

MADE IN THE USA
with American products
w/ American products


Home ▸ DIY Pergola Kits
DIY pergola kits provide a practical way to build a permanent, professional-grade shade structure without commissioning a fully custom on-site build. Our American-made kits combine heavy-duty aluminum-reinforced structural components with a maintenance-free extruded vinyl exterior. Choose from freestanding or attached designs, traditional or modern styling, slatted roofs with three shade levels, and solid-roof patio covers for rain protection. [read more]


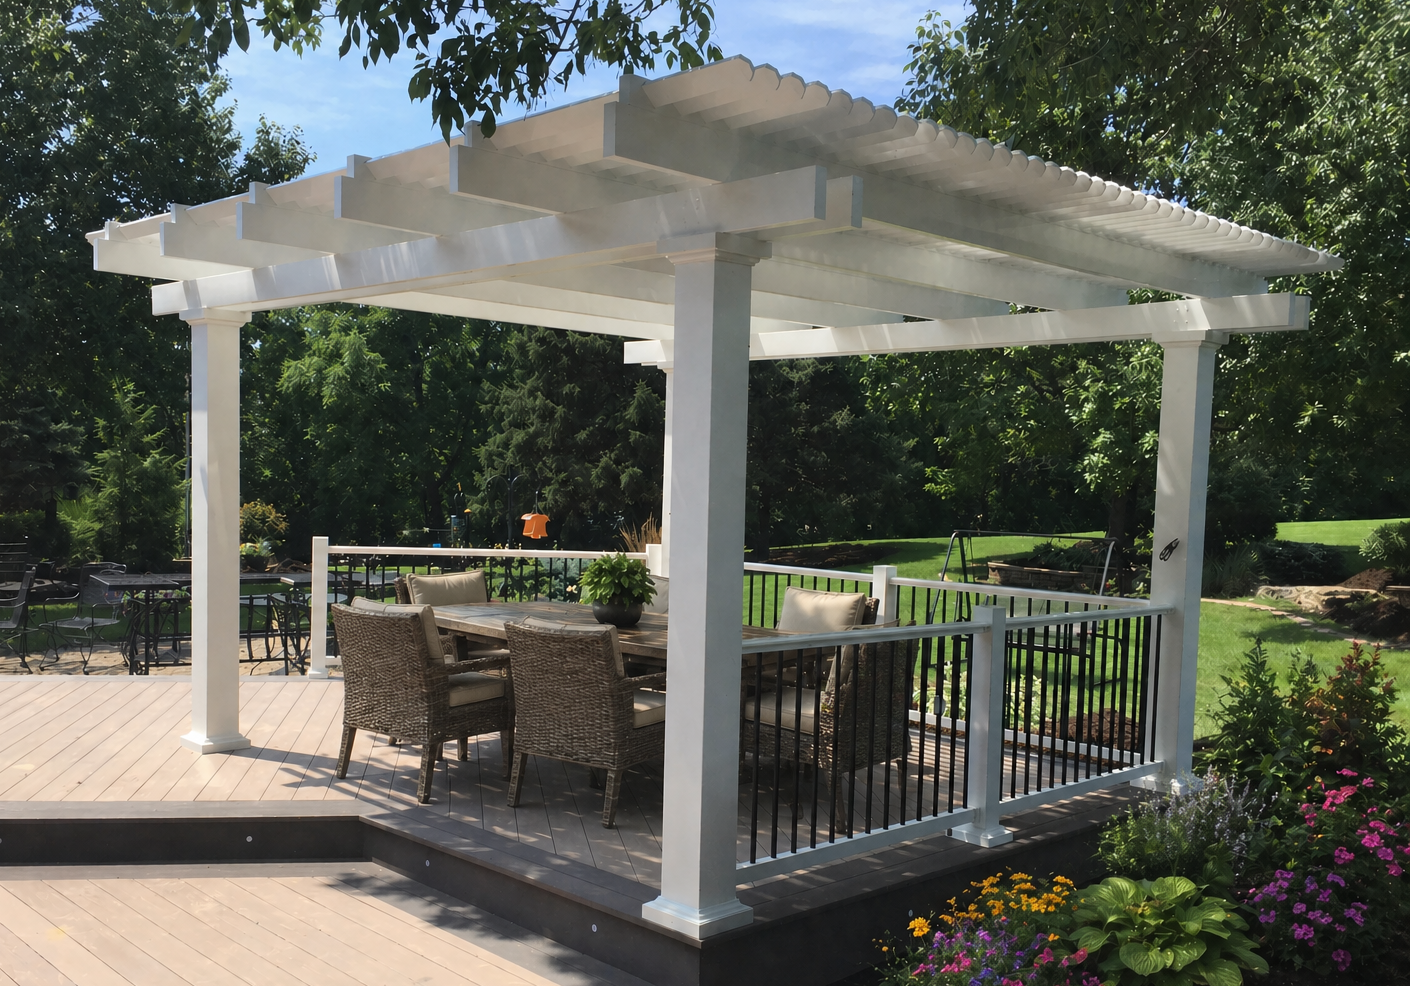
A DIY pergola kit is a coordinated set of structural and exterior components designed to be assembled into a permanent outdoor shade structure. Instead of sourcing posts, beams, rafters, roof components, trim, and hardware separately, the homeowner or contractor receives the parts needed for the selected pergola configuration.
The components depend on the selected design, size, roof, and installation method. A full-size kit generally includes the posts, beams, rafters, roof slats or solid polycarbonate panels, exterior vinyl components, trim, and applicable installation hardware for the chosen configuration.
Sunset Pergola Kits are built around rust-proof aluminum structural reinforcement covered by premium extruded vinyl. Aluminum inserts are used in the weight-bearing posts, beams, and rafters of our Traditional, Modern, and Rainproof structures. Eyebrow pergolas use aluminum inserts in the rafters.
The individual components are assembled and anchored at the installation site. Depending on the project, that work may include laying out the structure, preparing appropriate footings or mounting points, joining the aluminum-reinforced components, installing the vinyl exterior pieces, and completing the slatted or solid roof.
These pergola kits are DIY-friendly, but that does not mean every project is simple or suitable for one person. Size, attachment method, site access, foundation requirements, and the installer’s construction experience should determine whether the project is completed by the homeowner, with experienced helpers, or by a contractor.
Our DIY pergolas are intended for permanent installation. They are materially different from lightweight metal frames, fabric canopies, and inexpensive decorative pergolas designed for short-term or seasonal use.
The aluminum-reinforced frame provides strength without the maintenance requirements of exposed wood, while the thick, color-through vinyl exterior does not need painting, staining, or sanding. The result is a substantial shade structure designed to remain part of the property rather than a temporary accessory.
A kit can be a good fit for homeowners who want real shade, a permanent structure, and control over installation costs. It is especially relevant for buyers who want the appearance and low maintenance of vinyl combined with an aluminum-reinforced frame.
These kits are not intended for shoppers seeking a temporary $500–$1,500 pergola, a fabric canopy, or a motorized roof. They also do not include louvered, retractable, or adjustable roof systems.

A well-designed kit simplifies many of the decisions involved in creating a permanent pergola. The structural system, exterior components, roof configuration, dimensions, and design options are selected as one coordinated package rather than assembled from unrelated materials.
Building from raw materials requires the owner or contractor to determine compatible component sizes, structural spans, connections, trim details, and roof spacing. A pergola kit organizes those elements around a defined size and configuration, reducing the amount of custom material sourcing required before construction can begin.
You still need to measure the site accurately and plan the foundation, mounting method, clearances, and code requirements. The benefit is that the visible structure and its main structural components have already been organized as a complete pergola system.
Traditional and Modern pergolas use fixed angled roof slats that provide a choice of approximately 50%, 75%, or 90% shade coverage. This allows the structure to deliver meaningful shade rather than functioning only as a decorative overhead frame.
For areas where protection from rain is the priority, a solid polycarbonate roof is available through the Rainproof Patio Cover collection. That system provides full roof coverage instead of the partial coverage created by pergola slats.
Exposed wood pergolas commonly require periodic staining, painting, or sealing. Our kits use premium extruded vinyl around the structural frame, so the exterior does not need those recurring finishes. Routine care generally consists of cleaning the surface when dirt or environmental residue accumulates.
The vinyl is colored throughout rather than painted only on the outer surface. It is paired with a rust-proof aluminum frame to create a long-lasting structure suited to homeowners who want to spend less time maintaining an outdoor structure.
Choosing a kit does not require choosing one specific installation route. Capable homeowners may complete the work themselves, while others may hire a local contractor for foundation work, attachment to the house, assembly, or the entire installation.
This flexibility lets the homeowner balance budget, schedule, experience, and project complexity. Larger structures and attached installations generally demand more planning, lifting capacity, and construction knowledge than smaller freestanding configurations.
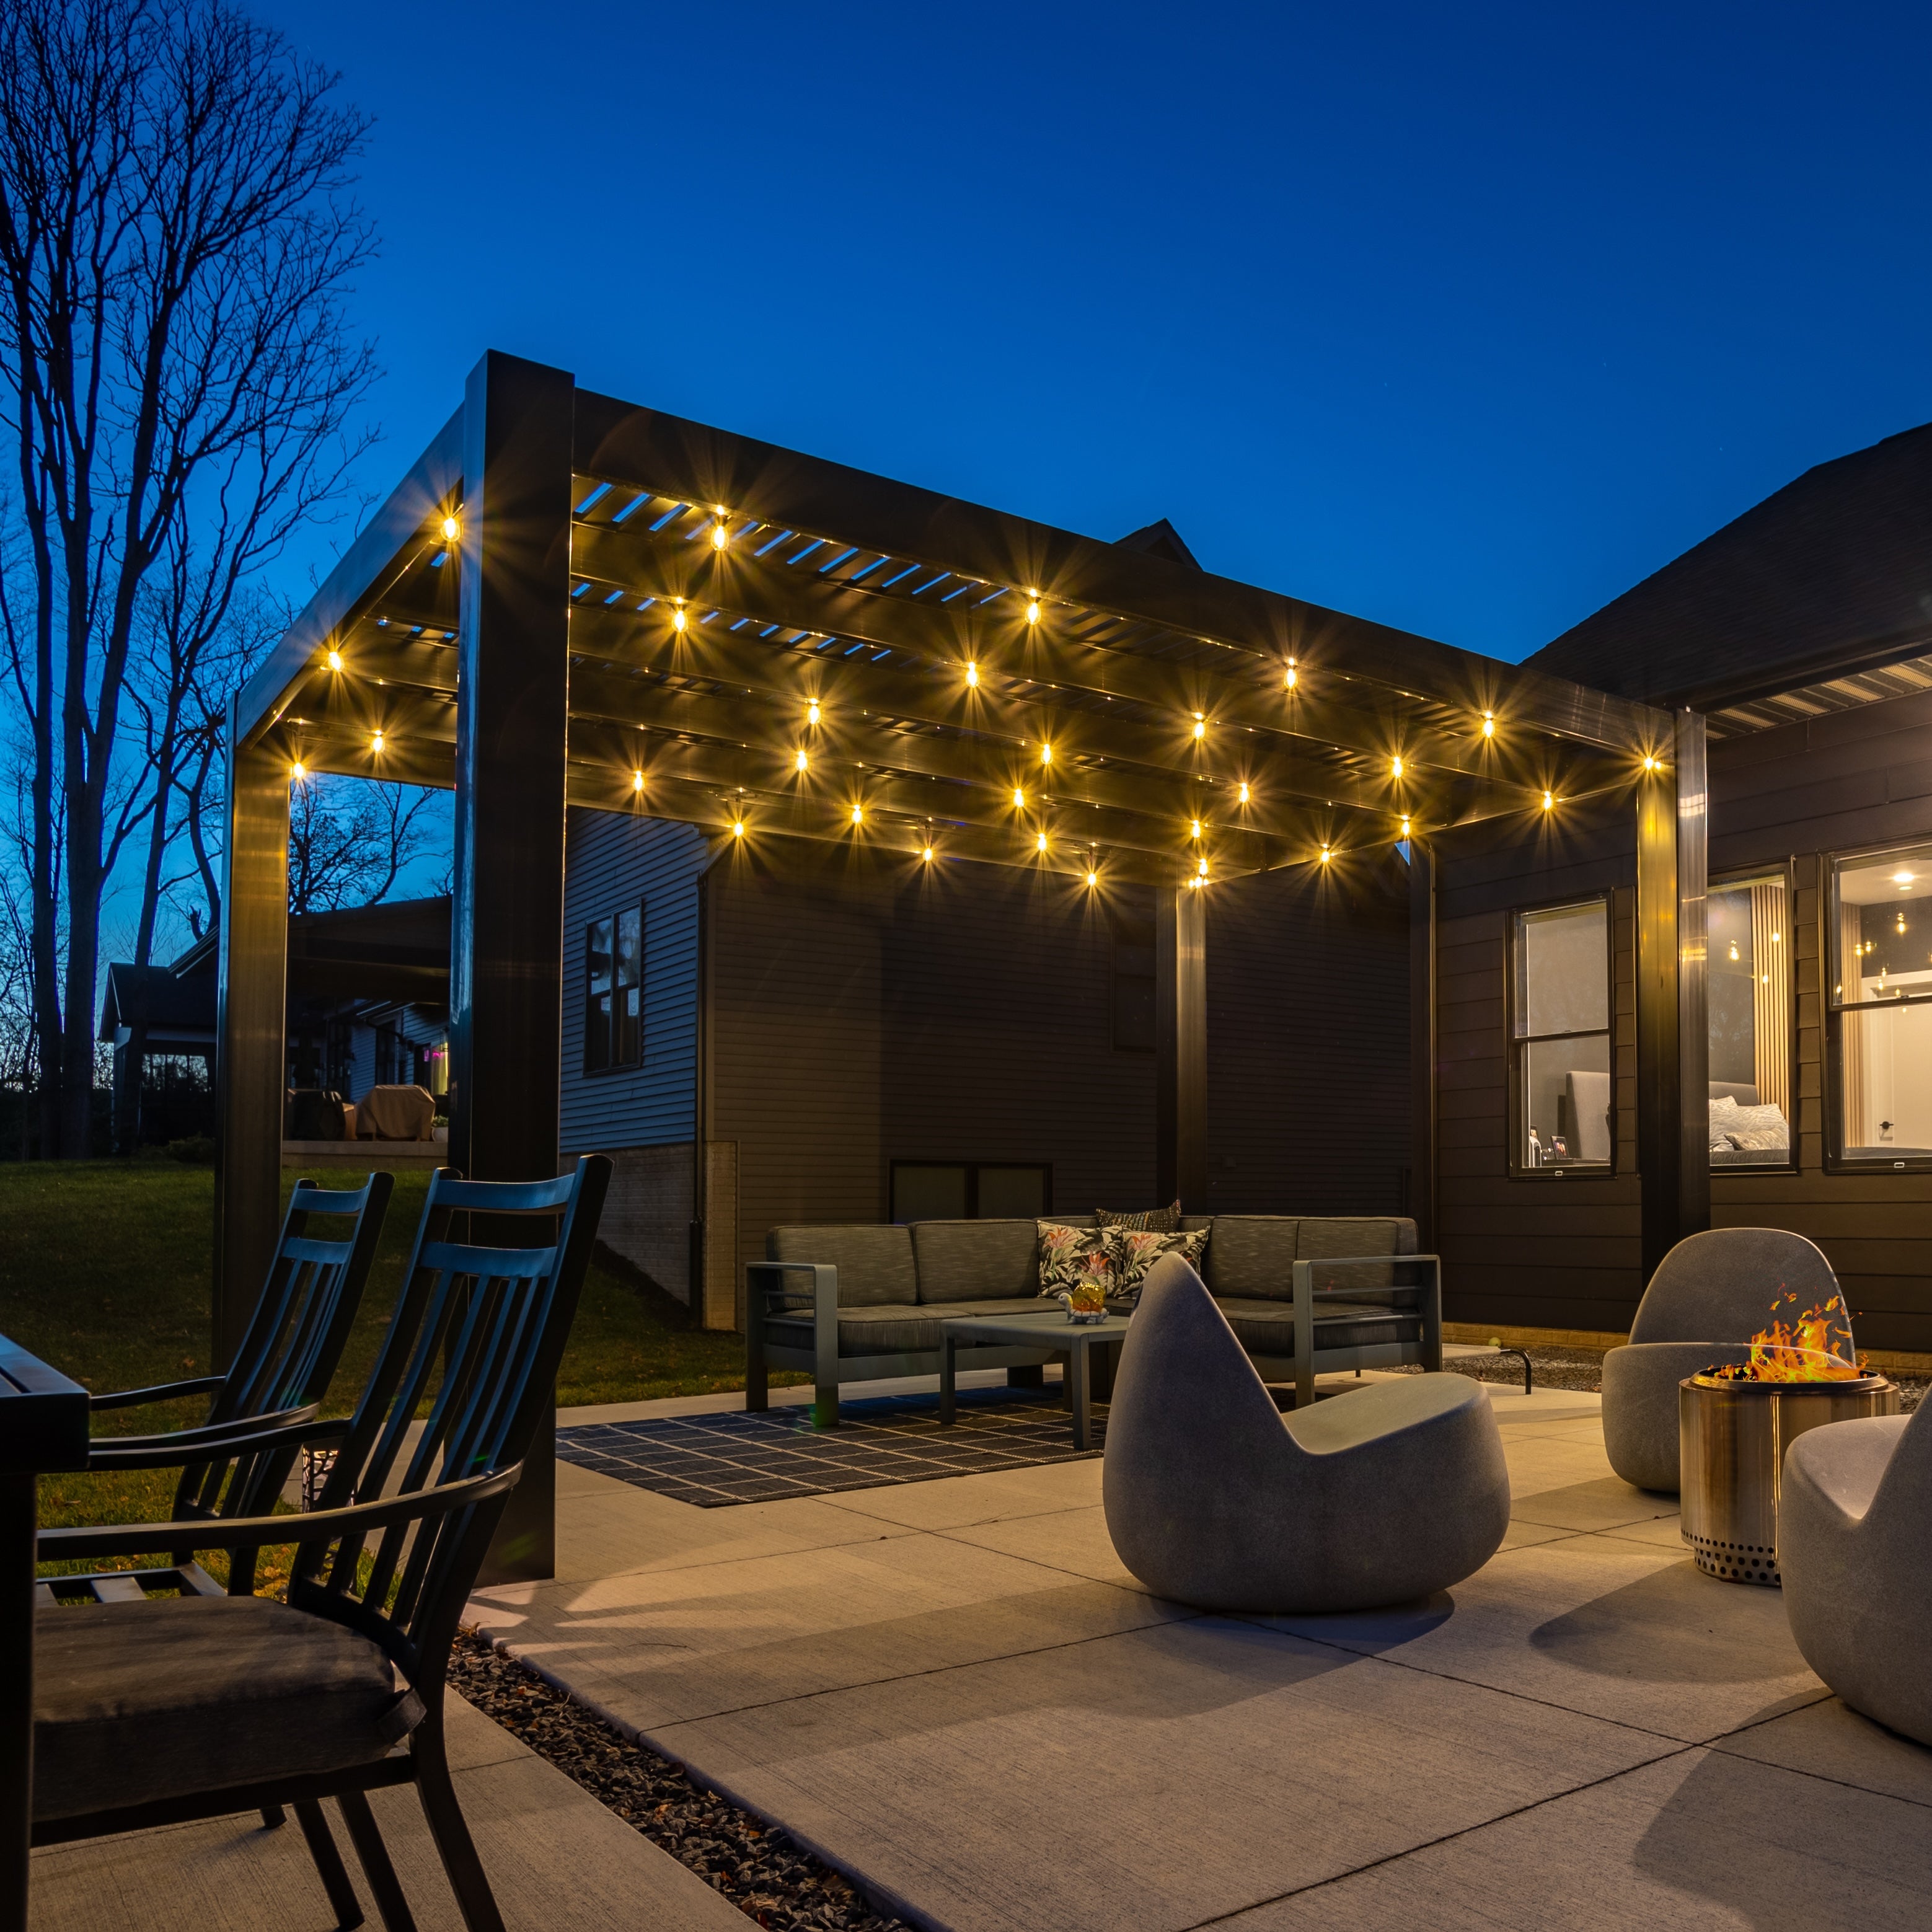
DIY pergola kits are available in several structural and architectural configurations. The main decision is not simply appearance: attachment method, roof performance, post placement, available dimensions, and design details all affect which type is appropriate.
Traditional pergola kits have the familiar layered appearance created by beams, rafters, and fixed angled shade slats. They can include beam and rafter overhangs from 0 to 36 inches, posts placed at the corners or inset as much as 36 inches, and scrolled, beveled, or flat end caps.
Traditional models are offered in freestanding and attached configurations. Depending on the structure, size ranges begin at 8 by 8 feet and extend to multi-post layouts as large as 44 by 44 feet.
Modern pergola kits use square, flush corners with no beam or rafter overhangs and no decorative end caps. Posts remain at the corners rather than being inset, creating a clean geometric outline suited to contemporary homes and outdoor spaces.
Modern kits are available as freestanding or attached structures with 50%, 75%, or 90% shade coverage. Four-, six-, and nine-post configurations support sizes ranging from compact 8-by-8-foot layouts to structures as large as 32 by 32 feet.
A freestanding pergola is supported independently from the house and can be positioned over a patio, poolside seating area, outdoor kitchen, or another suitable location. An attached pergola connects to an existing structure and typically uses fewer outer posts, helping maintain a more open transition from the home to the covered area.
Both options require suitable anchors, mounting surfaces, and site preparation. Attached installations also require careful evaluation of the building, attachment location, flashing considerations, and applicable local requirements.
Rainproof patio cover kits use a solid polycarbonate roof instead of pergola slats. White and bronze roof panels are available; both provide 100% UV protection and can make the covered patio up to 15°F cooler.
These structures retain a Traditional-style vinyl-and-aluminum frame and may be freestanding or attached. They are the appropriate category for homeowners who need protection from rain rather than partial shade alone.
Eyebrow pergola kits are shallow architectural structures installed over garages, doors, windows, and similar wall areas. They are always attached with an included ledger board and are not available as freestanding structures.
Each Eyebrow model has a 24-inch rafter depth and five fixed angled slats. Scrolled or beveled ends add another 9 inches to the overall projection. Available lengths run from 4 to 60 feet in 4-foot increments.

The roof has a direct effect on how the finished structure performs. Slatted pergolas are designed for shade and airflow, while solid polycarbonate patio covers are designed to block rain as well as UV exposure.
Traditional and Modern pergolas have fixed angled shade slats. Because these are open-roof structures, they allow air and some light to move through the roof while reducing direct sun exposure beneath the pergola.
A pergola with a slatted roof should not be treated as rainproof. Water can pass between the slats regardless of the selected shade percentage.
The available shade levels are created by changing the on-center spacing of the roof slats. The 50% option uses 6-inch spacing, the 75% option uses 4-inch spacing, and the 90% option uses 3-inch spacing.
Choose 50% when maintaining a more open feeling and greater light transmission is important. The 75% option provides a middle ground, while 90% is intended for homeowners who want the most shade available from the fixed slatted-roof system.
A solid polycarbonate roof provides continuous coverage for outdoor areas where keeping out rain is a primary requirement. These products are commonly called patio covers, although shoppers may also describe them as covered pergolas or pergolas with solid roofs.
The roof is offered with white or bronze panels. Both choices provide 100% UV protection and can reduce the temperature of the covered patio by up to 15°F.
Choose a slatted pergola when the main goal is permanent shade with airflow and the architectural appearance of an open-roof pergola. Choose a rainproof patio cover when the space needs a solid overhead barrier against rain.
Neither option uses adjustable louvers, retractable panels, canvas, or a motorized mechanism. The fixed design eliminates moving roof parts that could wear out and require mechanical replacement.
Choosing a kit begins with the installation site rather than a preferred style alone. Accurate dimensions, intended use, attachment method, post locations, roof performance, and local requirements should all be resolved before the final configuration is ordered.
Measure the usable width and depth of the space, then account for roof overhangs, post locations, doors, windows, walkways, utilities, property boundaries, and nearby rooflines. The stated pergola dimensions and the structure’s total outside dimensions may differ when overhangs or decorative end treatments are included.
Homeowners comparing available footprints can use the pergola size guide to begin narrowing the options. Final measurements should be verified at the actual installation location.
Freestanding pergolas offer greater placement flexibility because they do not rely on a house wall for structural support. They are often suitable for detached patios, pool areas, garden spaces, and outdoor living zones positioned away from the home.
Attached pergolas can create a direct extension of the home and use fewer posts along the house side. The existing structure and proposed connection must be suitable for attachment, so this configuration may require evaluation by an experienced contractor or other qualified professional.
Start with the furniture and activities planned beneath the pergola. A dining table requires room for chairs to pull out and for people to circulate, while an outdoor kitchen may need working clearances, service space, and separation from a lounge area.
Larger kits use additional posts to support their dimensions. Traditional configurations offer the broadest size range, extending to 44 by 44 feet in applicable nine-post freestanding layouts and large attached configurations. Modern pergolas extend to 32 by 32 feet, while Rainproof Patio Covers extend to 32 by 20 feet.
Traditional pergola posts may be positioned at the corners or inset by as much as 36 inches, with optional beam and rafter overhangs from 0 to 36 inches. Rainproof structures permit post insets and overhangs up to 24 inches.
Modern pergolas have posts at the corners, flush framing, and no overhangs. These differences affect both appearance and usable space, so post locations should be compared with furniture arrangements, traffic paths, and the edges of the supporting surface.
Permanent pergolas need an appropriate foundation or mounting surface. Requirements vary according to the structure’s size, configuration, site conditions, wind exposure, frost depth, and local building rules.
Before installation, confirm applicable permit, setback, footing, attachment, and engineering requirements with the relevant local authority. Homeowners should use a qualified contractor when the site preparation or structural connection is beyond their experience.
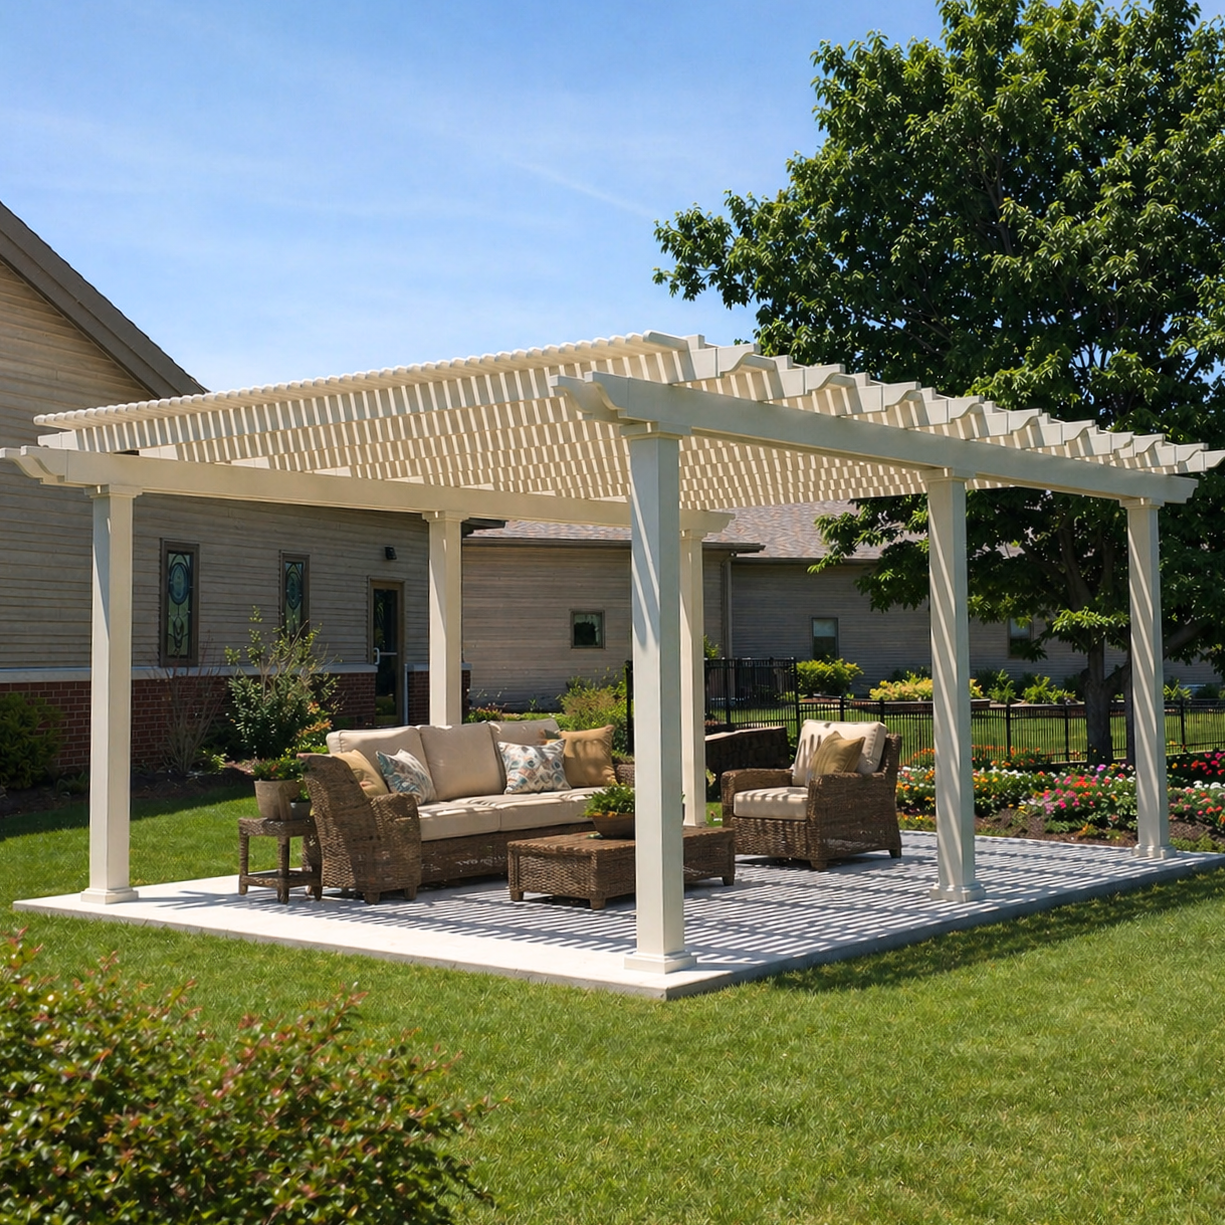
Material quality and configuration options determine how a pergola looks, performs, and fits its site. Sunset Pergola Kits combine structural aluminum with a premium extruded-vinyl exterior and offer design choices that vary by product type.
Traditional, Modern, and Rainproof structures contain aluminum inserts in all weight-bearing posts, beams, and rafters. The heavy-duty, rust-proof aluminum provides strength while remaining light enough to support longer spans between posts than many less substantial pergola systems.
The greater material thickness helps the structure resist bowing, bending, and breaking. Eyebrow pergolas use aluminum inserts in the rafters rather than throughout posts and beams because they are shallow, wall-mounted structures without supporting posts.
Each kit uses a thick extruded-vinyl exterior that is colored throughout rather than surface-painted. The material is designed to resist discoloration, deformation, and cracking in demanding outdoor conditions without requiring paint or stain.
Homeowners comparing vinyl pergolas with exposed wood should consider both initial construction and future maintenance. Vinyl eliminates recurring sanding, sealing, painting, and staining, and it can be cleaned without refinishing the structure.
Frame colors include white, tan, and black, with white being the most affordable and black the most expensive. Traditional pergolas offer 5-inch square, 7-inch square, and 10-inch round post styles, with trim-ring options varying by post.
Modern pergolas use 7-inch square posts in white and tan, while black Modern models use 8-inch square posts. Traditional and Rainproof structures offer scrolled, beveled, or flat beam and rafter end caps; Modern pergolas have no decorative end caps.
Optional fan mounts are available for Traditional, Modern, and Rainproof structures. The number and location should be planned with the pergola layout so the finished installation supports the intended outdoor living arrangement.
A fan mount is a structural option for mounting a compatible fixture; electrical components and installation should be planned separately. Electrical work must follow applicable local requirements.
Optional hurricane brackets are offered for Traditional pergolas and Rainproof Patio Covers and are recommended when the installation area may experience winds of 80 mph or higher. Adding these brackets includes a lifetime wind-damage warranty on the pergola.
Hurricane brackets are not available for Modern pergolas. Wind design, foundation requirements, and local approval remain site-specific, so the appropriate structure and installation method should be verified for the project location.
The cost of a DIY pergola kit depends on its dimensions, structural configuration, roof type, color, and selected options. Comparing only the initial price can be misleading because temporary pergolas, exposed wood structures, motorized systems, and permanent aluminum-reinforced kits have materially different lifespans and maintenance requirements.
The principal cost factors are width and depth, the number of posts, attached or freestanding construction, Traditional or Modern styling, and slatted or solid-roof coverage. Color and optional upgrades also affect the final configuration.
Large multi-post structures require more structural and exterior material than compact four-post kits. Attached configurations may use fewer posts, but site preparation and the connection to the existing building can add installation complexity.
Increasing the footprint increases the amount of aluminum, vinyl, roofing, and hardware required. Structures that extend beyond the applicable four-post range move into six- or nine-post configurations, depending on the pergola type and dimensions.
A solid polycarbonate roof uses a different roofing system from fixed pergola slats and is priced accordingly. It should be compared based on its ability to provide rain protection and 100% UV protection, not solely against the cost of an open slatted roof.
Color, post style, decorative end caps, fan mounts, shade percentage, and hurricane brackets may influence the final price when applicable. Not every option is available on every product type, so comparisons should be made between valid configurations.
Installation expenses can include site preparation, concrete work, anchoring, equipment rental, electrical work, permits, and contractor labor. These costs vary substantially by location and are separate from the long-term maintenance needs of the pergola itself.
A kit provides a coordinated component system while allowing the homeowner to complete some or all of the installation. A fully custom on-site build may offer different materials or architectural details, but it can also require more design work, material sourcing, fabrication, and contractor labor.
The better choice depends on the project. A DIY kit is particularly well suited to homeowners who want a defined, professional-grade structure with configurable dimensions and finishes without designing every component from the ground up.
Premium vinyl and rust-proof aluminum reduce the recurring maintenance associated with wood. There are also no motors, adjustable louvers, or moving roof mechanisms that will eventually require mechanical repair or replacement.
Traditional, Modern, and Eyebrow pergolas include a lifetime warranty. Rainproof Patio Covers include a lifetime frame warranty and a 10-year roof warranty. Because these are permanent American-made structures rather than consumable shade products, long-term durability and maintenance should be included in any value comparison.
Difficulty depends on the size, attachment method, site preparation, and installer’s experience. Smaller freestanding kits may be manageable for capable homeowners with help, while large or attached structures may be better suited to a contractor. See the assembly information and videos before deciding.
The required tools vary by product and mounting surface. Review the instructions for the selected model and plan separately for layout, lifting, foundation, anchoring, and any electrical work.
Yes. Traditional, Modern, and Rainproof kits are available in attached configurations. The building and connection point must be suitable for structural attachment, and local permit or engineering requirements may apply.
Only the solid polycarbonate patio covers are rainproof. Traditional, Modern, and Eyebrow pergolas have slatted roofs that allow water to pass between the slats.
Traditional and Modern pergolas offer approximately 50%, 75%, or 90% shade coverage. These levels use roof slats spaced 6, 4, or 3 inches on center, respectively.
They use both materials. Traditional, Modern, and Rainproof structures have aluminum inserts in their weight-bearing posts, beams, and rafters, with a premium extruded-vinyl exterior. Eyebrow pergolas have aluminum-reinforced rafters and a vinyl exterior.
No. The extruded vinyl is colored throughout and does not require painting, staining, sanding, or sealing. Routine cleaning is generally the primary exterior maintenance.
Multiple dimensions are available within the size limits of each product type. Use the shop-by-size page to compare common dimensions, then verify that the selected configuration fits the installation site.
Permit and building requirements vary by jurisdiction, structure size, attachment method, and site. Check with the applicable local authority before ordering or beginning foundation and installation work.
No. These kits use fixed roof slats or fixed solid polycarbonate panels. Motorized, louvered, retractable, and canvas roof systems are not offered.


