

MADE IN THE USA
with American products
w/ American products


Home ▸ Pergolas by WxD Dimensions ▸ 9x9 Pergolas
Shop 9x9 pergolas in traditional, modern, and rainproof patio-cover styles, available as freestanding or attached structures. Choose a slatted pergola with 50%, 75%, or 90% shade coverage, or a solid polycarbonate roof for rain protection. All feature aluminum-reinforced construction with a low-maintenance vinyl exterior in white, tan, or black. Traditional designs offer decorative end caps and optional overhangs, while modern designs feature clean, flush corners. The balanced 9-foot square size suits compact patio arrangements and is created by field-trimming a 10x10 standard kit. [read more]


A 9x9 pergola has a finished roof measuring 9 feet wide by 9 feet deep, creating 81 square feet of nominal roof area. Its equal dimensions produce a true square with a 1:1 width-to-depth ratio. This compact geometry is particularly useful when an outdoor space calls for balanced coverage rather than a longer or wider rectangular structure.
Both directions receive the same 9-foot dimension, so neither axis inherently dominates the arrangement. This allows furniture to be organized around a central conversation or dining area without accommodating a disproportionately narrow side. The square shape also makes it easier to visualize how the structure relates to a similarly proportioned patio.
The 81-square-foot measurement describes the nominal horizontal roof area, not guaranteed unobstructed space between posts or the precise area shaded throughout the day. Post placement, furniture dimensions, and surrounding access must be considered separately.
Our 9x9 pergolas are available in three styles: traditional pergolas with decorative detailing and optional overhangs, modern pergolas with flush corners, and rainproof patio covers with solid polycarbonate roofs. Each is offered in freestanding four-post or attached two-post configurations.
For attached installations, the 9-foot width runs along the supporting structure while the 9-foot depth projects outward. All three styles use aluminum-reinforced structural components with premium extruded vinyl exteriors. The finished 9x9 roof size is achieved by field-trimming a 10x10 standard kit.
| Specification | 9x9 Pergola Details |
|---|---|
| Finished Roof Size | 9' wide x 9' deep |
| Covered Area | 81 sq. ft. of nominal roof area |
| Shape | Square, with a 1:1 width-to-depth ratio |
| Best Uses | Compact, balanced patio living where equal dimensions are beneficial |
| Typical Overall Layout | Compact four-chair conversation group or small dining set, subject to furniture dimensions and circulation needs |
| Available Styles | traditional, modern, and rainproof patio covers |
| Available Install Types | Freestanding with four posts or attached with two posts |
| Roof Options | Fixed slatted roof with 50%, 75%, or 90% shade coverage; or solid rainproof polycarbonate roof |
| Standard Kit Used | 10x10 standard kit, adjusted to the ordered 9x9 finished roof size |
| Trimming Required | Width reduced by 1 foot; depth reduced by 1 foot |
| Components Trimmed | Necessary roof-size components, including applicable beams, rafters, and roof slats |
| Custom Size Notes | Standard components support precise finished sizing through field trimming, including non-whole-foot dimensions |

The strongest reason to choose a 9x9 pergola is the combination of equal dimensions and a compact overall size. It provides 9 feet in both directions without requiring the full space occupied by a 10x10 pergola. That distinction matters when a homeowner wants a square arrangement but has a practical reason to remain below 10 feet along each axis.
A square pergola distributes its available roof area evenly. For a compact four-sided conversation arrangement, that balance can be more helpful than having a longer dimension paired with a noticeably shorter one.
Consider a rectangular 8x10 layout. Its 10-foot direction provides extra reach, but the 8-foot direction may become the controlling limitation when chairs face one another across a central table. A 9x9 layout gives up one foot along the longer axis while gaining one foot along the shorter axis, making the proportions more balanced.
This does not automatically make the square arrangement better. It depends on whether the furniture benefits more from equal spacing or from concentrating length in one direction.
A 10x10 pergola provides one additional foot in both directions and 19 additional square feet of nominal roof area. That extra space can make furniture positioning less restrictive, particularly when seating dimensions, table placement, and movement around the arrangement are important.
Choose 9x9 when the smaller square better fits the available site or the intended furniture arrangement. If a 10x10 fits comfortably and furniture flexibility is the greater priority, the larger square is generally the stronger choice.
Before deciding, consider the actual dimensions of the intended furniture rather than selecting a size based only on the number of chairs or the stated roof area.
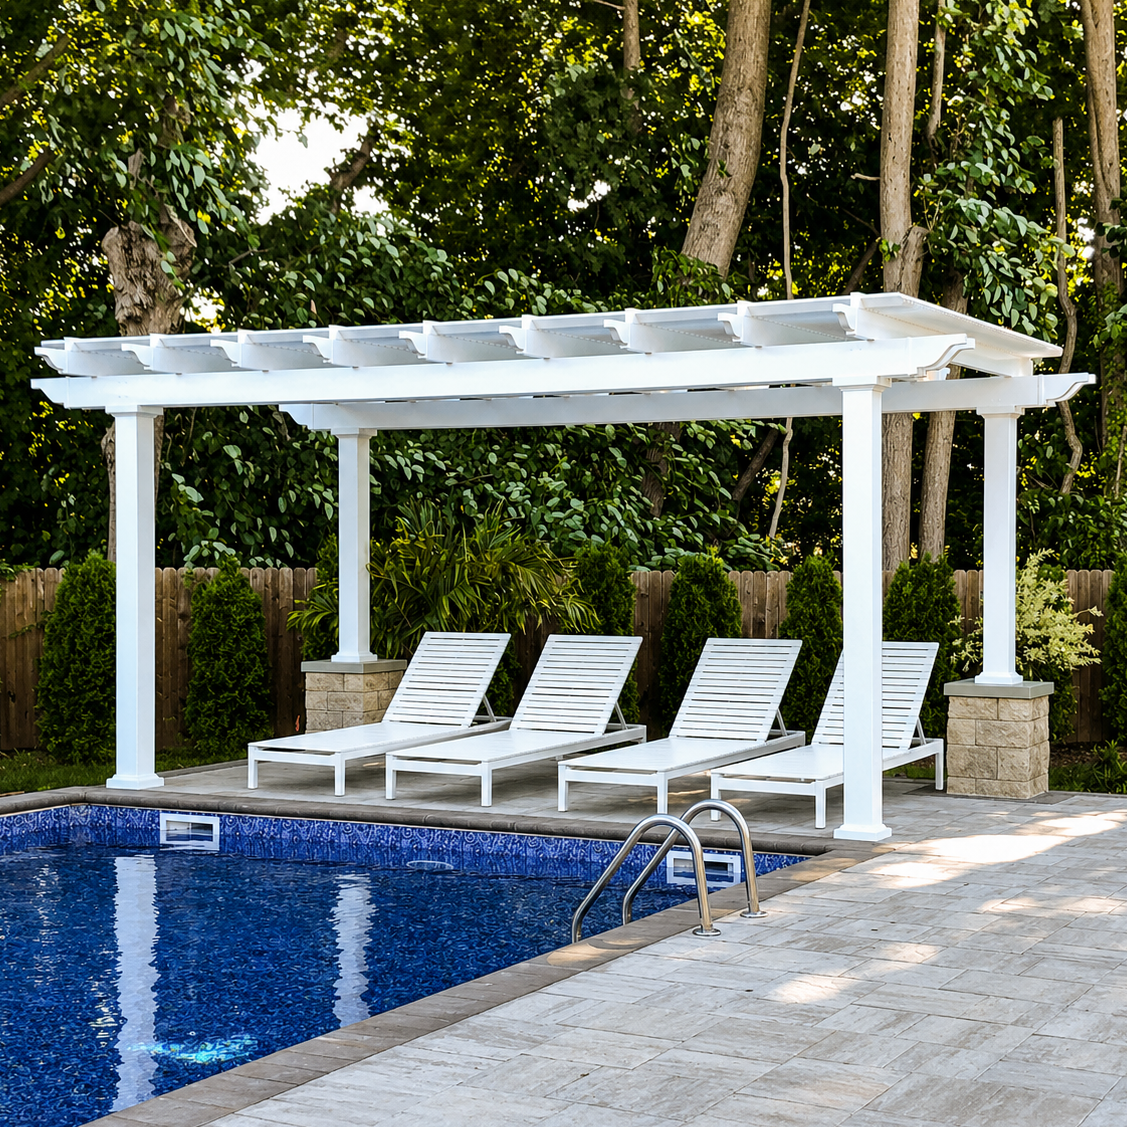
A 9x9 pergola is well suited to planning a compact outdoor gathering area, provided the selected furniture is appropriately scaled. Its equal dimensions can support a balanced conversation arrangement or a small dining setup, but neither arrangement should be assumed to fit without checking actual measurements.
A compact four-chair group is a useful starting point because the chairs can be organized around a central focal point rather than aligned along one dominant axis. The 9-foot width and 9-foot depth give the arrangement similar dimensional boundaries on all four sides.
Chair depth, table dimensions, and the space needed to move or reposition seating all influence whether the arrangement feels comfortable. Four compact chairs may behave very differently from four oversized lounge chairs, even though both arrangements contain the same number of seats.
For this reason, begin with the furniture dimensions and intended placement. Consider how people approach the seating group and whether chair movement interferes with nearby landscaping, walls, or other patio features.
A small dining set is another potential use for the 9x9 square. The equal axes are especially relevant when chairs are arranged around multiple sides of a table rather than primarily along its length.
Dining layouts need to account for more than the tabletop. Chairs must be usable, and surrounding movement should remain practical. A compact dining set may work well, while a larger table with substantial chairs may benefit from a 10x10 structure.
The key difference from a rectangular layout is that a 9x9 pergola does not provide a longer axis to absorb an elongated table or an extended row of seating. When the furniture itself is strongly directional, a rectangular size may be a more natural match.
A 9x9 pergola is a custom finished size produced from a 10x10 standard kit. The customer selects a finished roof measuring 9 feet by 9 feet, and the necessary roof-size components are adjusted during installation to achieve those dimensions.
Our pergola components are manufactured in standard size increments. Rather than requiring a separately manufactured component set for every possible finished dimension, applicable roof-size components can be field-trimmed to produce the intended size.
For a 9x9 pergola, the 10x10 standard kit provides the components needed for the custom configuration. The larger kit does not change the intended finished dimensions: the completed roof is planned as 9 feet wide and 9 feet deep.
This is particularly relevant for homeowners whose available patio dimensions make a full 10x10 roof undesirable but who still want a square rather than a rectangular design.
Creating the 9x9 finished roof requires two separate dimensional adjustments:
Neither axis remains at its original 10-foot dimension. The necessary roof-size components are field-trimmed along their applicable dimensions, including relevant beams, rafters, roof-slat supports, and shade purlins where applicable. Different components serve different functions, so these reductions should not be interpreted as identical cuts to every part.
A circular saw or miter saw is typically used for the required trimming. The same approach allows compatible components to be adjusted to precise finished dimensions, including measurements that are not whole-foot increments.
Homeowners planning a DIY installation should be comfortable with the required field trimming or arrange for a qualified installer. The important ordering distinction is that the selected finished size remains 9x9, even though the supplied standard kit begins at 10x10.

The 9x9 size is especially useful when a patio or outdoor arrangement benefits from a square structure but cannot comfortably accommodate a full 10-foot dimension. It can also be appropriate on a larger site when the goal is a deliberately compact, balanced outdoor area rather than maximizing coverage.
Consider a patio with a generally square usable layout where a 10x10 roof would extend beyond the desired boundaries. A 9x9 pergola retains equal proportions while reducing the finished roof dimension by one foot along each axis.
This makes it possible to preserve the visual balance of a square structure without selecting the larger square solely for dimensional symmetry. However, the roof dimensions should not be mistaken for post spacing or the exact amount of unobstructed floor area.
Traditional designs offer corner or inset-post positioning and optional beam and rafter overhangs, which can influence the relationship between the roof and supporting posts. Modern designs use corner posts and flush roof geometry without optional overhangs. Those differences deserve attention when the site has tight boundaries.
Rotating a freestanding 9x9 pergola by 90 degrees does not change its overall square proportions. Unlike a rectangular structure, there is no longer dimension that becomes the width instead of the depth.
Orientation can still matter because furniture access, nearby doors, landscaping, and roof-slat direction affect how the space is experienced. With slatted pergolas, shade behavior also depends on sun position and roof orientation; equal roof dimensions do not guarantee identical shade patterns in every orientation.
For an attached pergola, the 9-foot width runs along the supporting structure and the 9-foot depth extends outward. For a freestanding pergola, placement can be evaluated in relation to the surrounding outdoor layout without changing the 1:1 roof geometry.
The most useful comparisons for a 9x9 pergola are the similarly sized rectangular 8x10 and 10x8 options and the larger square 10x10. These alternatives demonstrate why roof area alone is not enough to determine how a pergola will function.
Both rectangular alternatives provide 80 square feet of nominal roof area, just one square foot less than the 9x9's 81 square feet. Yet their proportions differ meaningfully: each rectangle has a 10-foot axis and an 8-foot axis, producing a 1.25:1 ratio rather than a 1:1 square.
The 8x10 emphasizes depth, which can be useful when an outdoor arrangement extends away from a structure or follows a narrow patio. The 10x8 emphasizes width, which can be advantageous for a shallow, laterally oriented layout.
By comparison, 9x9 distributes its area evenly. It trades the rectangle's 10-foot directional reach for an additional foot along the shorter dimension. This can improve balance for furniture organized around a central point, even though the total roof areas are nearly identical.
Moving from 9x9 to 10x10 preserves the square shape but increases nominal roof area from 81 to 100 square feet. The extra foot in each direction creates additional latitude for positioning furniture and organizing movement.
That benefit matters most when the intended furniture arrangement already approaches the practical limits of a compact square. Conversely, the 9x9 is preferable when the smaller finished dimensions solve a real site-fit concern or when the extra area is unnecessary.
| Pergola Size | Covered Area | Main Difference | Best Choice When |
|---|---|---|---|
| 9x9 | 81 sq. ft. of nominal roof area | Balanced square with equal 9-foot axes | Compact, four-sided planning and equal dimensions matter |
| 8x10 | 80 sq. ft. of nominal roof area | Rectangular with greater depth and an 8-foot width | A narrow site or lengthwise arrangement benefits from additional depth |
| 10x8 | 80 sq. ft. of nominal roof area | Rectangular with greater width and an 8-foot depth | A shallow site or lateral arrangement benefits from additional width |
| 10x10 | 100 sq. ft. of nominal roof area | Larger square with an additional foot on both axes | Greater furniture-placement flexibility outweighs minimizing size |
All areas shown are nominal roof measurements. They do not represent guaranteed usable interior area, unobstructed floor space, actual shade throughout the day, or rain-protected area.

Once the finished 9x9 dimensions are confirmed, the next decision is selecting the roof style, installation type, and structural appearance that best suit the intended outdoor space. These choices affect how the compact square functions and looks without changing its finished width and depth.
Our traditional pergolas combine fixed angled shade slats with decorative options such as beam and rafter end caps, optional overhangs, and multiple post styles. The available 50%, 75%, and 90% shade configurations allow homeowners to select their preferred degree of shade coverage. These slatted roofs are not rainproof.
Our modern pergolas provide the same shade-percentage choices with flush corners, no beam or rafter overhangs, and corner-post construction. Their clean square geometry can be particularly appealing when the intent is to emphasize the compact 9x9 shape.
For weather protection, rainproof patio covers feature a solid polycarbonate roof rather than open shade slats. White and bronze roof-panel options provide 100% UV protection, with the product designed to make the patio up to 15 degrees cooler. This is the appropriate roof category when rain protection is an important requirement.
All three applicable families are available with white, tan, or black vinyl exteriors and aluminum-reinforced structural components. Traditional and modern pergolas include lifetime warranties; rainproof patio covers include a lifetime frame warranty and a 10-year roof warranty.
Begin by verifying that 9 feet of finished width and 9 feet of finished depth suit the intended installation area. Consider the selected furniture, surrounding access, roof style, and whether the structure will be attached or freestanding.
For a traditional or rainproof design, review the selected post positions and overhang options in relation to the available space. For a modern design, account for its flush-corner configuration and corner-post placement. Do not use the finished roof dimensions alone to estimate exact distances between posts.
Because the 9x9 configuration requires field trimming of a 10x10 standard kit, installation planning should also account for the necessary adjustments. Homeowners can review our assembly information when preparing for installation.
Finally, reconsider whether the project genuinely benefits from staying below 10 feet on both axes. If a larger square fits the site and provides useful flexibility for the intended furniture, 10x10 may be the better long-term choice. If balanced compactness is the priority, the finished 9x9 pergola offers a more precisely matched solution.
Yes. A 9x9 pergola has 81 square feet of nominal roof area, compared with 80 square feet for an 8x10. Although the areas differ by only one square foot, the 9x9 is a true square with a 1:1 ratio, while the 8x10 has a 1.25:1 ratio. The square distributes space evenly, which can be more useful for balanced, four-sided furniture arrangements than the rectangle's longer and shorter axes.
Choose 9x9 when equal dimensions are desirable but a full 10x10 would occupy too much space. A 10x10 provides one additional foot in both width and depth, increasing nominal roof area by 19 square feet. That additional room can improve furniture-placement flexibility. If your site comfortably accommodates 10x10 and your furniture arrangement benefits from more latitude, the larger square is generally preferable.
Either can be appropriate, depending on furniture dimensions. A compact four-chair conversation group can take advantage of the equal 9-foot axes by organizing seating around a central point. A small dining set may also suit the square, particularly when chairs occupy multiple sides of the table. Check actual chair and table dimensions, including the space needed for movement, rather than assuming either arrangement will fit automatically.
No. A 9x9 pergola has a 1:1 square shape, so rotating it 90 degrees does not change the finished roof dimensions or create a longer side. However, its orientation relative to furniture, walkways, landscaping, and nearby structures can still affect how the space functions. With slatted roofs, orientation and sun position can also influence shade patterns. Roof dimensions alone do not establish usable post-to-post space.
Choose an 8x10 when the site or furniture arrangement benefits from a longer 10-foot depth and can accommodate the narrower 8-foot width. A 10x8 is useful when a shallow layout benefits from 10 feet of lateral width. Both provide 80 square feet of nominal roof area, compared with 81 square feet for 9x9. The decision depends more on directional space requirements than the nearly identical total areas.
Our pergola components are manufactured in standard size increments, with compatible roof-size components designed to be field-trimmed for custom finished dimensions. A 9x9 order therefore uses a 10x10 standard kit that is adjusted during installation. The 10x10 measurement identifies the standard kit used, not the intended finished roof size. The completed pergola is planned to measure 9 feet wide and 9 feet deep.
The 10x10 standard kit requires a separate 1-foot reduction in width and 1-foot reduction in depth to create the finished 9x9 roof. Necessary roof-size components, including applicable beams, rafters, roof-slat supports, and shade purlins, are field-trimmed along their relevant dimensions. A circular saw or miter saw is typically used. This trimming approach also supports precise custom measurements, including non-whole-foot sizes; individual components do not necessarily receive identical cuts.
Confirm that the finished 9-foot width and 9-foot depth suit your site and intended furniture arrangement. Choose between freestanding and attached installation, then select a traditional or modern slatted pergola or a solid-roof rainproof patio cover. Review post placement, applicable overhang options, and readiness for field trimming. Before ordering, also consider whether a 10x10 would fit and offer worthwhile additional furniture flexibility.


