

MADE IN THE USA
with American products
w/ American products


Home ▸ Pergolas by WxD Dimensions ▸ 9x14 Pergolas
Shop 9x14 pergolas in traditional, modern, and rainproof patio-cover styles, with freestanding four-post and attached two-post configurations. Choose fixed slatted roofs with 50%, 75%, or 90% shade coverage, or a solid polycarbonate roof for rain protection. Our aluminum-reinforced vinyl structures come in white, tan, or black, with style-specific post and overhang options. The finished 9-foot-wide by 14-foot-deep roof suits an extended dining arrangement on a width-constrained patio. This custom size is achieved by field-trimming necessary roof components from a 10x14 standard kit. [read more]


A 9x14 pergola has a finished roof measuring 9 feet wide by 14 feet deep, providing 126 square feet of nominal roof area. Its rectangular proportions, approximately 1.56 times longer than wide, create a distinctly directional outdoor space. Rather than organizing furniture around a nearly balanced center, this size encourages an arrangement that follows the longer dimension.
The distinguishing feature is the combination of a relatively restrained 9-foot width and a full 14-foot depth. This makes the size particularly relevant when a patio has sufficient length for dining but cannot comfortably accommodate a wider structure.
Width and depth describe the finished roof dimensions, not necessarily the dimensions of the supporting posts or the usable space beneath them. The 9-foot measurement is the shorter axis, while the 14-foot measurement establishes the longer direction of the structure.
For an attached pergola, width runs along the house or supporting structure, and depth projects outward. For a freestanding pergola, the rectangle can be oriented according to the patio layout, furniture arrangement, and surrounding features.
This finished size is available in traditional pergola styles, modern pergola styles, and rainproof patio covers. Each uses aluminum-reinforced structural components with a low-maintenance extruded vinyl exterior.
The applicable configurations include four-post freestanding structures and two-post attached structures. Traditional designs offer optional decorative beam and rafter overhangs and inset-post placement. Modern designs use flush roof edges and corner posts, while rainproof patio covers use solid polycarbonate roofing instead of open shade slats.
The finished 9x14 roof is supplied using a 10x14 standard kit with trimming required along the width dimension.
| Specification | 9x14 Pergola Details |
|---|---|
| Finished Roof Size | 9 feet wide x 14 feet deep |
| Covered Area | 126 sq. ft. of nominal roof area |
| Shape | Rectangular; approximately 1.56:1 long-to-short ratio |
| Best Uses | Extended narrow dining on patios with limited width |
| Typical Overall Layout | Rectangular dining table and chairs with a compact serving piece near one end |
| Available Styles | traditional, modern, and rainproof patio cover |
| Available Install Types | Four-post freestanding or two-post attached |
| Roof Options | Fixed slatted roof with 50%, 75%, or 90% shade coverage; or solid rainproof polycarbonate roof |
| Standard Kit Used | 10x14 |
| Trimming Required | Reduce finished roof width by 1 foot; depth remains 14 feet |
| Components Trimmed | Necessary roof-size components, including applicable beams, rafters, and roof slats |
| Custom Size Notes | Field trimming permits precise finished sizing rather than limiting the roof to standard whole-foot increments |
| Smaller Comparison | 8x14 provides a narrower dining arrangement |
| Larger Comparison | 10x14 provides additional crosswise room for dining and serving |
Nominal roof area describes the overall horizontal roof dimensions. It does not establish unobstructed interior space, actual shaded area, or rain protection from a slatted roof.
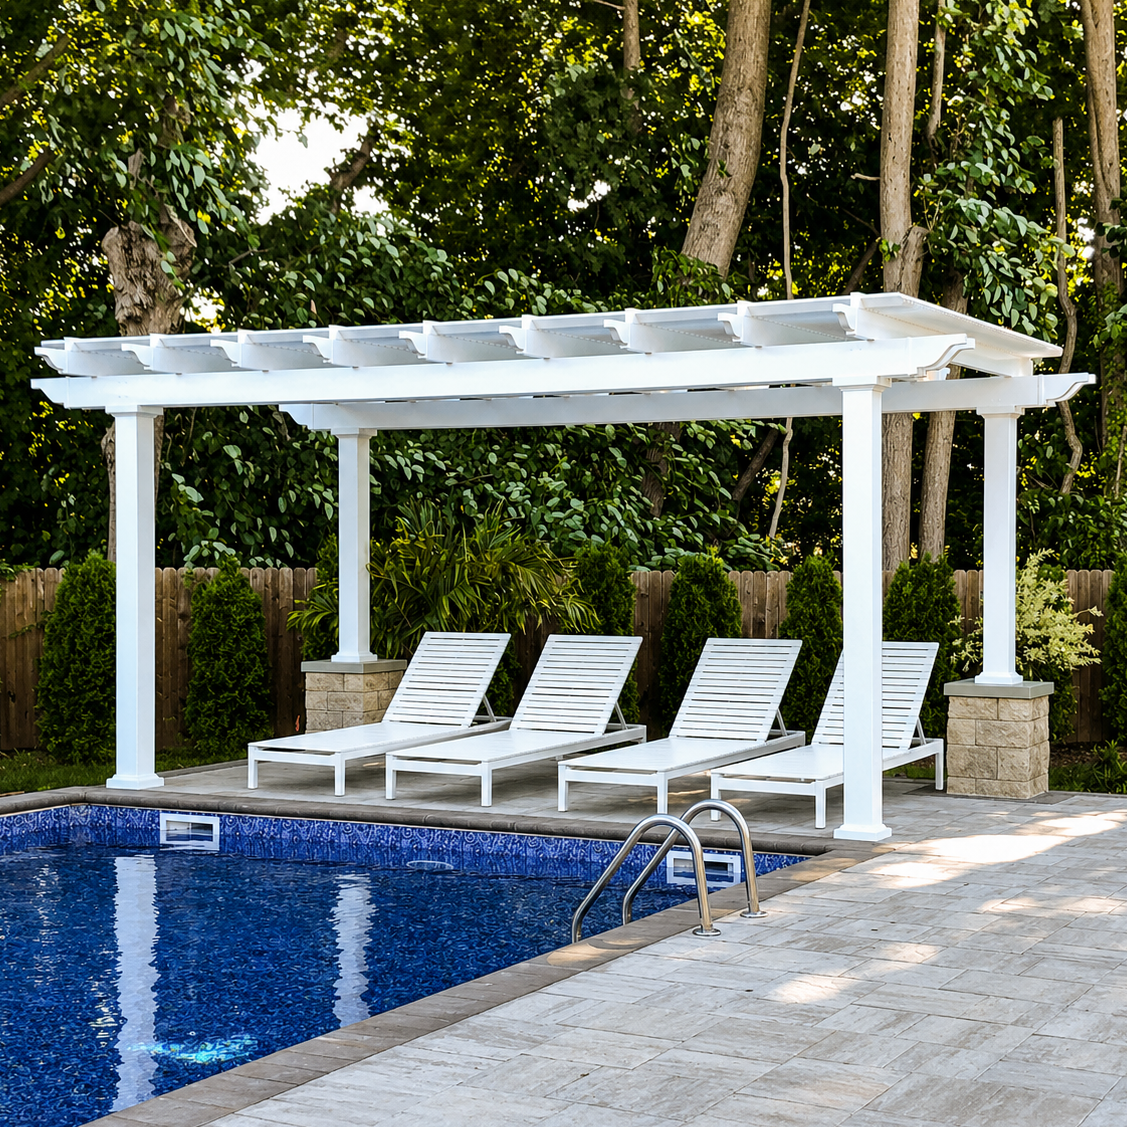
A 9x14 pergola is especially useful when the project calls for 14 feet of dining-oriented length but available patio width is more restrictive. The 9-foot dimension allows a homeowner to preserve a narrower roof outline while gaining more lateral room than an 8-foot-wide alternative.
The deciding question is whether that intermediate width is sufficient for the intended dining furniture and chair movement. The 14-foot depth contributes length, but it cannot compensate for furniture that demands more room across the shorter axis.
Consider a long rectangular patio where a dining table can extend comfortably along the longer direction, but the roof must remain within a 9-foot-wide portion of the outdoor space. A 9x14 structure can follow that shape without requiring the extra width of a 10x14 pergola.
This size also makes sense when the goal is primarily dining, with a little additional length available for a modest accessory or serving function. It is less suitable when the homeowner expects multiple substantial furniture groupings to operate independently beneath the same roof.
An 8x14 pergola is the more conservative choice when preserving patio width is the overriding requirement. It creates a strongly linear dining arrangement where the table remains the clear focus and peripheral furniture should be minimized.
A 10x14 pergola offers one additional foot across the full 14-foot length. That increase is particularly valuable when chairs need more lateral freedom or when a serving piece deserves a more intentional relationship with the dining area.
Area alone can be misleading. A shorter, wider 10x12 pergola has slightly less nominal roof area than 9x14, yet its additional width may be more useful for a compact dining arrangement where crosswise activity matters more than an extended end area.

The most natural furniture concept for a 9x14 pergola is a rectangular dining table with chairs, accompanied by a compact serving piece near one end. The table establishes the primary activity, while the remaining length can support a restrained secondary element without becoming a separate outdoor room.
The elongated shape favors a clear organizing direction. Furniture arranged without regard to that direction can make the space feel less efficient, even when the total nominal roof area appears sufficient.
Positioning the dining arrangement lengthwise allows the table to take advantage of the structure's defining dimension. Chairs can be organized around the table while the longer axis provides the visual progression from one end of the dining setting to the other.
The 9-foot width remains the practical constraint. Chair depth, movement when someone stands up, and access around the furniture all need to be evaluated using the actual pieces being considered. A large table that works well under a wider pergola may make this narrower arrangement feel crowded.
For planning purposes, it is helpful to identify the table and chairs first, then assess how much room remains for other furnishings. This prevents the secondary furniture from determining the entire layout at the expense of comfortable dining.
The extra length of a 9x14 roof can make a compact serving console, narrow sideboard, or similarly restrained piece practical near one end of the table. Such an element can support dining without requiring the space to function as two fully independent zones.
Its position should complement chair movement and access rather than interrupt them. A large outdoor kitchen island, oversized console, or separate lounge grouping would compete for the same limited width that the dining furniture already needs.
Think of the serving piece as a useful conclusion to the dining arrangement, not the beginning of a second furniture arrangement. If the project calls for a substantial serving station with its own working area, a wider pergola is generally the more appropriate direction.
Two dining tables with similar overall lengths can create very different experiences because of chair styles, table widths, and how people enter or leave their seats. Furniture with a broad crosswise profile deserves particular attention under a 9-foot-wide roof.
Also consider where guests approach the table and whether access is concentrated at one end or along a side. The best layout uses the 14-foot length intentionally while keeping movement around the dining furniture practical.
The finished 9x14 pergola is created from a 10x14 standard kit. Pergola roof-size components are manufactured in standard increments, and selected components can be field-trimmed to achieve the desired finished dimensions. This makes a 9-foot-wide roof possible without requiring the homeowner to choose a finished 10-foot width.
The width is reduced from 10 feet to 9 feet, a reduction of exactly 1 foot. The depth remains 14 feet, so the depth reduction is 0 feet. Only the width dimension changes in the finished roof size.
This distinction matters because the ordered pergola is intended to finish at 9x14, not at the larger standard dimensions. The result preserves the full dining-oriented depth while accommodating a site where the additional foot of width is undesirable or unavailable.
The necessary roof-size components are field-trimmed to achieve the finished dimensions. Depending on the applicable roof design, these components include roof beams, rafters, and roof slats, along with their associated support components. Not every component necessarily requires the same modification.
A circular saw or miter saw is typically used for the required trimming. The specific cuts depend on the supplied configuration, so the work should follow the applicable assembly guidance rather than an assumed universal cutting pattern.
Field trimming also supports more precise finished sizing where a project calls for dimensions between standard manufacturing increments. For this particular collection, however, the intended finished roof is exactly 9 feet wide by 14 feet deep.

A 9x14 pergola works especially well on a long rectangular patio where usable length exceeds available width. The roof can establish a defined dining area without demanding a broad lateral section of the property.
It can also suit other outdoor settings where nearby landscaping, walkways, building features, or adjacent activity areas make width the limiting dimension. The common requirement is adequate space along the 14-foot direction combined with a reason to preserve the narrower 9-foot dimension.
In an attached 9x14 configuration, the roof extends 9 feet along the supporting structure and projects 14 feet outward. This creates a relatively narrow attachment width with substantial depth, making the orientation important when evaluating the house wall and patio geometry.
An attached 14x9 pergola is fundamentally different: it extends 14 feet along the structure but projects only 9 feet outward. Although the two sizes have identical nominal roof areas, they address different site constraints.
Choose the 9x14 orientation when the attachment location is narrow but the patio extends farther from the house. The 14x9 orientation is more appropriate when there is a broad attachment area and a shallower projection is preferred.
For a freestanding structure, a 9x14 rectangle and a 14x9 rectangle are physically equivalent after a 90-degree rotation. Neither inherently provides greater furniture capacity or nominal roof area.
What changes is how the longer dimension relates to the patio, the dining table, access routes, landscaping, and other outdoor features. Rotating the same rectangle can produce a very different relationship with the surrounding space.
Consider sun exposure and the orientation of the fixed roof slats when planning a shade pergola. Actual shade patterns depend on site conditions, roof configuration, and the sun's position rather than on the dimensional label alone.
Traditional pergolas allow optional beam and rafter overhangs and may use inset posts. Rainproof patio covers also offer applicable overhang and inset-post choices, while modern pergolas maintain flush roof edges and corner posts.
These choices affect the relationship between the roof outline and supporting posts. When working with a narrow patio, evaluate the selected configuration rather than assuming the finished roof dimensions also describe the exact post locations or clear interior space.
The most useful comparison is between pergolas that preserve the 14-foot depth while changing the width. Moving from 8x14 to 9x14 to 10x14 adds one foot of lateral room at each step, but the practical value depends on whether that additional width improves the dining arrangement enough to justify the larger roof.
Other alternatives change the proportions or orientation rather than simply increasing width. These can be better choices when the patio or furniture arrangement calls for a different relationship between the two dimensions.
| Pergola Size | Covered Area | Main Difference | Best Choice When |
|---|---|---|---|
| 8x14 | 112 sq. ft. of nominal roof area | One foot narrower; strongly linear dining | Preserving patio width is more important than accommodating a serving element |
| 9x14 | 126 sq. ft. of nominal roof area | Intermediate width with extended dining depth | A dining table and modest end-use piece must fit within a 9-foot width |
| 10x14 | 140 sq. ft. of nominal roof area | One foot wider with greater crosswise flexibility | Dining and serving both need more deliberate placement |
| 14x9 | 126 sq. ft. of nominal roof area | Same rectangle rotated; different attached orientation | A broad attachment width and shallower outward projection are preferable |
| 10x12 | 120 sq. ft. of nominal roof area | One foot wider and two feet shorter; more balanced proportions | Crosswise dining comfort matters more than an extended end area |
| 10x16 | 160 sq. ft. of nominal roof area | Wider and longer, supporting greater separation between functions | A more developed serving or beverage station should follow the dining area |
All areas shown are nominal roof areas, not guaranteed unobstructed floor space, actual shaded area, or rain-protected area.
Each step adds 14 square feet because the added width extends along the same 14-foot depth. However, the real distinction is not simply the increase in area. It is the additional lateral room available around dining furniture and any nearby serving piece.
The 9x14 occupies a useful middle position when an 8-foot width feels restrictive but a full 10-foot width is difficult to accommodate. If the serving element must become a substantial part of the layout, the wider alternative deserves stronger consideration.
The 10x12 comparison demonstrates why slightly greater nominal area does not always mean greater flexibility. Although 9x14 provides six additional square feet, those square feet come from additional length rather than width. A 10x12 arrangement may therefore accommodate certain dining furniture more comfortably across its shorter dimension.
Similarly, the 14x9 choice is largely about orientation. Freestanding versions can be rotated to create the same rectangle, but attached installations must respect which dimension runs along the building and which projects outward.

Start by confirming that the finished 9-foot width and 14-foot depth suit the patio and intended dining arrangement. The next decision is whether the structure should provide fixed slatted shade or a solid roof that protects the dining area from rain.
Once those requirements are clear, choose the style, installation configuration, and applicable post and roof-edge options.
A traditional pergola offers a classic appearance with decorative end-cap choices, optional overhangs, and flexible post positioning. A modern pergola provides a cleaner rectangular outline with flush edges and corner posts. Both use fixed angled roof slats with selectable 50%, 75%, or 90% shade coverage, but neither is rainproof.
For rain protection, choose a solid-roof attached patio cover or its applicable freestanding counterpart. The polycarbonate roof is available in white or bronze, while the supporting frame retains the low-maintenance aluminum-reinforced vinyl construction.
White, tan, and black frame colors are available across the applicable product families. Consider how the chosen finish and roof design relate to the house, patio surface, and surrounding outdoor features.
A freestanding 9x14 pergola uses the applicable four-post configuration and can be oriented to suit the dining layout. An attached version uses the applicable two-post configuration, with 9 feet along the structure and 14 feet extending outward.
Before ordering, distinguish the finished roof edges from the intended post positions. This is particularly important when a walkway, patio boundary, or adjacent feature leaves little tolerance for changes in placement.
If the site cannot accommodate the full 9-foot width, the narrower 8x14 alternative is worth reconsidering. If the dining arrangement requires more crosswise room or a more prominent serving station, the 10x14 size is likely the stronger choice.
When the 9-foot width is the correct site fit and the 14-foot depth supports the intended dining layout, the 9x14 pergola provides a practical way to create an extended outdoor dining space without moving to the wider configuration.
A 9x14 pergola can support a rectangular dining arrangement organized along its 14-foot depth, but the 9-foot width is the important constraint. Table width, chair dimensions, and movement around the furniture determine whether a particular arrangement feels comfortable. The additional depth cannot compensate for furniture that occupies too much crosswise space, so evaluate the actual dining set before choosing this finished size.
A compact serving table or narrow console near one end can complement the primary dining arrangement. The 14-foot depth provides room to extend the composition beyond the table, while the 9-foot width limits how substantial that secondary element should become. Treat it as a supporting feature rather than a separate serving zone, and verify that it does not interfere with chair movement or access.
Choose 8x14 when preserving every available foot of patio width is the priority and dining is the sole dominant activity. Choose 9x14 when the site can accommodate an additional foot of width and you want a little more crosswise flexibility plus a modest serving element. Choose 10x14 when dining chairs and serving furniture need more developed placement across the wider roof area.
Not necessarily. A 9x14 pergola has 126 square feet of nominal roof area compared with 120 square feet for a 10x12, but the additional area comes from greater length. The 10x12 is one foot wider and two feet shorter, which may be more comfortable for dining furniture that requires crosswise room. Choose based on furniture arrangement and proportions, not square footage alone.
Both have 126 square feet of nominal roof area and represent the same rectangle after a 90-degree rotation when freestanding. For an attached installation, however, 9x14 means 9 feet along the structure and 14 feet projecting outward. A 14x9 attached pergola extends 14 feet along the structure and projects 9 feet outward. The better orientation depends on the patio and attachment location.
Roof-size components are manufactured in standard increments, so the finished 9x14 roof is created from a 10x14 standard kit. The larger kit provides the components needed to achieve the ordered dimensions through field trimming. You are selecting a finished 9-foot-wide by 14-foot-deep pergola, not a finished 10x14 structure. This approach accommodates the narrower patio width while preserving the full 14-foot depth.
The 10x14 standard kit requires a 1-foot reduction in roof width and no reduction in depth. The 14-foot depth remains unchanged. Necessary roof-size components, including applicable beams, rafters, roof slats, and associated supports, are field-trimmed as required, typically using a circular saw or miter saw. This approach also supports precise finished dimensions between standard manufacturing increments, without requiring every component to receive the same modification.
Confirm the finished roof dimensions, actual furniture fit, and whether you need a four-post freestanding or two-post attached configuration. For attached installation, the 14-foot dimension projects outward. Choose traditional or modern fixed-slatted shade, or a solid-roof rainproof patio cover, and review the applicable post and overhang options. Also plan for the required width trimming. If width is tighter, consider 8x14; if serving needs more room, consider 10x14.


