

MADE IN THE USA
with American products
w/ American products


Home ▸ Pergolas by WxD Dimensions ▸ 7x7 Pergolas
Shop 7x7 pergolas for a compact, balanced outdoor seating area with a finished 7-foot square roof. Choose from traditional and modern slatted-roof pergolas with 50%, 75%, or 90% shade coverage, or rainproof patio covers with solid polycarbonate roofing. All three styles offer aluminum-reinforced vinyl construction, white, tan, or black finishes, and freestanding or attached configurations. The 7x7 size is especially suited to two chairs and a small table. An 8x8 standard kit provides the components needed to create the finished 7x7 roof through field trimming. [read more]


A 7x7 pergola has a finished roof measuring 7 feet wide by 7 feet deep, creating 49 square feet of nominal horizontal roof area. Its equal dimensions produce a balanced square rather than a rectangle with a dominant direction. This is the smallest balanced pergola size in our collection, designed for homeowners who want a permanent outdoor structure without extending beyond a compact space.
The defining characteristic of a 7x7 is that neither dimension receives extra room. Both the width and depth contribute equally to a centered seating arrangement, making the size particularly appropriate for a modest conversation setting rather than an elongated furniture grouping.
The 7-foot width and 7-foot depth describe the finished overall roof dimensions, not the unobstructed space between posts. The 49-square-foot covered-area figure is a nominal roof-area calculation; it does not guarantee 49 square feet of usable furniture space, continuous shade, or rain protection.
For an attached pergola, width measures along the house or supporting structure, while depth measures outward from it. A freestanding 7x7 remains the same square when rotated 90 degrees, although its relationship to surrounding features and sunlight may change.
Our 7x7 pergolas are available in three product families, each offering a different appearance or roof function:
Each family is available as a four-post freestanding pergola or a two-post attached pergola. The finished 7x7 size is created from an 8x8 standard kit, with the necessary roof-size components trimmed to achieve the selected dimensions.
| Specification | Details |
|---|---|
| Finished Roof Size | 7' wide x 7' deep |
| Covered Area | 49 sq. ft. of nominal roof area |
| Shape | Square, with a 1:1 width-to-depth ratio |
| Best Uses | Compact conversation seating in a space with limited width and depth |
| Typical Conversation Layout | Two appropriately scaled chairs with a small table; illustrative arrangement |
| Available Styles | traditional, modern, and rainproof patio cover |
| Available Install Types | Four-post freestanding or two-post attached |
| Roof Options | 50%, 75%, or 90% slatted shade coverage; or solid rainproof polycarbonate roofing |
| Standard Kit Used | 8x8 pergola kit |
| Trimming Required | 1 foot of width reduction and 1 foot of depth reduction |
| Components Trimmed | Necessary roof-size components, including applicable beams, rafters, roof-slat supports, and shade slats |
| Custom Size Notes | Standard manufactured components allow precise finished sizing through field trimming |
| Made In | USA, using American-sourced materials |
| Warranty | Lifetime warranty for traditional and modern pergolas; lifetime frame warranty and 10-year roof warranty for rainproof patio covers |
Post placement, overhang choices, and the selected roof design affect how the structure relates to the space beneath and around it. Confirm the relevant configuration rather than treating the nominal roof area as an exact furniture-clearance measurement.

The strongest reason to choose a 7x7 pergola is that it preserves a balanced square design where an 8-foot-wide and 8-foot-deep structure would be too large. Its 49-square-foot roof area supports a deliberately modest outdoor setting rather than trying to accommodate several distinct activities.
The decision is not simply whether the pergola fits within the available space. It is whether the furniture arrangement you want also makes sense beneath a roof with only 7 feet in each direction.
A homeowner with a small square patio, established landscaping, or firm boundaries on two sides may benefit from a pergola that stops at 7 feet in both directions. Unlike a rectangular structure, the 7x7 does not require identifying a longer axis for the main furniture arrangement.
That symmetry works well when the intended use is a single conversation area. Two chairs and a small table can establish a clear focal point without introducing the furniture demands of a larger seating group.
Because both dimensions are equally limited, furniture selection matters more than trying to maximize one direction. A carefully chosen compact arrangement can make better use of the square proportions than oversized furniture that consumes the available room.
If your site can accommodate another foot of width and another foot of depth, an 8x8 pergola deserves consideration. The larger square provides 64 square feet of nominal roof area, compared with 49 square feet for the 7x7.
That 15-square-foot increase is approximately 31% more area than the 7x7 provides. It creates a more suitable starting point for a loveseat-and-chair conversation arrangement or furniture that needs additional spatial flexibility.
Choose 7x7 when respecting the site's boundaries is the higher priority. Choose 8x8 when the additional space meaningfully improves the seating arrangement you actually want.
A 7x7 pergola is best approached as one compact outdoor conversation setting. Two chairs with a small table between or near them provide a useful starting concept because the arrangement can maintain a conversational relationship without depending on a longer dimension.
This is an illustrative furniture arrangement, not a guaranteed capacity. Actual fit depends on the furniture's dimensions, post positions, surrounding patio, and the space needed to move around the seating.
Begin by identifying where the two chairs will face and how the small table will relate to them. With equal width and depth, the arrangement can be centered around conversation rather than stretched along one side of the structure.
For a bounded patio, also consider where people will approach the chairs and whether surrounding doors, planting beds, or other features affect movement. The roof dimensions alone cannot establish those clearances.
A 7-foot width limits how broadly furniture can spread from side to side. Its matching 7-foot depth similarly limits how far chairs and a table can extend in the other direction. Keeping the arrangement cohesive is more useful than trying to assign separate functions to different portions of the small square.
The difference between 7x7 and 8x8 becomes especially noticeable when selecting furniture. A loveseat-and-chair arrangement that makes sense as a starting concept for an 8x8 can become too ambitious when both roof dimensions are reduced.
Choose seating based on its actual overall dimensions, including arms and backs, rather than relying only on the number of seats. Then check the complete arrangement against the selected pergola's post configuration and the surrounding site.
The goal is not to fill every available inch. It is to create a comfortable relationship between two chairs, a modest table, and the space around them. If your preferred furniture cannot achieve that balance, a larger pergola may be the more appropriate choice.
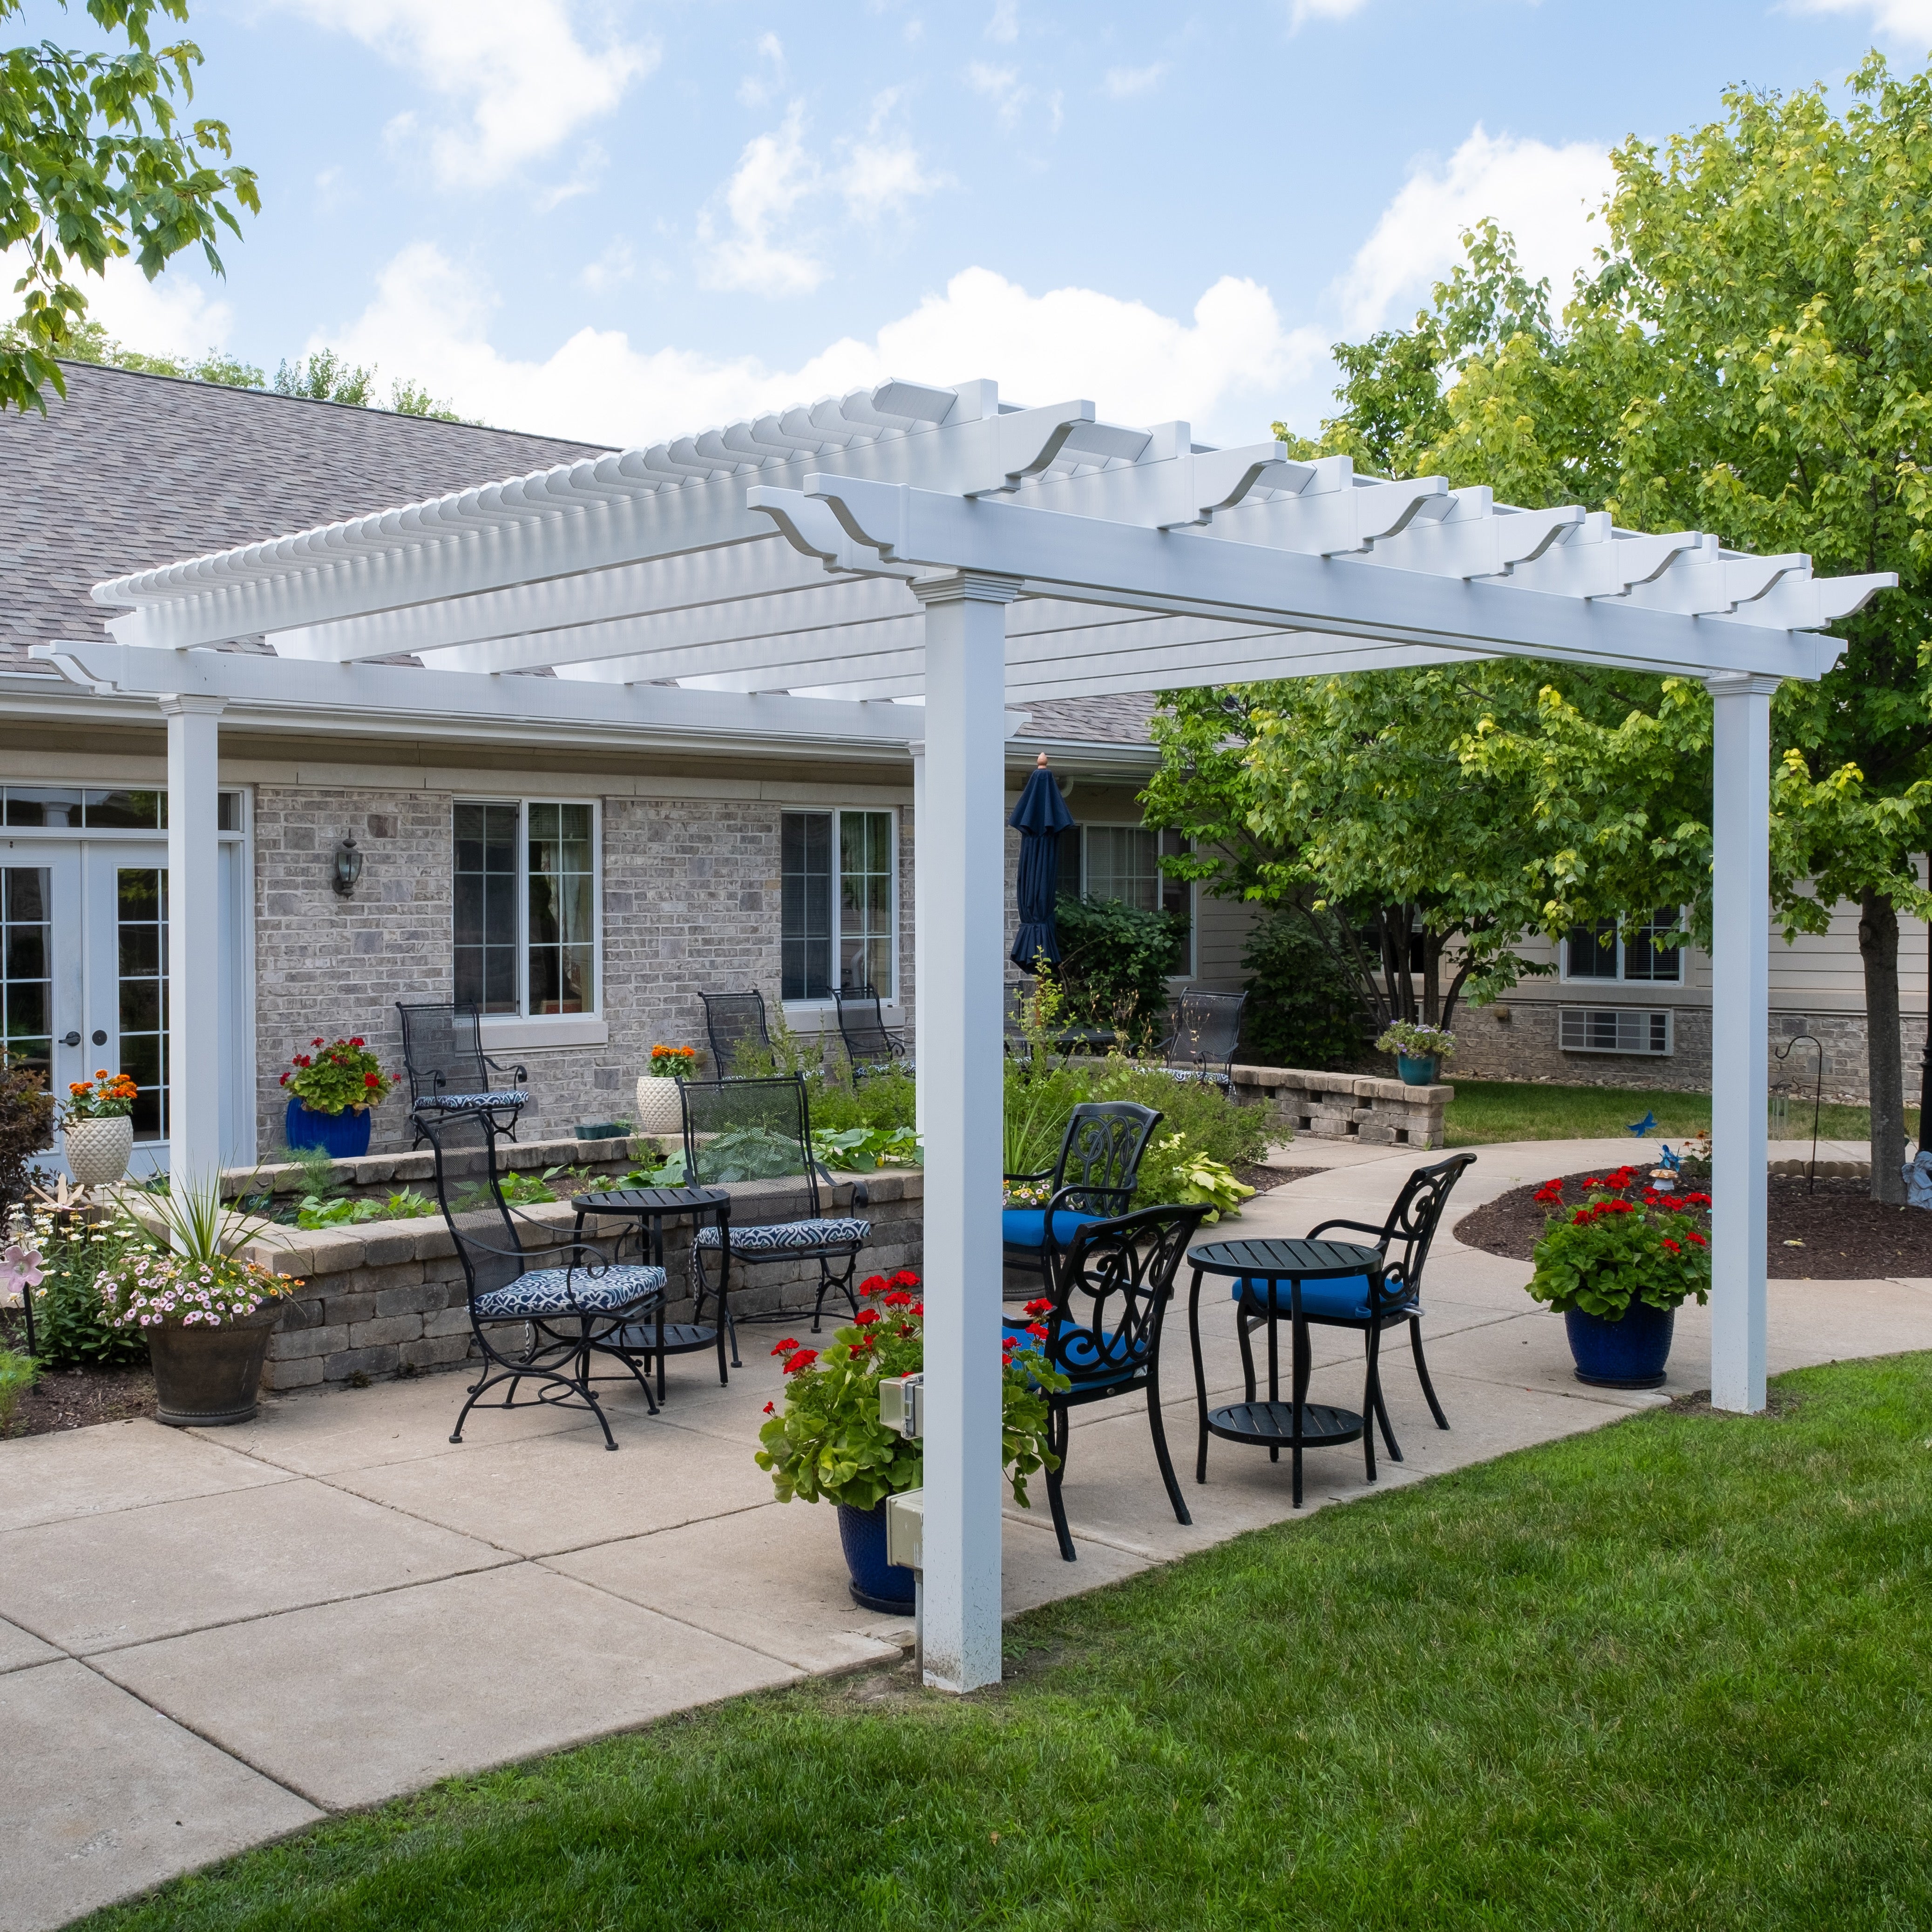
The finished 7x7 pergola is created using components supplied with an 8x8 standard kit. Because the standard manufactured dimensions begin at 8 feet for these pergola configurations, field trimming allows the finished roof to match the smaller 7-foot width and 7-foot depth.
You are selecting a finished 7x7 pergola, not an 8x8 finished roof. The larger standard kit provides the components from which the custom dimensions are achieved.
Our traditional, modern, and rainproof patio-cover configurations are manufactured in standard size increments. An 8x8 kit is the appropriate starting size for a finished 7x7 roof because it provides sufficient material for both dimensions to be reduced.
This is particularly useful when the available patio space has a firm limit in both directions. Rather than accepting the larger 8x8 dimensions, the necessary roof components can be adjusted to create the intended 7-foot square.
Creating the finished 7x7 roof requires two separate dimensional reductions:
Neither dimension remains unchanged. The necessary roof-size components are field-trimmed along their applicable axes, including beams, rafters, roof-slat supports, and shade purlins where applicable to the selected roof configuration. Not every component necessarily receives the same directional cut.
A circular saw or miter saw is typically used for the trimming. The ability to field-trim the necessary components also permits precise finished dimensions rather than limiting a project exclusively to whole-foot manufactured sizes.
For this particular pergola, the important result is a true 7-foot-wide by 7-foot-deep finished roof that retains its square proportions. Homeowners planning DIY installation or contractor installation should account for the required field trimming as part of their project preparation. Visit our assembly information and videos for additional installation resources.

A 7x7 pergola works particularly well where the outdoor area has a defined limit on both dimensions. A small square patio bordered by landscaping, paving edges, or other fixed features illustrates why preserving a 7-foot square can be preferable to extending to 8 feet.
Its balanced appearance can also complement a compact seating group without creating the directional emphasis of a long rectangular pergola. However, the overall roof dimensions are only one part of evaluating a location; the selected post and overhang configuration must also be considered.
Because a freestanding 7x7 is square, rotating it 90 degrees does not change the space occupied by its finished roof dimensions. There is no longer side to position toward a view or along the patio.
Orientation may still matter for how the roof slats relate to sunlight, how the seating faces the yard, and how the posts interact with the surrounding layout. These considerations depend on the actual property and selected pergola configuration rather than the square dimensions alone.
For a traditional pergola, optional inset posts and decorative overhangs offer different ways to relate the roof edges to the support locations. A modern pergola instead uses corner posts and flush roof edges without decorative overhangs, which may be appealing when a visually defined square is the priority.
For an attached installation, the finished 7-foot width runs along the supporting structure and the finished 7-foot depth projects outward. Even though the two measurements are equal, they serve different purposes when determining how the pergola relates to a house.
The width determines the portion of the structure alongside the wall, while the depth determines how far the roof extends into the patio area. Both dimensions should be checked against doors, windows, existing paving, and the intended seating location.
traditional pergolas allow optional post insets of up to 36 inches and beam or rafter overhangs of up to 36 inches. Rainproof patio covers offer inset posts and overhangs up to 24 inches. Those options affect the relationship between roof edges and posts, so they should not be treated as interchangeable with a modern pergola's flush, corner-post design.
The most useful size comparison for a 7x7 pergola is the next larger square, 8x8. Both retain equal width and depth, but the additional foot in each direction changes the amount of room available for furniture planning.
The 7x7 prioritizes fitting within a tighter site. The 8x8 offers a more generous square for homeowners who want a larger conversation grouping.
| Pergola Size | Covered Area | Main Difference | Best Choice When |
|---|---|---|---|
| 7x7 Pergola | 49 sq. ft. of nominal roof area | Smallest balanced size in the collection; suited to a restrained two-chair conversation grouping | Both available site dimensions need to remain below 8 feet |
| 8x8 Pergola | 64 sq. ft. of nominal roof area | 15 additional square feet, with more flexibility for a loveseat-and-chair arrangement | The extra foot on both axes fits and a more substantial seating group is preferred |
Covered area in this comparison means nominal horizontal roof area. It is not a measurement of guaranteed shade, rain protection, unobstructed floor space, or furniture clearance.
Start with the furniture arrangement rather than the area calculation alone. If two chairs and a small table meet your needs, the 7x7 may provide the balanced structure you want without extending beyond the site's limits.
If a loveseat is central to the project, the additional width and depth of an 8x8 can be valuable. Moving from 49 to 64 square feet adds approximately 31% more nominal roof area, while retaining the same square proportions.
Conversely, reducing an 8x8 to 7x7 removes approximately 23% of the larger square's area. That is why the smaller pergola should be planned around its own simpler furniture arrangement rather than assuming the larger square's layout will transfer unchanged.

Once the finished 7x7 size is established, the next decisions involve roof function, appearance, installation type, and how the structure will relate to the seating area. All three applicable product families use aluminum-reinforced structural components with a low-maintenance extruded vinyl exterior.
The best choice depends on whether you want fixed slatted shade or a fully covered roof, along with the post and roof-edge details appropriate for the site.
For a classic appearance with decorative options, consider our traditional pergolas. They offer fixed angled shade slats with 50%, 75%, or 90% shade coverage, along with optional overhangs and decorative end caps. The slatted roof provides shade but is not rainproof.
For a contemporary appearance, modern pergolas offer the same three fixed shade-coverage options with flush edges and corner posts. The simpler roof outline may be especially relevant when planning a compact square structure.
If rain protection is essential, consider a rainproof patio cover with solid polycarbonate roofing. White and bronze roof panels provide 100% UV protection and can make the patio up to 15 degrees cooler. This roof function is distinct from the slatted shade provided by traditional and modern pergolas.
All three families offer white, tan, and black vinyl finishes and are made in the USA. Each can be configured for the applicable four-post freestanding or two-post attached installation.
Before selecting a 7x7 pergola, confirm the finished roof dimensions against the available site and the furniture you intend to use. A simple two-chair arrangement should be evaluated with the actual chairs, table, posts, and surrounding features in mind.
A 7x7 pergola is a good choice when its compact square dimensions support the seating arrangement you actually want. If the project depends on larger furniture or more room around the conversation area, consider the larger square before finalizing the order.
For additional project guidance, browse our pergola photo gallery or review the available configurations and installation resources before making your selection.
A 7x7 pergola provides 49 square feet of nominal roof area in a balanced square shape. Two appropriately scaled chairs and a small table are a practical starting arrangement for a compact conversation setting. The key is choosing furniture that respects the limited width and depth rather than trying to fill the entire area. Actual fit and circulation depend on furniture dimensions, post placement, and surrounding space.
A loveseat-and-chair arrangement is better suited to the larger 8x8 square than to the compact 7x7. With only 7 feet of width and depth, the smaller pergola is more naturally planned around two chairs and a small table. A loveseat may consume too much of the available space, depending on its dimensions. Measure the intended furniture and consider whether the larger square would provide a more comfortable arrangement.
An 8x8 pergola provides 64 square feet of nominal roof area, compared with 49 square feet for a 7x7. That is 15 additional square feet, gained by adding one foot to both the width and depth. The larger square offers more flexibility for a loveseat-and-chair conversation grouping, while the 7x7 is better suited to a simpler two-chair arrangement when available space is limited.
A 7x7 is preferable when the available site cannot comfortably accept 8 feet in both directions but a balanced square pergola is still desired. A small patio with firm boundaries is one example. The 7x7 preserves equal proportions while limiting the finished roof to 7 feet on each axis. Choose it when the smaller site dimensions and a restrained seating arrangement are more important than additional furniture flexibility.
A freestanding 7x7 has equal width and depth, so rotating the square 90 degrees does not change its overall roof dimensions. Orientation can still affect how the roof slats relate to sunlight and how the seating faces surrounding features. For an attached 7x7, width refers to the 7-foot dimension along the structure, while depth refers to the 7-foot projection outward from it.
Our applicable pergola styles are manufactured in standard size increments beginning at 8x8. To provide a finished 7x7 roof, the necessary components from an 8x8 standard kit are field-trimmed to the smaller dimensions. The size you are planning for is the finished 7-foot square, not an 8x8 installation. This approach makes a compact square possible when the standard manufactured dimensions would exceed the available space.
Creating a finished 7x7 roof from an 8x8 standard kit requires reducing the width by 1 foot and the depth by 1 foot. Necessary roof-size components, including applicable beams, rafters, roof-slat supports, and shade slats, are field-trimmed along their relevant axes. A circular saw or miter saw is typically used. This approach allows precise finished dimensions without requiring every component to receive the same directional cut.
First, confirm that the finished 7x7 dimensions suit your site and intended furniture, and that the extra room of an 8x8 is not needed. Next, choose between traditional, modern, or rainproof patio-cover styles; freestanding or attached installation; and slatted shade or solid roofing. Review the applicable post and overhang configuration, and plan for the field trimming required to achieve the finished 7x7 roof.


