

MADE IN THE USA
with American products
w/ American products


Home ▸ Pergolas by WxD Dimensions ▸ 15x20 Pergolas
Shop 15x20 pergolas in traditional freestanding or attached configurations, an attached modern design, or freestanding and attached rainproof patio-cover styles. Choose a slatted roof with 50%, 75%, or 90% shade coverage, or a solid polycarbonate roof for rain protection. Each option combines aluminum-reinforced construction with a low-maintenance vinyl exterior in white, tan, or black. The 15x20 finished size supports end-to-end dining and lounging zones and is produced by field-trimming a 16x20 standard kit. [read more]


A 15x20 pergola has a finished roof size of 15 feet wide by 20 feet deep, providing 300 square feet of nominal roof area. Its 1.33:1 proportion creates a clearly rectangular outdoor room without making the shape extremely narrow or elongated. The 20-foot dimension supplies the primary planning direction, while the 15-foot dimension provides substantial crosswise room for furnishings.
The 15-foot-by-20-foot roof works especially well when a patio has enough length for two sequential activity areas but cannot accommodate—or does not need—the full width of a 16x20 structure. Its 300-square-foot nominal roof area describes the horizontal roof dimensions, not guaranteed shade, rain protection, usable interior area, or unobstructed floor space.
Available configurations include a four-post traditional freestanding pergola, a two-post traditional attached pergola, and four-post freestanding or two-post attached rainproof patio covers. The modern option is available only as an attached four-post configuration in this orientation; a freestanding modern configuration is not available from the 16x20 standard kit.
The traditional and modern styles use fixed angled roof slats with a choice of 50%, 75%, or 90% shade coverage. Rainproof patio covers instead use solid white or bronze polycarbonate roof panels. All three families combine aluminum-reinforced structural components with a low-maintenance extruded-vinyl exterior available in white, tan, or black.
| Finished Roof Size | 15 feet wide x 20 feet deep |
|---|---|
| Covered Area | 300 sq. ft. of nominal roof area |
| Shape | Rectangle with a 1.33:1 long-to-short ratio |
| Typical Overall Layout | Substantial dining and conversation groupings arranged sequentially along the 20-foot dimension |
| Available Styles | traditional, attached modern, and rainproof patio cover |
| Available Install Types | traditional: four-post freestanding or two-post attached; modern: four-post attached only; patio cover: four-post freestanding or two-post attached |
| Roof Options | Fixed angled slats with 50%, 75%, or 90% shade coverage; or solid white or bronze polycarbonate panels for a rainproof roof |
| Standard Kit Used | 16x20 standard kit |
| Trimming Required | One-foot reduction on the width axis; the 20-foot depth remains unchanged |
| Components Trimmed | The necessary roof-size components are field-trimmed along the applicable axis |
| Custom Size Notes | Standard-increment components are adjusted in the field to create the precise 15x20 finished roof size |
| Made In | USA with America-sourced materials |
| Warranty | Lifetime warranty for traditional and modern pergolas; lifetime frame warranty and 10-year roof warranty for patio covers |
The central sizing question is whether 15 feet provides the right crosswise room while preserving the full 20-foot planning axis. This size occupies a meaningful middle position: it is wider than 14x20 but avoids the additional width and visual presence of 16x20.

Choose 15x20 when the intended arrangement benefits from more crosswise placement flexibility than 14x20 provides, yet 16 feet would exceed the patio boundary or add room that is not useful. A large rectangular patio with a 15-foot width limit is an obvious example, but the size can also be a deliberate choice for keeping the structure slightly tighter around two established zones.
The added foot over 14x20 affects both the dining and lounge portions of an end-to-end plan. It can make furniture placement feel less constrained across the short axis, but it does not create another activity zone, guarantee a walkway, or establish a particular seating capacity.
Move down to 14x20 when site fit matters more than extra lateral latitude. Move up to 16x20 when the property allows another foot of width and both zones would benefit from broader furniture arrangements. The deciding factor should be how the intended furnishings work across the short axis—not simply which option has the greatest area.
Before selecting the intermediate size, mark the proposed roof dimensions and test the actual furniture arrangement. This guards against assuming that 300 square feet alone establishes a good fit and also prevents an unnecessary move to 16x20 when the 15-foot boundary is intentional.
A substantial dining grouping and a separate conversation grouping can be planned end to end along the 20-foot dimension, with a shared transition between them. This is an illustrative planning approach rather than a fixed furniture plan, but it demonstrates why the long axis matters more than raw area alone.
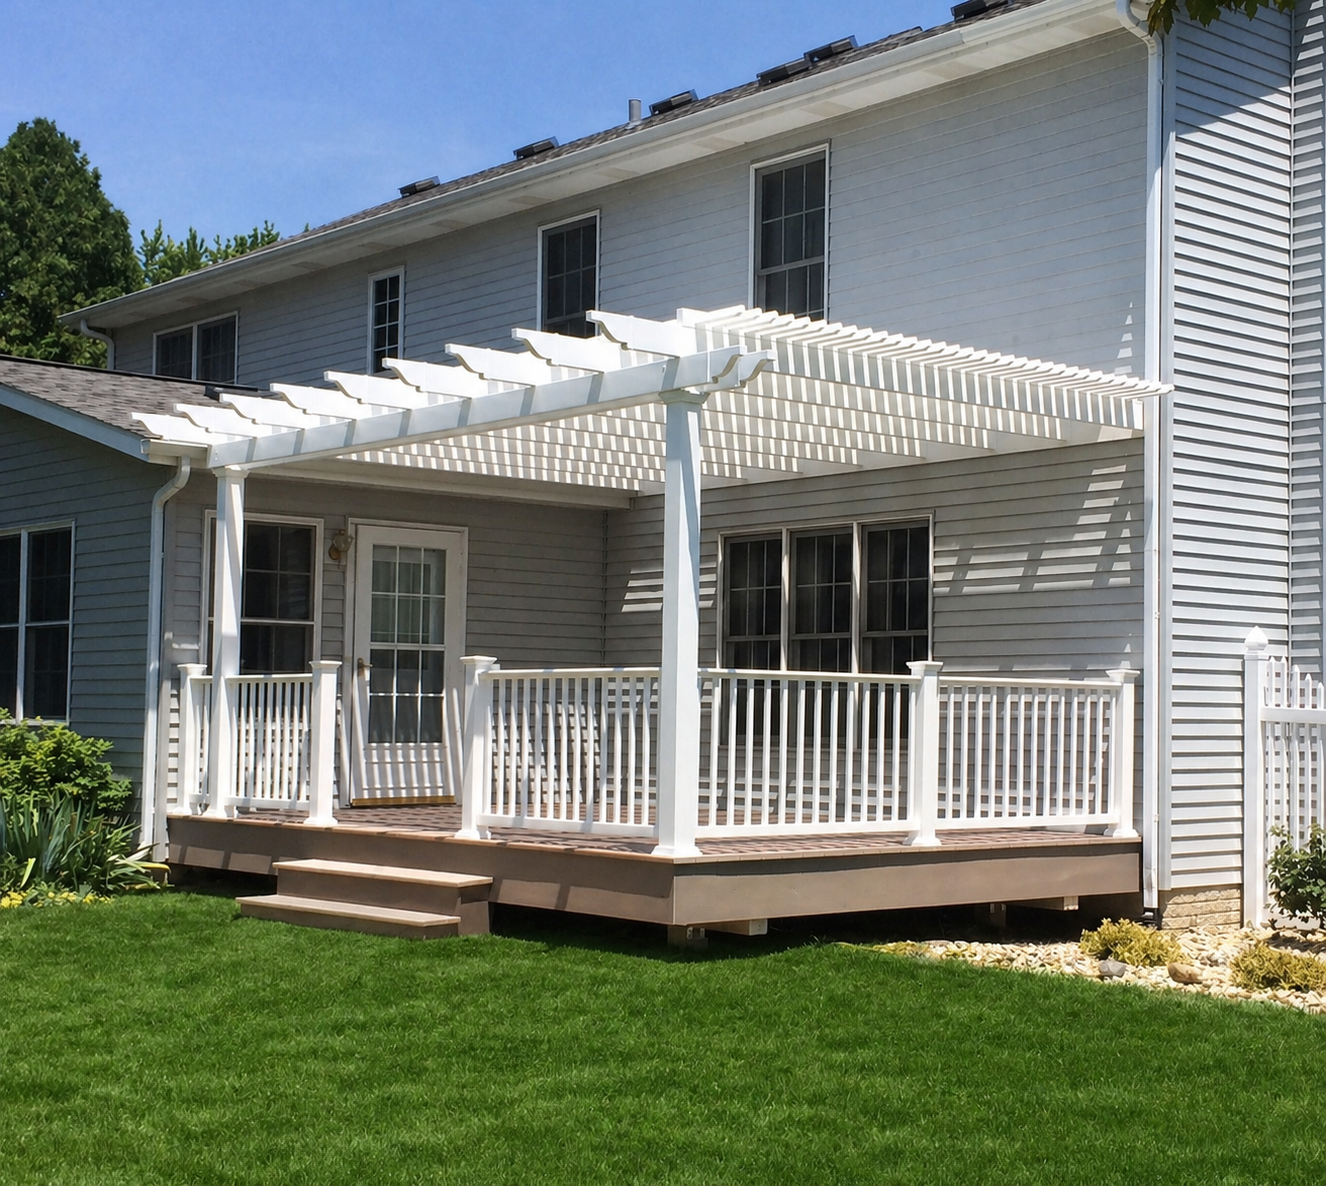
Placing the two functions sequentially lets each grouping occupy part of the 20-foot axis instead of forcing both into one centered arrangement. The transition between them can visually connect the outdoor room while allowing dining and conversation to remain recognizable as separate uses.
The plan need not divide the length into equal halves. Furniture proportions, doors, steps, circulation routes, and nearby outdoor features should determine how much of the long axis each grouping receives. Posts and any selected overhangs must also be considered separately from the overall roof dimensions.
Compared with 14x20, the additional foot supplies more crosswise latitude within both established zones. That may help with furniture positioning or make the groupings feel less compressed, but it should not be interpreted as guaranteed clearance or added seating capacity.
Compared with 16x20, each zone gives up one foot across its shorter direction while retaining the same 20-foot organizational axis. This concentrates the practical sacrifice in lateral flexibility rather than forcing a fundamentally simpler use pattern.
The ordered and planned roof size is 15x20 feet. Because these pergolas are manufactured in standard increments, a 16x20 standard kit is supplied and the necessary roof-size components are adjusted in the field to create the precise finished dimensions.
The 16x20 kit provides the applicable product-family components and configuration while allowing the width to be reduced to the requested 15 feet. The finished structure remains a 15x20 pergola: its collection identity, nominal roof area, furniture planning, site fit, and orientation are all based on the completed 15x20 dimensions.
This standard-increment approach makes the intermediate width available without changing the intended 20-foot depth. It is particularly useful when 14 feet is too restrictive but the site or design does not call for the full 16-foot width.
The width is reduced by exactly one foot, while the depth reduction is zero feet. The 20-foot axis remains unchanged and should not be described or treated as an axis that requires trimming.
The necessary roof-size components are field-trimmed along the applicable axis. Depending on the configuration, these may include beams, rafters, and roof slats, but that does not mean every component receives the same cut. A circular saw or miter saw is typically used for the required adjustment.
This is a sizing explanation rather than a component-by-component cutting plan. Review the applicable assembly information for the selected product and confirm the intended finished dimensions before beginning installation.
This size is well suited to a large rectangular patio where 20 feet of depth supports end-to-end organization and the available width stops at—or is intentionally limited to—15 feet. The proportions can also help define a directional outdoor room without extending to the broader 16x20 size.
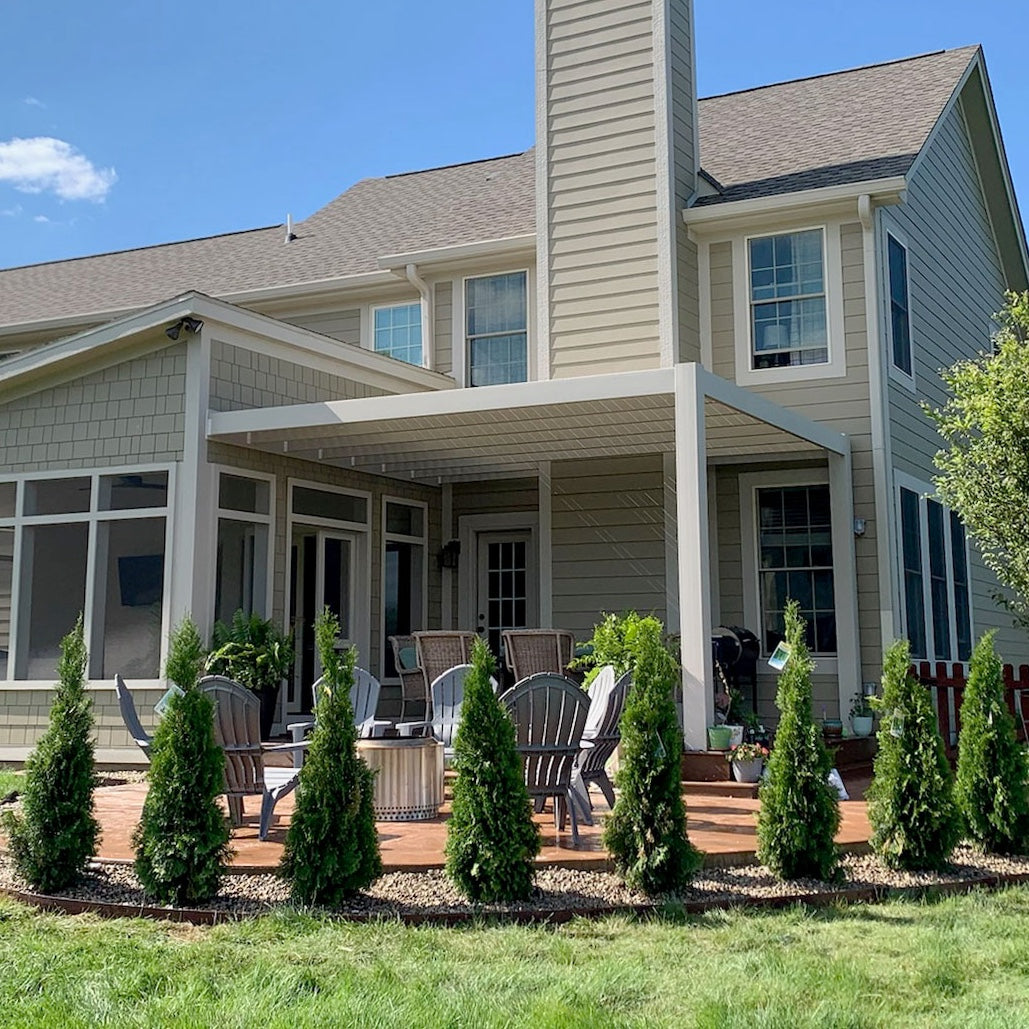
For an attached installation, the stated 15x20 orientation places 15 feet along the structure and projects 20 feet outward. This can suit a narrower wall connection paired with a deep patio, but doors, windows, rooflines, and the intended furniture direction should all be evaluated before that orientation is selected.
A freestanding 15x20 structure is physically the same rectangle as a freestanding 20x15 structure after a 90-degree rotation. It can therefore be oriented according to furniture alignment, circulation, nearby features, and desired shade behavior rather than an assumed relationship to the house.
An attached 15x20 pergola has a defined directional relationship to the supporting structure, so reversing the dimensions changes which axis follows the wall. By contrast, a freestanding structure can be rotated on the site without changing its physical area or inherent furniture capacity.
Product-family geometry also matters. The attached modern configuration has flush corners, no overhangs, and no optional inset-post positioning. Traditional pergolas may use beam and rafter overhangs from zero to 36 inches and allow corner or inset posts, while patio covers allow overhangs from zero to 24 inches and their own supported inset options.
Roof choice should be coordinated with how the structure is placed. Fixed angled slats provide the selected shade coverage but are not rainproof; a solid polycarbonate patio-cover roof is the appropriate choice when rain protection is required. Actual shade location changes with site orientation and sun angle.
Nearby sizes should be compared by what changes on each axis, not merely by total area. For 15x20, the key decision is whether the 15-foot cross-axis supplies enough furniture latitude while the 20-foot axis preserves the desired sequential organization.
| Pergola Size | Covered Area | Main Difference | Best Choice When |
|---|---|---|---|
| 15x20 | 300 sq. ft. of nominal roof area | Intermediate 15-foot width with a 20-foot depth-led planning axis | 14 feet feels restrictive but 16 feet is unnecessary or does not fit |
| 14x20 | 280 sq. ft. of nominal roof area | One foot narrower with the same 20-foot depth | A tighter width boundary matters more than added crosswise flexibility |
| 16x20 | 320 sq. ft. of nominal roof area | One foot wider while preserving the same depth and two-zone logic | Broader furniture placement in both sequential zones is a priority |
| 20x15 | 300 sq. ft. of nominal roof area | Equal-area rotated rectangle; attached orientation places 20 feet along the structure | A 20-foot wall connection, 15-foot projection, or broader connected planning emphasis suits the site |
| 16x18 | 288 sq. ft. of nominal roof area | One foot wider and two feet shallower for a more balanced proportion | Two groupings should feel less depth-led and more closely connected |
| 16x24 | 384 sq. ft. of nominal roof area | One foot wider and four feet deeper, with room to plan a longer sequence | A third coordinated serving or activity zone justifies the added length |
These area figures describe nominal horizontal roof area only. They do not guarantee actual shade, rain protection, unobstructed floor area, or usable interior space; those outcomes also depend on roof type, sun position, post placement, overhang choices, and the selected configuration.
Start by confirming that the finished 15-foot width—not 14 or 16 feet—is intentional for the site and furniture plan. Then select the product family, installation type, roof function, and architectural details that fit the project.
Choose a traditional pergola when you want a slatted roof with optional overhangs, decorative end caps, and supported corner or inset-post choices. At this size, it is available as a four-post freestanding or two-post attached configuration.
Choose the attached modern configuration for square, flush geometry without beam or rafter overhangs. It uses four posts for the applicable 16x20 standard-kit orientation, retains corner posts, and does not offer optional inset-post positioning. A freestanding modern version is not available for this size.
Choose a rainproof patio cover when the project requires a solid polycarbonate roof rather than angled shade slats. Both freestanding four-post and attached two-post patio-cover configurations are available, with white or bronze roof panels and a lifetime frame warranty plus a 10-year roof warranty.
For installation preparation, review the assembly information and videos for the selected product. A contractor can also handle installation when the site, attachment conditions, or project scope calls for professional assistance.
A 15x20 pergola provides 300 square feet of nominal roof area and can support an illustrative dining-and-lounge plan arranged end to end along the 20-foot axis. The long dimension helps the two uses read as distinct zones with a shared transition. Actual fit still depends on the selected furniture, posts, circulation needs, and site conditions.
Both sizes retain the same 20-foot depth, but a 15x20 adds one foot of width and 20 square feet of nominal roof area. That gain provides additional crosswise placement flexibility within the same basic two-zone organization. Choose 14x20 when the site has a tighter width boundary or the furnishings do not need the extra lateral room.
Choose 15x20 when you want the full 20-foot planning axis but need a tighter cross-axis or do not benefit from another foot of width. A 16x20 adds 20 square feet of nominal roof area and greater lateral flexibility in both sequential zones. The better choice depends on site width and actual furniture placement, not area alone.
As freestanding structures, they are the same 300-square-foot physical rectangle after a 90-degree rotation and have no inherent capacity difference. For an attached pergola, the labels matter: 15x20 places 15 feet along the structure and projects 20 feet outward, while 20x15 places 20 feet along the structure and projects 15 feet.
The 15-foot short axis gives substantial dining and conversation groupings more crosswise placement latitude than 14x20 while remaining one foot tighter than 16x20. Test the intended furniture across that axis before ordering. The 300-square-foot nominal roof area does not by itself guarantee seating capacity, walkways, clearances, or unobstructed usable space.
The pergolas are manufactured in standard size increments, so a 16x20 standard kit supplies the applicable components for creating the requested intermediate width. The completed and ordered roof size is still 15x20. Its 300-square-foot nominal roof area, site fit, orientation, furniture planning, and collection identity are all based on the finished dimensions.
The width is reduced by exactly one foot, while the depth reduction is zero feet and the 20-foot axis remains unchanged. The necessary roof-size components are field-trimmed along the applicable axis, typically with a circular saw or miter saw. This permits precise finished sizing without implying that every component receives the same cut or that the depth must be trimmed.
Confirm the exact 15x20 finished dimensions, the intended orientation, attached or freestanding installation, the applicable product family, and whether the project needs slatted shade or a rainproof solid roof. Also plan for the required width adjustment. The modern style is available only as an attached four-post configuration for this size; traditional and patio-cover options support both stated installation types.


