

MADE IN THE USA
with American products
w/ American products


Home ▸ Pergolas by WxD Dimensions ▸ 15x11 Pergolas
Shop 15x11 pergolas in traditional, modern, and rainproof patio-cover styles, available in both freestanding and attached configurations. Choose fixed-slatted roofs with 50%, 75%, or 90% shade coverage, or a solid polycarbonate roof for rain protection. All styles feature aluminum-reinforced construction with a low-maintenance vinyl exterior in white, tan, or black. Traditional designs offer optional post insets and decorative overhangs, while modern designs feature clean, flush edges. The broad 15-foot width accommodates a substantial entertaining arrangement with a supporting piece along one side. This finished size is created by trimming a 16x12 standard kit. [read more]


A 15x11 pergola has a finished roof measuring 15 feet wide by 11 feet deep, providing 165 square feet of nominal roof area. Its rectangular proportions emphasize lateral space without extending as far outward as a 12-foot-deep design. This combination is particularly useful when a homeowner wants one generous outdoor dining or conversation arrangement with room for a smaller supporting piece along the side.
The 15-foot dimension establishes the width of the pergola, while the 11-foot dimension establishes its depth. For an attached installation, the width runs along the house or other supporting structure, and the depth projects outward. For a freestanding installation, the same rectangle can be rotated to suit the patio, furniture arrangement, or surrounding landscape.
The 165-square-foot measurement describes the nominal area of the finished roof, not a guaranteed amount of unobstructed floor space or continuous shade. Post placement, roof design, furniture arrangement, and the position of the sun all affect how the finished outdoor space functions.
Our 15x11 pergolas are available in three styles: traditional pergolas, modern pergolas, and rainproof patio covers. Each is available as a four-post freestanding structure or a two-post attached structure. The finished dimensions are produced from a 16x12 standard kit, with trimming required during installation.
Traditional and modern pergolas feature fixed angled roof slats that provide selectable shade coverage but are not rainproof. Patio covers instead use solid polycarbonate roof panels for rain protection. The appropriate roof depends on whether filtered outdoor light or protection from precipitation is more important.
| Specification | Details |
|---|---|
| Finished Roof Size | 15 feet wide x 11 feet deep |
| Covered Area | 165 sq. ft. of nominal roof area |
| Shape | Rectangular, approximately 1.36:1 proportion |
| Typical Overall Layout | Substantial dining or conversation grouping with a console or accent chair along one side |
| Available Styles | traditional, modern, and rainproof patio cover |
| Available Install Types | Freestanding with four posts or attached with two posts |
| Roof Options | Fixed slatted roofs with 50%, 75%, or 90% shade coverage; or solid rainproof polycarbonate panels |
| Standard Kit Used | 16x12 |
| Trimming Required | 1-foot reduction in finished width and 1-foot reduction in finished depth |
| Components Trimmed | Necessary roof-size components, including applicable beams, rafters, and roof slats and their supporting components |
| Custom Size Notes | Standard manufactured components permit precise finished dimensions through field trimming |
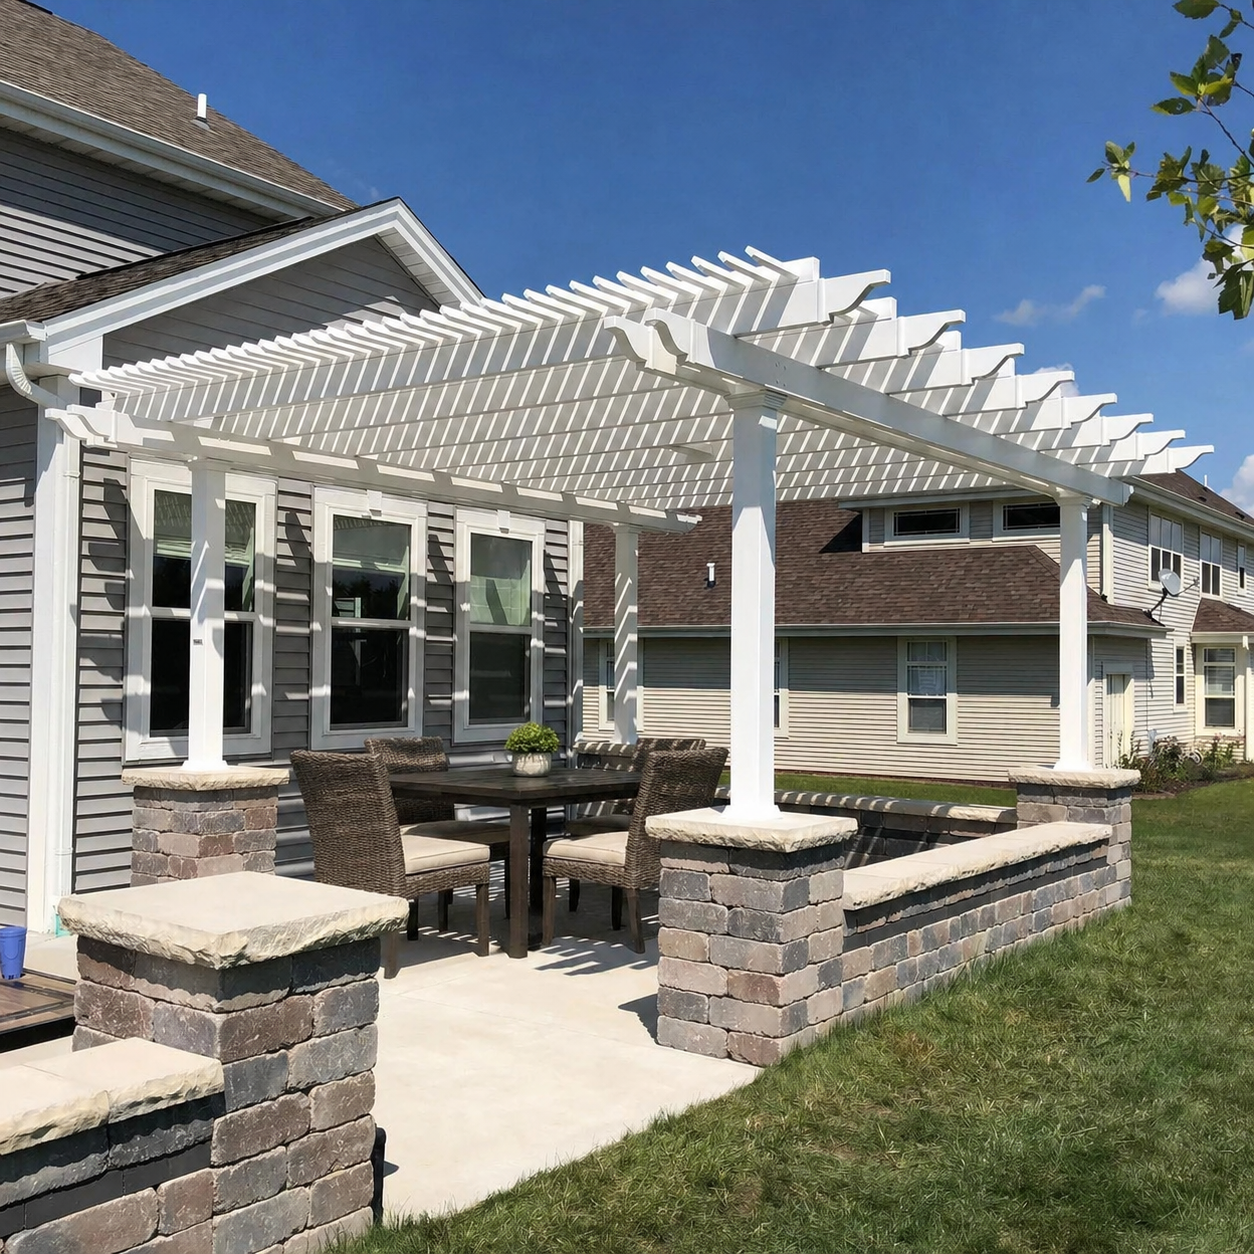
The strongest reason to choose a 15x11 pergola is the combination of a broad 15-foot span and a controlled 11-foot depth. It allows the primary furniture arrangement to spread laterally while keeping the overall structure from projecting farther into the yard. Rather than dividing the area into two separate outdoor rooms, this size works best as one connected entertaining space.
Homeowners planning a substantial outdoor dining table or conversation grouping can use the 15-foot span to organize furniture across the width. A console, serving piece, or accent chair may fit into the same overall composition without forcing every item into a tightly centered arrangement. The extra lateral space is most useful when that supporting piece complements the main gathering area instead of becoming a second independent destination.
This is especially relevant on a broad patio where the available front-to-back space is limited. A 15x11 roof can establish a generous visual presence across the patio while respecting an 11-foot depth boundary. The arrangement should still be tested against actual furniture dimensions and intended circulation paths.
Eleven feet of depth gives the main furniture grouping more front-to-back flexibility than a 10-foot-deep alternative. Chairs may be oriented around the principal grouping with more freedom, and a side element can remain part of the same activity area. However, the depth does not provide the same flexibility as a 12-foot-deep design when furniture needs to be spaced more loosely.
For example, a 14x12 pergola gives up one foot of width but gains one foot of depth. That trade may be worthwhile when balanced furniture placement matters more than the extended lateral edge. A 16x12 design adds space in both directions and is better suited to arrangements that benefit from greater separation.
Choosing 15x11 should therefore be an intentional decision about proportions, not simply a search for the greatest available square footage. A somewhat smaller, more cohesive outdoor room may serve a particular patio better than a larger structure whose additional space does not improve the intended furniture plan.

A 15x11 pergola is well suited to a substantial central dining or conversation arrangement accompanied by a smaller peripheral furnishing. Its proportions suggest organizing the principal activity across the 15-foot dimension, rather than treating the 11-foot depth as a long corridor. The resulting space should feel like one outdoor room with a useful extended edge.
For dining, begin by positioning the table and chairs as a unified arrangement. The 15-foot span can provide flexibility for the table's orientation and the relationship between the dining group and nearby patio features. Rather than automatically centering every item, consider whether shifting the main grouping slightly allows a supporting piece to occupy one side.
For conversation seating, the same principle applies. A sofa-and-chair grouping or another substantial seating arrangement can use the broad dimension to create a comfortable social setting. The 11-foot depth should guide how furniture faces inward and how people move around it.
Actual furniture sizes matter more than generalized seating-capacity estimates. A grouping with generously proportioned chairs will behave differently from one using compact furniture, even though both occupy the same finished roof dimensions.
The additional furnishing should support the main activity rather than compete with it. A console might provide a convenient serving or display surface beside a dining group. An accent chair could extend a conversation arrangement while remaining visually connected to the other seats.
The important limitation is that the side piece shares the same 11-foot depth as the principal group. Moving it laterally does not create additional front-to-back room. If the desired arrangement requires generous separation between the main furniture and a secondary seating area, a deeper or larger pergola is worth considering.
Before selecting the final arrangement, place the intended furniture dimensions on a patio sketch. Consider chair movement, access from the house or yard, and the routes people will naturally take around the grouping. Keep the main activity area clear enough for the way the household expects to use it.
Do not assume that the full 165 square feet will be unobstructed. The selected installation style and post arrangement influence how the structure relates to the furniture. Planning from the actual finished roof dimensions and chosen furnishings provides a more reliable result than choosing based on nominal area alone.
A 15x11 pergola is supplied using a 16x12 standard kit, with the necessary roof-size components trimmed during installation to produce the requested finished dimensions. This allows homeowners to obtain the more specific 15-foot width and 11-foot depth rather than being limited to standard manufacturing increments.
Our pergola components are manufactured in standard size increments. When a project requires a finished dimension between those increments, an appropriately sized standard kit can be adjusted in the field. For this particular size, the 16x12 kit provides the components needed to create the finished 15x11 roof.
The ordered finished size remains 15x11, not 16x12. The larger standard kit is the starting point for achieving that dimension, and the necessary adjustments are part of installing the custom-size pergola.
This approach is useful for a broad patio where the additional width or depth of a 16x12 roof is undesirable. It also permits more precise dimensional planning than relying exclusively on the nearest standard size.
Creating the finished roof requires reducing the standard kit's width by 1 foot and its depth by 1 foot. Both axes require adjustment; neither dimension remains unchanged. The necessary roof-size components are field-trimmed along their applicable axes.
Depending on the component and roof configuration, these include the applicable beams, rafters, roof slats, and associated roof-slat supporting components. The individual parts do not all necessarily receive identical cuts, and the required adjustments should follow the instructions for the selected kit.
A circular saw or miter saw is typically used for this field trimming. The process makes precise finished dimensions possible without requiring an entirely separate manufacturing system for each custom size. Homeowners planning a DIY installation should be comfortable with the required trimming or arrange for an installer who can perform it.
The purpose of the adjustment is to obtain a roof that matches the intended patio and furniture arrangement. Reducing the width from 16 to 15 feet preserves substantial lateral room, while reducing the depth from 12 to 11 feet limits the outward projection.
That combination can be preferable when the site does not accommodate the larger standard dimensions or when the homeowner wants the furniture to remain visually connected within one broad entertaining area. The finished 15x11 dimensions, rather than the untrimmed kit measurements, should guide the project plan.

A 15x11 pergola is particularly useful on patios that have generous width but a more restricted depth. The 15-foot dimension can establish a broad entertaining area, while the 11-foot dimension controls how far the roof extends across the property. This can preserve the relationship between the covered gathering area and surrounding open space.
With an attached 15x11 pergola, the finished roof extends 15 feet along the supporting structure and projects 11 feet outward. This orientation is especially appropriate when the intended gathering area is wide across the back of the home but should not extend farther into the yard.
An attached 11x15 pergola reverses those dimensions: 11 feet along the structure and 15 feet projecting outward. Both have the same nominal roof area, but their relationship to the house is distinctly different. The location of doors, windows, and existing patio features can therefore make one orientation more appropriate than the other.
Traditional pergolas offer optional inset posts and beam or rafter overhangs, which may influence how the roof and supports relate to patio edges. Modern pergolas use corner posts and flush roof edges, without optional inset-post positioning. These differences should be considered alongside the finished dimensions when planning the installation.
A freestanding 15x11 pergola can be rotated 90 degrees to create the same physical arrangement as an 11x15 rectangle. Rotation does not change the amount of roof area or inherently increase furniture capacity. It changes how the long and short sides relate to the patio, furniture, circulation, and surrounding features.
For example, positioning the long side parallel to a broad patio edge may create a more natural relationship with an existing dining arrangement. Rotating the structure may instead suit a pathway or landscape feature extending in another direction. Neither orientation is universally preferable.
Sun position and the orientation of fixed roof slats also deserve consideration when evaluating the desired shade experience. Because shade changes with sun angle and roof configuration, the finished dimensions alone do not establish where shade will fall throughout the day.
Measure the available area in both directions and identify features that should remain outside the pergola. Then consider the intended furniture layout and the placement of structural supports. The goal is to select a roof that fits the available space while supporting the way the patio will actually be used.
For a broad patio with an 11-foot depth limit, 15x11 offers a direct dimensional solution. On a deeper site, a different proportion may provide greater flexibility. The correct choice depends on the relationship between the roof, furnishings, and existing outdoor environment rather than on overall area alone.
Nearby pergola sizes illustrate why the relationship between width and depth matters as much as total area. The 15x11 design occupies a useful middle position: broader and deeper than some directional alternatives, but less spacious than a larger 16x12 arrangement.
| Pergola Size | Covered Area | Main Difference | Best Choice When |
|---|---|---|---|
| 15x11 | 165 sq. ft. of nominal roof area | Broad rectangular arrangement with room for one integrated peripheral piece | You want 15 feet of lateral space while keeping depth to 11 feet |
| 11x15 | 165 sq. ft. of nominal roof area | Same rectangle with width and depth reversed | An attached installation needs an 11-foot width and 15-foot projection, or that orientation better suits a freestanding site |
| 14x12 | 168 sq. ft. of nominal roof area | One foot narrower, one foot deeper, and slightly more balanced | Front-to-back furniture flexibility matters more than additional lateral reach |
| 16x10 | 160 sq. ft. of nominal roof area | One foot wider but one foot shallower, with a more elongated shape | Maximum lateral extension matters more than furniture depth |
| 16x12 | 192 sq. ft. of nominal roof area | One additional foot on both axes and 27 more square feet | The site supports a larger arrangement with more freedom for related furniture groupings |
These areas describe nominal finished roof dimensions, not guaranteed usable floor area, shade coverage, or rain protection. The roof style and supporting structure affect the actual experience beneath each pergola.
Comparing 15x11 with 16x10 shows the trade clearly. The 16x10 version extends another foot laterally, which can be advantageous when the main requirement is covering a longer section of patio. The 15x11 gives up that extra width in exchange for an additional foot of depth and five more square feet overall.
That added depth can be meaningful when arranging chairs around a dining table or positioning conversation seating. Conversely, if the patio is particularly shallow and the furniture arrangement is already narrow front-to-back, the 16x10 proportions may be more appropriate.
The 14x12 design offers slightly more nominal roof area and a more balanced shape. Its extra foot of depth can improve furniture orientation when the principal grouping benefits from front-to-back flexibility. The 15x11 remains preferable when the extra foot of lateral reach better serves the main arrangement or matches the site.
Moving to 16x12 is a more substantial change. With 192 square feet of nominal roof area, it offers additional width and depth for looser furniture placement and greater side-by-side flexibility. However, that additional space is useful only when the site and intended layout can take advantage of it.
For freestanding installations, 15x11 and 11x15 are the same rectangle after rotation. Neither offers an inherent area or capacity advantage. For attached installations, their different width and projection measurements create a meaningful choice based on the supporting structure and patio orientation.

Once the 15-foot width and 11-foot depth have been confirmed, the remaining decisions concern roof type, architectural appearance, installation configuration, and readiness for custom-size installation. Each choice should support the same intended furniture arrangement and site conditions.
Choose a traditional or modern pergola when fixed-slatted shade is the priority. Both offer 50%, 75%, or 90% shade coverage through different roof-slat spacing options. The roof remains open between slats and is not designed to provide rain protection.
A traditional pergola offers a more decorative appearance with optional overhangs, post insets, and beam or rafter end-cap styles. A modern pergola has clean, flush edges and corner-positioned posts, making its exterior geometry especially important when evaluating the available site dimensions.
For a solid rainproof roof, choose a patio cover with polycarbonate panels in white or bronze. This option provides a different outdoor experience from a slatted pergola and is appropriate when protection from precipitation is an important requirement. Patio covers also offer optional post insets and overhangs, subject to their own configuration limits.
An attached pergola uses the 15-foot dimension along the supporting structure and extends 11 feet outward. A freestanding pergola can be positioned independently and rotated to suit the available patio or landscape arrangement.
At this size, the applicable configurations use two outer posts for attached installations or four posts for freestanding installations. Confirm how the selected style's post positioning relates to furniture, patio boundaries, and the desired appearance before finalizing the layout.
For additional installation information, review our assembly resources. The most important decision remains whether the finished 15x11 dimensions provide the right balance of lateral space, depth, and furniture flexibility for the project.
A 15x11 pergola provides 165 square feet of nominal roof area, with a 15-foot width that can accommodate a substantial principal furniture grouping and a supporting console or accent chair along one side. The 11-foot depth keeps the arrangement relatively cohesive rather than creating two independent activity zones. Actual furniture dimensions and circulation requirements should determine the final layout.
Eleven feet can work well when the main furniture grouping extends across the 15-foot width and a peripheral piece remains closely connected. A 14x12 pergola offers an additional foot of depth with a more balanced shape, while a 16x12 provides additional room in both directions. Consider a deeper option when furniture needs looser spacing or more front-to-back flexibility.
The 15x11 provides 165 square feet of nominal roof area, compared with 160 square feet for the 16x10. Choosing 15x11 sacrifices one foot of width but gains one foot of depth, making it less elongated and potentially more flexible for arranging furniture around a central gathering area. Choose 16x10 when maximum lateral reach is more important than additional depth.
Both have 165 square feet of nominal roof area and the same rectangular proportions. For attached installations, 15x11 means 15 feet along the supporting structure and 11 feet projecting outward; 11x15 reverses those dimensions. For freestanding installations, they are physically equivalent after a 90-degree rotation. The distinction is orientation and site relationship, not inherent furniture capacity.
The 15-foot width generally provides the strongest organizing dimension for a substantial dining or conversation grouping. The 11-foot depth should guide the front-to-back orientation of furniture and circulation around it. A console or accent chair can complement the main arrangement along one side. Plan around the actual furniture and support locations rather than assuming the nominal roof area represents completely open floor space.
Our pergola components are manufactured in standard size increments, so a 16x12 kit is used to create the requested 15x11 finished roof through field trimming. The larger standard kit supplies the necessary components; it does not change the finished dimensions being ordered. This approach allows a broad 15-foot roof with an 11-foot depth suited to a more specific patio layout.
The 16x12 standard kit requires a 1-foot reduction in width and a separate 1-foot reduction in depth to create the finished 15x11 roof. Necessary roof-size components, including applicable beams, rafters, roof slats, and their supporting components, are trimmed along the relevant axes, typically using a circular or miter saw. Not every component receives identical cuts. This method allows precise finished sizing without a universal cutting procedure.
Confirm the finished 15-foot width and 11-foot depth against your patio and intended furniture orientation. Choose between traditional or modern slatted pergolas and a solid-roof rainproof patio cover, then select an attached or freestanding configuration. Review the relevant post and roof options and ensure that you or your installer can complete the necessary field trimming. Site fit should guide the final size selection.


