

MADE IN THE USA
with American products
w/ American products


Home ▸ Pergolas by WxD Dimensions ▸ 14x11 Pergolas
Shop 14x11 pergolas in traditional, modern, and rainproof patio-cover styles, available in freestanding four-post or attached two-post configurations. Choose fixed slatted roofing with 50%, 75%, or 90% shade coverage, or a solid polycarbonate roof for rain protection. All feature aluminum-reinforced construction with a low-maintenance vinyl exterior in white, tan, or black. The finished 14x11 size gives a substantial dining or conversation arrangement extra front-to-back room without requiring a full 12-foot depth. A 14x12 standard kit is supplied for field trimming to the finished dimensions. [read more]


A 14x11 pergola has a finished roof measuring 14 feet wide by 11 feet deep, providing 154 square feet of nominal roof area. Its rectangular 1.27:1 proportion emphasizes width while providing enough depth for a substantial, well-developed furniture arrangement. It is especially useful when a 14-foot span suits the patio but a full 12-foot projection would be unnecessary or difficult to accommodate.
For an attached pergola, the 14-foot width runs along the house or supporting structure, while the 11-foot depth projects outward. For a freestanding pergola, the same rectangle can be rotated to align with the patio, furniture, views, or surrounding landscape. These measurements describe the finished roof, not guaranteed clear space between posts or the amount of shade reaching the ground.
The difference between 14 feet of width and 11 feet of depth matters when planning furniture. The longer axis can establish a broad dining or conversation arrangement, while the shorter axis determines how comfortably opposing chairs, angled seating, and modest side furnishings relate to that central group.
This size is available as a traditional pergola, modern pergola, or rainproof patio cover. Each can be configured as a freestanding structure with four posts or an attached structure with two outer support posts. The traditional and modern styles have fixed angled roof slats for partial shade, while the patio cover uses solid polycarbonate panels for rain protection.
All three families feature aluminum-reinforced structural components and premium extruded vinyl exteriors. A 14x12 standard kit is supplied and adjusted during installation to achieve the ordered 14x11 finished roof dimensions.
| Specification | 14x11 Pergola Details |
|---|---|
| Finished Roof Size | 14 feet wide x 11 feet deep |
| Covered Area | 154 sq. ft. of nominal roof area; not a guarantee of unobstructed floor area or actual shade coverage |
| Shape | Rectangle with a 1.27:1 width-to-depth ratio |
| Typical Overall Layout | One substantial dining or conversation group with a modest side accent |
| Available Styles | traditional pergola, modern pergola, and rainproof patio cover |
| Available Install Types | Freestanding with four posts or attached with two outer support posts |
| Roof Options | Fixed slatted roofing with 50%, 75%, or 90% shade coverage; or solid rainproof polycarbonate panels |
| Standard Kit Used | 14x12 standard kit |
| Trimming Required | Reduce the depth by 1 foot; the 14-foot width remains unchanged |
| Components Trimmed | Necessary roof-size components, including applicable beams, rafters, roof-slat components, and their supports |
| Custom Size Notes | Field trimming allows precise finished dimensions, including non-whole-foot sizes |
| Post and Overhang Planning | traditional pergolas permit inset posts and overhangs up to 36 inches; patio covers permit up to 24 inches; modern pergolas have corner posts and flush roof edges |
| Made In and Warranty | Made in the USA; lifetime warranty for traditional and modern pergolas; lifetime frame and 10-year roof warranties for patio covers |
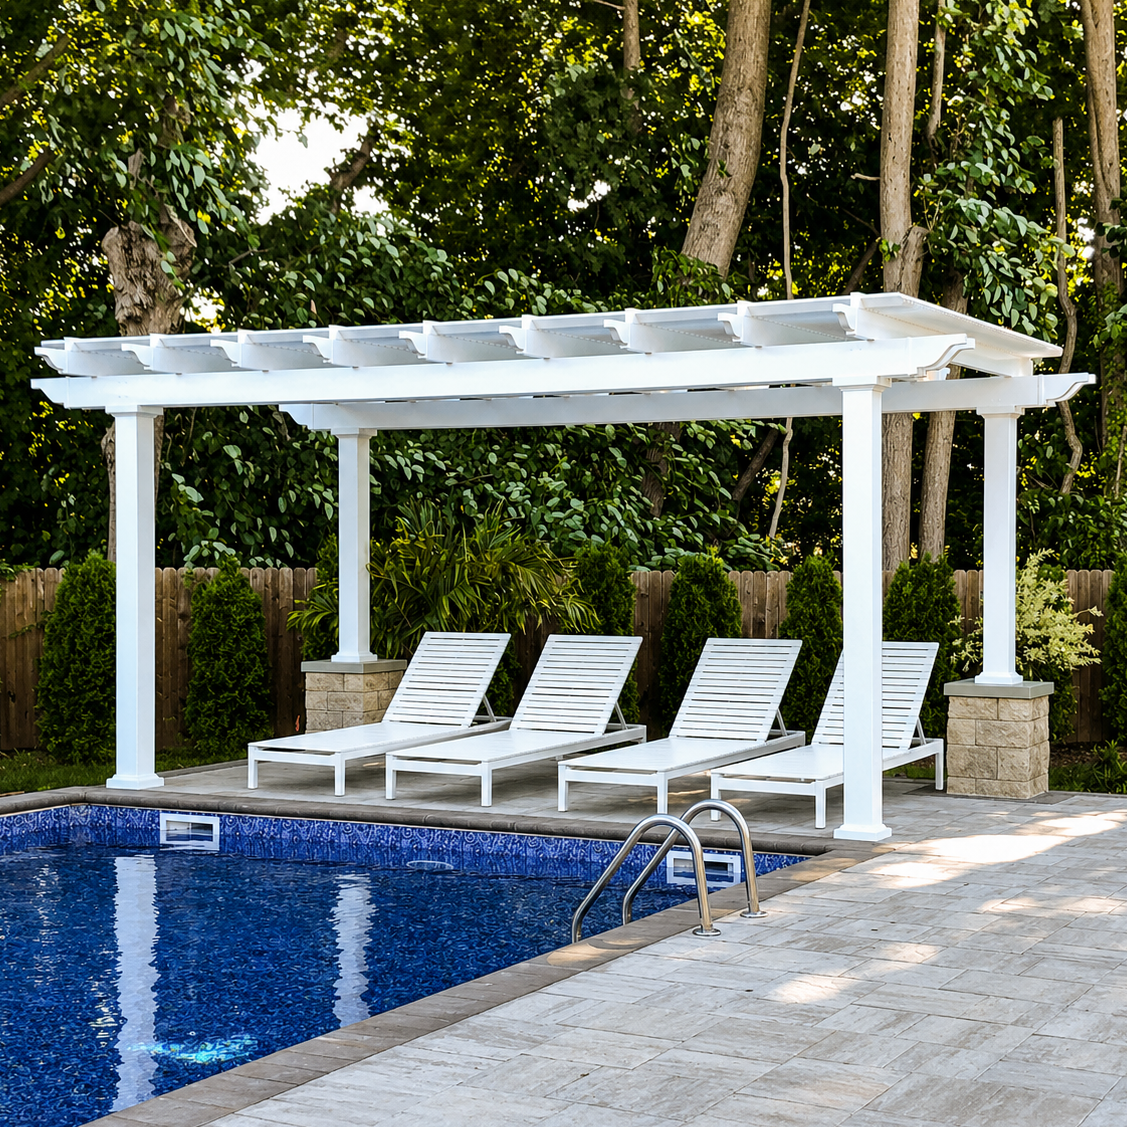
The main reason to choose a 14x11 pergola is its intermediate depth. It keeps the same broad 14-foot width as the neighboring 14x10 and 14x12 sizes but provides an 11-foot front-to-back dimension. That additional foot beyond 14x10 can improve the arrangement of facing or angled furniture without committing to the full depth of 14x12.
Consider a patio intended for one substantial dining group or conversation setting. A 14-foot width provides a broad organizing span, but a 10-foot depth may leave the arrangement feeling compressed from front to back, particularly when furniture faces inward or sits at an angle. Moving to 11 feet can give the primary grouping a more developed shape and allow a small accent piece to participate in the arrangement.
This makes 14x11 appealing for a broad entertaining patio where the available depth stops short of 12 feet. Rather than selecting a deeper roof and trying to accommodate it within a constrained site, the homeowner can retain the useful 14-foot width while limiting outward projection.
The added 14 square feet over 14x10 should primarily improve the composition of one main arrangement. It should not be treated as sufficient evidence that a separate dining, lounging, or serving zone will fit comfortably.
Choose 14x10 when preserving space beyond the pergola matters more than adding depth to the furniture arrangement. A shallower roof may leave more of the patio available for movement, landscaping, or activities outside the covered structure.
Choose 14x12 when the arrangement depends on comfortably accommodating peripheral furnishings. A console, accent chair, or additional side furniture may be easier to position when the roof has the full 12-foot depth. Although 14x11 is only 14 square feet smaller, that difference occurs entirely along the front-to-back axis and can matter more than the area calculation suggests.
If the central furniture group already works at 11 feet deep and the additional depth would have no clear purpose, 14x11 is a practical middle choice. If the side furniture is essential rather than optional, the deeper alternative deserves priority.
A 14x11 pergola is best approached as one substantial outdoor room rather than two independent activity areas. The width supports the main arrangement, while the 11-foot depth provides room to develop relationships between facing furniture and a modest secondary piece. Actual suitability depends on furniture dimensions, post positions, and the circulation paths the homeowner wants to preserve.
For outdoor dining, the main table and surrounding chairs can form the central feature of the 14-foot span. The 11-foot depth helps determine how the table, chairs, and surrounding movement relate to one another. Compared with 14x10, the additional front-to-back dimension may make the arrangement less compressed without substantially changing its overall character.
A conversation arrangement offers another useful planning example. Facing sofas or chairs can be organized around a central table, or individual seats can be angled toward the main group. The 14-foot width provides the dominant visual span, while the 11-foot depth helps establish the relationship between the opposing pieces.
These are alternative uses of the same primary zone, not a promise that a full dining set and a separate lounge can occupy the roof area simultaneously. Measure the actual furniture and account for posts, chair movement, and preferred circulation before deciding.
A small side table, plant display, or compact accent furnishing can sometimes sit along one side of the main grouping. The extra foot of depth beyond 14x10 may make it easier to incorporate that piece without having it compete directly with the central furniture.
The key is keeping the accent subordinate. If the layout requires a substantial console, a generously separated accent chair, or multiple peripheral pieces, the arrangement begins to ask for the more flexible 14x12 dimensions.
When testing the layout, mark the finished roof dimensions on the patio and position the actual furniture within the proposed arrangement. Pay attention to the space needed when chairs are pulled away from a table or people move around the main group. The 154-square-foot nominal roof area is a useful starting measurement, but it does not establish the unobstructed space available after posts and furnishings are considered.
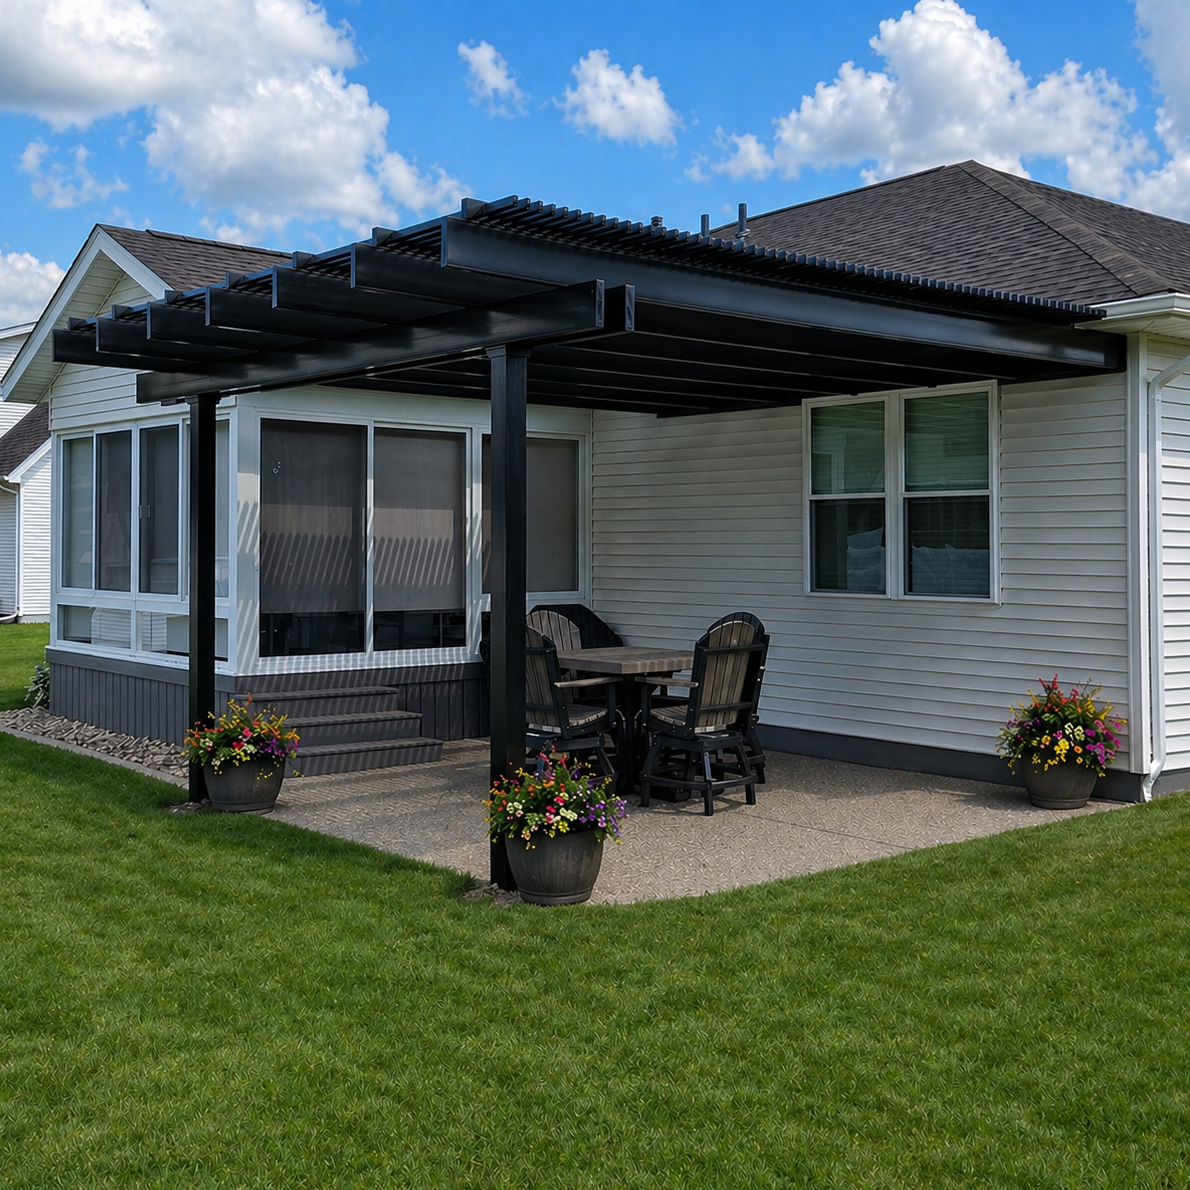
The ordered roof size is 14 feet wide by 11 feet deep. Because the standard manufactured kit is 14x12, the necessary roof-size components are field-trimmed during installation to achieve the requested finished dimensions. The resulting roof is intended to measure 14x11, not 14x12.
Pergola kits are manufactured in standard size increments. Using the next applicable standard kit and trimming the necessary components makes it possible to create a finished size between those increments without requiring an entirely different manufacturing configuration.
For this particular size, the standard kit already provides the correct 14-foot width. The customization concerns the depth alone, making the relationship between the supplied kit and the finished roof straightforward.
The width reduction is zero feet, so the 14-foot width axis remains unchanged. The depth reduction is one foot, taking the roof from the supplied 12-foot depth to the desired 11-foot finished depth.
The necessary roof-size components are field-trimmed along the applicable axis. Depending on the components involved, these include roof beams, rafters, roof slats, and their supporting pieces. A circular saw or miter saw is typically used for the required trimming. The work should follow the applicable assembly instructions rather than assuming that every component receives an identical cut.
This approach also supports precise custom dimensions that are not whole-foot measurements. For a 14x11 pergola, however, the practical objective is simply to retain the full 14-foot width while reducing the roof depth by one foot.
Before ordering, confirm that the person performing the installation is prepared to complete the required field trimming. The size should be selected based on the desired finished roof and site fit, rather than the dimensions of the standard kit supplied.

A 14x11 pergola works particularly well where the outdoor space has a broad usable span but a more limited front-to-back dimension. A patio approaching, but not reaching, 12 feet of available depth is one example. The 14-foot width supports a substantial primary arrangement while the 11-foot depth avoids demanding the extra projection of a 14x12 roof.
For an attached 14x11 pergola, the 14-foot dimension follows the supporting structure and the 11-foot dimension extends outward. This orientation can complement a wide patio or an outdoor furniture arrangement that runs parallel to the house.
The reverse relationship is available through an 11x14 configuration, which places 11 feet along the structure and projects 14 feet outward. Both rectangles have the same nominal roof area, but their directional relationships to the house are different. The appropriate choice depends on the wall length, outward projection, furniture layout, and surrounding site constraints.
Attached pergolas are available with two outer support posts in this size. Before selecting a location, consider where those posts will meet the patio and how their positions relate to doors, furniture, and circulation.
A freestanding 14x11 pergola can be rotated 90 degrees without changing its physical dimensions or inherent furniture capacity. Rotation simply changes which side of the rectangle faces the patio, pool, garden, or preferred viewing direction.
For example, positioning the longer dimension across the principal seating arrangement may emphasize the broad presentation of the furniture. Rotating it may better follow an elongated patio or a different circulation route. Neither orientation automatically creates more usable space.
Post placement and roof details also affect site planning. A traditional pergola permits optional beam and rafter overhangs up to 36 inches and posts positioned at corners or inset up to 36 inches. A rainproof patio cover permits overhangs and inset posts up to 24 inches. A modern pergola uses a flush perimeter with corner posts and no optional inset placement.
Those differences mean the roof outline and post positions should be evaluated separately for traditional and patio-cover configurations. With a modern pergola, the flush roof outline provides a more direct reference for the overall site envelope.
Finally, consider the direction of the fixed roof slats and the property's actual sun exposure. Shade changes with sun position and roof configuration, so the 14x11 dimensions alone cannot establish where shade will fall throughout the day.
The most important comparison is among 14x10, 14x11, and 14x12. All three retain the same 14-foot width, so the decision centers on how much front-to-back development the furniture and site require. Other nearby sizes change the proportions or create enough additional width for a different kind of arrangement.
Moving from 14x10 to 14x11 adds 14 square feet entirely through one additional foot of depth. That is useful when facing or angled furniture needs a little more room to relate comfortably within one broad group.
Moving from 14x11 to 14x12 adds another 14 square feet, again entirely through depth. That additional space is more compelling when a console, accent chair, or peripheral furnishing needs greater independence from the main group.
A 12x12 pergola offers a balanced square arrangement with equal axes, while 14x11 emphasizes a broader presentation and uses one foot less depth. An 11x14 attached pergola reverses the wall-width and projection relationship. A 16x12 pergola adds enough lateral reach to consider two related functional groupings rather than simply developing one.
| Pergola Size | Covered Area | Main Difference | Best Choice When |
|---|---|---|---|
| 14x11 | 154 sq. ft. of nominal roof area | Broad single-zone rectangle with an intermediate 11-foot depth | One substantial group needs more layering than 14x10, but 12 feet of depth is unnecessary |
| 14x10 | 140 sq. ft. of nominal roof area | Same width, one foot less depth, and a more directional shape | Preserving adjacent patio depth matters most |
| 14x12 | 168 sq. ft. of nominal roof area | Same width, one foot more depth, and looser peripheral furnishing | A console or accent chair needs more comfortable placement |
| 11x14 | 154 sq. ft. of nominal roof area | Same rectangle rotated, changing attached width and projection | An attached installation needs 11 feet along the wall and 14 feet outward |
| 12x12 | 144 sq. ft. of nominal roof area | Balanced square with two feet less width and one foot more depth | A centered arrangement benefits from equal axes |
| 16x12 | 192 sq. ft. of nominal roof area | Two additional feet of width and one additional foot of depth | Related side-by-side functions need a wider organizing span |
All covered-area figures represent nominal roof area, not guaranteed unobstructed floor space, actual shade coverage, or rain protection. For freestanding structures, 14x11 and 11x14 are physically equivalent after rotation; neither has an inherent capacity advantage.

Once the 14x11 dimensions fit the intended arrangement, the remaining decision is which roof style and installation configuration best serve the project. The three available product families share aluminum-reinforced construction and low-maintenance vinyl exteriors, but their roof behavior, post placement, and perimeter details differ.
A traditional pergola is appropriate when the homeowner wants fixed slatted shade, decorative beam and rafter ends, and flexibility in overhangs or inset-post positioning. Choose from 50%, 75%, or 90% shade coverage and available white, tan, or black vinyl finishes.
A modern pergola provides fixed slatted shade with square, flush roof edges and corner posts. This is useful when the 14x11 roof outline needs to relate cleanly to a defined patio boundary or a contemporary architectural setting.
A rainproof patio cover uses solid polycarbonate roof panels rather than open slats. White and bronze panel options provide rain protection and 100% UV protection, making this the appropriate family when a solid roof is required.
All three families are available in freestanding and attached configurations at this size. Select the roof type for its actual function rather than assuming the fixed slatted versions provide rain protection.
Before finalizing the order, make one last dimensional comparison. If 14x10 already accommodates the main group and preserving patio depth is important, the shallower size may be preferable. If a console or accent chair needs noticeably more space around it, 14x12 may be the better investment. Choose 14x11 when the extra depth meaningfully improves one broad arrangement without requiring the larger roof.
A 14x11 pergola provides a 14-foot width, an 11-foot depth, and 154 square feet of nominal roof area. Its broad rectangular proportions suit one substantial dining or conversation arrangement, potentially with a modest accent piece along one side. Whether a particular furniture set fits comfortably depends on its actual dimensions, post placement, and desired circulation rather than a fixed seating-capacity estimate.
A modest console or accent chair may work when it remains subordinate to the main furniture group. The additional depth beyond 14x10 can improve placement, especially with opposing or angled seating. However, if a console or accent chair is essential to the layout and needs generous separation from the primary group, 14x12 offers more flexibility.
Both sizes have the same 14-foot width, but 14x11 adds one foot of depth and 14 square feet of nominal roof area. Choose 14x10 when preserving space beyond the pergola matters more than furniture layering. Choose 14x11 when the main arrangement benefits from additional front-to-back room for opposing chairs, angled seating, or a small peripheral piece.
A 14x12 pergola retains the same 14-foot width but provides one additional foot of depth and 14 more square feet of nominal roof area. That extra depth makes it easier to position a console, accent chair, or other peripheral furnishing with more separation from the main group. Choose 14x11 when a modest accent is sufficient and the full 12-foot depth would be unnecessary.
Both sizes describe the same 154-square-foot rectangle after a 90-degree rotation. For an attached installation, 14x11 means 14 feet along the supporting structure and 11 feet projecting outward; 11x14 reverses those dimensions. For a freestanding installation, the two orientations have the same physical capacity. Choose based on the site's shape, installation direction, and furniture alignment.
The pergola components are manufactured in standard size increments, so a 14x12 standard kit is supplied to create the ordered 14x11 finished roof. The necessary components are adjusted during installation to achieve the smaller depth. You are selecting a finished 14x11 pergola, not a finished 14x12 structure. This approach makes intermediate sizes available without requiring a separate manufacturing increment.
The 14-foot width remains unchanged, so the width reduction is zero. The depth is reduced by one foot, from 12 feet to 11 feet. Necessary roof-size components, including applicable beams, rafters, roof slats, and their supports, are field-trimmed along the applicable axis using a circular or miter saw. This approach also supports precise custom dimensions, including non-whole-foot sizes.
Choose between traditional or modern slatted pergolas and a solid-roof rainproof patio cover, then select an attached or freestanding configuration. Confirm the finished 14x11 dimensions, roof behavior, installation orientation, post and overhang requirements, and readiness for field trimming. Also reconsider 14x12 if a substantial console or accent chair needs more peripheral room than the 11-foot depth comfortably provides.


