

MADE IN THE USA
with American products
w/ American products


Home ▸ Pergolas by WxD Dimensions ▸ 12x15 Pergolas
Shop 12x15 pergolas in traditional, modern, and rainproof patio-cover styles, available in freestanding or attached configurations. Choose fixed slatted roofs with 50%, 75%, or 90% shade coverage, or a solid polycarbonate roof for rain protection. Each style features aluminum-reinforced construction with a low-maintenance vinyl exterior in white, tan, or black. Post placement and decorative overhang options vary by style. The finished 12x15 roof size is created from a field-trimmed 12x16 standard kit, providing a dining-oriented space with room for complementary furniture. [read more]


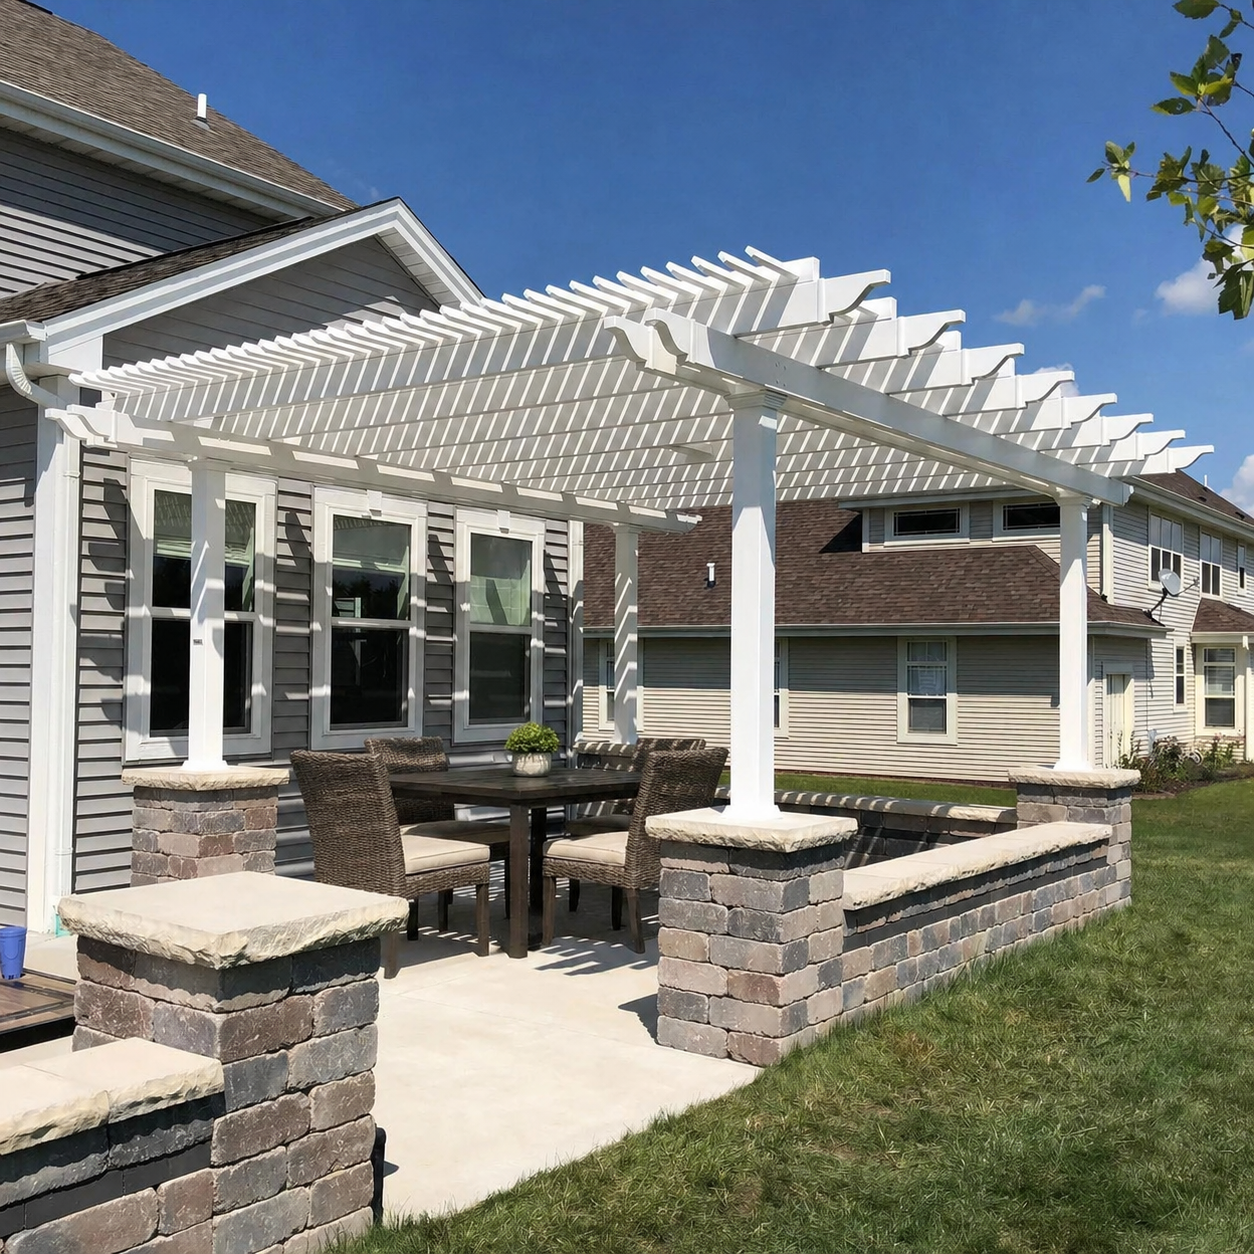
A 12x15 pergola has a finished roof measuring 12 feet wide by 15 feet deep, providing 180 square feet of nominal roof area. Its moderately rectangular proportions offer a practical middle ground between a nearly square gathering space and a longer, more distinctly divided outdoor arrangement. The 15-foot dimension gives a dining-centered layout additional room at one end without requiring a separate seating zone.
For an attached pergola, the 12-foot width runs along the house or supporting structure, while the 15-foot depth projects outward. This distinction matters when the available wall length and the distance across the patio impose different limits. A homeowner with adequate space along the house but a patio extending just 15 feet outward can select that finished projection without committing to a full 16 feet.
The 15-to-12 proportion is 1.25 to 1, creating a rectangle that remains visually unified. The additional depth can accommodate supporting furniture near the main dining arrangement, but the nominal roof area should not be confused with unobstructed space between posts, guaranteed shaded area, or rain-protected floor area.
Our 12x15 pergolas are available in three product families: traditional pergolas, modern pergolas, and rainproof patio covers. Each can be configured as a four-post freestanding structure or a two-post attached structure at this size. All use aluminum-reinforced structural components and a low-maintenance extruded vinyl exterior.
The traditional style offers decorative beam and rafter ends, optional overhangs, and corner or inset post placement. The modern style has flush corners, no decorative overhangs, and posts positioned at the corners. Both use fixed angled roof slats for shade rather than rain protection. Rainproof patio covers use solid polycarbonate roofing instead.
The finished 12x15 size is produced from a 12x16 standard kit with trimming required. The specifications below describe the finished dimensions and applicable configurations.
| Specification | Details |
|---|---|
| Finished Roof Size | 12 feet wide x 15 feet deep |
| Covered Area | 180 sq. ft. of nominal roof area; not a guarantee of usable floor area, actual shade, or rain protection |
| Shape | Moderately rectangular; 1.25:1 long-to-short ratio |
| Best Uses | Outdoor dining with expanded supporting furniture space |
| Typical Overall Layout | One primary dining group, a complementary side piece, and a single accent chair toward one end |
| Available Styles | traditional, modern, and rainproof patio cover |
| Available Install Types | Four-post freestanding or two-post attached |
| Roof Options | Fixed slatted roofs with 50%, 75%, or 90% shade coverage; or solid rainproof polycarbonate roofing |
| Standard Kit Used | 12x16 |
| Trimming Required | Width unchanged at 12 feet; depth reduced by 1 foot |
| Components Trimmed | Necessary roof-size components, including applicable beams, rafters, roof-slat supports, and shade slats |
| Custom Size Notes | Standard components can be field-trimmed for precise finished dimensions, including non-whole-foot measurements |
| Smaller Comparison | 12x14: more compact dining arrangement with a modest supporting area |
| Larger Comparison | 12x16: additional depth for a more recognizable secondary seating group |
The strongest reason to choose a 12x15 pergola is that its extra depth serves a specific purpose without changing the basic character of the outdoor space. It gives a dining arrangement more useful room for complementary furniture than a 12x14, while stopping short of the larger dining-and-lounge layout associated with a 12x16.
Consider a rectangular patio with enough width for a dining-centered arrangement but a usable depth that ends short of 16 feet. A 12x14 pergola might leave the far end feeling somewhat compressed once a side piece and accent chair are considered. The additional foot in a 12x15 can make that supporting end area easier to incorporate into the overall arrangement.
This is particularly useful when the homeowner wants a single coordinated outdoor room rather than two separately furnished spaces. The side piece can support dining activities, while an accent chair adds a secondary place to sit without establishing an independent conversation group.
The 12-foot width remains constant across the nearby same-width sizes, so the main dining arrangement does not gain additional lateral room by moving from 12x14 to 12x15. What changes is the amount of depth available for organizing the supporting furniture and the transitions around it.
Choose 12x14 when the dining arrangement needs only modest support furniture and the additional depth would provide little practical benefit. That size keeps the overall arrangement more compact and may suit a shallower patio.
Move to 12x16 when the goal is to establish a recognizable secondary seating group, such as two lounge chairs arranged together beyond the dining area. The extra foot beyond 12x15 becomes more meaningful when the layout genuinely calls for that second grouping.
More roof area does not automatically create a better outdoor space. A 12x16 that exceeds the available patio or encourages an awkward, underdeveloped lounge can be less satisfying than a carefully organized 12x15. The right choice depends on the furniture arrangement and the site's actual boundaries, not simply the largest size available.

A 12x15 pergola is well suited to an outdoor dining arrangement supported by a few carefully selected complementary pieces. Its dimensions favor one primary furniture composition with useful space extending toward one end, rather than two equally important activity areas.
The 12-foot width establishes the crosswise dimension for the dining arrangement. The table should remain the dominant furniture element, with its orientation selected according to the surrounding patio, approach paths, and other nearby features. The 15-foot depth then allows the arrangement to extend beyond the immediate dining group.
Because the pergola is only moderately rectangular, the dining area can remain the visual center of the space. It does not need to be pushed to one extreme end simply to create a second zone. A balanced composition generally makes better use of this intermediate size than attempting to divide it into two fully developed outdoor rooms.
Actual furniture dimensions and post placement still matter. The finished roof dimensions alone do not establish how much unobstructed floor space remains or whether a particular table and chair arrangement will fit comfortably.
A complementary side piece, such as a serving console or storage cabinet, can support the main dining area without becoming a separate activity center. A single accent chair toward one end can add flexibility and visual interest. Together, these elements make practical use of the extra depth while preserving the dining arrangement as the primary purpose.
The difference between 14 and 15 feet of depth is not simply another 12 square feet of nominal roof area. It is the opportunity to give supporting furniture a more intentional relationship to the table rather than making it feel crowded into the remaining space.
Circulation should remain coherent around the main group and toward the supporting end. Avoid filling the added depth with unrelated furniture merely because space appears available. The arrangement should remain easy to understand and move through.
One accent chair can complement dining without demanding the same spatial organization as two chairs arranged for conversation. A paired-chair grouping creates its own furniture relationships and movement requirements, making it a more substantial planning commitment.
For the 12x15 size, the more convincing approach is to keep the chair subordinate to the main dining group. If the intention is to create a clearly defined lounge beyond the table, the additional depth of a 12x16 deserves consideration instead.
A 12x15 pergola is a custom finished size created from a larger standard kit. The objective is to provide the requested 12-foot width and 15-foot depth rather than require the homeowner to accept the next larger standard dimension.
Pergola components are manufactured in standard size increments, while individual patios and project requirements do not always match those increments. For the 12x15 finished roof size, a 12x16 standard kit provides the components needed to achieve the requested dimensions through field trimming.
The 12x16 designation identifies the standard kit used, not the intended finished roof size. The completed pergola is planned around 12 feet of width and 15 feet of depth. This distinction is important when measuring the site, organizing furniture, and selecting an attached or freestanding configuration.
Using standard components in this way also makes precise custom dimensions possible, including measurements that do not fall on whole-foot increments. For this collection, however, the intended finished roof dimensions are specifically 12x15.
The width remains unchanged at 12 feet, so no width reduction is required. The depth is reduced from 16 feet to 15 feet, a difference of exactly 1 foot. This is a depth-only size adjustment, not a reduction of both dimensions.
The necessary roof-size components are field-trimmed to achieve the finished dimensions. Depending on the applicable components, these include beams, rafters, roof-slat supports, and shade purlins or slats. The required trimming is associated with the applicable depth adjustment; it does not mean every component receives an identical cut.
A circular saw or miter saw is typically used for the trimming. The work should follow the applicable assembly and sizing information rather than an assumed universal cutting pattern. The specific component cuts should not be inferred solely from the overall 1-foot reduction.
Before ordering, confirm that 12x15 is the intended completed roof size and that the project is prepared for the necessary field trimming. The site should be evaluated using the finished dimensions, including the selected post placement and any applicable overhang choices.
This approach is especially useful when a patio can accommodate 15 feet of depth but not the complete 16-foot dimension. The finished size provides the intended dining-and-support arrangement without requiring the outdoor plan to expand beyond its chosen boundary.
For additional installation guidance, consult our assembly information and videos.

The 12x15 size works particularly well where a dining-oriented outdoor space benefits from a moderately extended rectangular shape, but the site does not justify or permit a full 16-foot depth. The best orientation depends on whether the pergola attaches to a structure or stands independently.
For an attached 12x15 pergola, 12 feet runs along the supporting structure and 15 feet projects outward. This arrangement is useful when the available attachment length is relatively limited but the patio extends farther away from the building.
The reverse orientation, 15x12, places 15 feet along the structure and projects only 12 feet outward. Both dimensions produce the same nominal roof area, but they address different attached-site constraints. The choice should follow the available wall length, desired projection, and intended furniture organization.
With an attached traditional pergola or rainproof patio cover, available overhang and post-inset selections can influence how the roof relates to the patio boundary. These details should be reviewed alongside the overall finished size rather than assuming the roof dimensions describe the clear space between posts.
A freestanding 12x15 rectangle becomes physically equivalent to a 15x12 rectangle when rotated 90 degrees. Neither orientation inherently provides more nominal roof area or furniture capacity. What changes is how the longer side relates to the patio, landscaping, furniture alignment, and preferred approach paths.
For example, one placement might direct the longer dimension toward the end of the dining arrangement, while another aligns it along an existing outdoor feature. The best choice is the orientation that organizes the primary dining group and supporting furniture most naturally within the surrounding site.
Shade behavior also deserves attention. With slatted roofs, sun position and the selected direction of the angled shade slats can affect the experience beneath the pergola. The roof's nominal area does not establish a fixed amount of shade at every time of day.
Traditional pergolas allow corner posts or posts inset from the roof edges, with optional beam and rafter overhangs up to 36 inches. Rainproof patio covers also allow corner or inset posts, with optional overhangs up to 24 inches. These choices can change the relationship between the roof outline, supporting posts, and surrounding patio.
Modern pergolas use flush roof corners and corner-positioned posts without optional inset placement or decorative overhangs. For a modern 12x15, the finished roof outline is therefore especially important when evaluating a tight site boundary.
Consider these configuration differences before finalizing the dining layout. The same nominal 12x15 roof size does not necessarily create identical furniture clearances across all styles and post selections.
The most important comparisons are the neighboring 12x14 and 12x16 sizes. All three retain a 12-foot width, making the change in depth the primary design variable. Other nearby sizes change the proportions more substantially and may suit different site orientations or furniture priorities.
A 12x14 pergola offers 168 square feet of nominal roof area and favors one main furniture group with modest supporting space. A 12x15 increases that area to 180 square feet, giving a side piece and single accent chair more useful placement possibilities. A 12x16 increases the area again to 192 square feet and becomes the stronger choice when a recognizable secondary lounge grouping is part of the plan.
These differences are more useful as furniture-planning distinctions than as square-footage rankings. The middle size is not merely a compromise: it serves a specific dining-centered arrangement that benefits from additional support space without requiring a second furnished zone.
The 15x12 alternative has the same 180-square-foot nominal roof area. For a freestanding installation, it is simply the same rectangle rotated. For an attached installation, however, it offers a wider 15-foot attachment and a shallower 12-foot projection.
A 10x16 pergola has 160 square feet of nominal roof area and a narrower, longer shape. It gives up 2 feet of width compared with 12x15 while gaining 1 foot of depth, making it more suitable for a narrower patio organized sequentially around dining and a serving or beverage station.
A 14x16 pergola provides a substantially larger 224-square-foot nominal roof area. Its additional width and depth make it a stronger candidate for substantial dining furniture alongside a compact conversation group, provided the site can accommodate the larger roof.
| Pergola Size | Covered Area | Main Difference | Best Choice When |
|---|---|---|---|
| 12x14 | 168 sq. ft. of nominal roof area | One foot shallower, with a more modest supporting area | One primary furniture group and a simple side piece are sufficient |
| 12x15 | 180 sq. ft. of nominal roof area | Intermediate depth supports dining, a complementary piece, and one accent chair | More useful end space is needed, but the site stops short of 16 feet |
| 12x16 | 192 sq. ft. of nominal roof area | One foot deeper, supporting a more recognizable secondary seating group | Dining plus two grouped lounge chairs is the intended arrangement |
| 15x12 | 180 sq. ft. of nominal roof area | Same freestanding rectangle after rotation; wider and shallower when attached | 15 feet along the structure and 12 feet of projection suit the site |
| 10x16 | 160 sq. ft. of nominal roof area | Narrower and more linear, with greater depth but less width | A deep, narrow patio favors sequential dining and serving |
| 14x16 | 224 sq. ft. of nominal roof area | Broader and deeper, with more room for distinct furniture groupings | Substantial dining and a compact conversation area are priorities |
All areas shown are nominal roof areas, not guaranteed unobstructed floor space, actual shaded area, or rain-protected area. Compare the intended furniture arrangement and available site dimensions before selecting a size.

Once the 12-foot width and 15-foot depth are established, the remaining decisions concern roof behavior, appearance, installation type, and how the selected configuration fits the site. These choices should support the dining-oriented plan rather than changing the intended finished dimensions.
A traditional pergola is appropriate when decorative beam and rafter details, optional overhangs, or inset post placement are desired. A modern pergola provides a more streamlined appearance with flush corners and corner posts. Both use fixed slatted roofs with selectable shade coverage of 50%, 75%, or 90%.
For projects where protection from rain is required, choose a rainproof patio cover with a solid polycarbonate roof. Its roof is available with white or bronze panels. The slatted traditional and modern roofs are shade structures and should not be selected as substitutes for a rainproof roof.
All three families offer white, tan, and black vinyl exterior options. Their aluminum-reinforced construction and low-maintenance finishes make them suitable for permanent outdoor installations.
An attached configuration establishes a specific relationship to the house: 12 feet along the structure and 15 feet projecting outward. Confirm that this direction matches the intended patio layout and that the selected roof and post arrangement fit the available space.
A freestanding configuration offers more flexibility in placement and rotation. Its four-post arrangement should be considered together with furniture positioning, movement around the dining table, and any nearby site features.
In either installation type, review the style-specific post and overhang options before treating the full roof dimensions as available furniture space.
The final selection should specify a finished 12x15 roof, not a 12x16 finished installation. Confirm that the 15-foot dimension is oriented correctly, that the site accommodates the selected configuration, and that the project is prepared for the applicable depth-related field trimming.
It is also worth checking whether the supporting furniture genuinely benefits from the 15-foot depth. If the planned side piece and accent chair fit naturally within the overall dining composition, this size offers a purposeful middle choice between a more compact 12x14 and a dining-plus-lounge-oriented 12x16.
A 12x15 pergola can support a dining-centered arrangement with a complementary side piece and one accent chair toward an end. The 12-foot width establishes the primary dining space, while the 15-foot depth provides additional room for supporting furniture. It works best as one coordinated arrangement rather than two separate outdoor rooms. Actual furniture dimensions, post placement, and circulation needs determine the final layout.
Choose 12x14 when the dining area needs only a modest supporting piece. Choose 12x15 when an additional foot of depth would make room for a complementary side piece and single accent chair without creating a separate lounge. Choose 12x16 when the plan includes two grouped lounge chairs as a recognizable secondary seating area. The best choice depends on the intended furniture relationships, not simply total area.
Both have 180 square feet of nominal roof area and are physically equivalent when a freestanding rectangle is rotated 90 degrees. For attached installations, the orientation matters: a 12x15 runs 12 feet along the structure and projects 15 feet outward, while a 15x12 runs 15 feet along the structure and projects 12 feet. Choose the orientation that matches the available attachment length and patio depth.
A 12x15 is better suited to one primary dining arrangement with supporting furniture than to two fully developed zones. A single accent chair can complement the dining space without becoming an independent lounge. Forcing a separate conversation group into the additional end space may compromise circulation or make the arrangement feel crowded. If paired lounge chairs are an important part of the plan, consider a 12x16 pergola.
A finished 15-foot depth can be particularly useful when a rectangular patio ends short of 16 feet. It preserves the 12-foot width for the dining arrangement while offering more supporting space than a 12x14. The additional depth of a 12x16 is worthwhile when it serves a recognizable secondary furniture group, but a precisely sized 12x15 may fit the site and intended layout better.
Pergola components are manufactured in standard size increments, so a 12x16 standard kit is used to create the requested 12x15 finished roof. The larger kit is intentional and does not mean the customer is ordering a 12x16 finished pergola. Field trimming produces the selected 15-foot depth while retaining the 12-foot width, allowing the completed structure to match the intended dining-oriented layout and site dimensions.
The 12-foot width remains unchanged, requiring no width reduction. The depth is reduced by 1 foot from the 12x16 standard kit. Necessary roof-size components, including applicable beams, rafters, roof-slat supports, and shade slats, are field-trimmed as required. A circular saw or miter saw is typically used. This approach also supports precise finished dimensions that fall between standard whole-foot increments, without requiring identical cuts to every component.
Confirm that 12 feet wide by 15 feet deep is the intended finished roof size and that the orientation matches your site. Choose between traditional, modern, or rainproof patio-cover styles, then select attached or freestanding installation. Review the applicable post placement, overhang choices, and whether you need slatted shade or solid-roof rain protection. Finally, confirm site fit, furniture layout, and readiness for the required depth-related field trimming.


