

MADE IN THE USA
with American products
w/ American products


Home ▸ Pergolas by WxD Dimensions ▸ 10x7 Pergolas
Shop 10x7 pergolas in traditional, modern, and rainproof patio-cover styles, available in freestanding or attached configurations. Choose an aluminum-reinforced vinyl frame in white, tan, or black, with a fixed slatted roof offering 50%, 75%, or 90% shade coverage, or a solid polycarbonate roof for rain protection. Traditional designs offer optional decorative overhangs and inset posts, while modern designs feature clean, flush corners. The finished 10x7 roof provides a broad seating arrangement with limited depth and is created by field-trimming a 10x8 standard kit. [read more]


A 10x7 pergola has a finished roof measuring 10 feet wide by 7 feet deep, creating 70 square feet of nominal roof area. Its rectangular proportions, with a long-to-short ratio of approximately 1.43, favor a broad arrangement over a deep one. This makes the size particularly relevant when a patio offers generous width but limited room extending outward.
The finished 10x7 roof is a custom size produced from a 10x8 standard kit. The dimensions describe the completed roof rather than the distance between posts or the amount of unobstructed space beneath it.
For an attached pergola, the 10-foot width runs along the house or supporting structure, while the 7-foot depth projects outward. This orientation is especially useful when a patio extends broadly along the building but cannot accommodate an additional foot of projection.
For a freestanding pergola, the same rectangle can be rotated to suit the patio, furniture arrangement, and surrounding landscape. Width and depth still describe the finished roof, but neither dimension must follow a house wall.
The 10x7 finished size is available in traditional pergolas, modern pergolas, and solid-roof rainproof patio covers. Each family supports a four-post freestanding configuration or a two-post attached configuration at this size.
All three families feature aluminum-reinforced structural components and a low-maintenance extruded vinyl exterior. The differences are primarily in roof coverage, architectural appearance, and the relationship between the roof edges and supporting posts.
| Specification | Details |
|---|---|
| Finished Roof Size | 10 feet wide x 7 feet deep |
| Covered Area | 70 sq. ft. of nominal roof area; not a measurement of unobstructed interior space or guaranteed shade or rain coverage |
| Shape | Rectangle; 1.43 long-to-short ratio |
| Best Uses | Broad, shallow social seating where front-to-back space is limited |
| Typical Conversation Layout | Compact sofa-and-chair grouping organized primarily across the 10-foot width |
| Available Styles | traditional, modern, and rainproof patio cover |
| Available Install Types | Four-post freestanding or two-post attached |
| Roof Options | Fixed slatted roof with 50%, 75%, or 90% shade coverage; or solid rainproof polycarbonate roof |
| Frame and Exterior | Aluminum-reinforced structural components with premium extruded vinyl exterior |
| Standard Kit Used | 10x8 standard kit |
| Trimming Required | Depth reduced by 1 foot; 10-foot width unchanged |
| Components Trimmed | Necessary roof-size components, as applicable to the selected configuration |
| Custom Size Notes | Standard roof components permit precise finished dimensions, including non-whole-foot measurements |

The strongest reason to choose a 10x7 pergola is that its 10-foot width serves the intended furniture arrangement while its 7-foot depth respects a genuine site restriction. It is not simply a smaller version of a deeper pergola. Its proportions encourage furniture to spread sideways rather than extend through several front-to-back layers.
Consider a patio that is comfortably wide enough for a sofa and companion chairs but has a firm boundary at its outer edge. A 10x7 roof can follow that broad seating arrangement without extending as far into the surrounding yard as a deeper design.
This can be a sensible choice when the extra depth would interfere with another established use of the property or extend beyond the intended patio area. The advantage is preserving the broad roof dimension while limiting outward projection, not promising that every furniture grouping will fit.
Before selecting the size, identify which dimension is genuinely restricted. If the available width is generous but the permitted depth stops at 7 feet, this proportion has a clear purpose. If neither dimension is constrained, furniture layout should carry more weight in the decision.
The most important alternative is 10x8. Both sizes provide the same 10-foot width, but the deeper version adds one foot to the short axis and increases nominal roof area from 70 to 80 square feet. That additional depth can be meaningful when chairs need to sit farther from a sofa or when the arrangement requires more front-to-back flexibility.
An 8x8 pergola presents a different choice. It provides equal dimensions in both directions, making it more appropriate for a centered arrangement that does not depend on a dominant lateral axis. Although its nominal roof area is slightly smaller at 64 square feet, its balanced proportions may serve certain furniture arrangements better.
A useful test is to arrange the actual furniture within a marked 10-by-7-foot rectangle, accounting for posts and surrounding circulation separately. If the arrangement feels compressed through its depth, reducing the furniture grouping or choosing a deeper pergola may be more satisfying than relying on the 10-foot width alone.
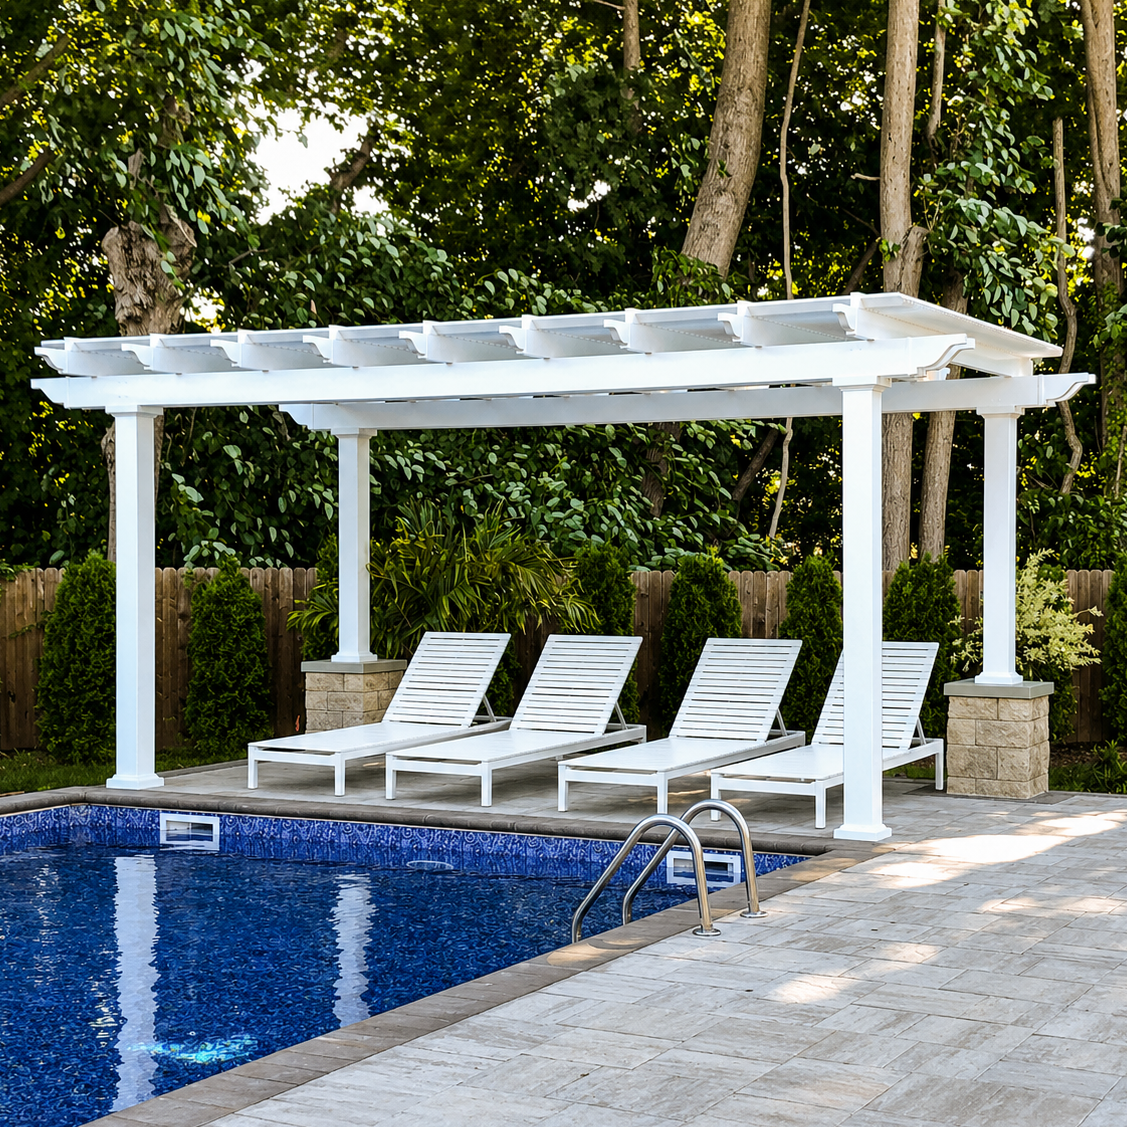
A 10x7 pergola is best approached as one compact outdoor composition rather than several separate activity zones. The long dimension creates opportunities to organize furniture side by side, while the short dimension determines how comfortably the pieces relate to one another from front to back.
One representative arrangement uses a compact outdoor sofa as the main seating element, with companion chairs positioned to complete a conversation grouping. The goal is to take advantage of the 10-foot direction for lateral separation rather than pushing every piece into a deep arrangement.
A small central table may help connect the seating, but its placement needs to be considered alongside the chair positions. Depending on the furniture shapes, angled chairs or a less symmetrical arrangement may use the available depth more effectively than a rigid face-to-face layout.
Because this is a broad but shallow roof, the most successful furniture plan often has a single visual center. Trying to establish separate dining and lounge areas within the same 10x7 roof would work against the proportions that make the size useful.
The short axis becomes the deciding factor when furniture projects toward the opposite side of the seating group. Deep chairs, a substantial coffee table, or a desire to walk through the middle of the arrangement can place competing demands on those 7 feet.
Furniture must also be evaluated relative to posts, any selected roof overhangs, and the surrounding patio. The nominal 70-square-foot roof area is not a promise of 70 square feet of clear furnishing space, and the roof dimensions do not establish a minimum walkway or a guaranteed seating capacity.
For this reason, evaluate the entire composition rather than checking whether individual pieces are shorter than the pergola dimensions. A grouping that works well across the width can still be uncomfortable if its front-to-back relationships are too tight.
The 10x7 pergola is offered as a finished custom roof size using standard manufactured components. Rather than requiring a separate manufacturing size for every possible dimension, the appropriate larger standard kit is supplied and the necessary roof-size components are trimmed during installation.
The standard kit used for the finished 10x7 roof measures 10x8 feet. This provides the required 10-foot width and an additional foot of depth that can be removed to achieve the ordered finished dimensions.
The distinction matters because 10x7 is the intended completed roof size, not an approximate description of a permanently 10x8 structure. The larger standard kit provides the components from which the specified custom dimensions are achieved.
The dimensional changes are straightforward:
Necessary roof-size components are field-trimmed as applicable to the selected pergola. These may include roof beams, rafters, roof-slat supports, and shade slats. Not every component necessarily receives a cut, and the unchanged 10-foot width does not require shortening.
A circular saw or miter saw is typically used for the required trimming. The same standard-component approach also allows precise finished roof dimensions that are not limited to whole-foot measurements.
For this particular size, the practical result is a deliberately shallow 7-foot roof depth while retaining the full 10-foot lateral dimension. Buyers planning a do-it-yourself installation or working with a contractor should account for the required field trimming when preparing for the project.

A wide, shallow patio is a natural setting for a 10x7 pergola, particularly when the available depth has a defined limit. The roof can establish one cohesive seating area without requiring the additional projection of an 8-foot-deep alternative.
Other settings can work equally well when the furniture arrangement benefits from the long axis and the surrounding space benefits from the shorter one. The key is matching the rectangle to the site's geometry rather than assuming that a particular patio type automatically calls for this size.
With an attached 10x7 pergola, the 10-foot dimension follows the supporting structure and the roof extends 7 feet outward. This gives the size a specific directional purpose: it favors a seating arrangement distributed along the building rather than one extending deeply away from it.
The corresponding 7x10 attached orientation would reverse that relationship, placing 7 feet along the structure and projecting 10 feet outward. Although the nominal roof area is identical, the two orientations can have very different consequences for patio boundaries and furniture alignment.
For a traditional attached pergola, optional beam and rafter overhangs and inset-post placement can affect how the roof relates to the patio below. A modern attached pergola instead uses flush corners and corner-positioned outer posts, producing a more direct relationship between the roof perimeter and its supporting structure.
For a freestanding installation, rotating a 10x7 rectangle by 90 degrees creates the same physical shape as a 7x10 rectangle. Neither orientation inherently provides more nominal roof area or greater furniture capacity.
What changes is how the long and short dimensions align with the property. One orientation might follow a broad patio edge, while the other may relate better to the furniture, nearby landscaping, or the direction people approach the seating area.
Sun exposure and the direction of fixed roof slats should also be considered as part of the site layout. Shade behavior depends on the roof configuration, sun position, and orientation; the 10x7 dimensions alone do not establish a universally preferable compass direction or a guaranteed shaded area.
The nearest alternatives to a 10x7 pergola solve different dimensional problems. The most direct decision is whether the patio can accommodate an eighth foot of depth. Other sizes change the balance between width and depth or introduce a substantially larger roof.
The 10x8 pergola maintains the same 10-foot width but provides an additional foot of front-to-back room. Its nominal roof area increases by 10 square feet, from 70 to 80.
If the site permits that extra projection and the furniture arrangement benefits from it, 10x8 is often the more flexible selection. If the patio or surrounding property imposes a firm 7-foot depth limit, 10x7 preserves the desired width without extending beyond that boundary.
An 8x8 pergola exchanges two feet of the long dimension for one additional foot on the short dimension, creating a more balanced square. The 7x10 pergola uses the same physical rectangle in a rotated orientation, making its attached direction or freestanding site alignment the main consideration.
For projects with more room in both directions, a 12x8 pergola provides a considerably larger broad arrangement. It increases nominal roof area to 96 square feet and is a more substantial change than simply moving from 10x7 to 10x8.
| Pergola Size | Covered Area | Main Difference | Best Choice When |
|---|---|---|---|
| 10x7 | 70 sq. ft. of nominal roof area | Broad 10-foot width with restricted 7-foot depth | The seating benefits from lateral room, but roof depth must stop at 7 feet |
| 10x8 | 80 sq. ft. of nominal roof area | Same width with one additional foot of depth | Furniture needs greater front-to-back flexibility and the site permits it |
| 8x8 | 64 sq. ft. of nominal roof area | Equal width and depth instead of a broad rectangle | A centered, less directional furniture arrangement is preferred |
| 7x10 | 70 sq. ft. of nominal roof area | Same rectangle rotated; attached width and projection are reversed | The long axis needs to project outward or align differently with the site |
| 12x8 | 96 sq. ft. of nominal roof area | Two additional feet of width and one additional foot of depth | The site supports a more expansive lateral lounge arrangement |
Covered Area represents nominal finished roof area, not guaranteed shade coverage, rain-protected area, or unobstructed usable space. The most useful comparison is how each pair of dimensions accommodates the intended furniture and surrounding patio boundaries.

Once the 10-foot width and 7-foot depth have been confirmed against the site and furniture arrangement, the remaining decisions involve installation type, architectural style, and roof coverage. The same finished dimensions can support different appearances and different levels of weather protection.
A traditional pergola is appropriate when decorative detailing, optional roof overhangs, and flexible post positioning are important. Posts can be positioned at the corners or inset up to 36 inches, subject to the selected configuration. Its fixed angled slats provide a choice of 50%, 75%, or 90% shade coverage but do not create a rainproof roof.
A modern pergola provides a contemporary appearance with flush beam and rafter ends and no roof overhangs. Its posts remain at the corners, without optional inset positioning. The same three slatted shade-coverage choices are available, making it an option when clean architectural lines are preferred over traditional detailing.
A rainproof patio cover uses a solid polycarbonate roof instead of open shade slats. White and bronze roof-panel options are available, and both provide 100% UV protection. This is the appropriate family when rain protection is an important part of the project rather than shade alone.
All three styles have aluminum-reinforced structural components and low-maintenance vinyl exteriors in white, tan, or black. Traditional and modern pergolas carry lifetime warranties; rainproof patio covers have a lifetime frame warranty and a 10-year roof warranty.
Start by verifying the completed 10x7 roof dimensions against the patio and the intended furniture grouping. Pay particular attention to whether the 7-foot depth genuinely works or whether the added depth of 10x8 would produce a more comfortable arrangement.
For additional preparation, review the assembly information and videos before installation. The best result comes from confirming the shallow finished dimensions first, then selecting the construction and appearance that suit the property.
Yes, when the patio can accommodate a 10-foot width but has a firm 7-foot depth limit. The broad dimension supports a laterally arranged seating group without requiring the additional projection of a 10x8 pergola. Before choosing it, confirm that depth is the actual site restriction and that the planned furniture can function comfortably within the shallow arrangement.
A compact sofa-and-chair conversation grouping can be a suitable layout, especially when the furniture is organized across the 10-foot width. The main limitation is the 7-foot depth, which leaves less flexibility for opposing chairs, tables, and circulation. Evaluate the complete furniture arrangement and post positions rather than assuming that 70 square feet of nominal roof area guarantees a particular seating capacity.
Both provide a 10-foot width, but 10x8 adds one foot of depth and increases nominal roof area from 70 to 80 square feet. Choose 10x7 when the extra foot would conflict with a patio boundary or another important site feature. Choose 10x8 when additional front-to-back room would improve the furniture arrangement and the site can accommodate it.
Both have 70 square feet of nominal roof area and form the same physical rectangle when a freestanding pergola is rotated 90 degrees. For attached installations, the difference is directional: 10x7 runs 10 feet along the structure and projects 7 feet outward, while 7x10 runs 7 feet along the structure and projects 10 feet. Choose according to the site's orientation rather than an assumed difference in seating capacity.
It depends on the furniture layout. A 10x7 pergola offers a longer 10-foot lateral dimension and 70 square feet of nominal roof area, making it useful for a broad, shallow grouping. An 8x8 pergola offers equal dimensions and 64 square feet of nominal roof area. Its slightly smaller area does not necessarily make it less useful when a balanced, centered arrangement is preferred.
The finished 10x7 roof is created using components from a 10x8 standard kit because pergola components are manufactured in standard sizes that can be adjusted for custom dimensions. The 10x8 kit is supplied to produce the ordered 10x7 roof, not as a substitute finished size. This approach retains the full 10-foot width while allowing the shorter depth needed for a shallow patio.
The 10x8 standard kit requires a 0-foot width reduction and a 1-foot depth reduction to create the finished 10x7 roof. The 10-foot width remains unchanged. Necessary roof-size components, potentially including beams, rafters, roof-slat supports, and shade slats, are field-trimmed as applicable using a circular or miter saw. Standard components also permit precise finished dimensions, including non-whole-foot sizes; not every component necessarily requires trimming.
First, confirm that the 10-foot width and 7-foot depth suit the site and furniture arrangement, especially if 10x8 might provide needed room. Then choose a four-post freestanding or two-post attached configuration and select a traditional, modern, or rainproof patio-cover style. Decide between slatted shade coverage and solid rainproof roofing, review applicable configuration options, and prepare for the required custom-size trimming.


