

MADE IN THE USA
with American products
w/ American products


Home ▸ Kits to Add Roof Over Patio
Kits to add a roof over a patio provide permanent rain and sun protection with a solid polycarbonate roof, aluminum-reinforced structure, and maintenance-free vinyl exterior. Available in attached and freestanding configurations, these patio cover kits can be sized for compact patios or expansive outdoor living areas. Choose white or bronze roof panels, both of which provide 100% UV protection and can make the covered patio up to 15 degrees cooler. [read more]



Kits to add a roof over a patio are permanent outdoor structures designed to provide dependable protection from rain, direct sunlight, and UV exposure. Unlike a decorative pergola with an open roof, these kits use solid polycarbonate panels to create a fully covered outdoor area.
These kits are intended for permanent installation rather than seasonal or temporary use. Aluminum inserts reinforce every weight-bearing post, beam, and rafter, while premium extruded vinyl forms the finished exterior.
The resulting structure combines the strength of aluminum with a clean vinyl surface that does not require painting, staining, or sanding. Homeowners can install the kit themselves or hire a qualified contractor to complete the project.
The solid polycarbonate panels form the rainproof roof of the patio cover. Both white and bronze panels provide 100% UV protection and can make the patio underneath up to 15 degrees cooler.
Because the roof is fixed, it has no louvers, motors, or retractable components to operate or maintain. Shoppers specifically seeking dependable overhead coverage can explore the complete collection of rainproof patio covers.
The terms patio cover, covered pergola, and pergola with a solid roof are sometimes used for similar structures. The defining feature on this page is a solid polycarbonate roof that protects the patio from rain.
A conventional pergola usually has fixed roof slats that provide partial shade but do not create a rainproof surface. That distinction is important when choosing a kit to cover a patio rather than simply shade it.
A patio roof kit can attach to the house or stand independently on its own posts. Attached kits integrate the covered area with the home, while freestanding kits allow the roof to be positioned where attachment is impractical or undesirable.
Both configurations use the same fundamental combination of aluminum reinforcement, extruded vinyl, and solid polycarbonate roof panels. The correct format depends on the patio’s location, the house, and the available foundation.
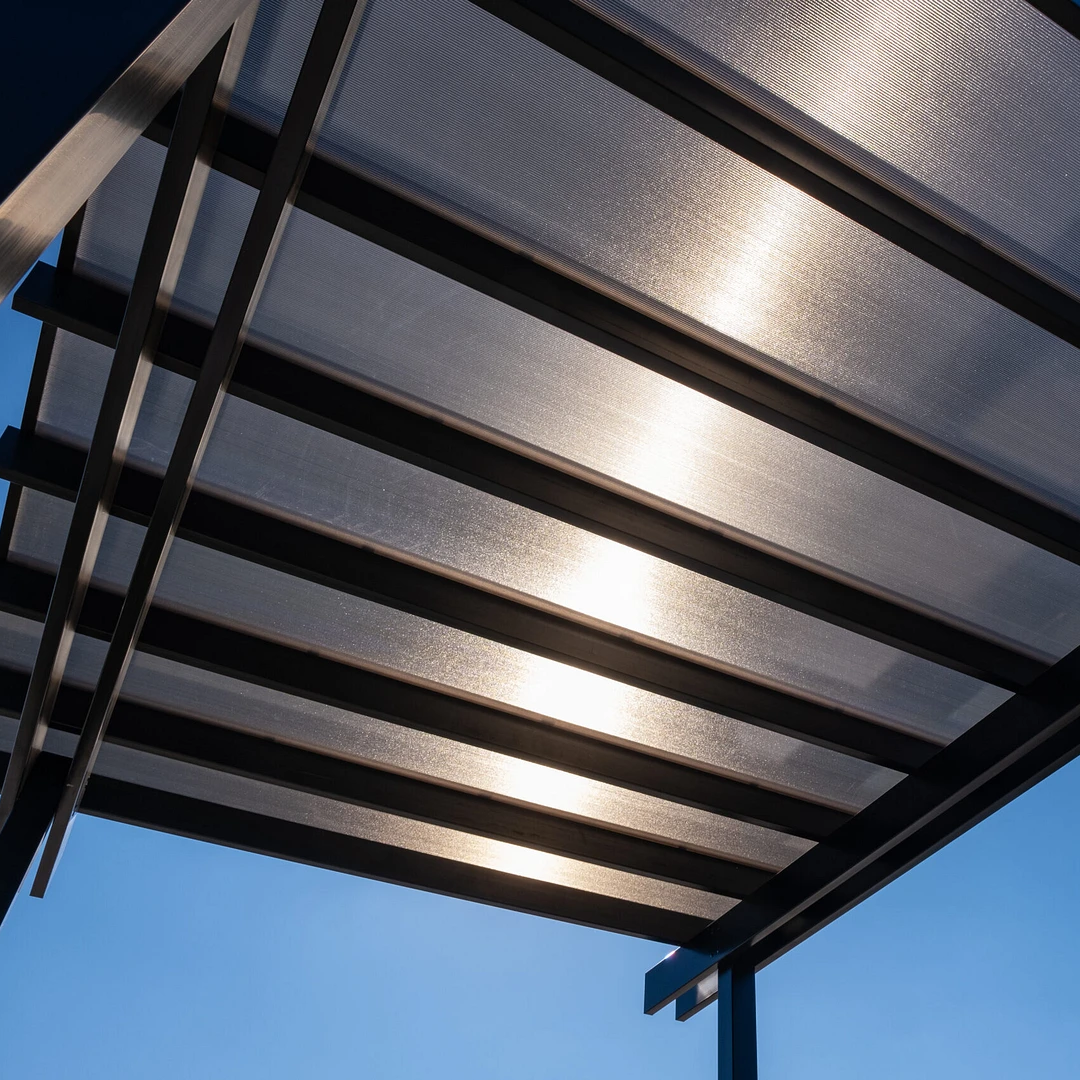
An uncovered patio may be difficult to use during rain or periods of intense sunlight. Adding a permanent roof addresses these limitations while preserving the patio as an outdoor space connected to the home and landscape.
A solid polycarbonate roof provides full overhead coverage instead of filtering precipitation through open slats. This makes the covered area better suited to outdoor dining, conversation seating, and other activities that benefit from a rainproof roof.
The roof must still be installed with the appropriate pitch and runoff plan. Water should be directed beyond doors, walkways, foundations, and other areas where drainage could create a problem.
White and bronze polycarbonate panels both provide 100% UV protection. They also reduce direct solar exposure and can make the patio beneath the roof up to 15 degrees cooler.
This protection can make seating and dining areas more comfortable during sunny weather. It can also reduce direct exposure for patio furniture and other items kept beneath the cover, although wind-driven rain and low-angle sunlight may still reach the sides.
A roof allows the patio to serve as a more dependable outdoor living area across changing weather conditions. Homeowners can plan a defined dining, lounge, or gathering area without relying on a temporary canopy.
A patio cover remains an open-sided outdoor structure, however. It does not provide the enclosed or climate-controlled environment of a sunroom or home addition.
Permanent patio roof kits are intended for homeowners who want a lasting improvement instead of a lightweight seasonal structure. Their reinforced framing, fixed roof, and anchored installation make them materially different from inexpensive pop-up shelters or fabric canopies.
This type of project is particularly relevant when the goal is to add functional outdoor coverage that complements a well-designed home and patio.

A rainproof patio cover depends on more than the roof panels alone. The panels, supporting rafters, beams, posts, attachment points, and foundation must function together as a permanent structural system.
The roof is available with white or bronze polycarbonate panels. Both options provide the same 100% UV protection and cooling benefit, so the choice can be based on appearance and the preferred quality of light beneath the cover.
The panels are solid overhead rather than spaced like pergola slats. This continuous roofing is what allows the structure to protect the patio from rainfall.
Aluminum inserts reinforce all weight-bearing posts, beams, and rafters. The rust-proof aluminum frame provides strength while allowing longer spans between posts than a less substantial structure may support.
This internal reinforcement is covered by premium extruded vinyl, producing a finished exterior without exposing the structural aluminum. The combination is designed for a permanent, professional-grade patio cover.
The exterior vinyl is colored throughout rather than painted only on the surface. It does not require the recurring painting, staining, or sanding associated with wood patio roofs.
White is the most affordable frame color, while tan and black are also available. Routine care generally consists of cleaning the exterior rather than refinishing it.
These patio roof kits do not use louvers, retractable canopies, or motorized roof components. The fixed design provides continuous coverage without motors, hinges, or adjustable roof parts that may eventually require repair or replacement.
A fixed roof is best suited to homeowners who prioritize dependable rain protection and low maintenance over adjustable overhead exposure.
The aluminum-reinforced frame carries a lifetime warranty, while the polycarbonate roof carries a 10-year warranty. Optional hurricane brackets are available and are recommended for areas that may experience winds of 80 MPH or more.
Adding hurricane brackets provides a lifetime wind damage warranty. Local engineering, anchoring, and building requirements should still be reviewed for the specific installation address.
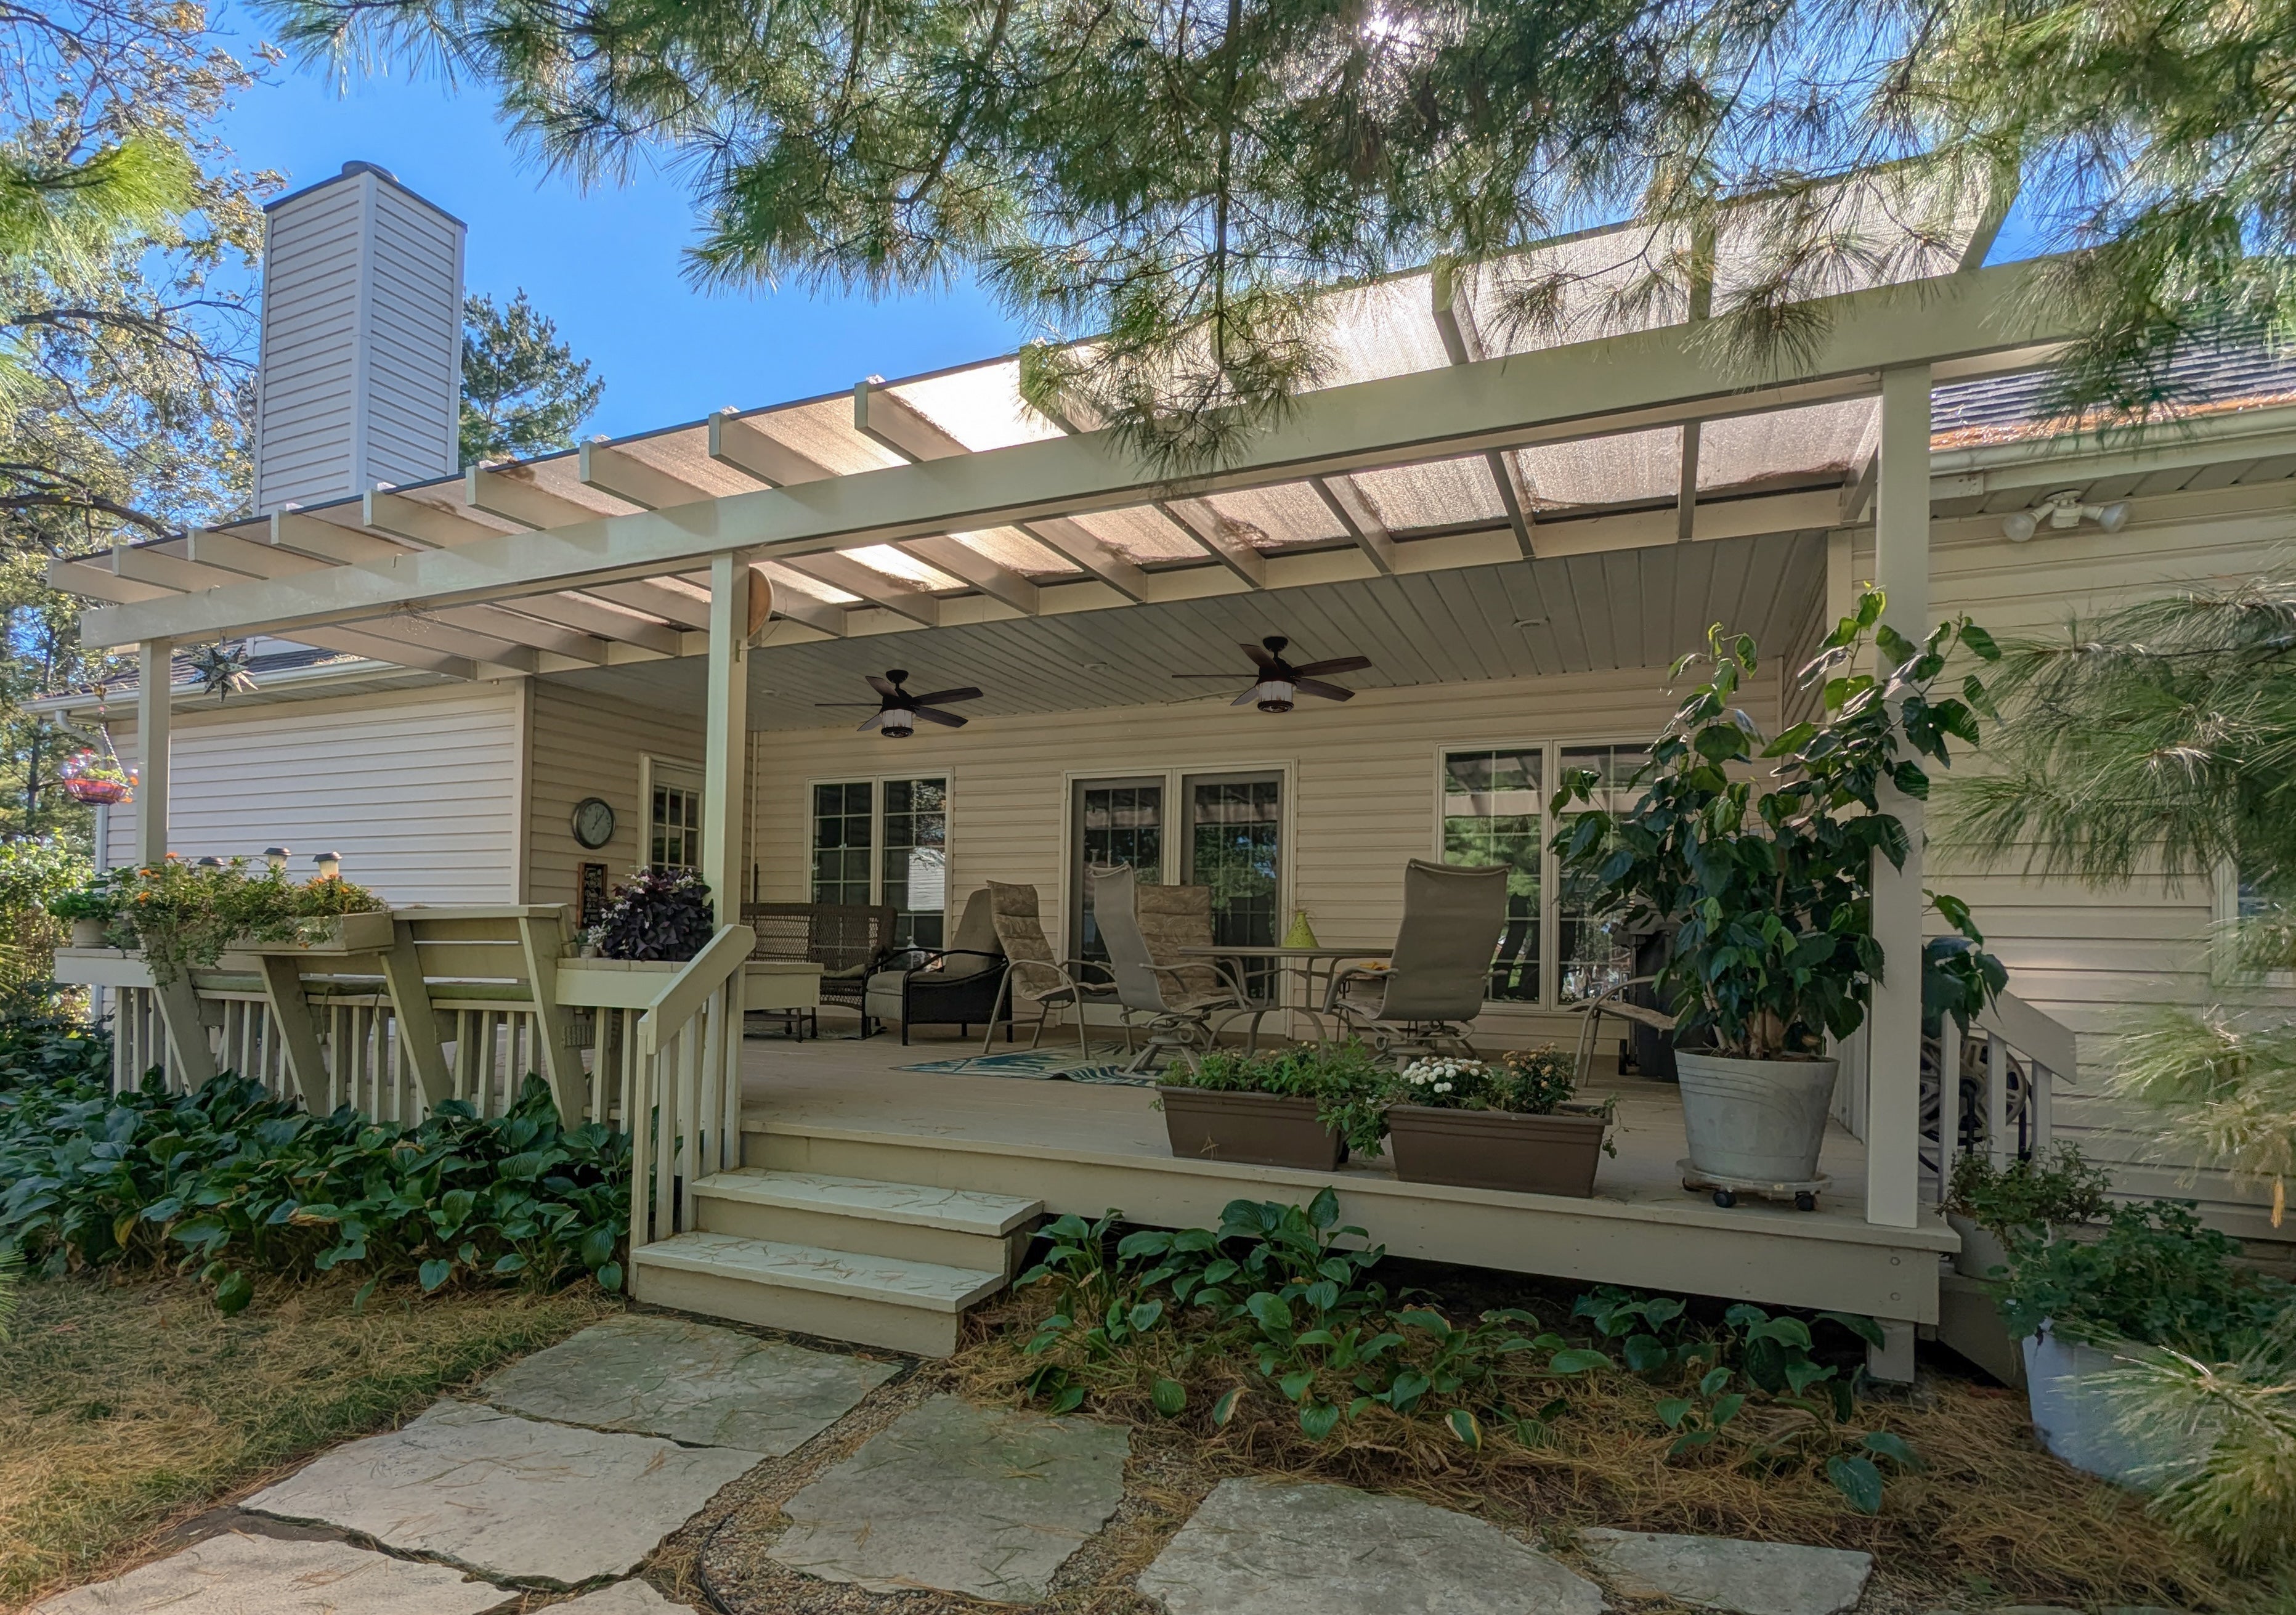
Both attached and freestanding kits can add a solid roof over a patio. The primary difference is whether the structure connects to the house or supports itself independently.
An attached roof creates a direct transition from the house to the covered patio. It commonly uses two front posts for widths from 8 to 20 feet or three front posts for widths from 24 to 32 feet, with projections from 8 to 20 feet.
The two-post attached patio cover is available in sizes up to 20 by 20 feet. Wider patios can use a three-post attached patio cover measuring up to 32 feet along the house and up to 20 feet outward.
A freestanding cover is useful when the patio is separated from the house, the wall is not suitable for attachment, or independent placement better serves the outdoor layout. A four-post configuration is available from 8 to 20 feet in each direction.
The standard four-post freestanding patio cover reaches up to 20 by 20 feet. Larger installations can use a six-post rainproof patio cover from 24 to 32 feet wide and 8 to 20 feet deep.
Attaching the roof to the house generally reduces the number of posts required along the building side. This can preserve more open space near doors and create a visually direct extension of the home.
A freestanding structure requires posts on both sides but offers more placement flexibility. Post locations can be positioned at the corners or inset by as much as 24 inches, subject to the selected size and configuration.
An attached installation must account for the wall, siding, structural attachment point, roofline, doors, windows, and available height. The connection needs to support the patio cover rather than relying on a decorative or unsuitable wall surface.
If a secure attachment cannot be created, a freestanding configuration may be the more appropriate solution. A contractor or local building professional can help evaluate uncertain conditions.
Selecting a patio roof kit begins with the usable patio dimensions, but the surrounding house and site are equally important. Accurate planning helps ensure that the roof provides useful coverage without interfering with doors, windows, drainage, or walkways.
Measure the desired width across the patio and the projection from the house or starting edge to the outer roof line. Rainproof patio covers are available from 8 to 32 feet wide and from 8 to 20 feet deep, depending on whether the structure is attached or freestanding and how many posts it uses.
Measure the area in several locations rather than assuming that walls, paving edges, or property lines are perfectly square. The intended roof dimensions should also account for where runoff will leave the cover.
Record the height and location of patio doors, windows, exterior lights, vents, roof overhangs, and other obstructions. An attached cover needs sufficient wall height for the required roof position and pitch.
For freestanding installations, check whether the new structure will interfere with existing eaves or nearby landscaping. Height and clearance should be assessed before choosing the final dimensions.
Posts can sit at the corners or be inset by up to 24 inches, allowing some flexibility around patio edges and traffic routes. Available post styles include 5-inch square posts with a lower trim ring, 5-inch square posts with upper and lower trim rings, and 7-inch square posts with upper and lower trim rings.
The foundation must be suitable for a permanently anchored structure. Existing pavers or an unknown slab should not automatically be assumed to provide the footings required by local rules.
Frame colors include white, tan, and black, with white being the most affordable and black the most expensive. The traditional patio cover design can include beam and rafter overhangs from 0 to 24 inches.
Available end-cap profiles are scrolled, beveled, and flat. These options change the finished appearance without changing the solid-roof function of the patio cover.
Optional fan mounts can be incorporated when an overhead fan is part of the patio plan. Electrical components and installation are separate considerations that should be handled according to applicable electrical requirements.
Optional hurricane brackets are recommended for locations that may experience winds above 80 MPH. Because wind, snow, footing, and attachment requirements vary by location, confirm applicable permits and structural standards before ordering.
These kits are designed to be DIY-friendly, but the project still requires careful layout, anchoring, assembly, and roof installation. Homeowners who are not comfortable with structural attachment or foundation work can hire a contractor.
Before deciding how to complete the project, review the available assembly information and videos and determine whether the site requires professional preparation or installation.
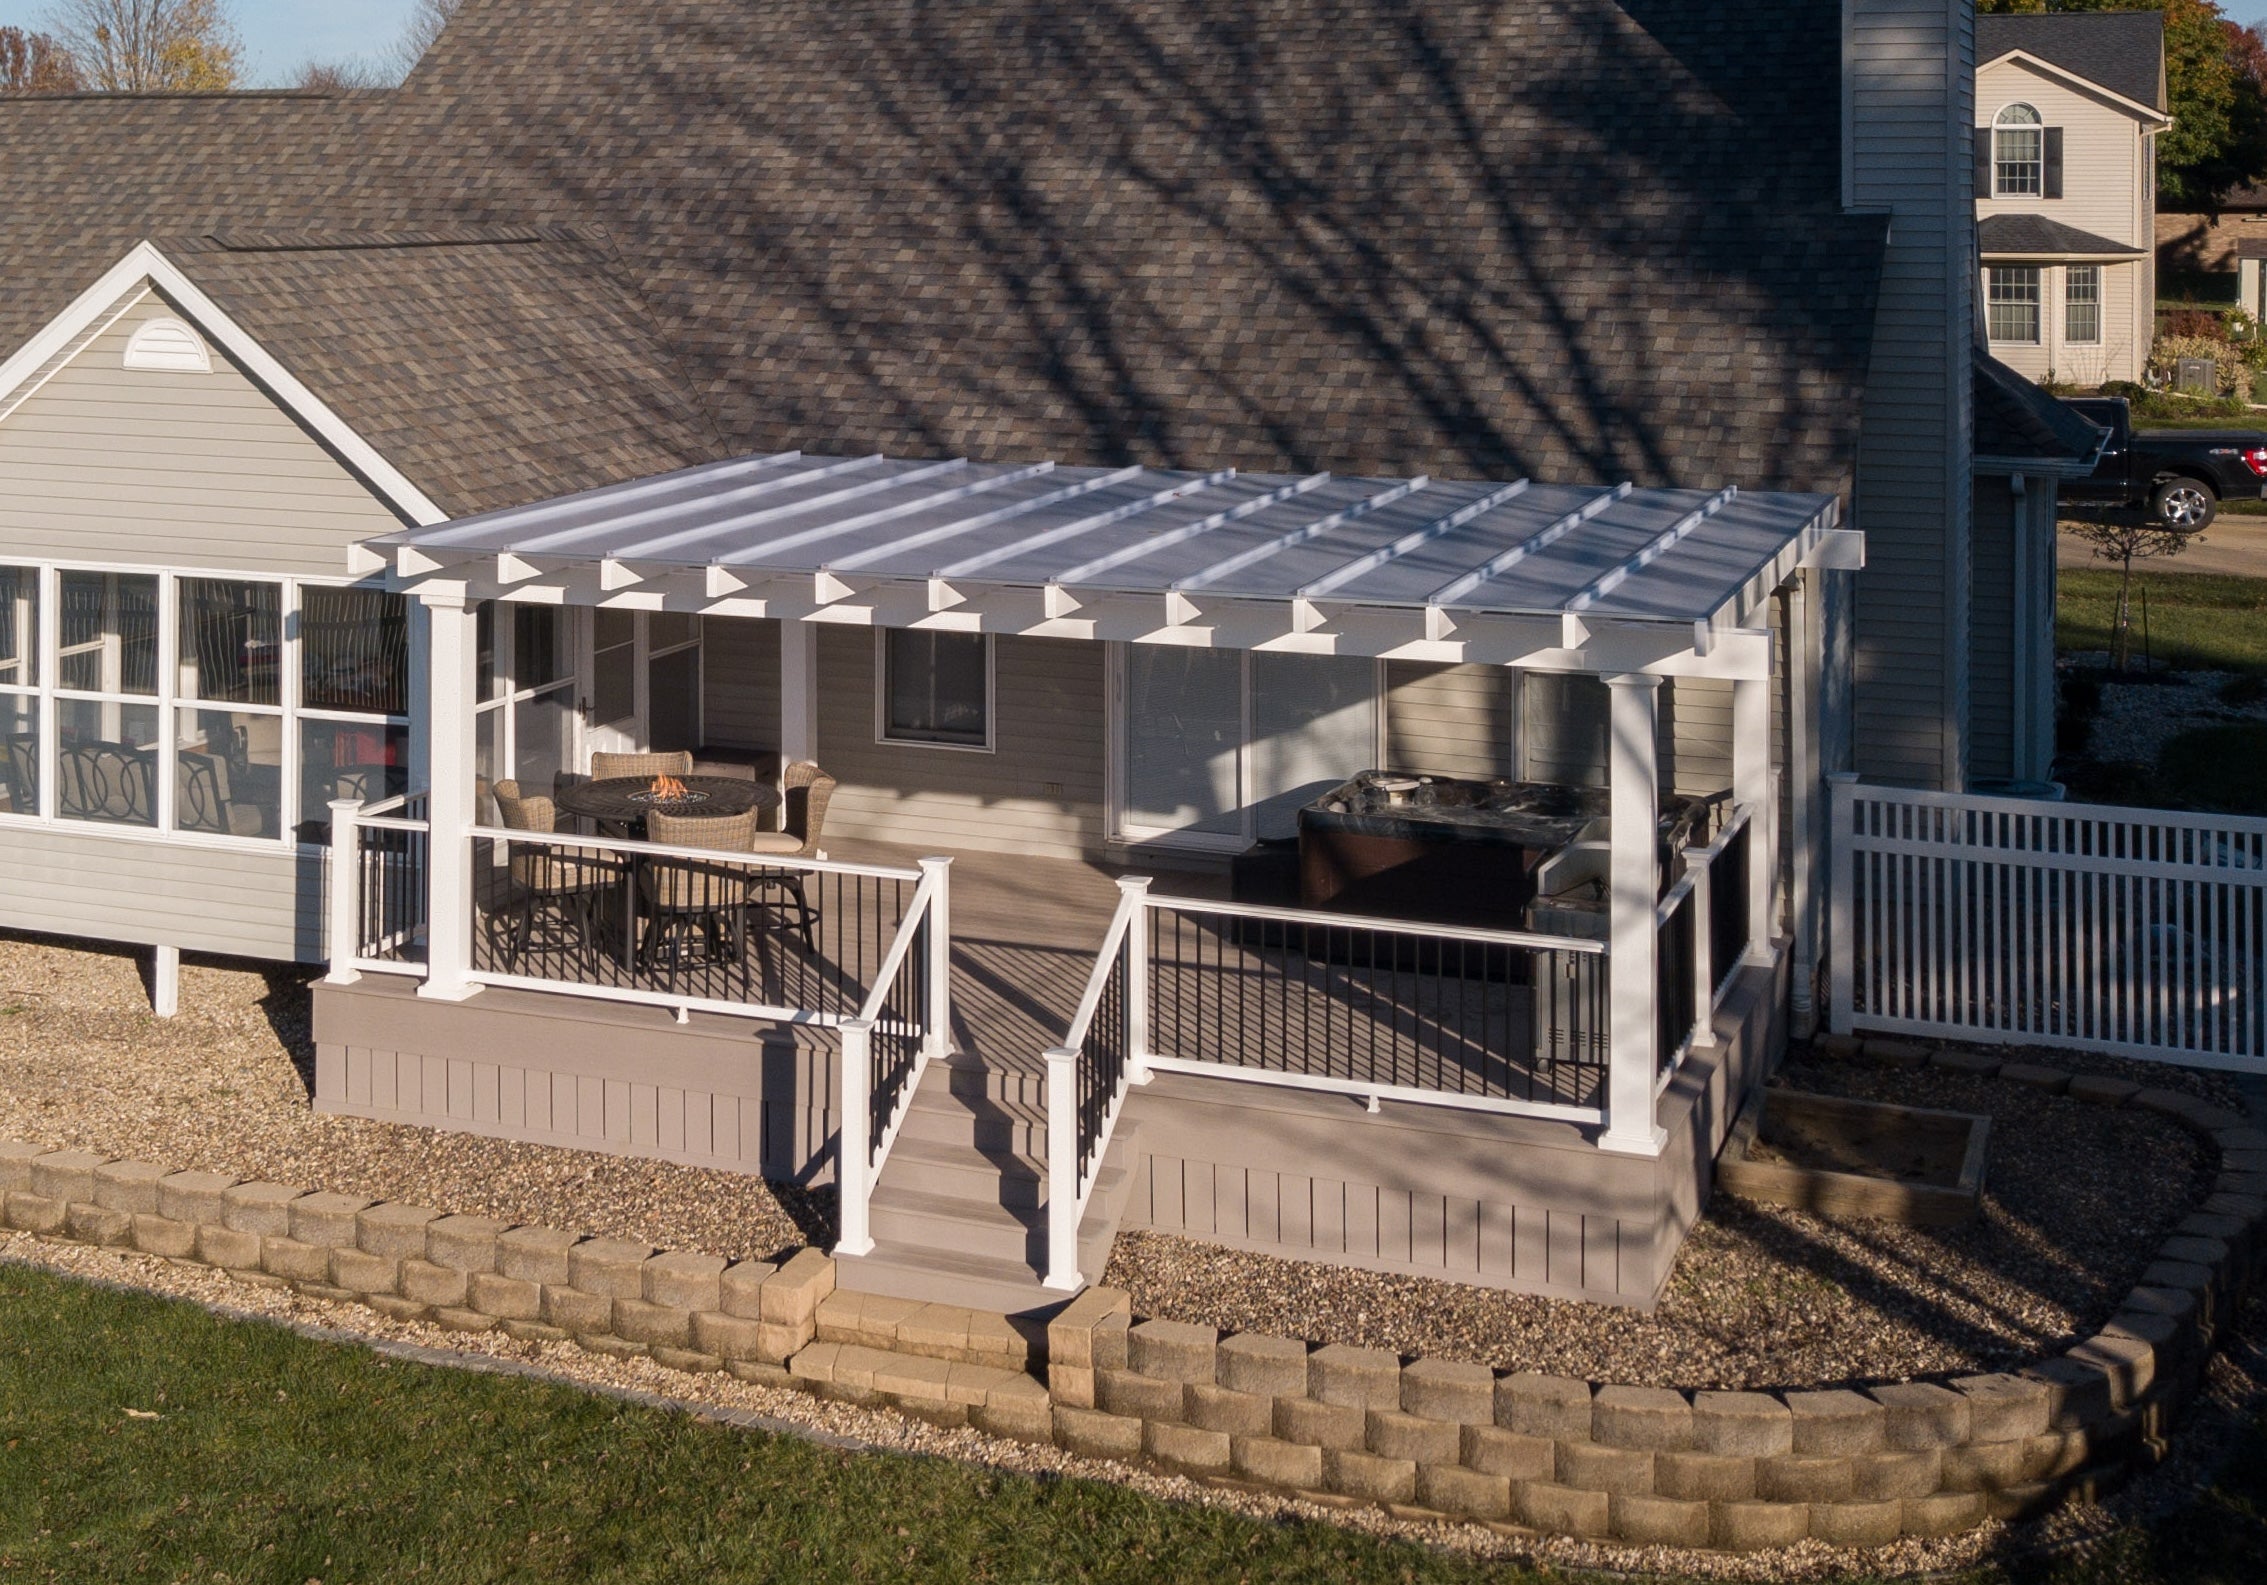
Several outdoor structures can provide shade, but they do not all provide the same weather protection or service life. Comparing roof type, maintenance, adjustability, and intended use helps clarify whether a solid patio roof kit is the right choice.
A polycarbonate roof creates full overhead coverage for rain and direct sunlight. A slatted pergola uses fixed angled slats with 50%, 75%, or 90% shade coverage, but the spaces between those slats prevent it from being rainproof.
Homeowners primarily seeking filtered light and partial shade may prefer a pergola with a slatted roof. Those who need dependable rain protection should choose a solid-roof patio cover.
Fabric awnings and canopies may provide seasonal shade, but they do not offer the same aluminum-reinforced frame, solid polycarbonate roofing, or permanent installation. Fabric also introduces different cleaning, weathering, and replacement considerations.
Sunset Pergola Kits does not offer canvas or retractable canopies. The patio covers featured here are intended as fixed, long-term improvements.
A louvered roof can open and close, but that flexibility requires moving components and, in some systems, motors and controls. A fixed polycarbonate roof does not provide adjustable overhead exposure, but it eliminates those mechanical parts.
These kits are not louvered, retractable, or motorized. They are designed for homeowners who want consistent coverage with fewer components that can wear out or fail.
A conventional wood roof may be designed in many ways, but exposed wood generally requires periodic painting, staining, or sealing. It may also involve sourcing numerous materials and coordinating a more customized construction process.
An aluminum-reinforced kit with an extruded vinyl exterior avoids routine refinishing. The preplanned system can also simplify product selection while still offering multiple sizes, colors, posts, end caps, and roof-panel options.
The cost of adding a roof over a patio depends on more than the advertised kit price. Size, configuration, finish selections, site preparation, permits, labor, and local structural requirements all affect the total project investment.
Width and projection are major pricing factors because larger covers require more framing and roofing material. Attached versus freestanding construction, the number of posts, frame color, post style, overhangs, end caps, fan mounts, and hurricane brackets can also influence the price.
White is the most affordable vinyl color, followed by tan and then black. Current product listings should be used to compare the actual price of each configuration and set of options.
The total project may include footings, anchoring, wall preparation, permits, engineering requirements, delivery, electrical work, and professional installation. These expenses vary considerably by property and location and are not represented by one universal installation figure.
A clear site with suitable attachment and foundation conditions will generally require less preparation than a patio needing structural or drainage modifications.
Thick aluminum reinforcement helps the structure resist bowing, bending, and damage while supporting longer spans between posts. The rust-proof frame is protected by a durable vinyl exterior made from material colored throughout.
The patio covers are made in the USA using American-sourced materials. They are intended as permanent structures rather than low-cost pergolas designed to be replaced after a short period.
The extruded vinyl exterior does not need paint, stain, or sanding. Cleaning the surfaces is substantially different from maintaining a wood structure that requires periodic refinishing.
The fixed roof also avoids motorized or adjustable parts. This reduces the number of mechanical components that may require service over the life of the patio cover.
The reinforced frame includes a lifetime warranty, and the polycarbonate roof includes a 10-year warranty. When optional hurricane brackets are added, the patio cover also receives a lifetime wind damage warranty.
For homeowners comparing long-term options, value should be evaluated through structural durability, weather protection, maintenance demands, warranty coverage, and expected service life—not initial price alone.
Yes. An attached or freestanding rainproof patio cover can be installed over an existing patio when the site provides suitable attachment points, anchoring, clearances, and drainage.
They use solid polycarbonate panels to create a rainproof overhead roof. Wind-driven rain can still enter through the open sides of the patio cover.
Yes. An attached rainproof patio cover can connect to a suitable structure on the house. The wall and attachment location should be evaluated before installation.
Yes. Freestanding configurations support the roof independently and can be used when attachment is impractical or the patio is separated from the house.
Rainproof patio covers range from 8 to 32 feet wide and 8 to 20 feet deep, depending on the attached or freestanding configuration and the number of posts.
The solid polycarbonate roof panels are available in white or bronze. Both provide 100% UV protection and can make the covered patio up to 15 degrees cooler.
No. The exterior is premium extruded vinyl that is colored throughout, so it does not require painting, staining, or sanding.
No. The roofs are fixed and do not contain louvers, motors, or retractable components.
Yes. The kits are designed to be DIY-friendly, although homeowners may hire a contractor for foundation work, structural attachment, or complete installation.
Permit, setback, footing, wind, and snow-load requirements vary by jurisdiction. Check with the local building authority before ordering or beginning installation.


