

MADE IN THE USA
with American products
w/ American products


Home ▸ Kits to Add a Roof to a Deck
Kits to add a roof to a deck create permanent, attached outdoor coverage using a solid polycarbonate roof supported by an aluminum-reinforced, maintenance-free vinyl frame. These rainproof patio cover kits provide dependable protection from rain, direct sunlight, and UV exposure without motors or moving roof components. Choose from multiple sizes, frame colors, roof-panel colors, post styles, and structural options to fit your deck and home. [read more]


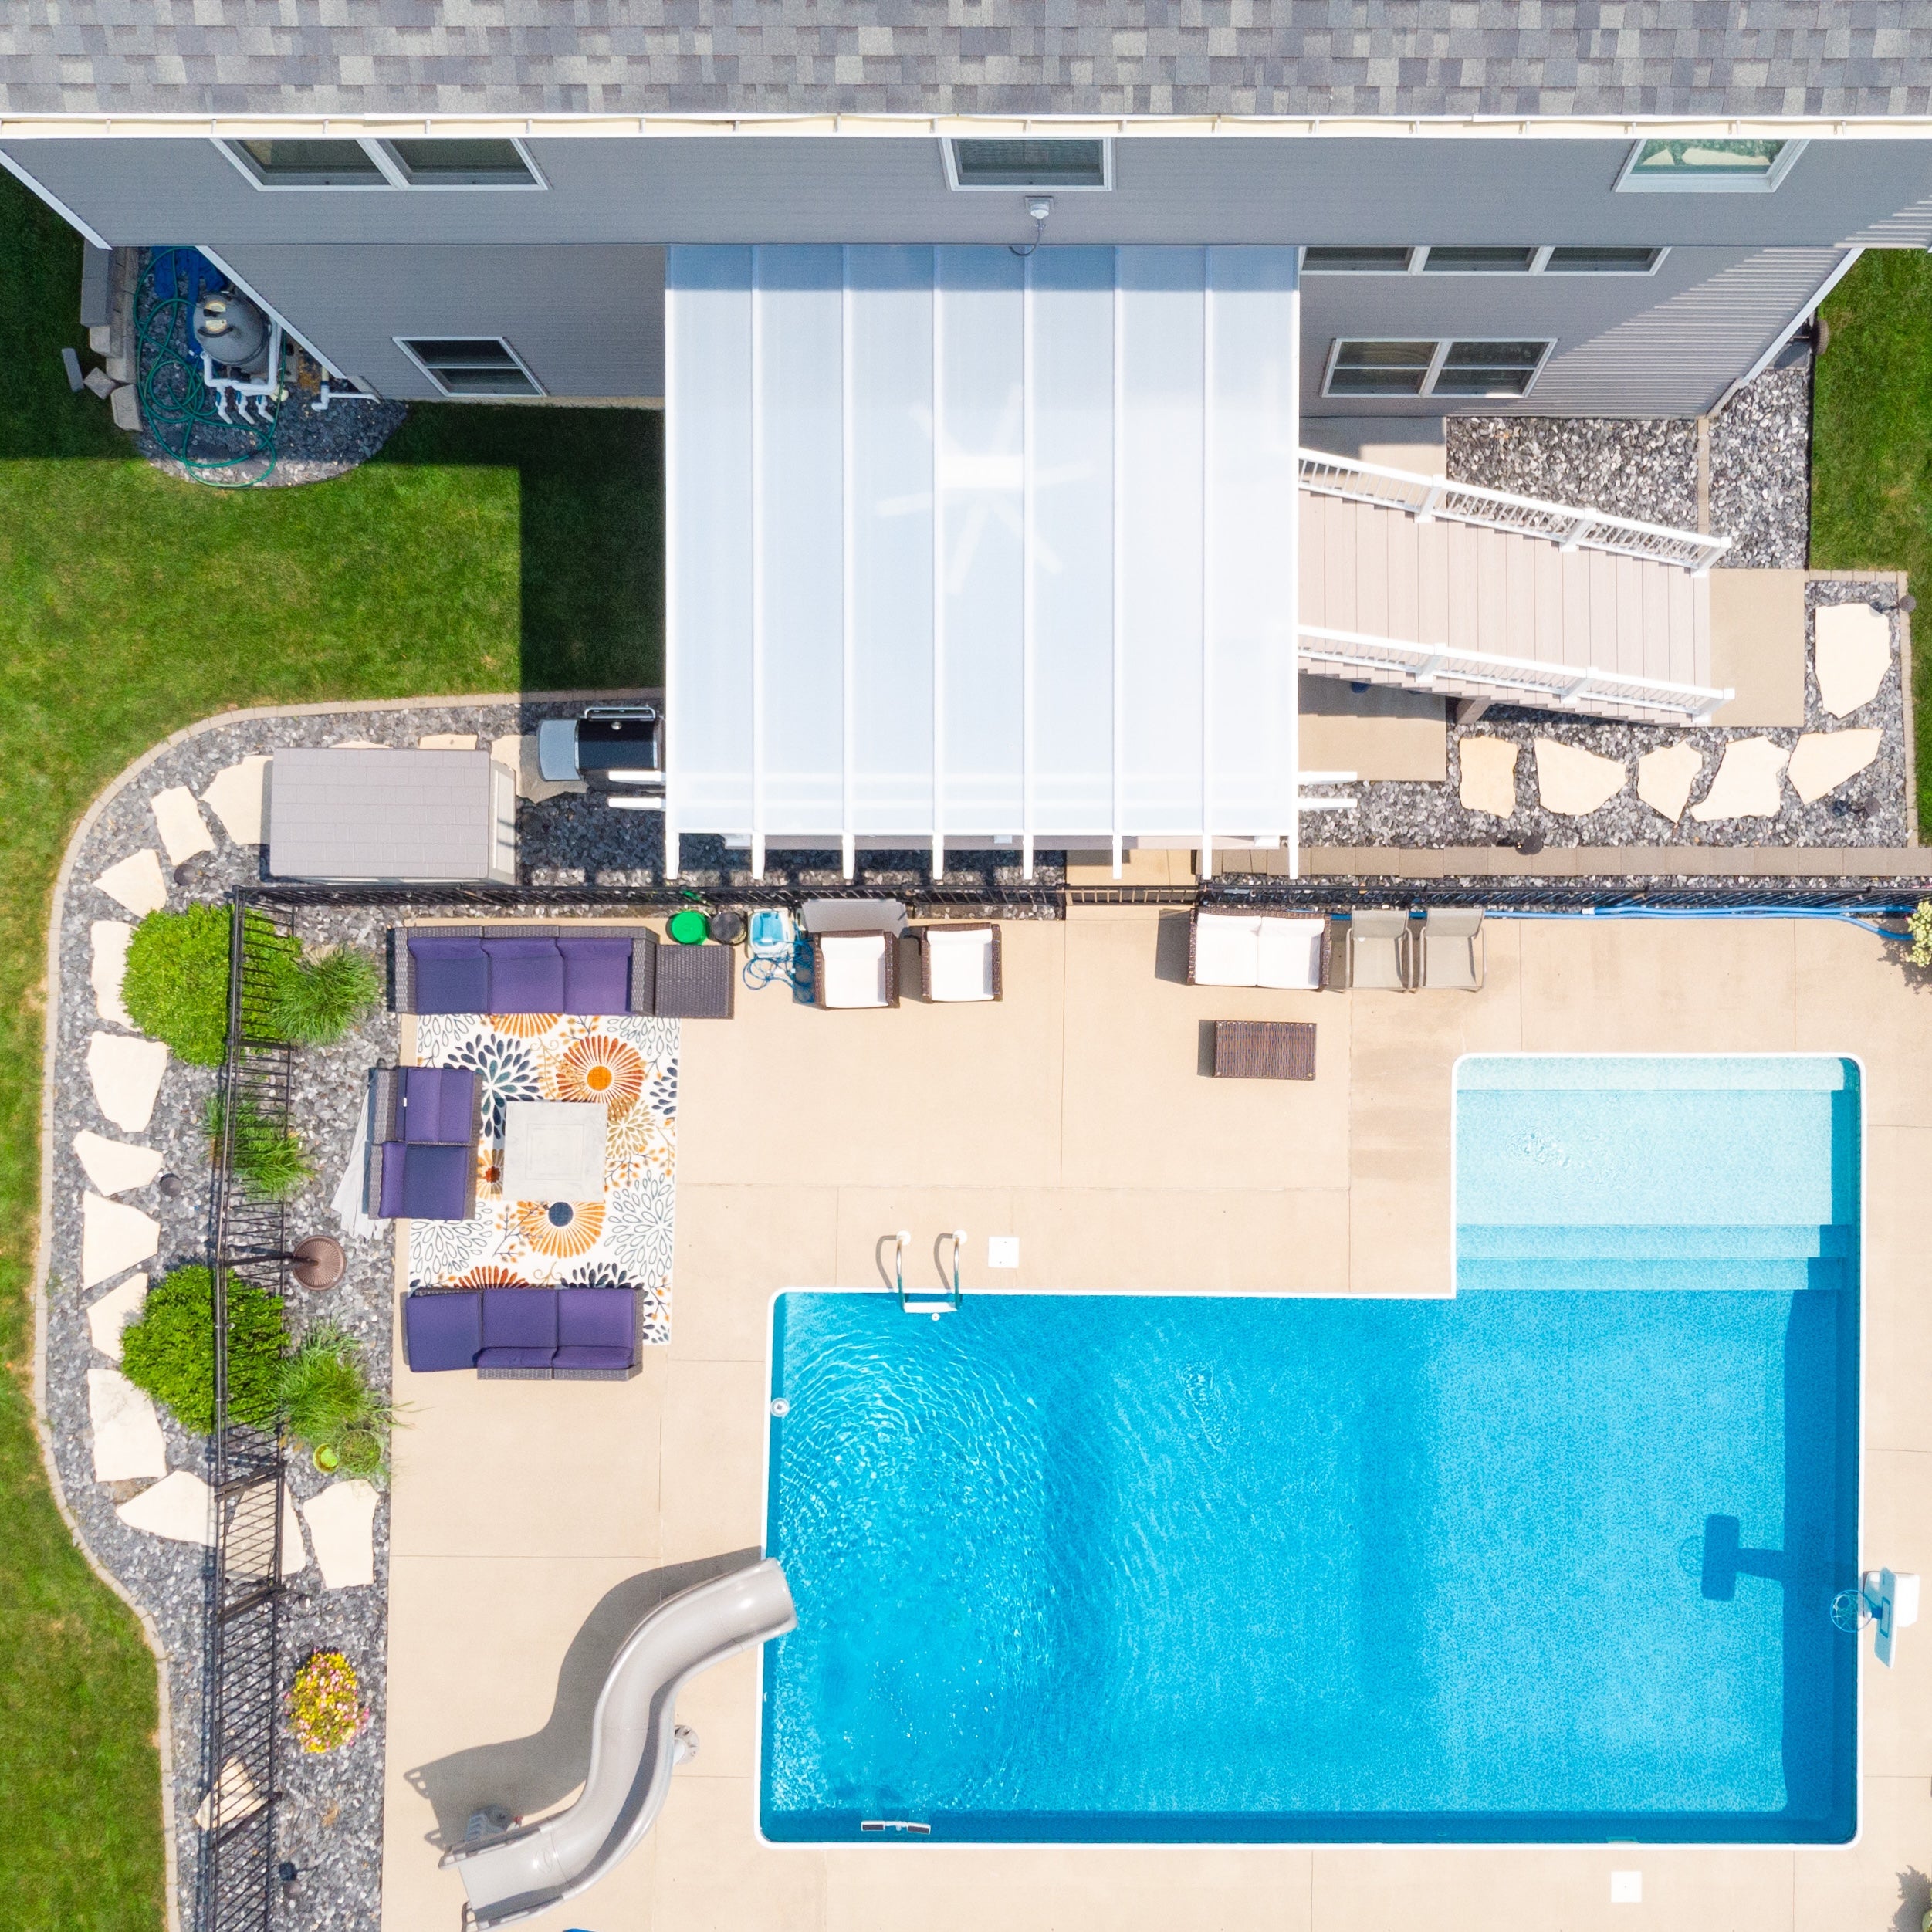
A kit to add a roof to a deck is a permanent outdoor structure that attaches to a house and extends over an existing deck. Unlike an open pergola, the products featured here use solid polycarbonate roof panels to provide rainproof coverage as well as shade and UV protection.
One side of the structure attaches to the house or another suitable supporting structure. Posts support the outer edge, allowing the roof to extend from the attachment point over the deck while keeping the area below open for furniture, dining, cooking, or relaxation.
The roof must be planned with the appropriate pitch, attachment height, post locations, and water-drainage direction. Because every house and deck is different, the attachment method, footings, anchoring, and local structural requirements should be evaluated for the specific property.
These deck roof kits have aluminum inserts in all weight-bearing posts, beams, and rafters. The structural aluminum provides strength while permitting longer spans between posts, and the exterior is premium extruded vinyl that is colored throughout rather than painted.
The combination creates a professional-grade structure without exposed wood that must be regularly painted, stained, or sanded. The frame is rust-proof, suitable for permanent installation, and made in the USA using American-sourced materials.
A pergola traditionally has an open or slatted roof that provides partial shade but does not stop rain. A structure with a solid roof is more commonly called a patio cover, even when it is installed over a deck rather than a ground-level patio.
For that reason, the most relevant products for shoppers seeking kits to add a roof to a deck are our rainproof patio covers. They provide complete overhead coverage instead of the partial coverage associated with conventional pergolas.
An attached roof kit is appropriate when the deck is next to a suitable house wall and the goal is to create permanent weather protection directly outside the home. This configuration also minimizes the number of posts normally required along the house side of the structure.
It is not intended to be a temporary canopy, retractable awning, or adjustable louvered system. These kits are best suited to homeowners who prioritize durability, low maintenance, and dependable coverage over movable roof components.

A solid roof can turn an exposed deck into a more dependable outdoor living area. The primary benefits are rain protection, substantial shade, UV protection, and a lower-maintenance structure designed for long-term use.
A solid polycarbonate roof prevents rainfall from passing directly through the overhead surface. This makes the covered area more useful for outdoor dining, seating, and other activities that would otherwise be interrupted by routine rain.
Proper drainage, flashing, pitch, and installation remain important. A rainproof roof panel system does not eliminate the need to manage water where the cover meets the house or along the roof’s discharge edge.
A covered deck offers more consistent shade than an open pergola or widely spaced roof slats. Both available polycarbonate panel colors provide 100% UV protection and can make the covered outdoor area up to 15 degrees cooler.
This level of coverage can improve comfort during periods of strong sun while helping protect outdoor furniture and other items beneath the roof from direct UV exposure.
Polycarbonate roofing provides solid overhead coverage without the appearance of an opaque wood or metal roof. White and bronze panel options allow homeowners to choose the balance of brightness, shade, and appearance that works with the home and deck.
The panels are fixed rather than motorized or adjustable. This straightforward design provides consistent coverage without relying on louvers, motors, retractable fabric, or other moving components.
The premium extruded vinyl exterior does not require painting, staining, or sanding. Because the color runs throughout the vinyl rather than being applied as a surface coating, normal maintenance is generally limited to occasional cleaning.
The aluminum-reinforced frame also avoids the rust concerns associated with exposed steel. Together, these materials make the cover well suited to homeowners who want to spend less time maintaining the structure over the deck.
A professionally planned roof creates a defined outdoor room connected to the house. Unlike an inexpensive temporary canopy that may need frequent replacement, this type of permanent structure is intended to become a lasting part of the property.

Choosing the right deck roof kit begins with the existing deck, the available house attachment area, and the amount of coverage desired. Measurements should be verified before selecting a product because doors, windows, rooflines, railings, stairs, and post foundations can all influence the final configuration.
Width is the dimension that runs along the house, while projection is the distance the roof extends outward over the deck. Measure the usable deck area and decide whether the structure should cover the entire surface or preserve an uncovered portion.
Our attached rainproof covers are available from 8 to 20 feet along the attachment side with projections from 8 to 20 feet in a two-post configuration. Larger three-post models span 24 to 32 feet along the house and project from 8 to 20 feet. The pergola kits by size page can help compare available dimensions.
The attachment point must provide sufficient height for the roof pitch, outer beam, and comfortable clearance below the structure. Roof eaves, soffits, gutters, second-story windows, doors, lights, vents, and exterior trim may affect where the cover can be mounted.
Do not assume that deck dimensions alone determine the correct kit. The vertical relationship between the attachment point and outside beam is essential to roof pitch and drainage.
Posts must be located where they can transfer structural loads to suitable supports. Their placement should also account for stairs, railings, doors, furniture arrangements, walking paths, and important views from inside the home.
Rainproof patio cover posts may be positioned at the corners or inset by as much as 24 inches. The available inset can help align supports with existing deck conditions, but it does not replace the need for proper foundations or structural evaluation.
The two-post attached patio cover accommodates widths and projections from 8 to 20 feet. It is the primary configuration for covering compact and moderately sized residential decks.
For a wider area along the house, the three-post attached patio cover is available in widths from 24 to 32 feet and projections from 8 to 20 feet. The additional front post supports the larger overall span.
An existing deck must be capable of supporting the new structure and transferring its loads appropriately. Deck boards alone are not generally a substitute for structural framing, footings, or foundations designed for the cover’s posts.
Local requirements can vary based on wind, snow, frost depth, setbacks, property location, and the connection to the house. Consult the applicable building department and a qualified contractor or engineer when determining permits, attachment details, and foundation requirements.

Not all kits designed to cover a deck are built for the same purpose or service life. Important points of comparison include the internal frame, exterior material, roof performance, span capability, maintenance requirements, and warranty.
All weight-bearing posts, beams, and rafters in our rainproof patio covers contain structural aluminum inserts. Thicker aluminum reinforcement improves strength, helps resist bowing or bending, and permits substantial spans without crowding the deck with unnecessary posts.
The frame is engineered for permanent outdoor use and heavy-wind conditions when configured and installed appropriately. It provides the structural strength of aluminum while retaining the finished appearance of a vinyl exterior.
The exterior is made from thick, high-quality extruded vinyl that is colored throughout. It is not a thin surface coating and does not require the recurring painting, staining, or sanding associated with exposed wood.
This material is designed to resist discoloration, deformation, and cracking through long-term outdoor exposure. Homeowners comparing vinyl pergola structures with wood should consider both the initial appearance and the maintenance required over the structure’s lifetime.
The roof is constructed with fixed polycarbonate panels in white or bronze. Both options create a rainproof overhead surface, provide 100% UV protection, and can make the covered deck area up to 15 degrees cooler.
Panel color influences the appearance and quality of light beneath the cover. White generally produces a brighter look, while bronze creates a darker-toned overhead surface. Neither option is clear, retractable, motorized, or adjustable.
The strength-to-weight properties of the reinforced frame allow longer distances between supports than many lightweight or decorative structures. Fewer posts can preserve usable floor space, circulation, furniture layouts, and views from the deck.
The number and position of posts still depend on the selected size and configuration. Posts should never be removed, relocated beyond the permitted inset, or installed without suitable structural support.
The aluminum-reinforced vinyl frame carries a lifetime warranty. The polycarbonate roof carries a 10-year warranty.
Optional hurricane brackets add a lifetime wind-damage warranty for winds of 80 MPH or greater. Appropriate anchoring, installation, and site-specific planning remain essential even when the hurricane bracket option is selected.
After confirming that an attached cover is suitable for the property, the structure can be configured around the deck’s dimensions, architectural context, and intended use. Available choices include frame color, post placement, post style, end treatment, roof-panel color, and selected structural accessories.
Two-post attached covers range from 8 to 20 feet wide along the house and from 8 to 20 feet in outward projection. Three-post attached covers range from 24 to 32 feet wide and from 8 to 20 feet in projection.
Select a size based on the area that requires overhead protection rather than automatically matching every outer edge of the deck. Furniture placement, circulation, drainage, railings, stairs, and uncovered activity areas may justify a cover that is smaller than the full deck.
The premium vinyl exterior is available in white, tan, or black. White is the most affordable option, while black is the most expensive. Color should be chosen in relation to the home’s exterior materials, windows, trim, roofing, and other outdoor structures.
Because the vinyl is colored throughout and is not painted, these finishes do not create an ongoing repainting requirement. Occasional cleaning is generally sufficient to maintain the exterior.
Rainproof patio covers are offered with 5-inch square posts with a lower trim ring, 5-inch square posts with upper and lower trim rings, or 7-inch square posts with upper and lower trim rings. Post dimensions and trim affect the visual weight of the finished cover.
Posts can remain at the corners or be inset by up to 24 inches. An inset layout may improve alignment with the deck or create decorative overhangs, but post placement must still correspond with appropriate structural support below.
The traditional-style frame can be configured with beam and rafter overhangs from 0 to 24 inches. Scrolled, beveled, and flat end caps allow the exposed ends to coordinate with traditional, transitional, or more restrained architectural styles.
Overhang dimensions are part of the overall structure and should be considered when checking property clearances and nearby obstructions. They do not increase the supported post footprint in the same way as increasing the primary roof dimensions.
Optional fan mounts are available for homeowners planning a suitable outdoor-rated ceiling fan. Electrical equipment, wiring, and fan installation should be completed in accordance with product instructions and applicable electrical requirements.
Hurricane brackets are also available and are recommended where winds may reach or exceed 80 MPH. Adding these brackets provides a lifetime wind-damage warranty, but local wind design, anchoring, permitting, and installation requirements still apply.
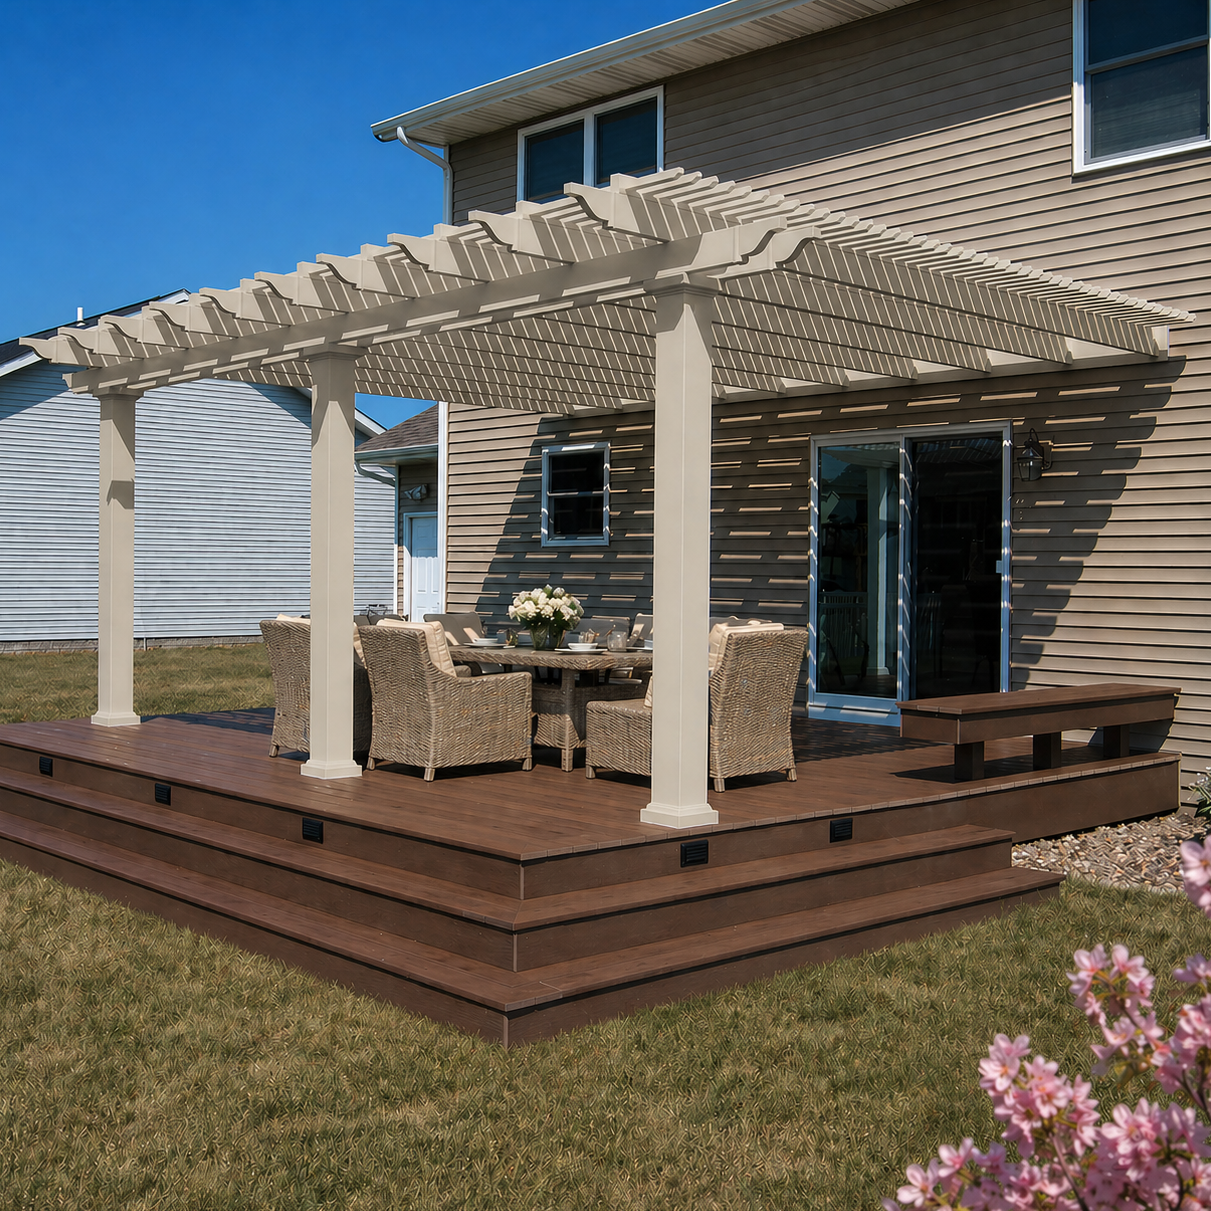
The right cover depends on whether the main goal is rain protection, partial shade, placement flexibility, or an adjustable system. For shoppers specifically seeking kits to add a roof to a deck, an attached polycarbonate patio cover is the closest match because it creates a fixed, fully covered surface.
An attached cover connects the outdoor space directly to the house and normally uses posts only along the outside edge. It is often the most natural arrangement for a deck located immediately beside the home.
A freestanding pergola or patio cover is an alternative when the desired location is away from the house or when the building does not offer an appropriate attachment point. A freestanding structure requires posts and suitable foundations on both sides.
A polycarbonate roof creates continuous overhead coverage for rain, shade, and UV protection. It is the appropriate choice when keeping routine rainfall off the primary deck area is a central requirement.
A pergola with a slatted roof provides airflow and partial shade but is not rainproof. Traditional and Modern pergolas offer fixed angled slats with 50%, 75%, or 90% shade coverage, making them alternatives for homeowners who prefer an open-roof environment.
A retractable awning uses fabric and moving components to provide temporary coverage. A permanent deck roof uses rigid structural framing and fixed panels, so it remains in place and does not depend on motors, folding arms, or retractable material.
Sunset Pergola Kits does not offer retractable awnings, fabric canopies, motorized roofs, or adjustable louver systems. The fixed design is intended for buyers who favor consistent coverage and fewer moving parts that may require repair or replacement.
Wood can provide a substantial traditional appearance, but exposed lumber normally requires recurring sealing, staining, or painting. It can also be affected by moisture, checking, decay, and insects if it is not properly selected and maintained.
An aluminum-reinforced vinyl cover provides structural strength with a maintenance-free exterior. It is particularly relevant for homeowners who want the appearance of a finished permanent structure without committing to routine refinishing.
Choose a slatted pergola when partial shade and an open-air roof are more important than rain protection. Consider a freestanding cover when the roof must be independent of the house or positioned elsewhere on the property.
A fixed polycarbonate deck roof may not be suitable for someone seeking a temporary structure, a low-cost seasonal canopy, or a roof that opens and closes. Establishing the required type of coverage before comparing sizes helps avoid selecting a product that does not solve the intended problem.
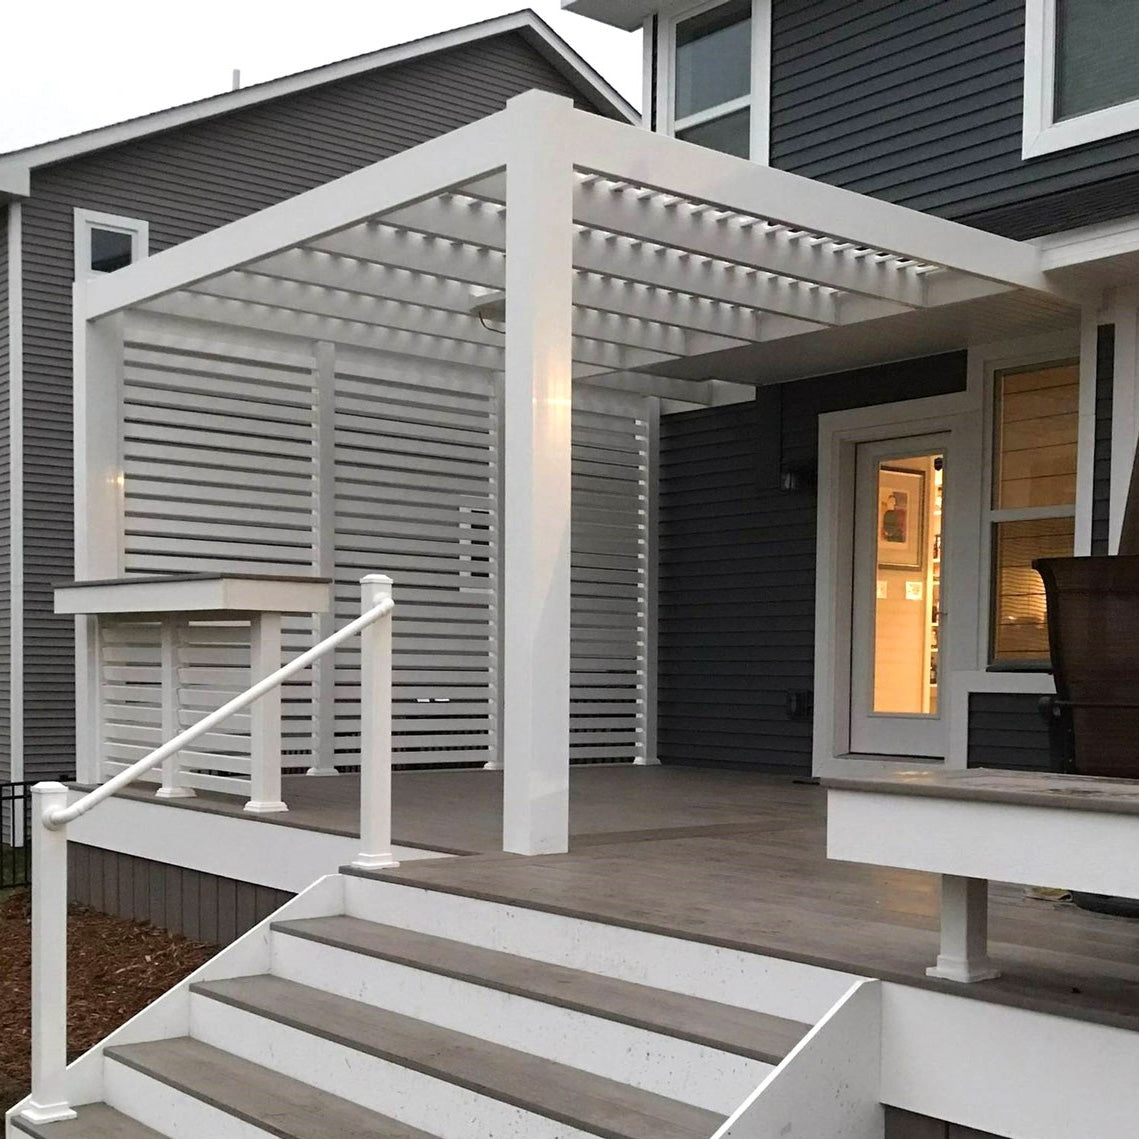
The cost of adding a roof to a deck depends on more than the square footage of the panels. Structure size, color, post style, accessories, attachment conditions, foundations, permitting, engineering, freight, and installation can all affect the completed project cost.
Width and projection are primary cost factors because they determine the quantity and span of structural components and roof panels. Wider structures may also require an additional front post, while color selections, post styles, fan mounts, and hurricane brackets can change the kit price.
White is the most affordable frame color, followed by tan and then black. Site work is separate from the basic product configuration and can vary considerably among properties.
A component-based kit provides a defined structural system, coordinated materials, and established size options. Custom construction may offer different forms or materials, but pricing can include individual design work, material sourcing, fabrication, finishing, and more extensive on-site labor.
The better comparison is the total installed result rather than the purchase price of individual materials. Consider structural performance, expected maintenance, coverage, warranty, appearance, and anticipated service life.
Installation expenses depend on deck access, height, attachment conditions, required foundations, post anchoring, flashing, electrical work, and local labor. Modifying railings, reinforcing an existing deck, or adding new footings can also affect the project.
The kits are designed to be DIY-friendly, but they may also be installed by a qualified contractor. Review the available assembly information and videos before deciding which approach is appropriate.
A permanent roof attached to a house may require permits or documentation from the local building authority. Requirements can depend on wind speed, snow load, frost depth, roof drainage, setbacks, structural connections, and other site conditions.
Permit, engineering, and inspection costs should be included when establishing a realistic project budget. These steps help ensure that the house connection, posts, deck framing, and foundations are appropriate for the new loads.
An aluminum-reinforced vinyl frame avoids the recurring expense and labor of sanding, staining, or painting exposed wood. The absence of motors, retractable fabric, and moving louvers also removes several common maintenance points found in adjustable systems.
The frame carries a lifetime warranty, while the polycarbonate roof carries a 10-year warranty. For homeowners planning to remain in the property, durability, coverage, maintenance, and usable outdoor space can be more meaningful measures of value than the lowest initial price.
Yes, if the house attachment point, deck structure, post supports, and foundations can safely accommodate the new loads. A contractor, engineer, or local building department may need to evaluate the existing conditions.
A patio cover with a solid polycarbonate roof provides rainproof overhead coverage. A traditional slatted pergola provides shade but does not stop rain.
Two-post attached covers are available from 8 to 20 feet wide and 8 to 20 feet in projection. Three-post covers are available from 24 to 32 feet wide and 8 to 20 feet in projection.
No. The roof panels are available in white or bronze. Both colors provide 100% UV protection and can make the covered area up to 15 degrees cooler.
Yes. Posts on rainproof patio covers may be located at the corners or inset by up to 24 inches, provided they have suitable structural support and follow the permitted configuration.
The kits are designed to be DIY-friendly, but installation requires accurate assembly, anchoring, house attachment, roof pitch, and water management. Review the assembly resources and hire qualified professionals when needed.
It may. Permit requirements vary by location and can depend on size, attachment, wind, snow, setbacks, and foundation conditions. Confirm requirements with the local building authority before installation.
Deck boards alone should not be assumed to provide adequate structural support. Posts normally require connections to suitable framing, footings, or foundations capable of transferring the structure’s loads.
Yes. Hurricane brackets are optional on rainproof patio covers and are recommended where winds may reach 80 MPH or greater. Adding them provides a lifetime wind-damage warranty.
The aluminum-reinforced vinyl frame carries a lifetime warranty, and the solid polycarbonate roof carries a 10-year warranty. See the general FAQs for additional product information.


