

MADE IN THE USA
with American products
w/ American products


Home ▸ Covered Patios Attached to House
A covered patio attached to a house creates a permanent outdoor living area with direct access from the home. Choose a solid polycarbonate roof for rain protection or a fixed slatted roof for partial shade. Each structure combines aluminum-reinforced components with a premium extruded vinyl exterior for strength, low maintenance, and lasting architectural appeal. [read more]


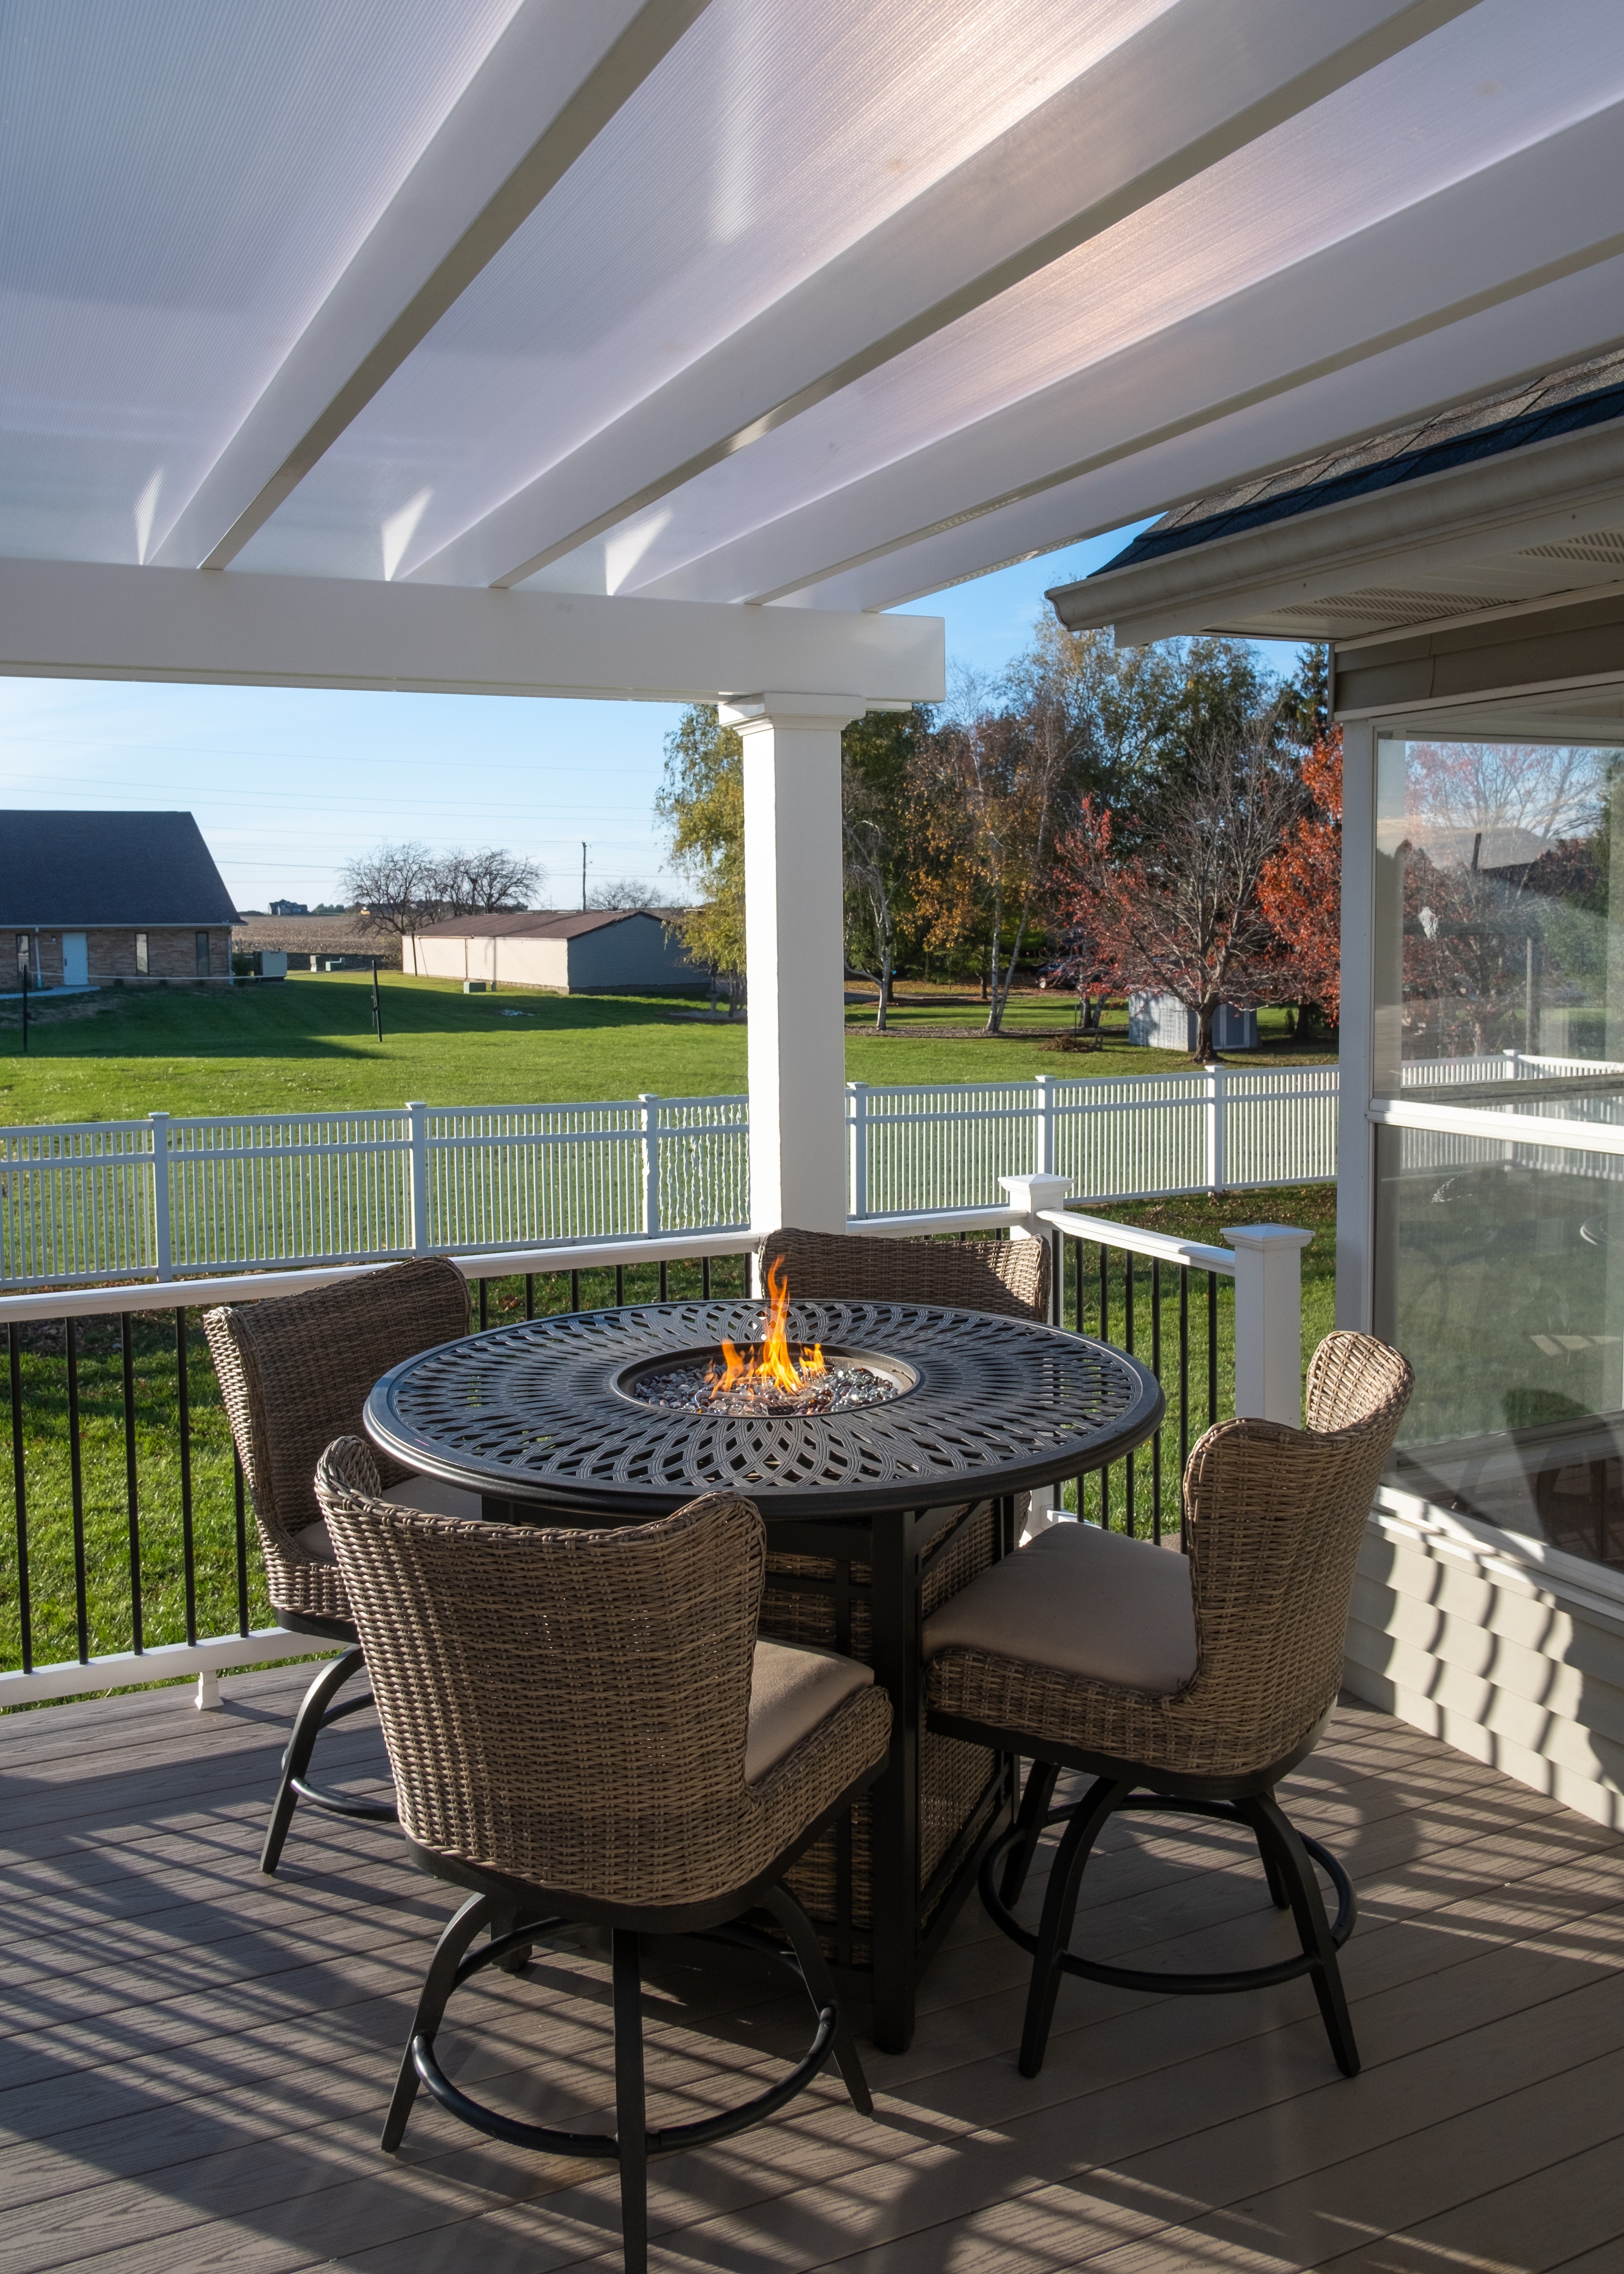
A covered patio attached to a house is a permanent outdoor structure secured to the home on one side and supported by posts along its outer edge. This configuration places protected outdoor space directly outside a back door, patio entrance, or other frequently used part of the home.
An open patio provides a finished outdoor surface but no overhead protection. Adding an attached cover creates shade, reduces direct UV exposure, and—in the case of a solid polycarbonate roof—protects the area from rain.
One side of the structure attaches to a suitable part of the house or another permanent building. The opposite side is supported by posts, which can leave the patio more open than a comparable four-post freestanding structure.
Attached covers work well over outdoor dining areas, lounge furniture, grilling spaces, hot tubs, and transitional areas between the house and yard. Because the covered space is directly accessible from the home, it can function as a practical extension of the indoor living area.
Attaching the structure to the house can create a visually integrated design while reducing the number of posts needed for many configurations. It also positions the shade or rain protection where homeowners often need it most: immediately outside the home.

The appropriate roof depends on whether the primary goal is rain protection or adjustable levels of fixed shade. Sunset Pergola Kits offers solid polycarbonate patio-cover roofs and fixed slatted pergola roofs, but not louvered, retractable, canvas, or motorized systems.
A rainproof patio cover uses solid polycarbonate panels to create full overhead coverage. This is the best fit for homeowners who want to use the patio during rain and provide greater weather protection for furniture and other outdoor amenities.
Solid-roof patio covers are available with white or bronze polycarbonate panels. Both panel colors provide 100% UV protection and can make the covered patio up to 15 degrees cooler, allowing the choice to be based on the desired appearance and light quality.
A fixed slatted roof creates real shade while retaining a more open pergola appearance. Slatted roofs are not rainproof, so they are better suited to homeowners whose main priorities are sun control, airflow, and architectural definition.
Traditional and modern slatted pergolas are available with approximately 50%, 75%, or 90% shade coverage. The options use shade purlins spaced 6, 4, or 3 inches on center, respectively; closer spacing creates denser shade but does not turn the roof into a waterproof surface.
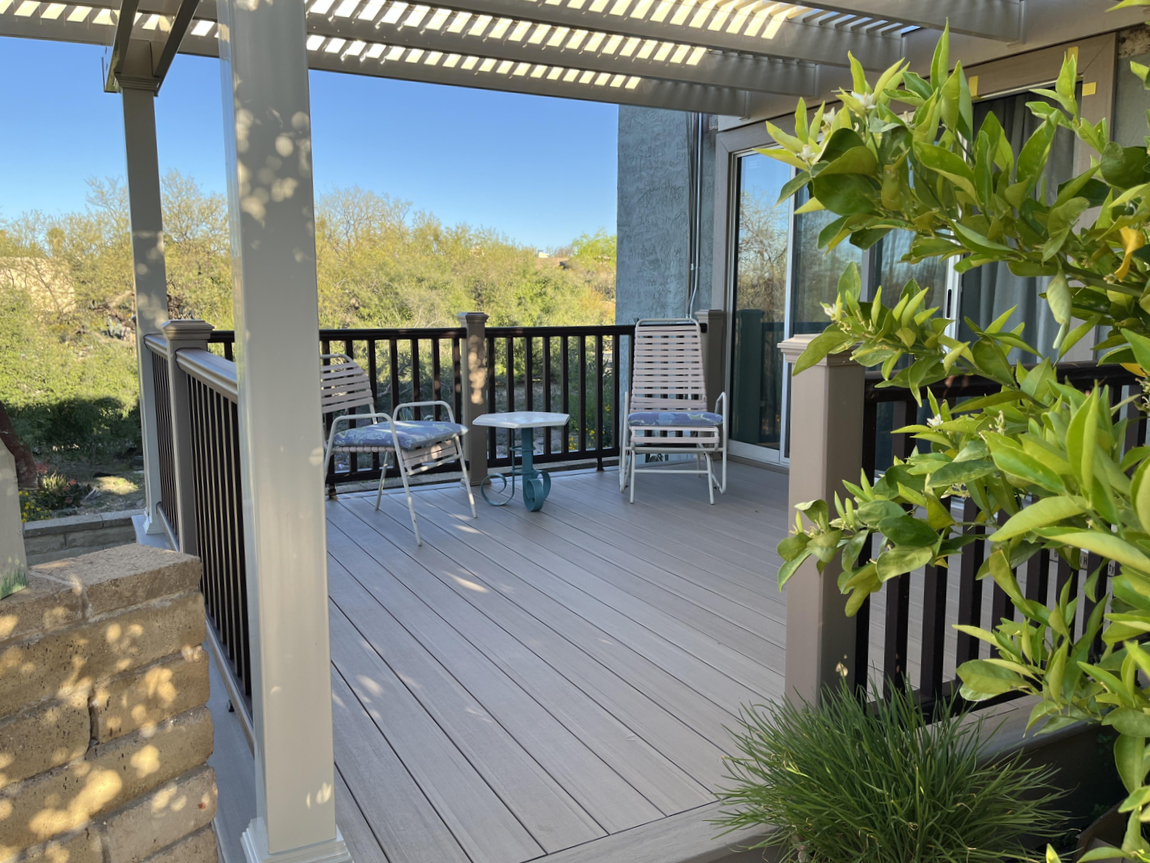
The house connection is a defining part of an attached patio cover. Its location must be selected with the building structure, exterior materials, patio dimensions, roofline, openings, and local construction requirements in mind.
The attachment point must provide an appropriate structural connection rather than relying only on siding, trim, or another nonstructural exterior finish. Exact attachment details depend on the house and should be confirmed before ordering or beginning installation.
Roof overhangs, gutters, fascia, and changes in wall height can affect where the patio cover can meet the house. Evaluating these conditions early helps determine the available mounting height and whether the desired projection will fit the site.
The structure should preserve comfortable clearance around doors, windows, lighting, vents, and other exterior features. Post locations should also avoid interfering with walkways, furniture arrangements, stairs, and views from inside the home.
A solid-roof structure must be planned so water is directed appropriately and does not create problems at the house or patio. Permit, footing, attachment, wind-load, snow-load, drainage, and setback requirements vary by location, so the homeowner or contractor should verify the applicable rules with the local building authority.
Choosing a covered patio attached to the house begins with the usable site dimensions and the type of protection required. The final configuration should fit the patio, complement the home, and satisfy applicable structural requirements.
Measure the width running along the house separately from the distance the cover will project into the yard. Standard attached rainproof models range from 8 to 20 feet along the house and 8 to 20 feet outward with two posts; larger three-post versions range from 24 to 32 feet along the house and 8 to 20 feet outward.
Select a solid polycarbonate roof when the space needs rain protection, complete UV protection, or greater protection for outdoor furnishings. Choose a slatted roof when partial shade and a more open pergola environment are the priorities.
Traditional slatted pergolas allow posts to be placed at the corners or inset by as much as 36 inches. Rainproof patio covers allow up to 24 inches of inset, while modern pergola posts remain at the corners. The post plan should preserve circulation and keep important furniture zones usable.
A dining table requires clearance for chairs and movement, while a lounge arrangement may need more depth around sofas or sectional seating. Measure the complete furniture layout rather than selecting a cover based only on the dimensions of the existing slab or deck.
A standard two-post attached patio cover can cover spaces up to 20 by 20 feet. For a wider area along the home, a three-post attached patio cover is available in widths from 24 to 32 feet with projections up to 20 feet.
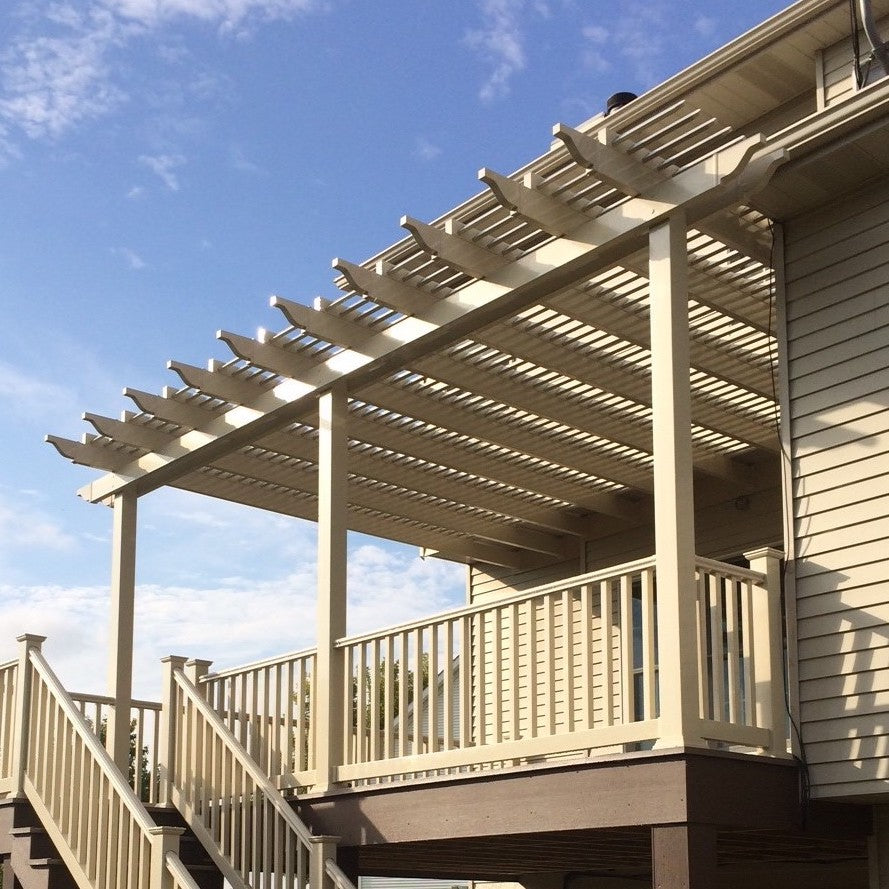
An attached patio structure should be selected as part of the home’s exterior architecture, not simply as a temporary source of shade. Material construction, style, post design, color, and roof configuration all affect its appearance and long-term performance.
The posts, beams, and rafters in traditional, modern, and rainproof models contain aluminum reinforcement. The rust-proof aluminum frame provides high strength without unnecessary weight, supporting longer spans between posts and helping the permanent structure resist bowing, bending, and demanding weather conditions.
The structural frame is enclosed in thick, premium extruded vinyl that is colored throughout rather than surface-painted. It does not require routine painting, staining, or sanding and can be cleaned more easily than many exposed wood structures.
Traditional pergolas can include beam and rafter overhangs, inset posts, trim rings, and scrolled, beveled, or flat end caps. Rainproof patio covers use a related traditional profile and allow beam and rafter overhangs from 0 to 24 inches.
Modern pergolas have flush square corners, no beam or rafter overhangs, no decorative end caps, and posts positioned at the corners. They are available with fixed slatted roofs rather than solid rainproof roofs.
White, tan, and black vinyl colors are available, with white being the most affordable and black the most expensive. Depending on the model, post choices include 5-inch square, 7-inch square, and 10-inch round designs; optional fan mounts are also available. Hurricane brackets can be added to traditional and rainproof models and include a lifetime wind-damage warranty for the pergola, but they are not offered on modern models.
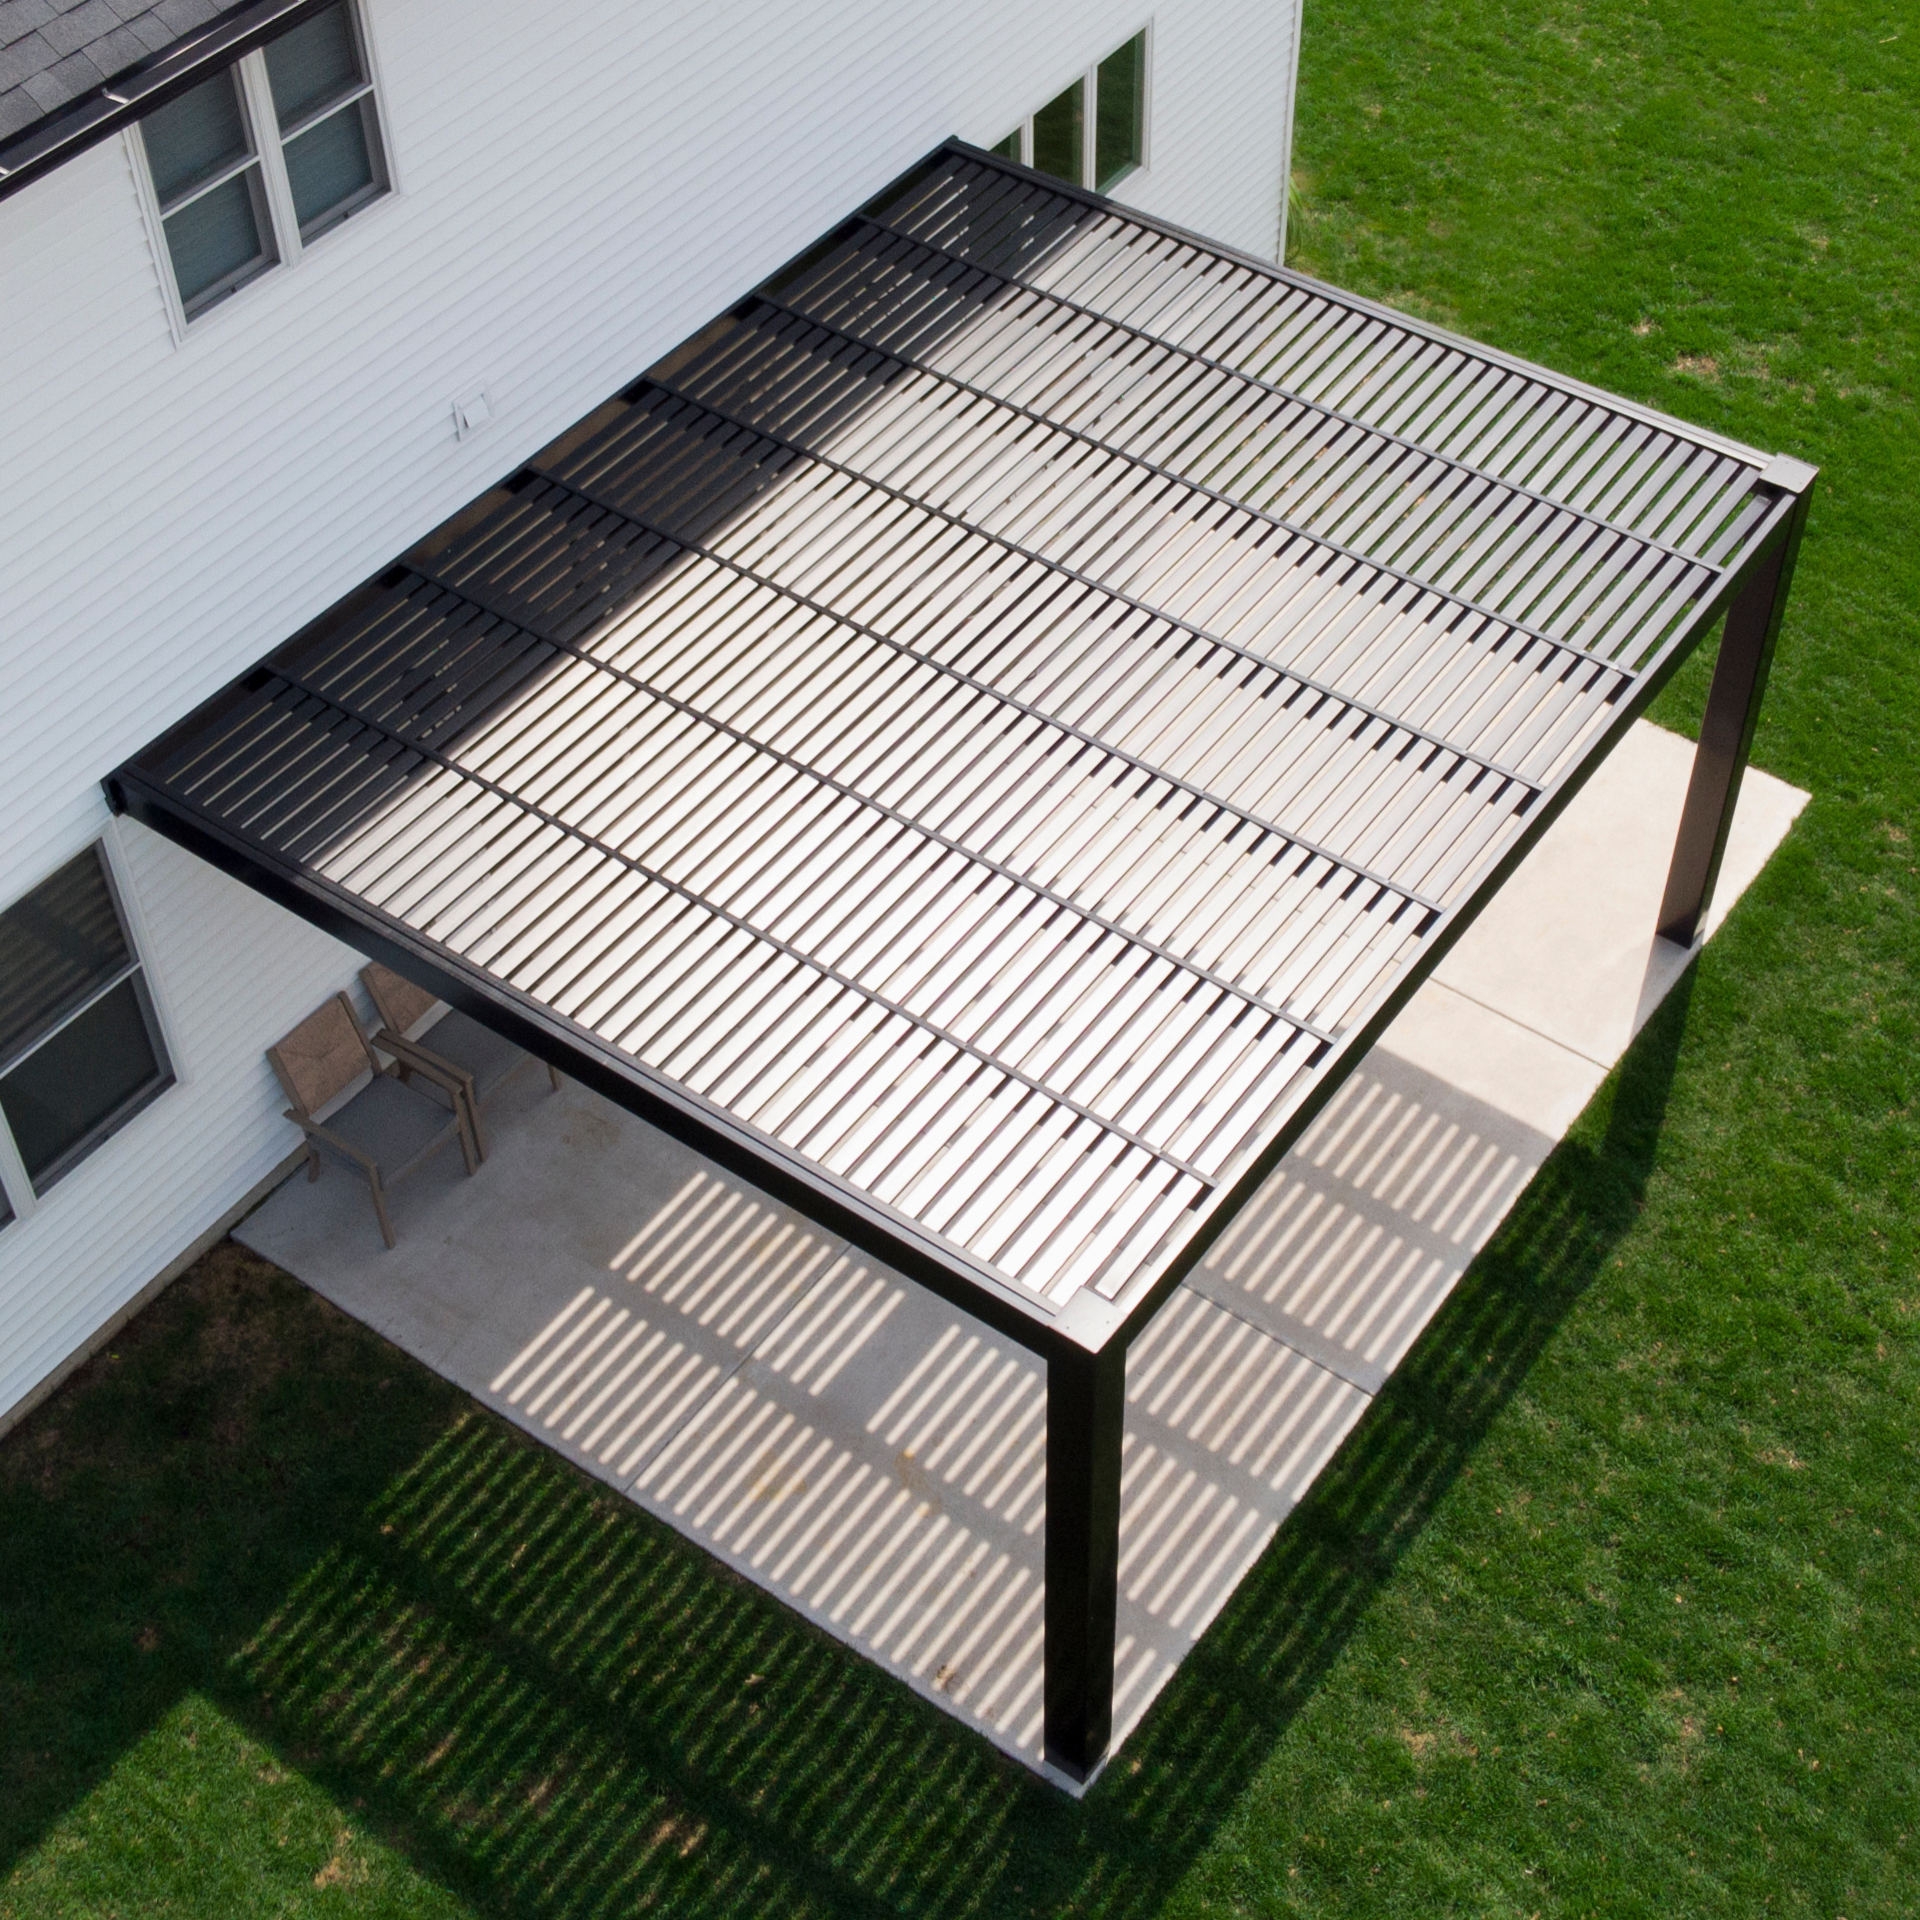
Several structures can shade an outdoor area, but they differ in roof coverage, placement, maintenance, and expected service life. Comparing these differences helps determine whether an attached patio cover matches the intended use of the space.
An attached cover places protected space directly beside the house and generally uses fewer posts for a comparable layout. A freestanding pergola or patio cover is independent of the home and may be preferable over a detached patio, poolside area, garden, or site without a suitable attachment point.
A solid polycarbonate roof provides rain protection and 100% UV protection. A pergola with a slatted roof provides 50%, 75%, or 90% shade while allowing openings between the fixed angled slats, so it should not be selected when a rainproof roof is required.
Retractable awnings use fabric and moving components to extend or retract shade as needed. Sunset Pergola Kits does not offer retractable systems; its attached structures are permanent, fixed-roof products intended for homeowners who prefer durable shade or rain protection without motors or moving roof parts.
Louvered systems use movable roof blades to vary sunlight and coverage. These are not offered here. The available roofs are either fixed angled slats or fixed solid polycarbonate panels, reducing the number of mechanical parts that may require future service or replacement.
The cost of an attached covered patio depends on its dimensions, roof type, color, post configuration, structural options, site conditions, and installation method. For that reason, comparing complete configurations is more useful than relying on a single generic cost per square foot.
Larger structures require more material and may require additional posts. A solid polycarbonate roof and a slatted shade roof also use different components, so two structures with the same footprint may not have the same price.
Vinyl color, post size and style, trim, end-cap design, overhangs, shade density, fan mounts, and hurricane brackets can affect the final configuration. White is the most affordable color, followed by tan, while black is the highest-priced color option.
These kits are designed to be DIY-friendly, but homeowners may also hire a contractor. Footings, anchoring, house-connection preparation, permits, delivery access, drainage work, and modifications around an existing patio can add to the total project cost.
Premium vinyl eliminates recurring painting, staining, and sanding, while the aluminum-reinforced frame is intended for permanent installation. Traditional and modern pergolas carry a lifetime warranty; rainproof patio covers include a lifetime frame warranty and a 10-year roof warranty. Homeowners considering installation can review the available assembly information and videos when comparing DIY and contractor-installed project costs.
It is a permanent outdoor structure connected to the house on one side and supported by posts on the outer side. It can have either a solid rainproof roof or a fixed slatted shade roof.
Only models with solid polycarbonate roof panels are rainproof. Traditional and modern pergolas with fixed angled slats provide shade but allow rain through the roof openings.
A solid polycarbonate roof is best for rain protection and full UV protection. A slatted roof is better when partial shade and an open pergola appearance are preferred.
Slatted attached pergolas are available with approximately 50%, 75%, or 90% shade coverage. Solid-roof patio covers provide complete overhead coverage and 100% UV protection.
Two-post models are available from 8 to 20 feet along the house and 8 to 20 feet outward. Three-post models are available from 24 to 32 feet along the house and 8 to 20 feet outward.
Rainproof patio-cover posts can be inset by up to 24 inches. Traditional slatted-pergola posts can be inset by up to 36 inches, while modern pergola posts must remain at the corners.
Yes. The kits are designed for DIY-friendly assembly, although some homeowners hire a contractor for the house connection, footings, anchoring, or complete installation. See the assembly information before deciding which approach is appropriate.
Permit requirements vary by location. Contact the local building authority to confirm rules for structural attachment, footings, setbacks, wind loads, snow loads, and drainage before installation.
Yes. White, tan, and black vinyl exteriors are available. White is the most affordable color, while black is the most expensive.
Rainproof patio covers include a lifetime warranty on the frame and a 10-year warranty on the polycarbonate roof. Traditional and modern slatted pergolas include a lifetime warranty. Additional answers are available on the pergola kit FAQ page.


