

MADE IN THE USA
with American products
w/ American products


Home ▸ Porch Covers
Porch covers create a permanent, rainproof outdoor area directly beside your home. These attached covers combine a solid polycarbonate roof with an aluminum-reinforced frame and maintenance-free vinyl exterior, providing dependable protection from rain, sun, and UV exposure without motorized or moving parts. Choose from white or bronze roof panels and a range of sizes, colors, post styles, and structural options. [read more]



A porch cover is a permanent roof structure that shelters the outdoor space next to a home. The porch covers featured here attach directly to the house and use solid polycarbonate roof panels to provide continuous coverage from rain and direct sun.
An attached porch cover connects to the house along one side and is supported by posts along its outer edge. This configuration creates a natural transition from the interior of the home to a sheltered porch, deck, or patio while typically requiring fewer posts than a comparable freestanding structure.
A freestanding cover is supported independently and can be positioned away from the house. Although freestanding pergolas and patio covers are useful for remote seating areas, pool decks, and detached outdoor rooms, this collection focuses specifically on covers attached to the home.
A solid polycarbonate roof provides rain protection across the covered area. Its continuous panels make it the appropriate choice when the primary goal is keeping a porch, furniture, entryway, or outdoor living area dry.
A slatted roof creates partial shade while allowing air, filtered light, and precipitation through the openings. Homeowners who want shade rather than a rainproof roof can compare these covers with pergolas with slatted roofs.
The terms porch cover and patio cover are often used for the same general type of solid-roof structure attached to a house. A porch cover usually describes coverage over a defined porch or entry-adjacent area, while patio cover is the broader industry term.
Unlike a lightweight or retractable awning, these covers are professional-grade structures intended for permanent installation. They do not use canvas, retractable mechanisms, adjustable louvers, or motorized components.
The roof consists of solid polycarbonate panels rather than open slats. When the system is properly installed with the required roof pitch, panel connections, and water-management details, it creates continuous overhead coverage designed to protect the area below from rain.

A well-designed porch cover addresses the practical limitations of an uncovered outdoor space. It provides predictable overhead protection while retaining the open sides and outdoor character of a porch or patio.
A solid roof helps keep outdoor seating, dining areas, grills, and other porch furnishings protected during ordinary rainfall. It also allows the space to remain usable during weather that would make an uncovered porch uncomfortable.
Because the cover attaches to the house, protection begins at the wall instead of leaving an open gap between the structure and the home. Correct attachment, roof pitch, flashing, and drainage planning are important to the finished system.
Both the white and bronze polycarbonate roof-panel options provide 100% UV protection. This creates a more protected outdoor area for people and helps reduce the direct UV exposure received by furniture and other items beneath the roof.
The polycarbonate roof can make the covered patio area up to 15°F cooler. Actual conditions depend on factors such as climate, sun exposure, roof-panel color, airflow, time of day, and the surrounding architecture.
Continuous roof coverage can reduce the amount of direct sun and rainfall reaching outdoor furniture, doors, and the immediate area beside the house. A cover may also provide a sheltered transition when people enter or leave through a porch-facing door.
Rain protection and dependable shade make a porch useful under a wider range of conditions. Rather than relying on a temporary canopy that must be moved, stored, or periodically replaced, a permanent cover remains integrated with the outdoor living space.
Choosing the correct porch cover requires more than matching a nominal width and projection. The structure must fit the house, preserve functional clearance, direct water appropriately, and provide enough covered space for its intended use.
Width is measured along the wall where the cover will attach. Projection is the distance the roof extends outward from the house. Measure the usable porch as well as the available attachment area, noting any corners, downspouts, utilities, or architectural features that could affect placement.
Attached rainproof covers are available from 8 to 20 feet along the house and from 8 to 20 feet outward with two supporting posts. Larger three-post configurations are available from 24 to 32 feet along the attachment side and from 8 to 20 feet outward.
Review the positions of doors, windows, soffits, fascia, roof overhangs, vents, lights, and exterior fixtures. The wall must provide a suitable location for the required attachment while maintaining appropriate clearance and allowing doors and windows to function normally.
A rainproof porch cover cannot be installed as a completely flat roof. The system requires sufficient pitch to move water toward the outer edge rather than allowing it to remain on the panels. The available attachment height and desired projection both influence the finished roof slope and front height.
Consider where roof water will discharge and how it will move away from the house, porch, and foundation. Local rainfall patterns, landscaping, paving, existing gutters, and site drainage can affect the appropriate water-management plan.
Building codes, setbacks, snow loads, wind requirements, attachment standards, and permit rules vary by location. Homeowners should confirm local requirements before ordering and determine whether project-specific drawings, engineering, or contractor involvement will be required.

The performance of a permanent cover depends on both its exterior materials and the structure underneath them. These rainproof patio covers combine internal aluminum reinforcement, an extruded vinyl exterior, and solid polycarbonate roof panels.
Aluminum inserts reinforce all weight-bearing posts, beams, and rafters. The rust-proof aluminum provides structural strength without the weight of an all-steel frame, allowing the system to achieve substantial spans while limiting the number of posts required.
Thicker structural aluminum helps resist bowing, bending, and damage under demanding conditions. The result is a professional-grade frame designed for permanent installation rather than a lightweight seasonal structure.
The visible exterior is made from thick, premium extruded vinyl. Its color runs throughout the material rather than being applied as a painted surface, so the frame does not require routine painting, staining, or sanding.
Vinyl also provides a clean architectural finish around the internal reinforcement. White, tan, and black are available, with white serving as the most affordable color option and black as the most expensive.
Polycarbonate panels form the continuous rainproof roof. They are available in white or bronze, and both panel colors provide 100% UV protection and can make the covered area up to 15°F cooler.
The roof carries a 10-year warranty. The aluminum-reinforced frame and vinyl structure carry a lifetime warranty.
A stronger frame can cover more usable space between posts, which helps preserve views and circulation around the porch. Post quantity ultimately depends on the structure’s width and projection: two-post attached covers span up to 20 feet along the home, while three-post models accommodate widths from 24 to 32 feet.
The vinyl exterior does not need paint, stain, or periodic sealing. Routine ownership generally involves cleaning accumulated dirt and inspecting the roof, attachment, drainage path, fasteners, and surrounding conditions as appropriate.
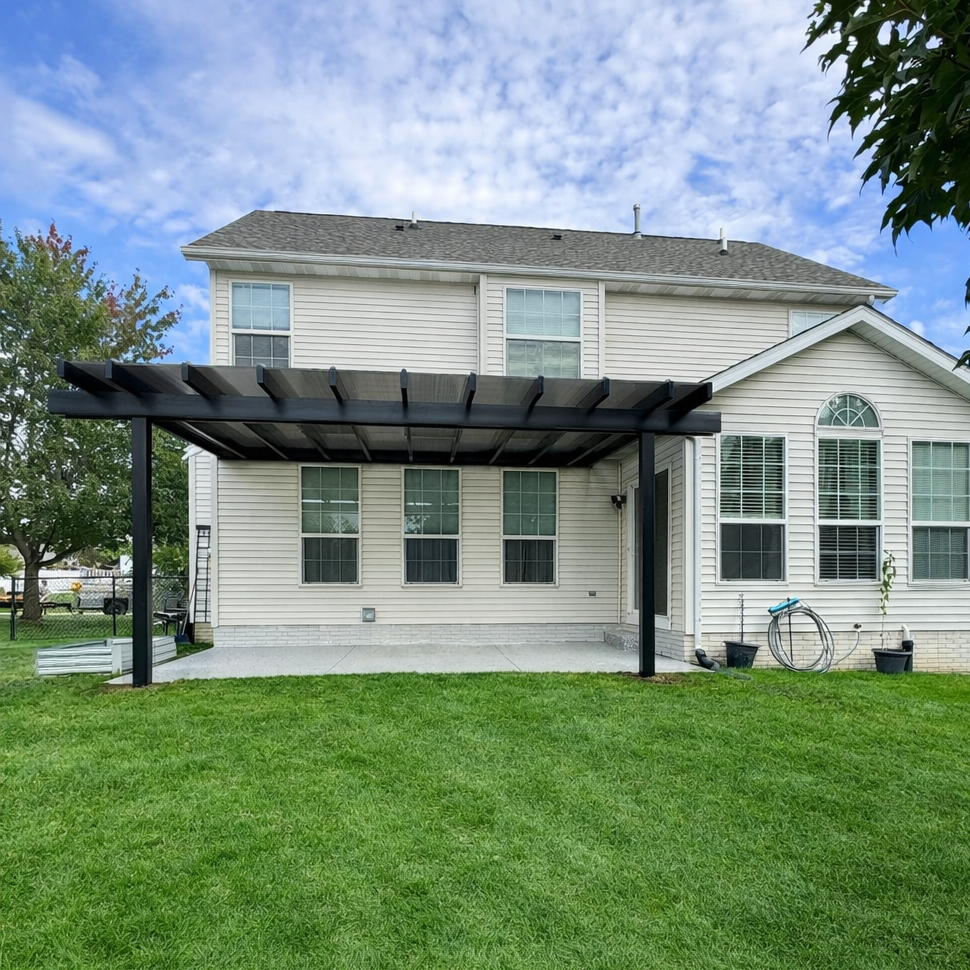
Porch cover options affect appearance, post placement, shade characteristics, and performance in demanding weather. The available selections are deliberately focused on durable fixed components rather than retractable or motorized features.
Rainproof porch covers use a traditional architectural style with visible beam and rafter details. Overhangs can range from 0 to 24 inches, allowing the roofline to be configured with a compact edge or a more pronounced traditional profile.
Rafter and beam ends may be finished with scrolled, beveled, or flat end caps. Homeowners can review completed installations in the pergola and patio cover gallery when comparing these details.
White and bronze are the two available polycarbonate roof-panel colors. Both provide the same stated UV protection, so selection can be based on the desired appearance and the way the roof should coordinate with the house and frame color.
The vinyl frame is available in white, tan, or black. Post choices include 5-inch square posts with a lower trim ring, 5-inch square posts with upper and lower trim rings, and 7-inch square posts with upper and lower trim rings.
Posts may be positioned at the outer corners or inset by as much as 24 inches. Insetting can change the visual balance of the structure, but the placement must remain compatible with the cover’s size and structural requirements.
Optional fan mounts can be included for customers planning an outdoor ceiling fan. The fan, electrical components, wiring, and installation are separate considerations and should be planned according to applicable electrical codes and manufacturer requirements.
Optional hurricane brackets are recommended in locations that may experience winds of 80 mph or more. Adding the hurricane-bracket package provides a lifetime wind-damage warranty for the structure.
Local code, site exposure, anchoring, foundation conditions, and installation details still matter. Wind requirements should be evaluated for the specific property before ordering.

Porch covers, slatted pergolas, and awnings can all shelter areas beside a home, but they solve different problems. The right option depends primarily on whether the space requires rain protection, partial shade, adjustability, or temporary coverage.
A porch cover uses solid polycarbonate panels to provide continuous protection from rain and UV exposure. A slatted pergola uses fixed angled slats that produce 50%, 75%, or 90% shade coverage but do not make the area rainproof.
If keeping the porch dry is the priority, choose a solid-roof cover. If filtered shade and a more open overhead design are preferred, an attached pergola may be the better fit.
A retractable awning uses fabric and moving components so it can be extended or stored. A permanent porch cover instead uses a fixed structural frame and solid roof, eliminating motors, hinges, and retractable parts that can wear or require replacement.
Sunset Pergola Kits does not offer canvas awnings, retractable canopies, or motorized roofs. The products in this collection are intended for homeowners seeking permanent rather than adjustable coverage.
An attached cover begins at the house and creates direct protection over the adjacent porch or patio. A freestanding cover is independent of the home and is better suited to a separate seating area, poolside space, or location where a suitable wall attachment is unavailable.
A louvered roof uses adjustable slats and may include motors, controls, seals, and other moving components. These porch covers use fixed polycarbonate panels and are not louvered, adjustable, or motorized.
The fixed design is appropriate for homeowners who value consistent coverage and a simpler system with no moving roof components to maintain.
Among these options, the solid polycarbonate roof is the design intended to provide full rain coverage. Slatted pergolas provide shade but allow water through, while the effectiveness of fabric awnings depends on their material, pitch, deployment, and weather limitations.
The total cost of a porch cover depends on its dimensions, configuration, selected finishes, site conditions, and installation requirements. Evaluating the complete project is more useful than comparing structures only by their initial kit prices.
Major price factors include overall width and projection, the number of supporting posts, frame color, post style, roof-panel color, overhangs, end-cap style, fan mounts, and hurricane brackets. White is the most affordable frame color, while black is the most expensive.
Larger structures require more framing, roofing, and foundation work. An attached two-post model covers sizes from 8 to 20 feet along the house and 8 to 20 feet outward. Wider attached projects from 24 to 32 feet use a three-post configuration and can extend from 8 to 20 feet outward.
Shoppers can compare the standard two-post attached rainproof porch cover with the large three-post attached patio cover to identify the appropriate configuration.
Installation cost can vary with the wall construction, attachment height, existing roofline, foundation conditions, required footings, access, drainage work, permits, and local engineering requirements. These site-specific items should be evaluated before finalizing the project.
The kits are designed to be DIY-friendly, and homeowners with appropriate construction skills may perform the installation themselves. A qualified contractor may be preferable when the project involves complex attachment conditions, difficult access, local engineering, or permit requirements.
Review the available assembly information and videos before deciding which approach is appropriate. Installation must follow the provided instructions and applicable local codes.
A permanent cover can add functional outdoor space and lasting value to a home. The extruded vinyl exterior avoids the recurring painting, staining, and sanding associated with many wood structures, while the fixed roof contains no motorized or retractable components.
The frame carries a lifetime warranty, and the polycarbonate roof carries a 10-year warranty. That combination should be considered alongside durability, maintenance, useful lifespan, and the quality of the covered space—not only the initial purchase price.
A porch cover is a permanent roof structure installed over a porch or similar outdoor area. The covers featured here attach to the house and use solid polycarbonate panels for rainproof coverage.
They are designed as rainproof patio covers. Proper roof pitch, attachment, panel installation, flashing, and drainage are necessary for the completed structure to manage water correctly.
The roofs are made from solid polycarbonate panels available in white or bronze. Both options provide 100% UV protection and can make the covered patio area up to 15°F cooler.
Two-post attached covers range from 8–20 feet along the house and 8–20 feet outward. Three-post covers range from 24–32 feet along the house and 8–20 feet outward.
Yes. The house supports one side, while posts support the outer side. Attached models use two or three posts depending primarily on the width of the structure.
Yes. Posts can be placed at the corners or inset by up to 24 inches when the selected size and structural configuration permit it.
The terms sometimes overlap, but a porch cover normally has a solid rainproof roof. A conventional pergola usually has an open slatted roof that provides partial shade but allows rain through.
No. These covers have fixed polycarbonate roofs. Motorized, louvered, retractable, and canvas roof systems are not offered.
The kits are designed for DIY-friendly assembly, but installation requires suitable skills, tools, foundations, and a structurally appropriate house attachment. Review the assembly resources and local requirements before choosing DIY installation.
The aluminum-reinforced frame and vinyl structure carry a lifetime warranty, while the polycarbonate roof carries a 10-year warranty. Optional hurricane brackets add a lifetime wind-damage warranty.


