

MADE IN THE USA
with American products
w/ American products


Home ▸ 3-Post Pergolas
3-post pergolas are wide, house-attached outdoor structures supported by three front posts and the building connection along the opposite side. Available with slatted shade or a solid rainproof roof, these permanent pergola kits can cover broad patios, decks, and multi-zone outdoor living areas. Choose from Traditional, Modern, and fully covered configurations with aluminum-reinforced framing and a maintenance-free vinyl exterior. [read more]


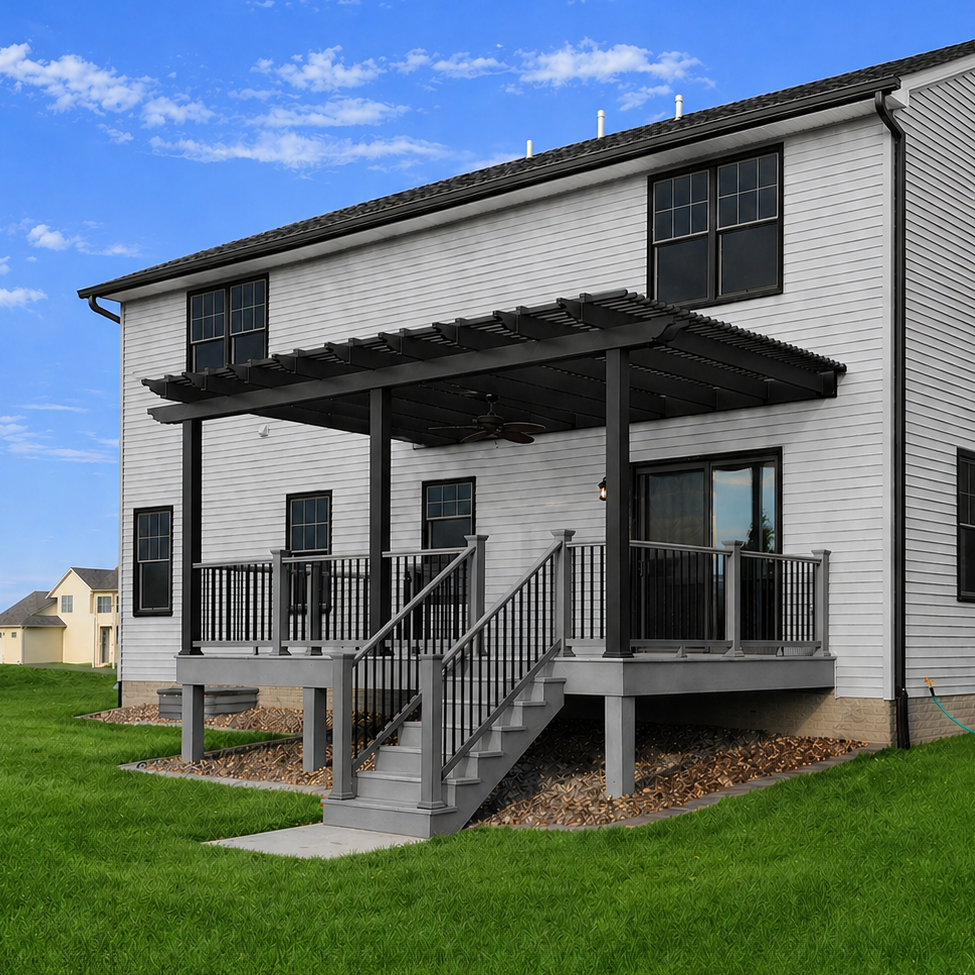
A 3-post pergola is an attached structure that uses three support posts across its outer beam while the opposite side connects to a house or another suitable building. This configuration is designed for widths that exceed the practical range of smaller two-post attached pergolas.
The building connection supports one side of the pergola, and three posts support the side farthest from the wall. The additional center post divides the front beam into two supported bays, making it possible to cover a wider area than a typical two-post configuration.
Within our product line, three-post models are attached pergolas. A freestanding structure requires support on both sides and therefore uses four, six, or nine posts depending on its style and dimensions.
Traditional three-post pergolas are available from 28 to 44 feet wide along the attachment and project 8 to 24 feet from the structure. Modern models range from 18 to 32 feet wide and 8 to 16 feet deep. Three-post rainproof patio covers range from 24 to 32 feet wide and 8 to 20 feet deep.
Post count is determined by the structure’s style, width, projection, and required support layout. It should not be treated as a cosmetic choice independent of size. Selecting the correct product configuration helps ensure that the supplied components match the intended dimensions.
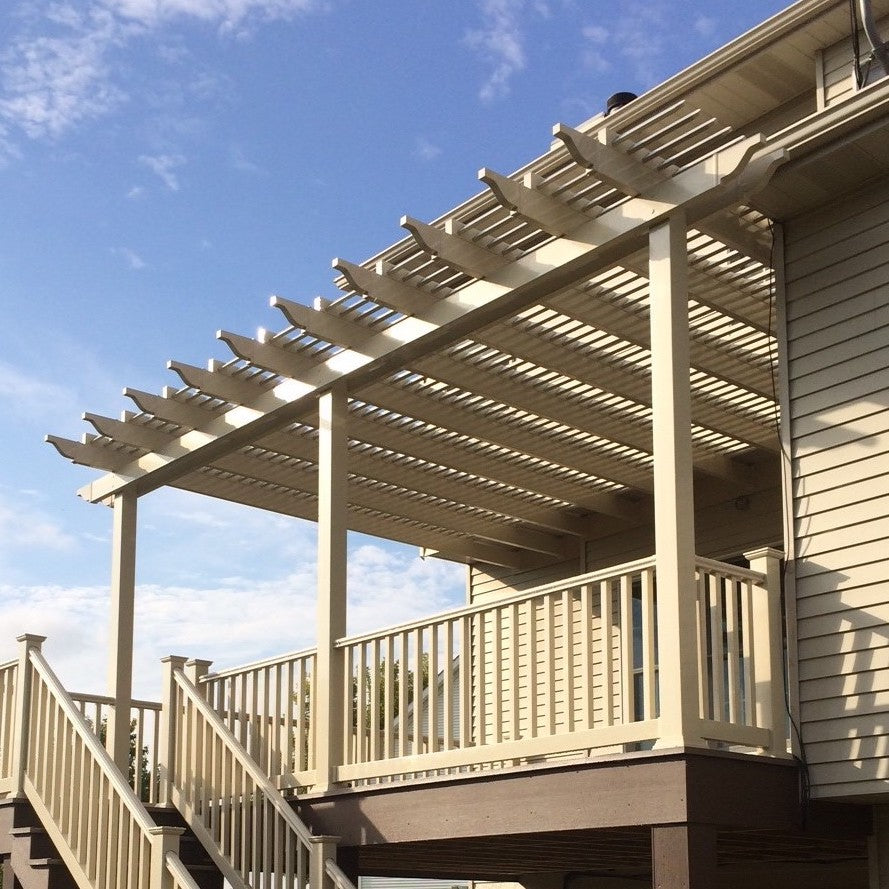
Three-post pergolas are intended for homeowners who want to extend shade or rain protection across a long section of their home. They provide the scale needed for broad patios while retaining an open front rather than placing posts throughout the usable space.
The third front post allows an attached pergola to extend across widths beyond the range of a comparable two-post model. This makes the configuration well suited to long rear elevations, wide decks, poolside patios, and outdoor areas spanning several doors or windows.
A wide three-post structure can cover connected dining, conversation, cooking, or lounging areas. The two structural bays also provide a natural way to organize furniture without physically dividing the patio into separate rooms.
Because the house supports one side, posts are needed only along the outer edge. This preserves open circulation beneath the structure and avoids an additional row of posts next to the building.
Slatted models provide fixed shade without moving parts, while a solid-roof configuration protects the patio from rain. Both are permanent structures rather than temporary canopies or lightweight decorative pergolas.
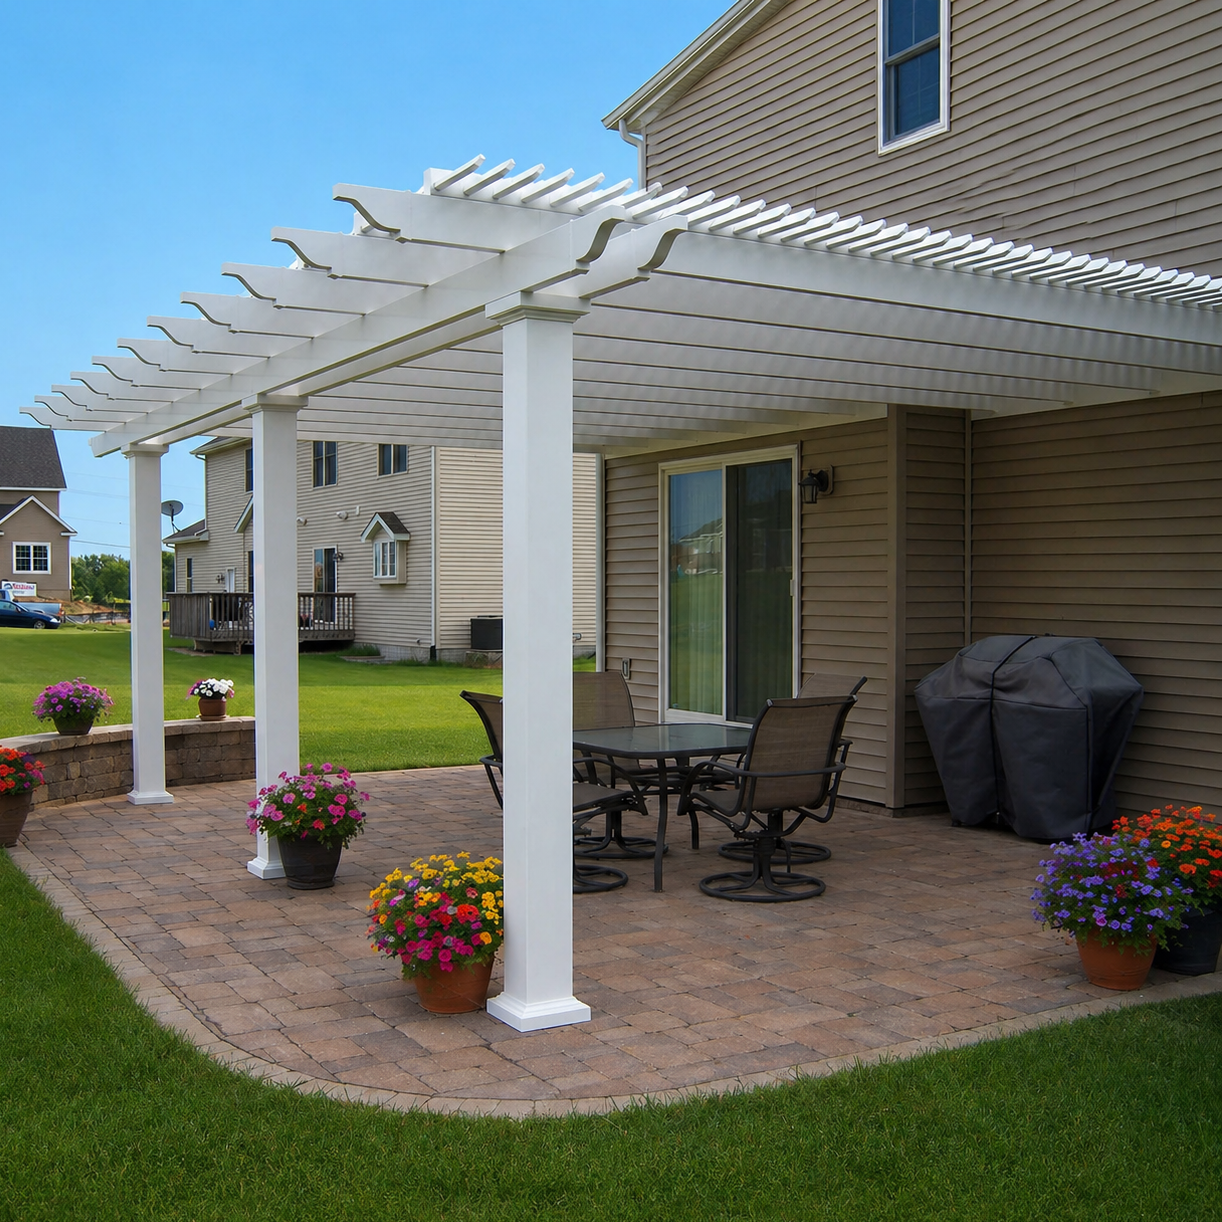
The right number of posts depends primarily on whether the pergola is attached or freestanding and how far it extends in each direction. Comparing configurations by supported dimensions is more useful than selecting a post count based only on appearance.
Both configurations attach to a house and place their posts along the outer beam. Two-post models cover smaller widths: up to 24 feet for Traditional pergolas, 16 feet for Modern pergolas, and 20 feet for rainproof patio covers. Three-post models extend those maximum widths to 44, 32, and 32 feet, respectively.
A three-post pergola is attached along one side, whereas the familiar four-post layout is generally freestanding. Four-post Traditional and Modern attached configurations are also available when the pergola projects 28 feet or more from the building, but these use a different support layout than a wide, three-post model.
An attached design uses the building as part of the support system and can create a direct transition from the interior to the covered patio. A freestanding pergola supports itself independently and may be positioned away from the house, but it requires posts on both sides.
An additional post is used when a product crosses into a larger size range that requires another supported bay. The applicable configuration is established by the selected style and dimensions rather than added informally to a smaller kit.
Begin with the usable patio dimensions, then choose the roof function and architectural style. The ideal configuration should cover the intended furniture zones while fitting around doors, windows, rooflines, walkways, and other site conditions.
Measure the usable wall length and identify obstructions such as corners, downspouts, exterior lights, vents, and changes in siding. The attachment surface must also be appropriate for a permanent structural connection.
Projection is the distance the pergola extends outward from the house. Measure far enough to cover the intended seating or dining area, but account for property setbacks, deck boundaries, pools, steps, landscaping, and required circulation space.
A long, shallow pergola may suit a linear poolside lounge or a row of doors, while a deeper configuration can accommodate dining and conversation areas. You can compare available widths and depths through the pergola size guide.
Confirm that the outer posts and center post will not interfere with stairs, gates, furniture, cooking equipment, or primary sightlines. Traditional posts may be placed in the corners or inset by up to 36 inches; Modern posts remain at the corners, while rainproof patio-cover posts may be inset up to 24 inches.
Building rules vary by location, so check applicable permit, setback, footing, attachment, wind, and engineering requirements before installation. Installation may be completed as a DIY project or handled by a qualified contractor; see the assembly information and videos when evaluating the work involved.
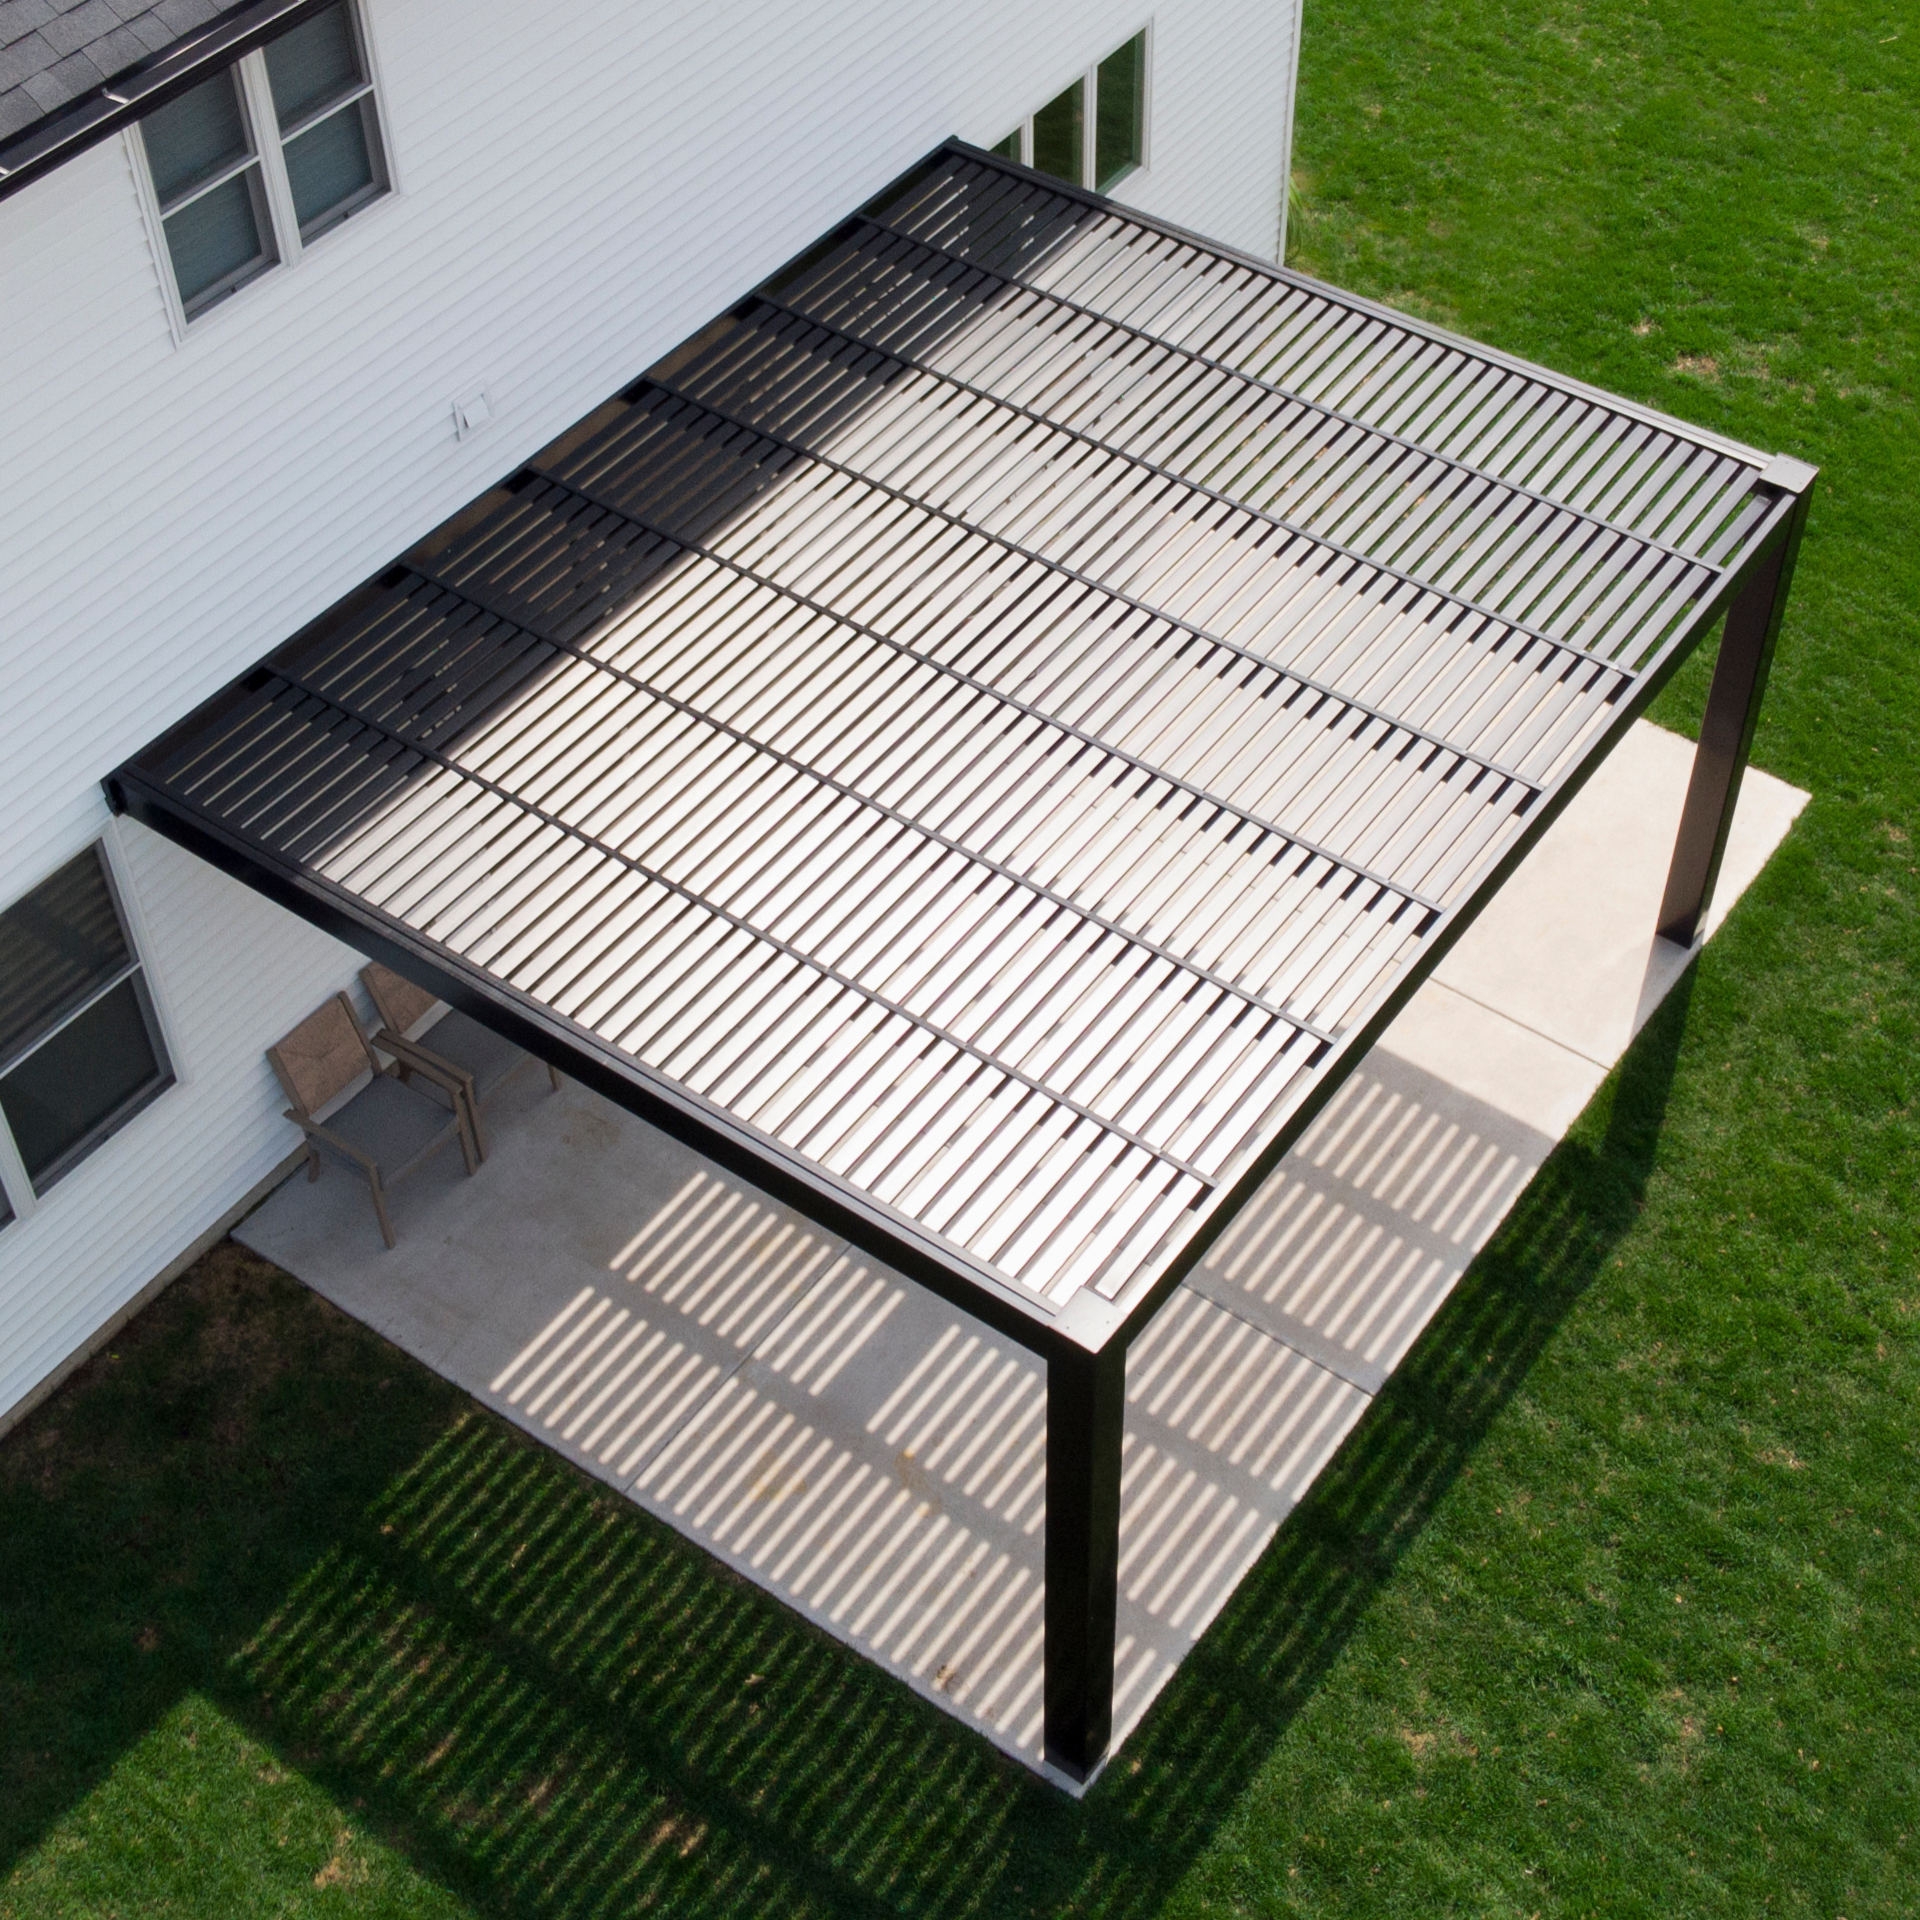
Our 3-post pergolas are professional-grade permanent structures built with aluminum-reinforced structural components and premium extruded vinyl. This combination provides strength for substantial outdoor spans without the recurring finishing work associated with wood.
Aluminum inserts reinforce the weight-bearing posts, beams, and rafters of Traditional, Modern, and rainproof models. The rust-proof aluminum frame provides high strength without the bulk and maintenance requirements of many alternative materials.
The structural frame is enclosed in thick extruded vinyl that is colored throughout rather than surface-painted. These vinyl pergolas do not require routine painting, staining, or sanding and can be cleaned as needed.
Slatted roofs use fixed angled purlins, and rainproof models use fixed polycarbonate panels. We do not offer louvered, motorized, retractable, or canvas systems, eliminating the motors and moving roof parts that can require eventual repair or replacement.
The pergola kits are made in the USA using American-sourced materials. Components are prepared as a coordinated kit for permanent assembly at the customer’s property.
Traditional, Modern, and rainproof pergola frames carry a lifetime warranty. Solid polycarbonate roofs have a separate 10-year roof warranty.

Three-post configurations are available with Traditional or Modern slatted roofs and as fully covered rainproof patio covers. The principal decision is whether the space needs adjustable levels of fixed shade or complete overhead rain protection.
Traditional pergolas feature optional beam and rafter overhangs from 0 to 36 inches, along with scrolled, beveled, or flat end caps. Available post choices include 5-inch square, 7-inch square, and 10-inch round profiles with applicable trim-ring options.
A Modern attached 3-post pergola has flush square corners, no beam or rafter overhangs, and no decorative end caps. Posts remain at the corners and are 7 inches square in white or tan; black Modern models use 8-inch square posts.
Traditional and Modern pergolas use fixed angled roof slats. Buyers can choose approximately 50% shade with slats spaced 6 inches on center, 75% shade at 4 inches on center, or 90% shade at 3 inches on center. These slatted roofs provide shade but are not rainproof.
A three-post rainproof patio cover uses solid polycarbonate panels in white or bronze. Both panel colors provide 100% UV protection and can make the covered patio up to 15 degrees cooler.
Frame colors include white, tan, and black, with white being the most affordable and black the most expensive. Optional fan mounts are available. Hurricane brackets are offered for Traditional and rainproof models and add a lifetime wind-damage warranty for winds of 80 MPH or more; they are not available for Modern pergolas.
The price of a three-post pergola depends on its dimensions, style, roof type, color, post design, decorative details, and optional upgrades. Site preparation and installation requirements can also affect the complete project cost.
Wider and deeper pergolas require more structural material than smaller attached models. Three-post configurations begin where the corresponding two-post product’s width range ends, so they are intended for substantial outdoor spaces rather than small patio applications.
A slatted pergola and a solid-roof patio cover solve different problems and use different roof components. Compare the value of partial shade with the need for dependable rain protection instead of selecting a roof solely by initial price.
White is the most affordable frame color, tan is another available option, and black carries the highest color cost. Traditional post profiles, end-cap styles, shade density, fan mounts, and eligible hurricane brackets also influence the final configuration and price.
Include any required footings, mounting surfaces, permits, delivery considerations, and professional labor when establishing a project budget. Homeowners with the appropriate skills may assemble the kit themselves, while others may prefer to hire a contractor.
A permanent three-post pergola is not designed as a low-cost temporary canopy. Its aluminum-reinforced frame, maintenance-free vinyl exterior, fixed roof components, and lifetime frame warranty are intended to provide lasting value without regular painting, staining, or motorized-system maintenance.
A 3-post pergola is an attached structure supported by the building on one side and three posts along the outer beam. It is used for wider attached configurations that require two supported front bays.
Our three-post pergolas are attached to a house or other suitable structure. Freestanding pergolas require posts along both sides and are offered in four-, six-, or nine-post configurations.
Traditional models range from 28–44 feet wide by 8–24 feet deep. Modern models range from 18–32 feet wide by 8–16 feet deep, and rainproof patio covers range from 24–32 feet wide by 8–20 feet deep.
The center post divides the long outer beam into two supported bays. The required post configuration is determined by the pergola’s style and dimensions.
Yes. A three-post rainproof patio cover can have a solid white or bronze polycarbonate roof with 100% UV protection. Slatted Traditional and Modern roofs provide shade but are not rainproof.
Traditional and Modern models are available with approximately 50%, 75%, or 90% shade coverage. The corresponding slat spacing is 6, 4, or 3 inches on center.
Traditional posts may be inset up to 36 inches, and rainproof patio-cover posts may be inset up to 24 inches. Modern pergola posts must remain at the corners.
Hurricane brackets are optional for Traditional and rainproof configurations and are recommended where winds may reach 80 MPH or more. They add a lifetime wind-damage warranty. Hurricane brackets are not offered for Modern pergolas.
Yes, the kits are designed to be DIY-friendly, although their large size may make contractor installation preferable. Review the assembly resources and local permit requirements before deciding.
No. The premium extruded vinyl exterior is colored throughout and does not require painting, staining, or sanding. Routine cleaning is generally the primary exterior maintenance.


