

MADE IN THE USA
with American products
w/ American products


Home ▸ Commercial Pergolas
Commercial pergolas create permanent, defined outdoor spaces for restaurants, hotels, multifamily communities, offices, retail properties, and other commercial settings. Our American-made pergola kits combine aluminum-reinforced structural components with a maintenance-free extruded vinyl exterior and your choice of a slatted shade roof or solid rainproof roof. Choose from attached and freestanding configurations, traditional and modern designs, multiple sizes, and commercial-friendly options for projects ranging from intimate seating areas to large outdoor gathering spaces. [read more]


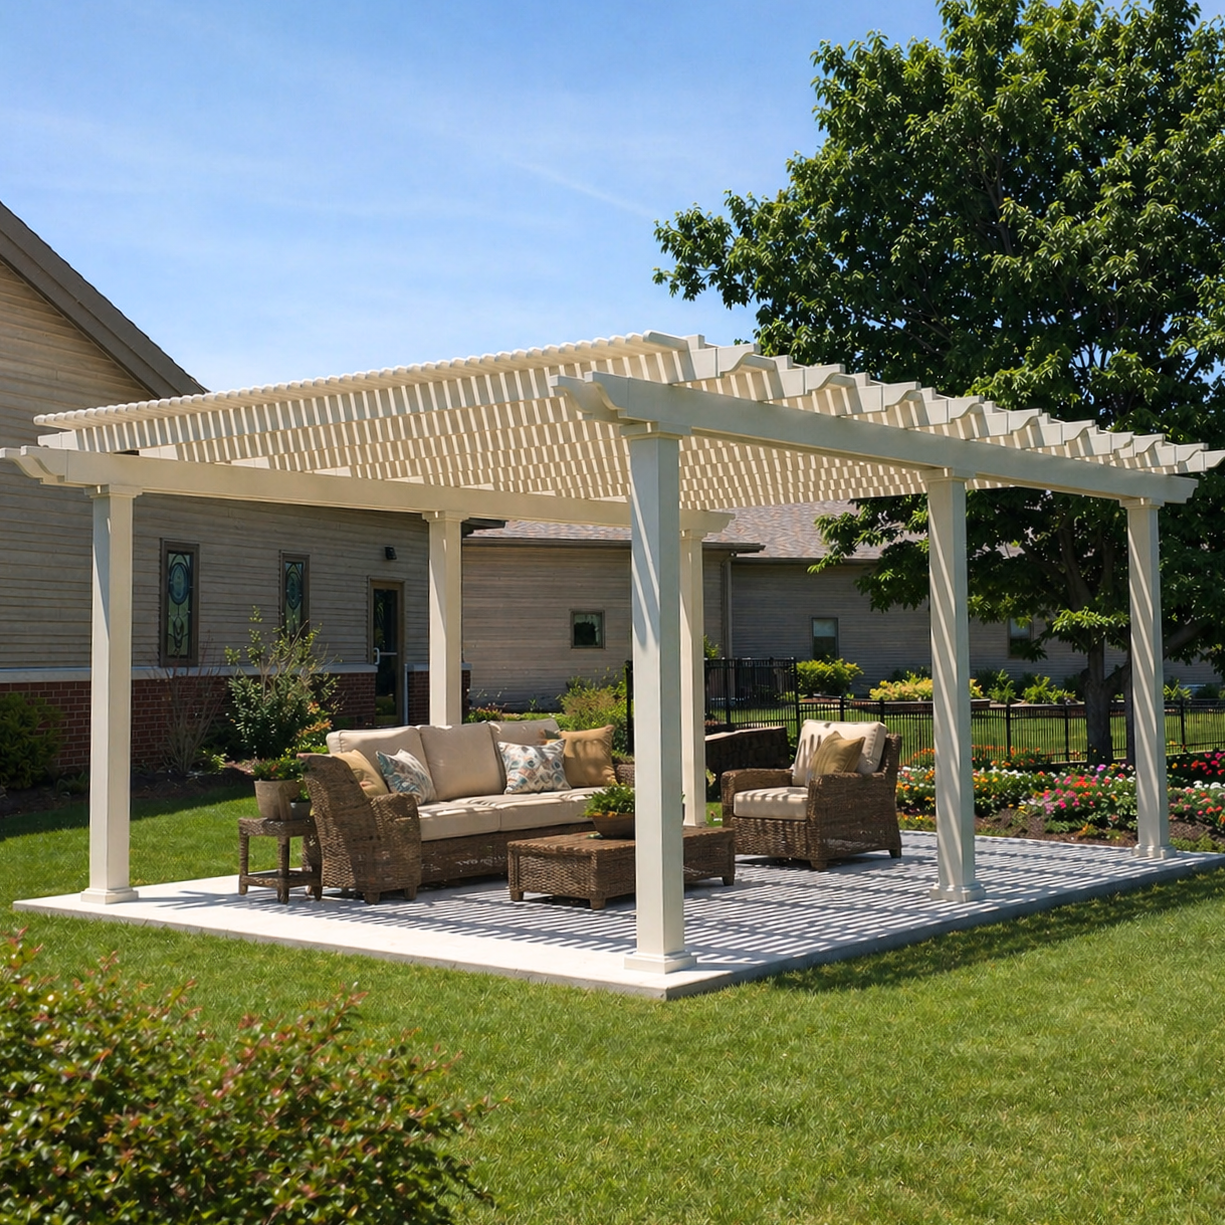
Commercial pergolas are permanent outdoor structures used to provide shade, organize open-air spaces, and create a more intentional setting for customers, residents, employees, or guests. Unlike lightweight seasonal canopies, these pergolas use aluminum-reinforced structural components and a premium extruded vinyl exterior designed for long-term outdoor installation.
The basic structure may be similar, but commercial projects often require larger dimensions, longer spans, multiple activity zones, or several coordinated pergolas. Commercial buyers also tend to place greater emphasis on durability, maintenance requirements, architectural consistency, and the ability to accommodate tables, furniture, walkways, and frequent use.
Our product line includes configurations measuring as large as 44 feet by 44 feet, depending on the selected design and post layout. Smaller kits can also be used individually or repeated across a property when separate shaded areas are more practical than one continuous structure.
Freestanding pergolas can establish outdoor rooms away from an existing building, making them useful for pool areas, courtyards, lawns, shared amenities, and detached dining spaces. They support themselves with four, six, or nine posts, depending on the product type and overall dimensions.
Attached pergolas connect to an appropriate building wall and use posts along the outer edge. They are well suited to restaurant patios, hotel terraces, storefront seating, and other spaces where the outdoor area extends directly from a building.
A commercial pergola is intended to become a lasting part of the property. It must be properly anchored and may require permits, site-specific review, or professional installation based on local requirements.
Temporary tents, umbrellas, and portable canopies can be moved or stored, but they do not offer the same structural presence or integrated appearance. A permanent pergola is generally the better fit when the goal is a defined outdoor space with consistent shade and minimal recurring setup.
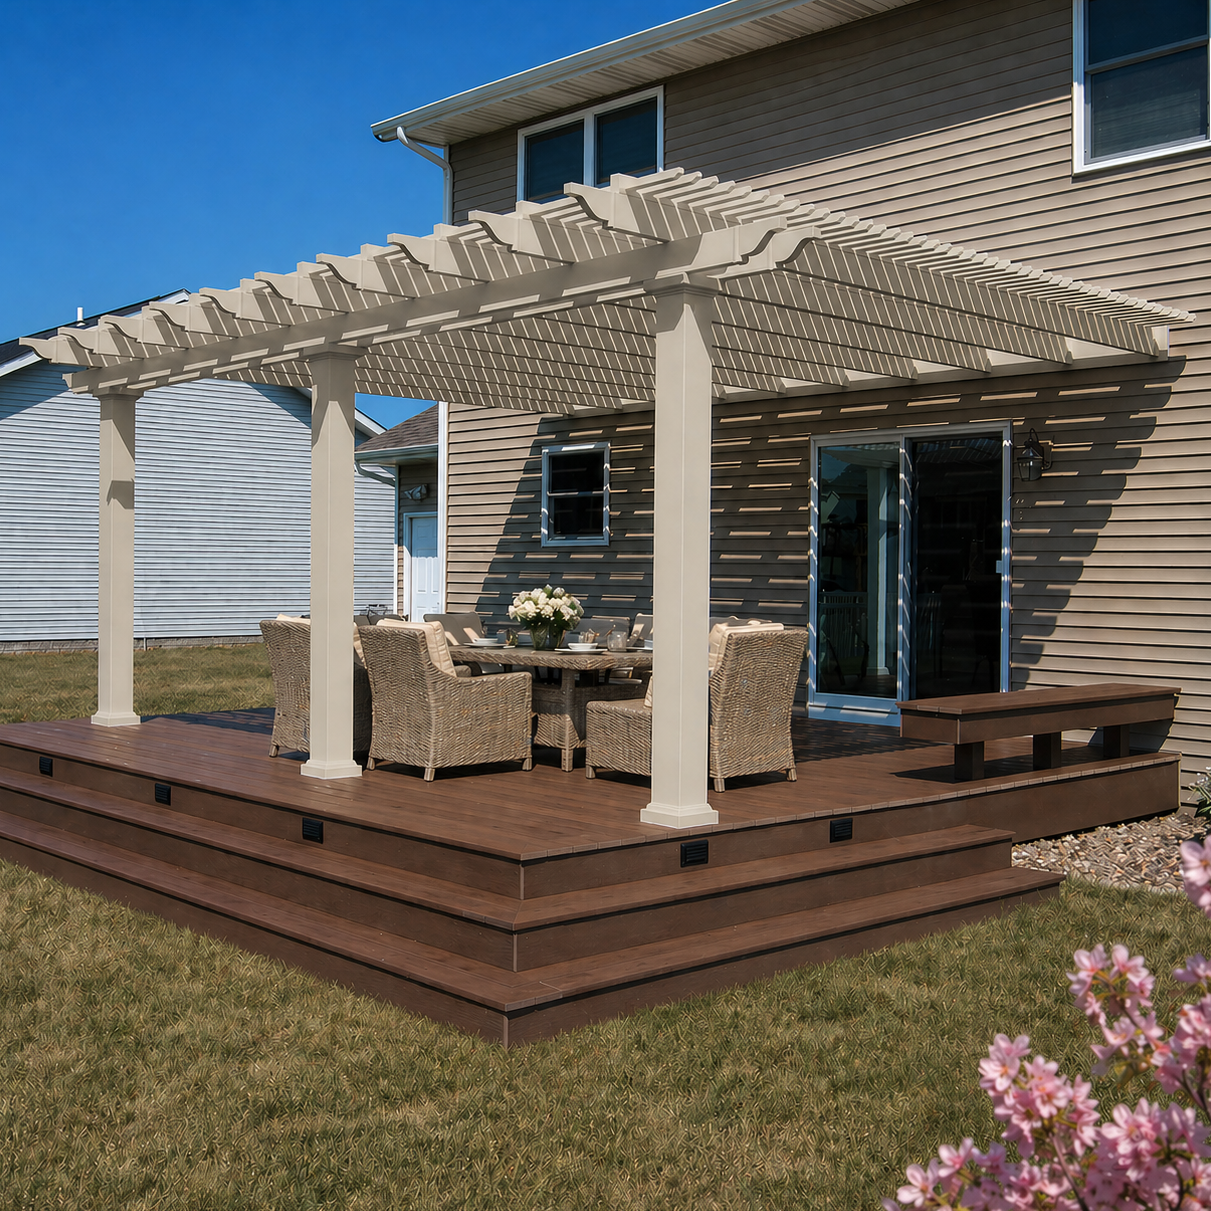
A well-planned commercial pergola can make an exposed patio or open area more comfortable and useful while reinforcing the architecture of the property. Its value comes from a combination of practical shade, spatial organization, durable materials, and low ongoing maintenance.
Commercial pergolas can turn open pavement, a pool deck, or an underused courtyard into a recognizable destination. Restaurants may use the space for outdoor tables, while hotels, apartments, and community properties can create shaded areas for lounging, conversation, or organized activities.
The structure does not enclose the area like an interior room. Instead, it establishes a visual boundary while preserving airflow and an open connection to the surrounding property.
Traditional and modern pergolas use fixed angled roof slats and are available with approximately 50%, 75%, or 90% shade coverage. These options allow a property owner to balance sunlight, airflow, and the desired level of shade.
For areas that need protection from rain as well as sunlight, rainproof patio covers use solid polycarbonate roof panels. White and bronze panels both provide 100% UV protection and can make the covered patio up to 15°F cooler.
Pergolas help separate dining, lounging, waiting, recreation, and gathering areas without constructing solid walls. One large structure can accommodate multiple functions, or several pergolas can establish smaller zones throughout a commercial property.
Post placement should be coordinated with furniture, walkways, doors, service paths, and views. Traditional models allow posts to be positioned in the corners or inset, providing added flexibility when arranging the usable space.
The premium extruded vinyl exterior does not require painting, staining, or sanding. Because the vinyl is colored throughout rather than surface-painted, routine care generally consists of occasional cleaning instead of recurring refinishing.
Aluminum inserts reinforce the weight-bearing posts, beams, and rafters while remaining protected by the vinyl exterior. The combination provides structural strength without the upkeep associated with exposed wood.
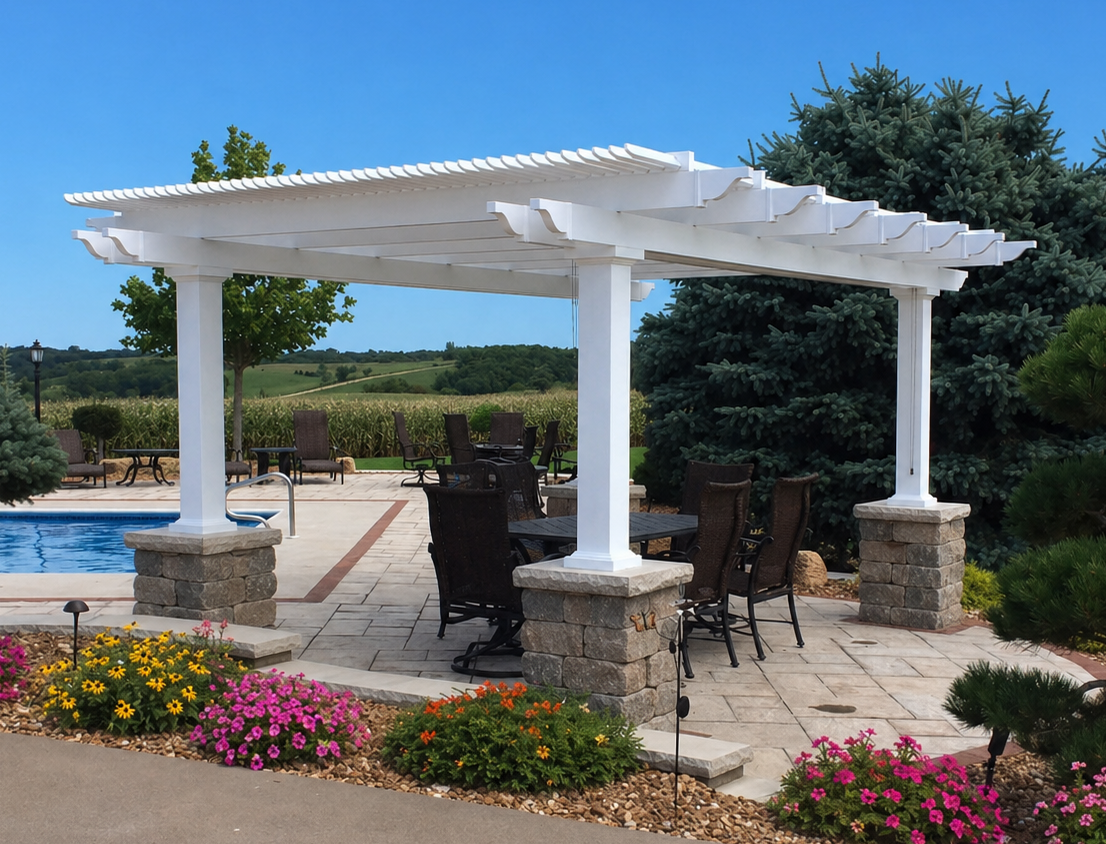
Commercial pergolas can serve different purposes depending on the property, expected traffic, and activities planned beneath the structure. The right roof, dimensions, and layout should be selected around how the space will function rather than appearance alone.
A restaurant pergola can define an outdoor dining area, provide meaningful shade over tables, and create a more deliberate transition between indoor and outdoor service. Attached models work well beside a building, while freestanding configurations can cover detached patios, garden seating, or dining areas positioned farther from the restaurant.
Table spacing, server routes, entry points, and post locations should be considered before choosing dimensions. A solid polycarbonate roof may be preferable where rain protection is important, while a slatted roof is suited to businesses primarily seeking shade and an open-air atmosphere.
Hotels and resorts can use commercial pergolas over poolside lounges, dining terraces, courtyards, garden seating, or designated gathering areas. White, tan, and black vinyl choices make it possible to coordinate the structure with different architectural palettes.
For larger amenity areas, a six-post or nine-post configuration can cover wider spaces while maintaining the structural layout required by the selected model. Multiple matching pergolas can also create a consistent design across different parts of the property.
Multifamily and HOA properties commonly use pergolas to improve shared outdoor amenities. Suitable locations include pool decks, grilling areas, playground-adjacent seating, clubhouses, courtyards, and community gathering spaces.
Because these spaces may experience frequent use, long-term maintenance and practical furniture layouts deserve particular attention. A permanent vinyl and aluminum-reinforced structure avoids the recurring staining and refinishing associated with many wood structures.
Commercial pergolas can provide shaded break areas, outdoor meeting spaces, customer waiting areas, or architectural features near entrances and walkways. An attached pergola can extend directly from a building, while a freestanding model can establish a separate destination elsewhere on the property.
Schools, parks, community facilities, and similar properties may also use pergolas to organize outdoor gathering areas. All projects should be reviewed for local permitting, accessibility, anchoring, and site-specific construction requirements.

Roof performance and structural configuration determine how a commercial pergola will function. Sunset Pergola Kits offers fixed slatted roofs for shade and solid polycarbonate roofs for rain protection; louvered, motorized, retractable, and canvas systems are not offered.
Pergolas with slatted roofs use fixed angled purlins to filter direct sunlight while retaining an open-air character. Traditional and modern pergolas are available with 50% coverage using 6-inch on-center spacing, 75% coverage using 4-inch spacing, or 90% coverage using 3-inch spacing.
The slats do not move, and these roofs are not rainproof. They are appropriate when the primary objective is dependable shade without the mechanical components found in adjustable-roof systems.
Fully covered pergolas—more commonly called patio covers—use solid polycarbonate panels to protect the area below from rain. Buyers can choose white or bronze roof panels, both of which provide 100% UV protection and can make the patio up to 15°F cooler.
Rainproof patio covers are available in freestanding and attached configurations. The frame carries a lifetime warranty, while the polycarbonate roof carries a 10-year warranty.
Traditional pergolas can include beam and rafter overhangs, inset posts, and scrolled, beveled, or flat end caps. Traditional slatted-roof models allow overhangs from 0 to 36 inches and posts inset up to 36 inches, offering considerable flexibility for commercial layouts.
Modern pergolas have flush square corners, no beam or rafter overhangs, no decorative end caps, and posts positioned at the corners. Their clean geometry can complement contemporary hotels, restaurants, offices, apartments, and retail properties.
Attached pergolas can preserve more open space along the building side because support posts are placed along the outer edge. They require a suitable structure and attachment location, so the building conditions should be evaluated before ordering.
Freestanding pergolas offer greater placement flexibility and do not rely on a building for support. They are often selected for detached patios, pool areas, central courtyards, lawns, and other independent gathering spaces.
Eyebrow or garage pergolas are shallow architectural structures that attach to a building with an included ledger board. They have a 24-inch rafter depth, with scrolled or beveled end caps adding another 9 inches, and are available in 4-foot increments from 4 to 60 feet long.
These structures use five fixed shade purlins and are suitable for visual definition above doors, windows, storefront elements, or garage openings. They are not freestanding and are not designed to cover full dining or gathering areas.
Selecting a commercial pergola begins with the intended use of the space, followed by roof performance, dimensions, attachment method, post layout, and local site requirements. Working through these decisions in order helps avoid a structure that looks appropriate but does not function well for the property.
Determine whether the pergola will cover dining tables, lounge furniture, a poolside area, a walkway, an outdoor meeting space, or a combination of activities. This establishes whether the project needs partial shade, maximum shade, or a fully covered rainproof roof.
Also consider how frequently the space will be used and whether furniture arrangements may change. Commercial areas often benefit from additional circulation room instead of sizing the structure only around the footprint of the furniture.
Measure both the site and the area that should fall beneath the roof. Overall pergola dimensions do not always equal the exact shaded footprint because roof overhangs, sun angles, post placement, and the time of day affect coverage.
The pergola size guide can help compare available widths and depths. Traditional slatted-roof models provide the largest available configurations, reaching up to 44 feet by 44 feet with the appropriate multi-post layout.
Allow room for chairs to move, guests to circulate, employees to provide service, and doors or gates to remain accessible. Post locations should not interrupt primary travel routes or conflict with fixed site features.
Traditional pergolas allow corner posts or inset placement up to 36 inches. Rainproof models allow posts to be inset up to 24 inches. Modern pergolas require posts at the corners and therefore have less post-placement flexibility.
An attached pergola may be efficient when the outdoor space begins directly beside a suitable building wall. A freestanding structure is preferable when the pergola must sit independently or when attachment to the building is impractical.
The decision should account for wall construction, rooflines, doors, windows, drainage, underground utilities, mounting surfaces, and required clearances. A qualified local contractor can evaluate conditions that cannot be determined from dimensions alone.
Consider wind exposure, precipitation, sunlight, and other local conditions before choosing the configuration. Optional hurricane brackets are available for Traditional and Rainproof models and are recommended in areas that ever experience winds of 80 MPH or higher. Adding these brackets provides a lifetime wind damage warranty; they are not available for Modern pergolas.
Commercial projects may be subject to building permits, engineering requirements, accessibility rules, setbacks, or other local standards. The property owner or contractor should confirm applicable requirements with the local authority before ordering or installing the structure.
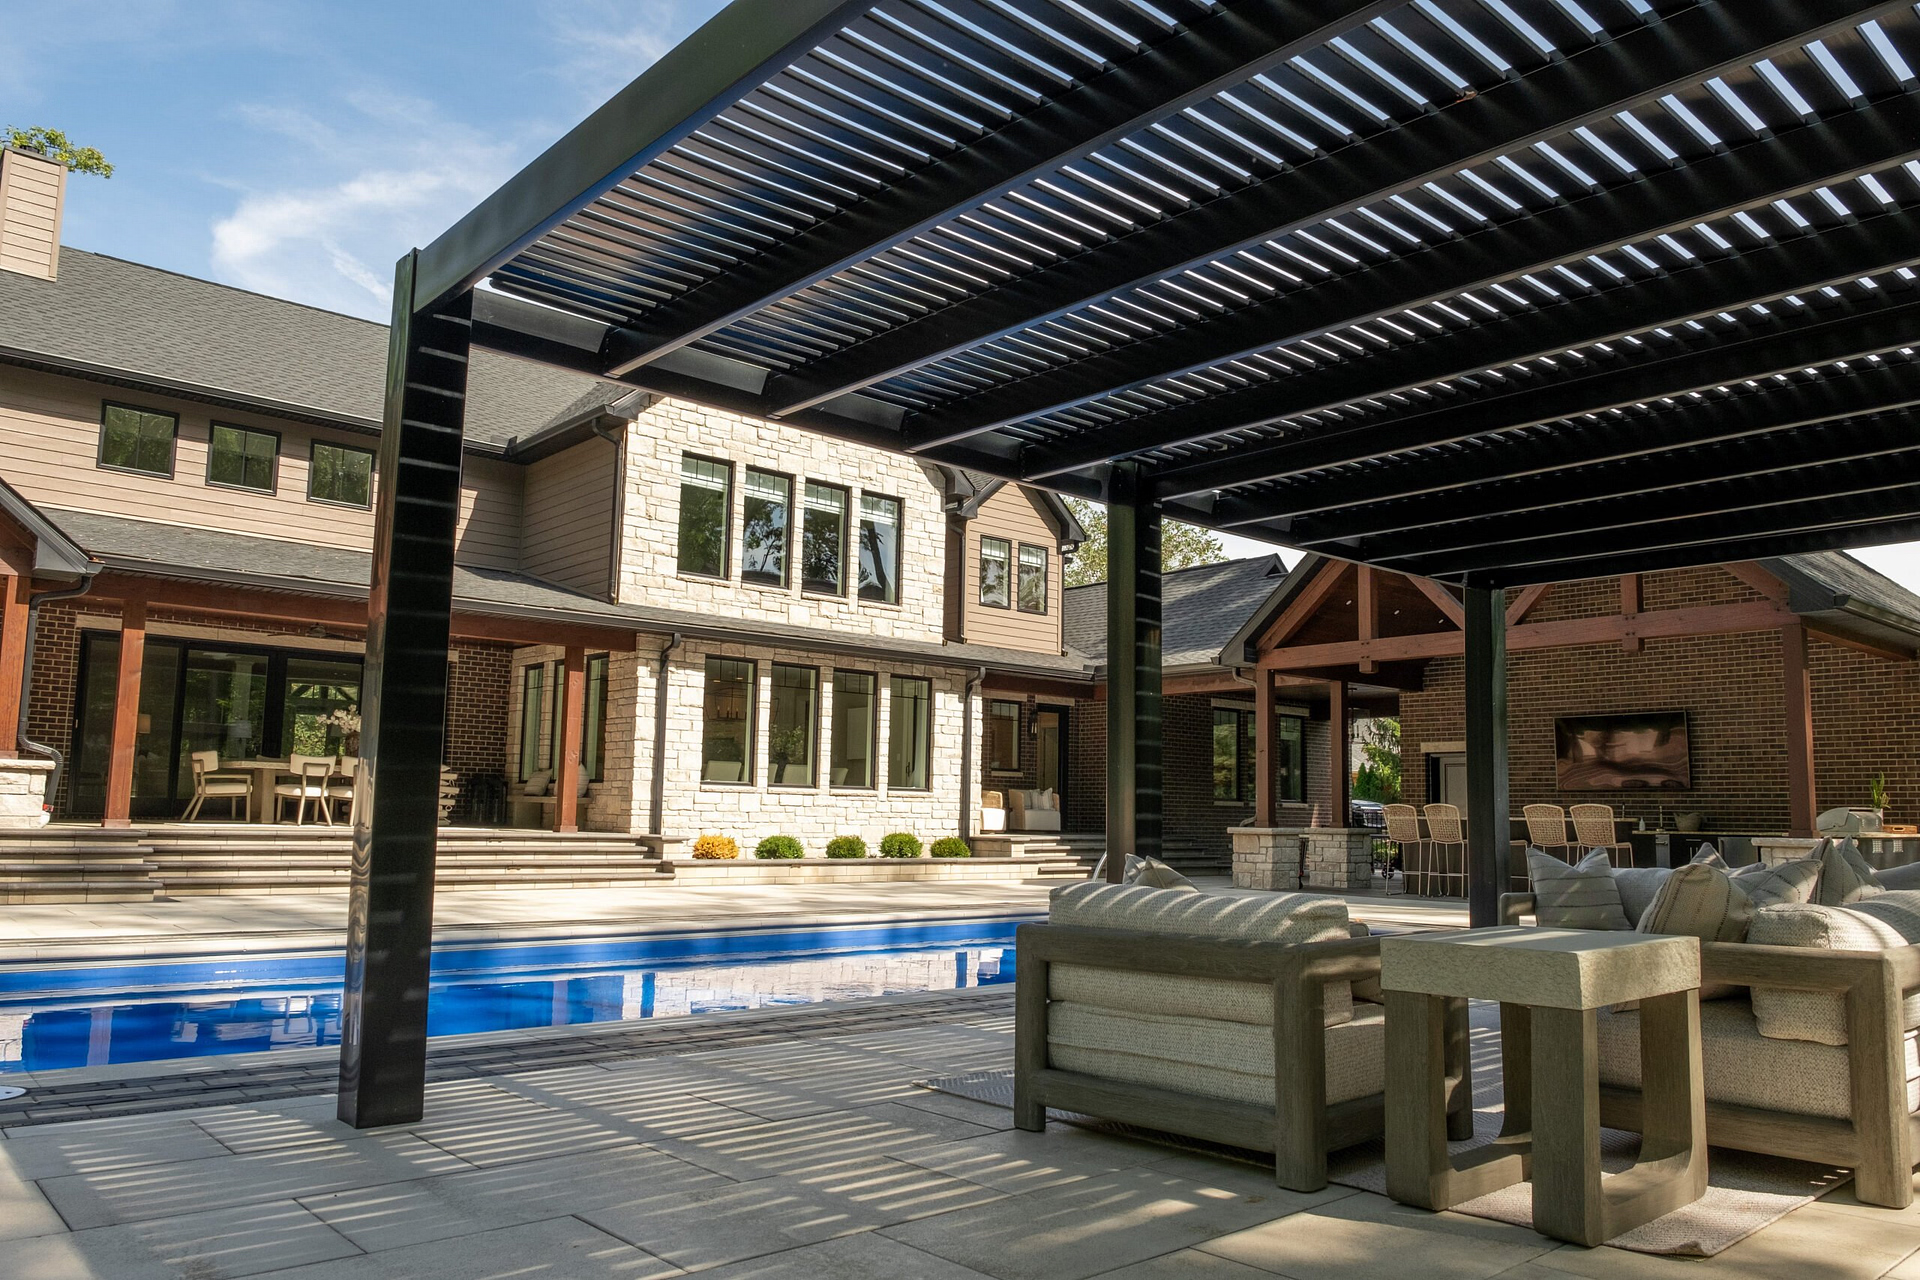
Commercial pergola options should support the function and architecture of the property without introducing unnecessary complexity. Available choices include roof coverage, dimensions, colors, post styles, overhangs, end caps, post placement, and optional fan mounts, with availability varying by model.
Traditional, Modern, and Rainproof pergolas contain aluminum inserts in all weight-bearing posts, beams, and rafters. The heavy-duty aluminum provides strength while allowing longer spans between posts than less substantial framing.
Eyebrow pergolas use aluminum inserts in the rafters rather than throughout the entire structure. All four product types are designed for permanent installation and are made in the USA using American-sourced materials.
The structural components are covered with thick, premium extruded vinyl that is colored throughout rather than painted. It does not require sanding, staining, or repainting and is easy to clean.
This combination is why the products may be described as both vinyl pergolas and aluminum-reinforced pergolas. The vinyl creates the finished exterior, while aluminum provides internal structural reinforcement.
White, tan, and black vinyl are available, with white being the most affordable and black the most expensive. Traditional slatted-roof models offer 5-inch square, 7-inch square, or 10-inch round posts in specified trim configurations. Rainproof models offer 5-inch or 7-inch square posts.
Traditional and Rainproof designs also provide scrolled, beveled, or flat beam and rafter end caps. Modern designs use 7-inch square posts—or 8-inch square posts in black—and do not include decorative end caps or projecting overhangs.
Traditional slatted pergolas may have beam and rafter overhangs ranging from 0 to 36 inches, and their posts may be placed at the corners or inset up to 36 inches. Rainproof patio covers allow overhangs from 0 to 24 inches and posts inset up to 24 inches.
Modern commercial pergolas have no overhangs and require posts at the corners. These differences influence both appearance and usable floor space, so the style should be evaluated as a structural layout rather than a cosmetic choice alone.
Optional fan mounts are available for Traditional, Modern, and Rainproof pergolas. Any fan, electrical components, wiring, and installation should be selected and completed separately in accordance with applicable requirements.
Hurricane brackets are available only for Traditional and Rainproof models. Because proper anchoring and local conditions also affect performance, wind exposure should be discussed during project planning rather than relying on a general product-category assumption.
The cost of a commercial pergola depends on its dimensions, roof type, structural layout, color, posts, design options, delivery, site preparation, and installation. For that reason, a project-specific configuration is more useful than a broad price estimate that does not reflect the property or intended use.
Larger structures generally require more material and may require additional posts. Attached and freestanding layouts use different support arrangements, while slatted and solid-roof products have different components and performance characteristics.
Color and customization also affect pricing. White is the most affordable vinyl color, followed by tan, while black is the most expensive. Post profiles, fan mounts, hurricane brackets, roof coverage, and decorative details may further influence the final price.
Commercial properties can choose from a wide range of predetermined dimensions, including large multi-post configurations. When a standard size fits the space, it can simplify product selection and project planning.
More complex properties may require careful coordination of dimensions, post placement, overhangs, or multiple structures. Large projects should be planned around usable coverage and site constraints rather than simply selecting the largest available pergola.
A slatted roof is appropriate when shade and open-air character are the priorities. Selecting 50%, 75%, or 90% coverage allows the buyer to match the amount of shade to the property without adding moving roof components.
A solid polycarbonate roof typically represents a different value proposition because it protects the space from rain as well as UV exposure. For restaurants, hotels, or community spaces where weather protection can extend the usefulness of an outdoor area, the additional coverage may justify the difference in project cost.
The pergola kit is only one part of the total project budget. Concrete work, mounting surfaces, contractor labor, equipment access, permits, engineering, electrical work, and site preparation may create additional expenses.
The kits are designed to be DIY-friendly, but commercial owners may prefer a qualified contractor because of the scale of the structure, property requirements, or local code considerations. Installation instructions and videos are available through the assembly information center.
A low initial price does not necessarily produce the lowest long-term cost. Temporary structures may require periodic replacement, while wood pergolas can add recurring cleaning, staining, painting, sanding, or repair expenses.
These commercial pergolas use fixed roof components, aluminum reinforcement, and maintenance-free vinyl exteriors. Traditional, Modern, and Eyebrow pergolas carry a lifetime warranty; Rainproof models include a lifetime frame warranty and a 10-year roof warranty.
Restaurants, resorts, apartment communities, and other large properties may need several pergolas rather than a single structure. Coordinating color, style, roof coverage, and dimensions across the project can create a consistent appearance while allowing each location to serve a different function.
For phased projects, document the selected configuration and site dimensions for each installation. This makes it easier to maintain visual continuity as additional outdoor areas are completed.
A commercial pergola is a permanent outdoor structure used to provide shade, define gathering areas, or protect an outdoor space at a restaurant, hotel, apartment community, office, retail property, HOA, or similar location.
Yes. The rainproof models use solid white or bronze polycarbonate roof panels that provide 100% UV protection. Traditional and Modern slatted pergolas provide shade but are not rainproof.
Available dimensions depend on the model. Traditional slatted-roof pergolas can reach 44 feet by 44 feet, Modern models can reach 32 feet by 32 feet, and Rainproof models can reach 32 feet by 20 feet.
Yes. Traditional, Modern, and Rainproof pergolas are available in attached configurations. Eyebrow pergolas are always attached, while the other three product types are also available as freestanding structures.
Traditional and Modern slatted roofs are available with approximately 50%, 75%, or 90% shade coverage. Actual shade below the structure also changes with the sun’s position, pergola orientation, and roof dimensions.
The extruded vinyl exterior does not require painting, staining, or sanding. Periodic cleaning may be needed to remove dirt and environmental buildup.
No. The roofs are fixed and contain no motorized or adjustable components. Louvered roofs, retractable canopies, and canvas covers are not offered.
Optional fan mounts are available for Traditional, Modern, and Rainproof models. Fans, lights, wiring, and electrical installation are separate and should comply with applicable local requirements.
Permit, engineering, setback, and inspection requirements vary by location and project. The property owner or contractor should verify the applicable commercial building requirements before ordering or beginning installation.
Yes. The kits are suitable for DIY installation or installation by a contractor. Larger commercial structures and sites with permitting or engineering requirements may be better suited to professional installation.


