

MADE IN THE USA
with American products
w/ American products


Home ▸ White Pergolas With Roof
A white pergola with roof creates a permanent outdoor living area with a clean architectural finish and dependable protection from the elements. Our fully covered white pergolas feature solid polycarbonate roof panels, a premium extruded vinyl exterior, and aluminum reinforcement throughout the load-bearing frame. Choose an attached or freestanding configuration sized for your patio, deck, pool area, or backyard. [read more]


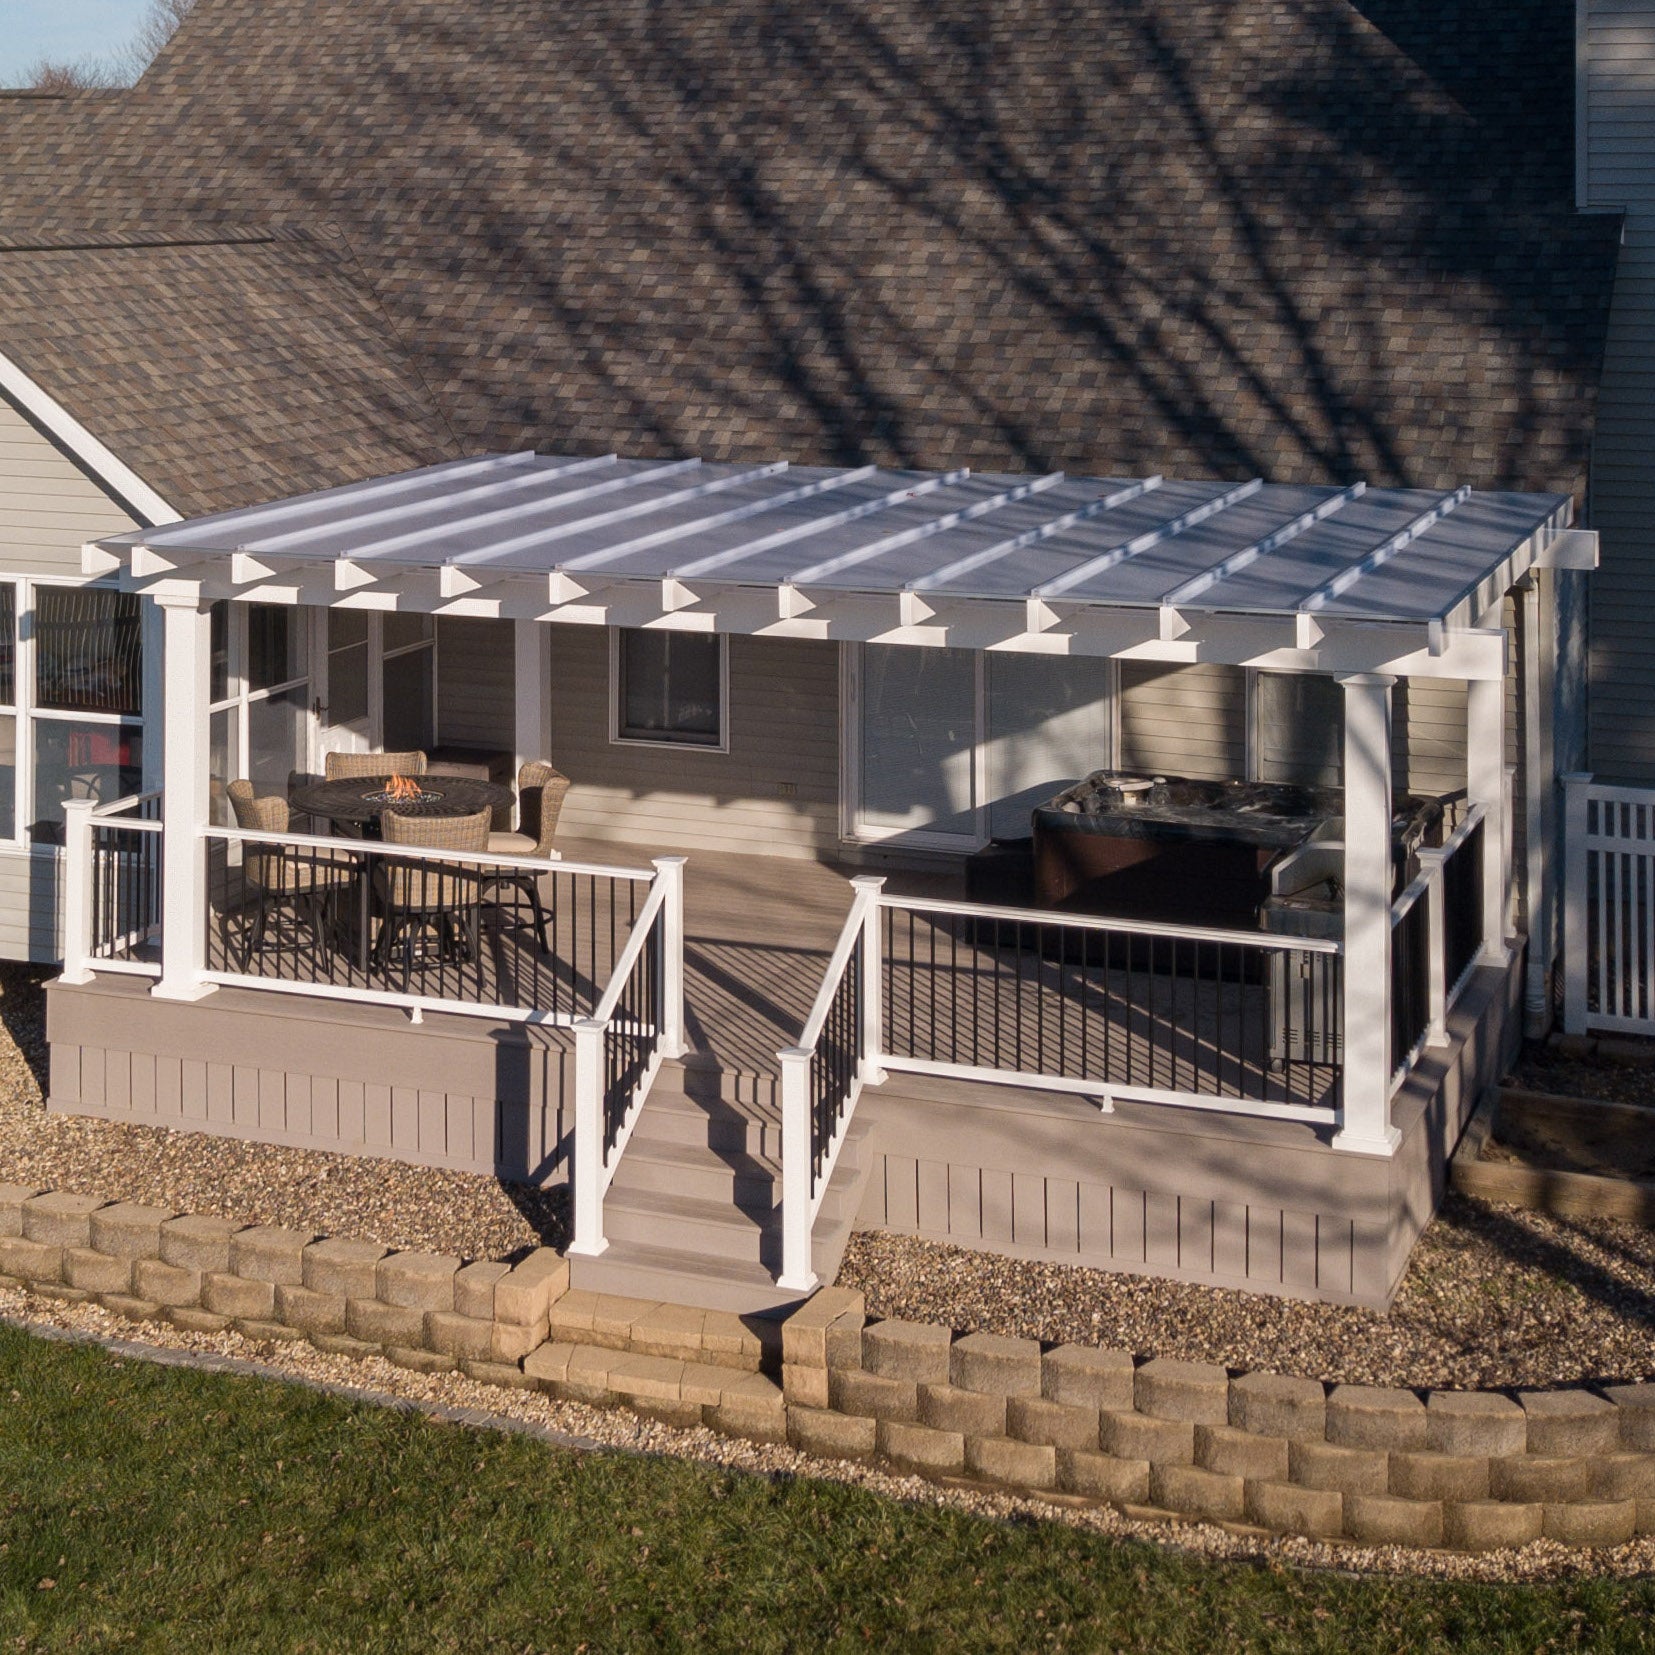
A white pergola with a roof is a permanent outdoor structure that combines a white-finished frame with either a solid covered roof or fixed shade slats. This collection focuses primarily on fully covered pergolas with solid polycarbonate panels for shade and rain protection.
A pergola with a solid roof is also commonly called a patio cover. Unlike an open or slatted pergola, it creates a continuous barrier above the patio, allowing the space underneath to remain usable during both strong sun and rainfall.
Our rainproof patio covers pair a solid polycarbonate roof with a white vinyl-clad, aluminum-reinforced frame. The result has the architectural character of a traditional pergola but provides more complete weather protection.
The visible exterior is premium extruded vinyl that is colored throughout rather than painted. Inside the posts, beams, and rafters are aluminum inserts that reinforce every weight-bearing structural component.
This combination provides the polished appearance and low maintenance of a vinyl pergola with the strength and longer-span capability of an aluminum-reinforced frame.
These are professional-grade structures intended for permanent installation. They are anchored to an appropriate foundation and can be assembled by a capable homeowner or installed by a contractor.
They are not temporary canopies, lightweight decorative pergolas, or seasonal structures. Their purpose is to create a lasting outdoor area that becomes part of the property.
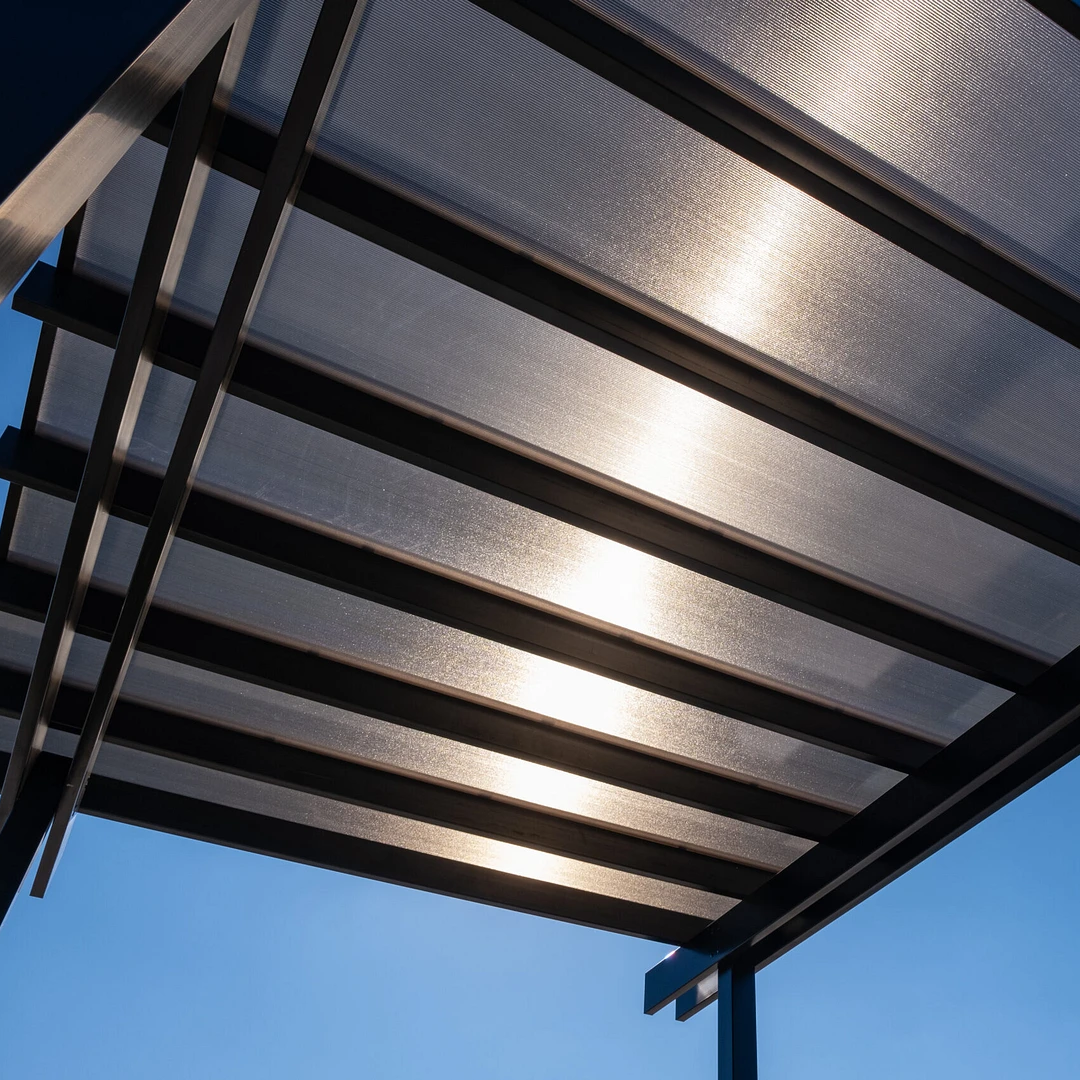
The pergola frame has a white vinyl exterior, while the solid polycarbonate roof panels are available in white or bronze. Both roof-panel colors provide 100% UV protection and can make the covered patio feel up to 15 degrees cooler.
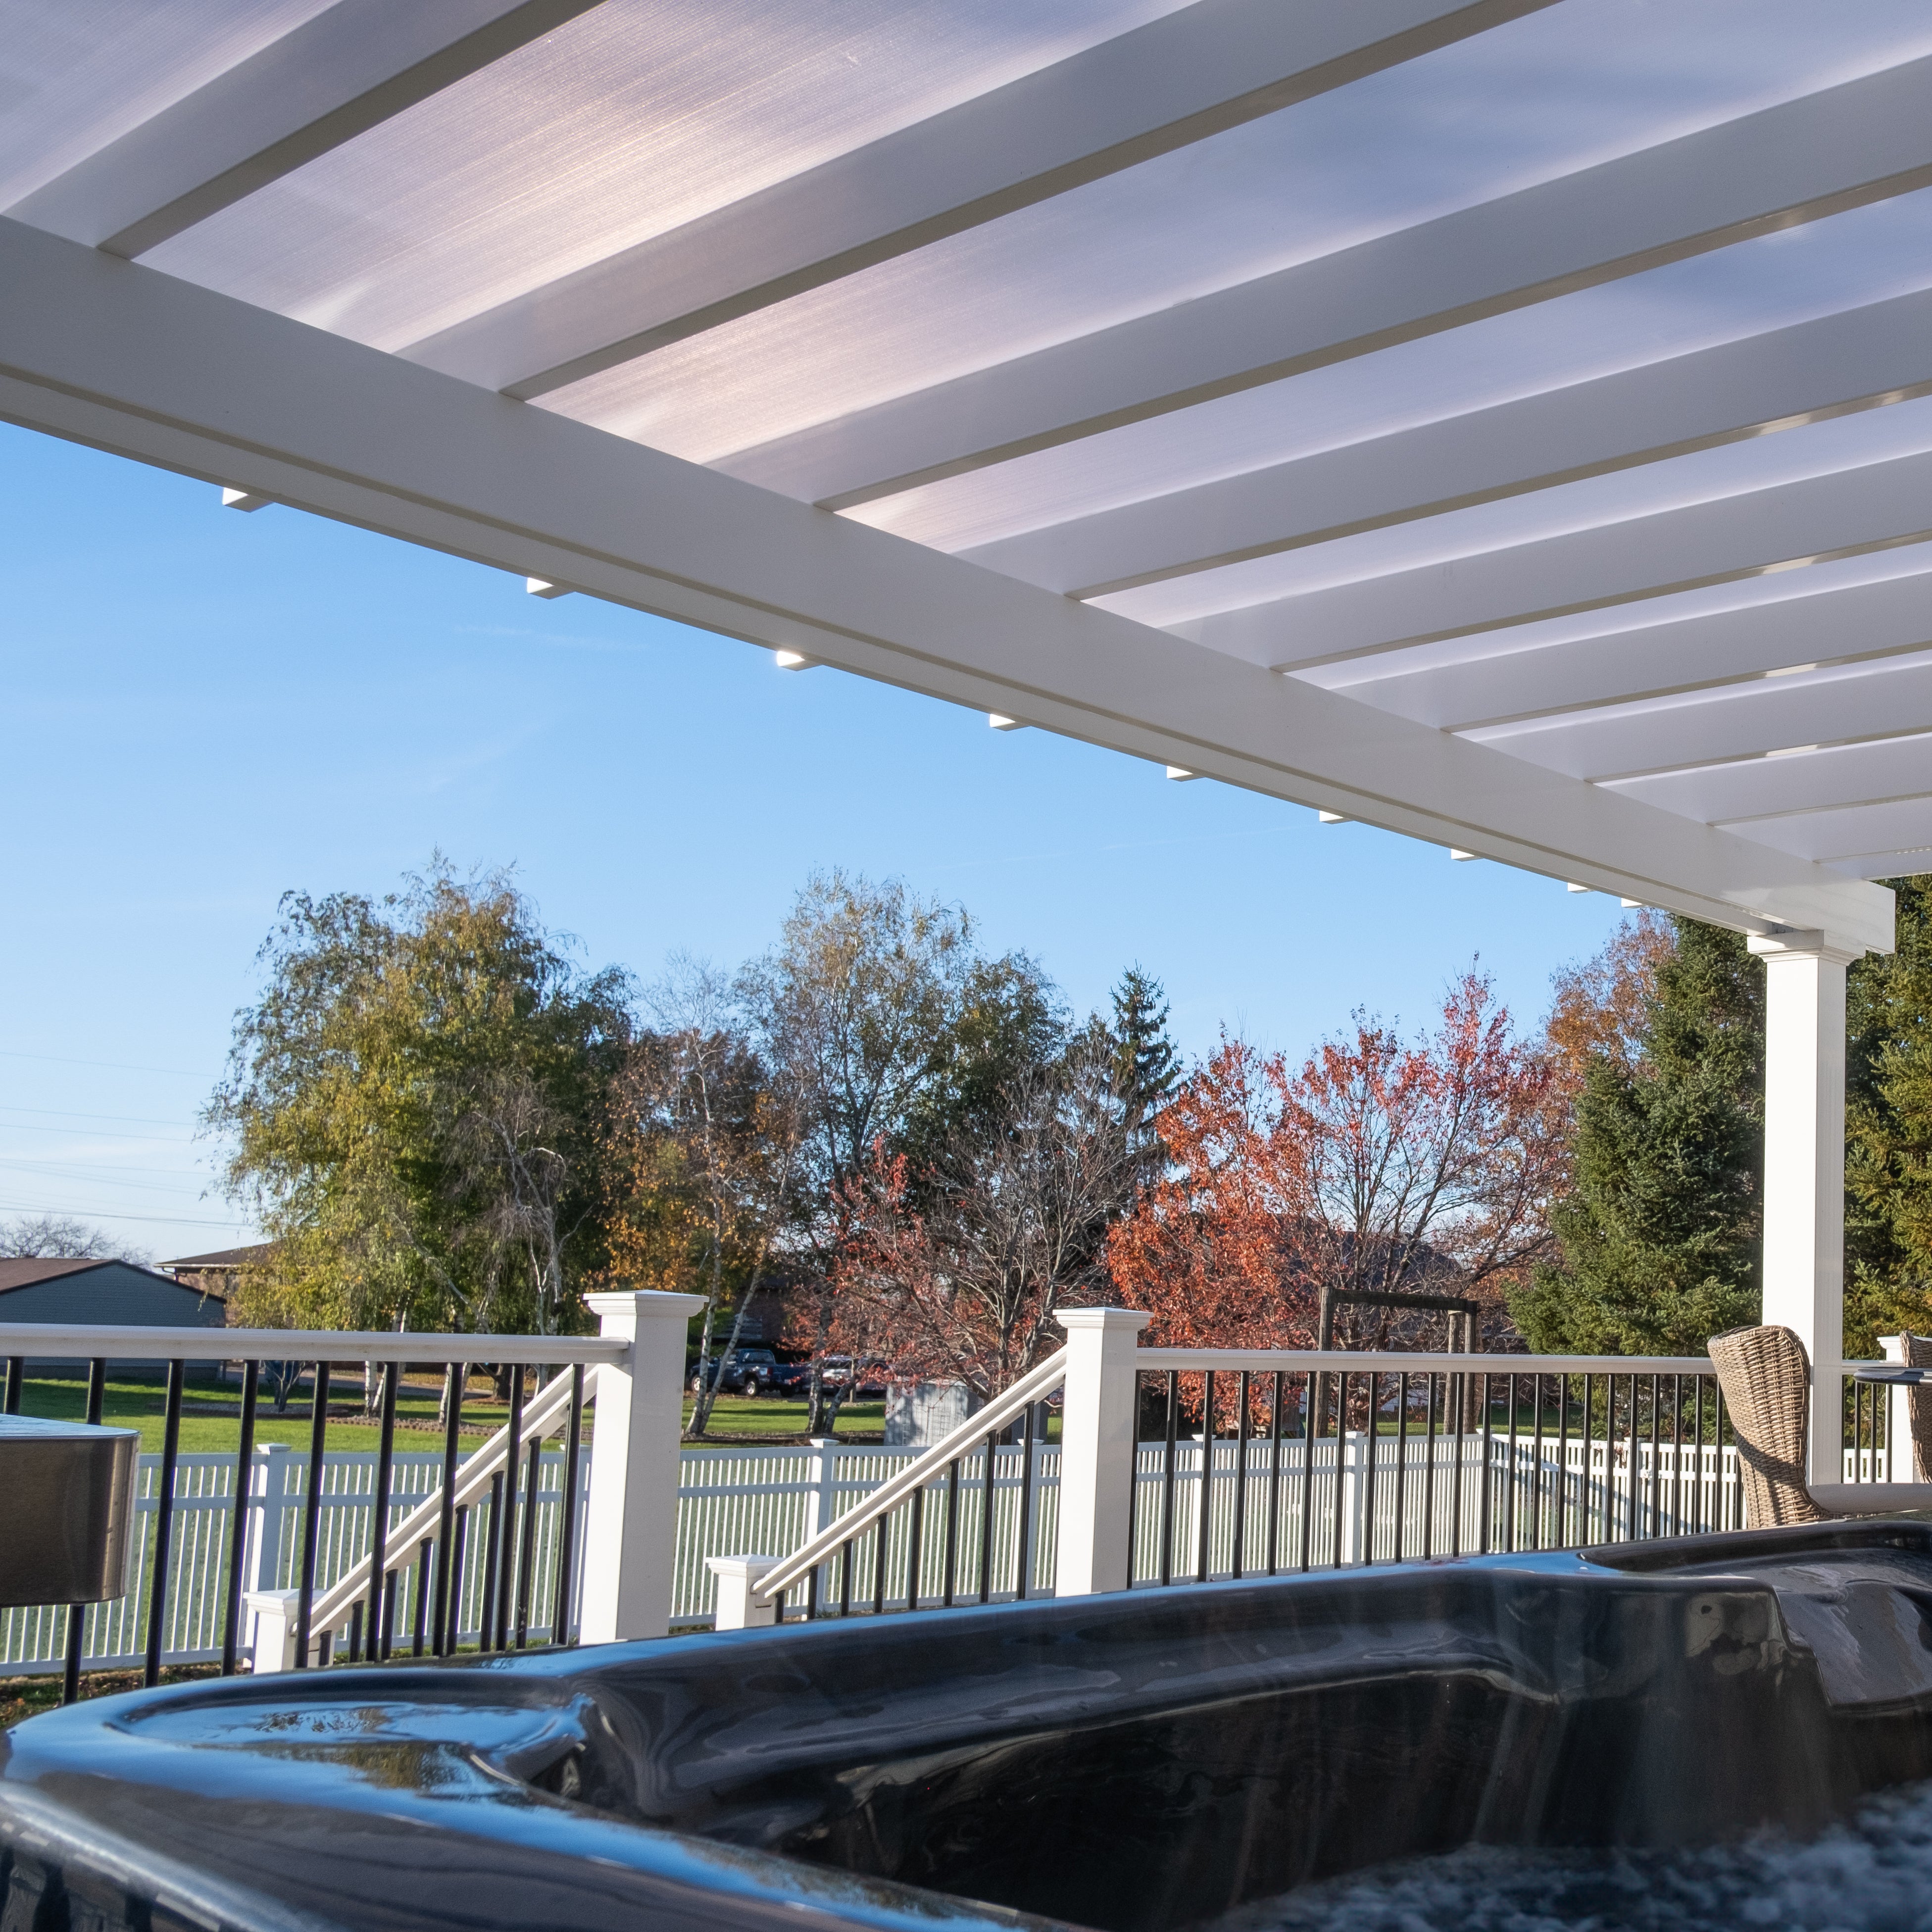
A solid-roof white pergola addresses the two conditions that most often limit an uncovered patio: direct sunlight and rain. It creates a more dependable outdoor space while avoiding the regular refinishing associated with exposed wood structures.
Solid polycarbonate panels provide continuous overhead coverage instead of filtering sunlight through gaps between slats. The rainproof roof helps protect outdoor dining areas, lounge furniture, grills, and other suitable patio features during ordinary rainfall.
The roof must be installed with the required slope so water can drain in the intended direction. Proper placement and site planning remain important because wind-driven rain can still enter through the open sides.
Both the white and bronze polycarbonate panels offer 100% UV protection. By reducing direct solar exposure, the roof can make the patio beneath it up to 15 degrees cooler.
This can make outdoor dining, conversation, and relaxation more comfortable during warm weather. Actual temperature differences depend on sun exposure, airflow, orientation, and local conditions.
A covered pergola reduces direct exposure to sun and precipitation for the space beneath it. That makes it easier to maintain a consistent furniture layout without moving everything whenever the weather changes.
A roof does not create an enclosed or climate-controlled room, however. Furniture, fixtures, and appliances should still be rated for outdoor use.
The white extruded vinyl exterior does not require painting, staining, or sanding. Because the color extends throughout the vinyl rather than sitting in a painted surface layer, there is no exterior paint coating to peel away.
Routine care generally consists of cleaning the exterior as needed. This makes a white roofed pergola particularly useful for homeowners who want a refined outdoor structure without adopting the upkeep schedule of painted wood.
White works with a broad range of exterior finishes, including light stucco, painted siding, brick, stone, and contrasting trim. It can complement traditional architecture while still appearing clean and restrained beside more contemporary homes.
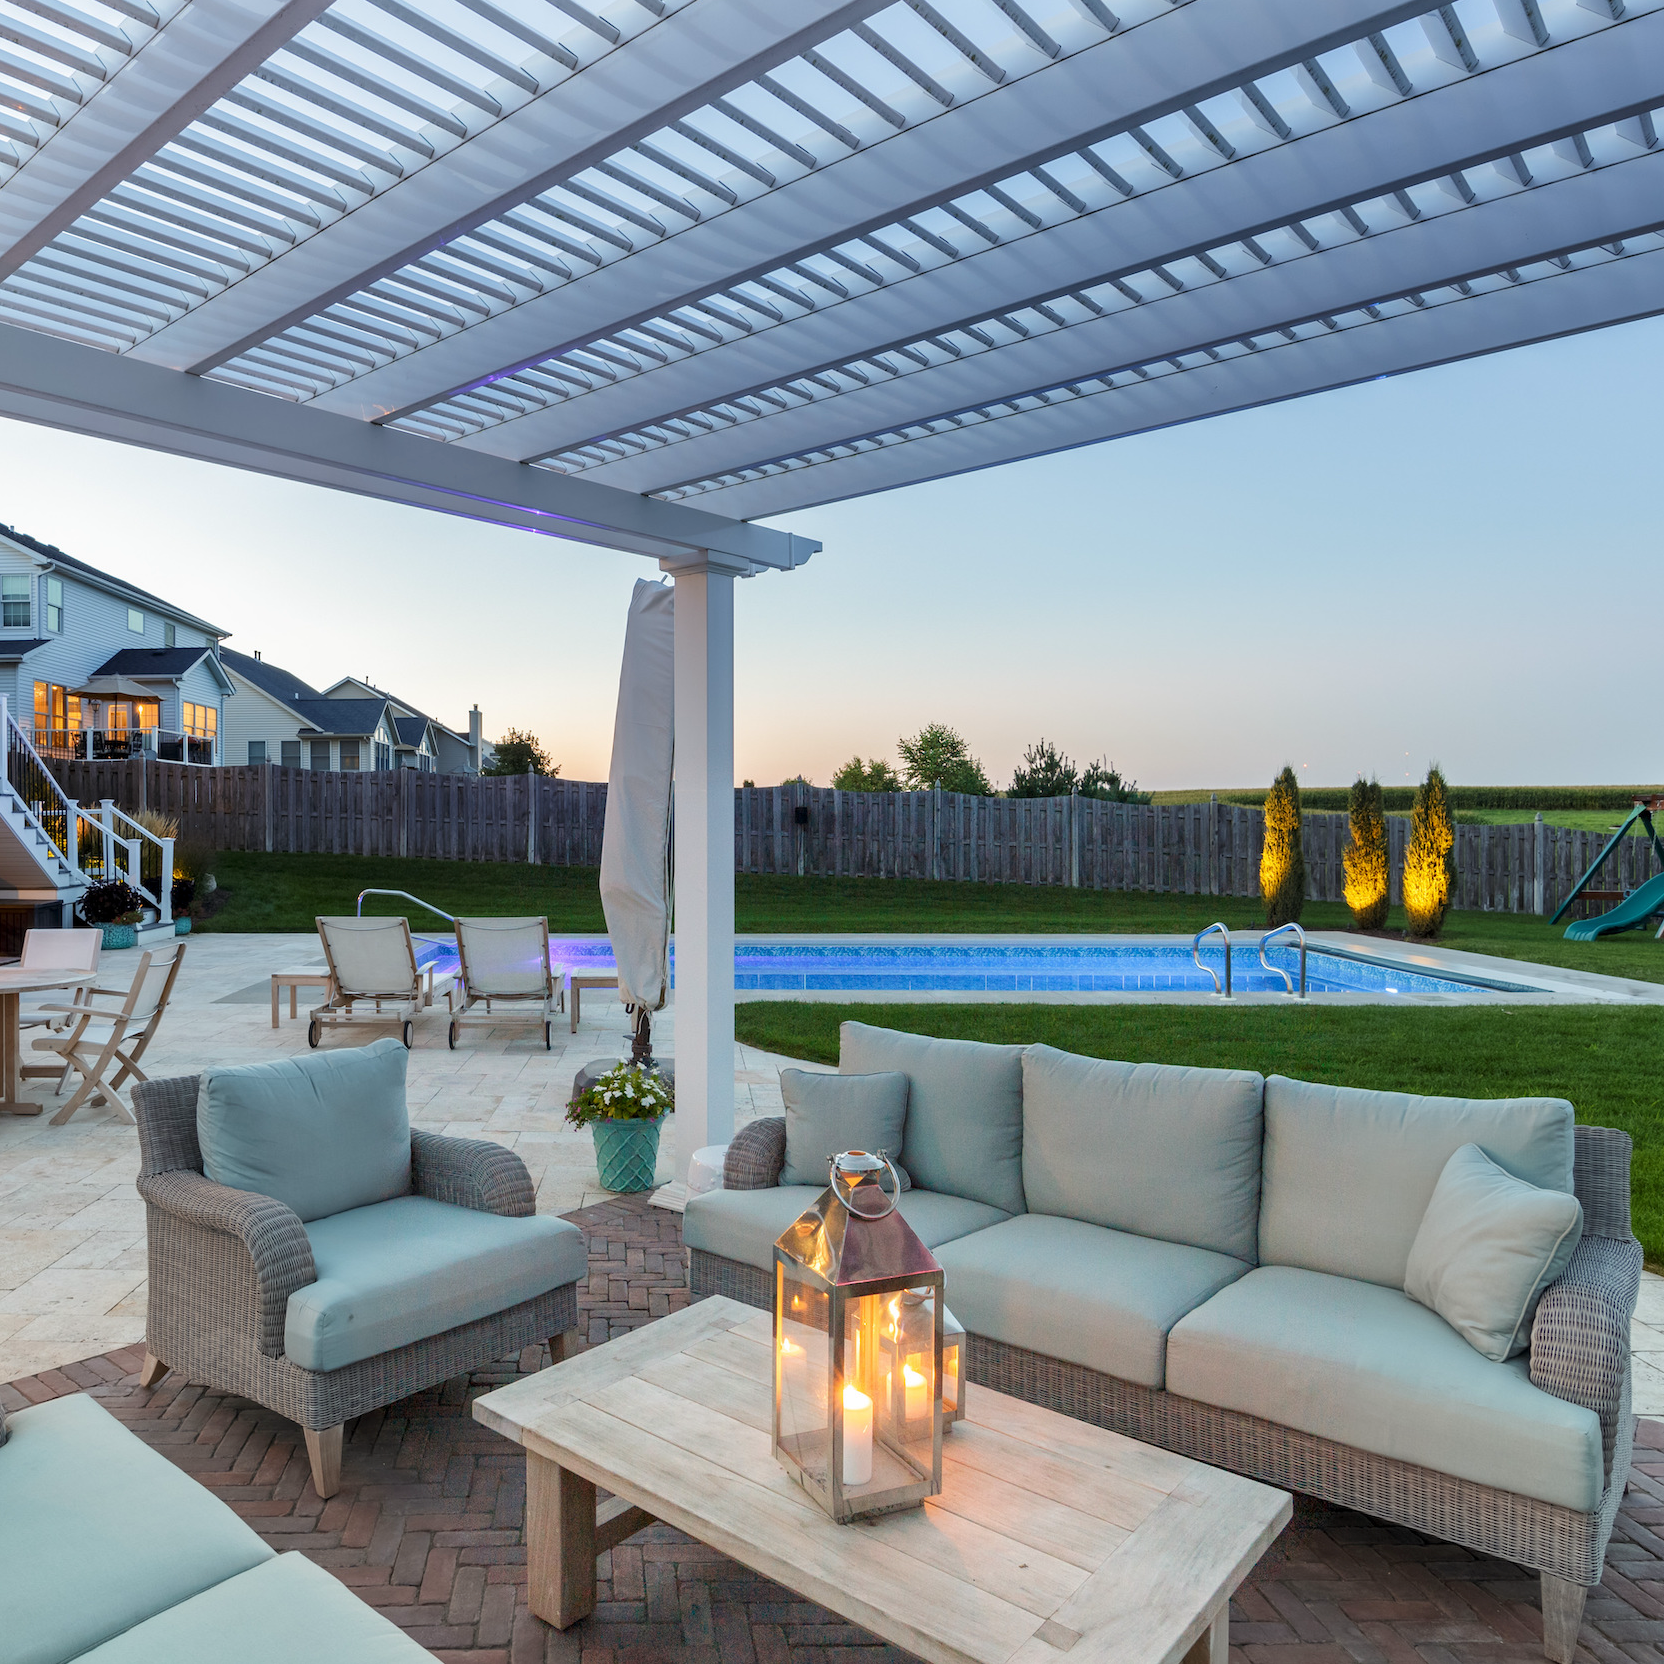
The phrase “pergola with roof” can describe either a fully covered structure or a pergola with fixed roof slats. The correct option depends primarily on whether the project requires rain protection or filtered shade.
A solid-roof pergola uses continuous polycarbonate panels to block rain and direct sunlight. A pergola with a slatted roof uses fixed, angled purlins that create defined shade while retaining the open character traditionally associated with pergolas.
Slatted roofs are available with approximately 50%, 75%, or 90% shade coverage. Even the 90% option remains a shade roof rather than a rainproof roof.
Polycarbonate panels are the appropriate choice when consistent overhead weather protection is the priority. Both available panel colors provide 100% UV protection, while the solid surface directs water down the roof slope.
Fixed slats create alternating areas of shade and light. The angled design provides meaningful shade without moving parts, but gaps between the slats allow rain to pass through.
A slatted pergola retains more open sky and allows air to circulate freely through the roof. Its appearance can feel lighter and more open, especially at lower shade percentages.
A solid roof creates a more sheltered environment and deeper shade. White panels produce a brighter appearance beneath the structure, while bronze panels create a darker, more shaded effect.
Choose a solid-roof white pergola when rain protection, UV protection, and dependable shade are the main goals. Choose a slatted pergola when you want partial sunlight, open-air character, and a traditional pergola roof rather than complete coverage.
Neither roof system is adjustable. We do not offer motorized louvers, retractable roofs, or canvas canopies, eliminating the moving components that can eventually require repair or replacement.

White pergolas with solid roofs are available in attached and freestanding configurations. The best design depends on where coverage is needed, how people will enter the space, and whether attachment to an existing structure is practical.
An attached roofed pergola connects to the house or another suitable structure along one side and uses posts along the outer edge. This arrangement can create a natural transition from an interior living area to a protected outdoor space.
Our two-post attached rainproof patio cover can measure from 8 to 20 feet along the attachment side and extend from 8 to 20 feet away from the structure. Larger attached configurations can extend up to 32 feet along the house with three posts across the front.
A freestanding white pergola supports itself independently instead of relying on a house attachment. It can cover a detached patio, poolside seating area, outdoor kitchen, garden destination, or another location away from the building.
Four-post freestanding covers are available from 8 by 8 feet through 20 by 20 feet. Six-post models can span from 24 to 32 feet in one direction and from 8 to 20 feet in the other.
Rainproof patio-cover posts can be positioned at the corners or inset by as much as 24 inches. An inset layout changes the visual proportions and may help place posts away from selected patio edges, subject to the structure’s final design requirements.
Attached configurations typically require fewer posts because the ledger side is supported by the existing structure. Freestanding designs require posts on both sides but offer greater flexibility in areas where a wall connection is unavailable or undesirable.
Consider how the patio relates to the house, the direction in which the roof must drain, and the location of doors, windows, stairs, walkways, and furniture. An attached cover often makes sense immediately outside a rear door, while a freestanding cover is better suited to a separate outdoor destination.
Any proposed attachment point should be evaluated for suitability before ordering. Local requirements may also affect ledger attachment, foundations, setbacks, roof loads, and permitting.
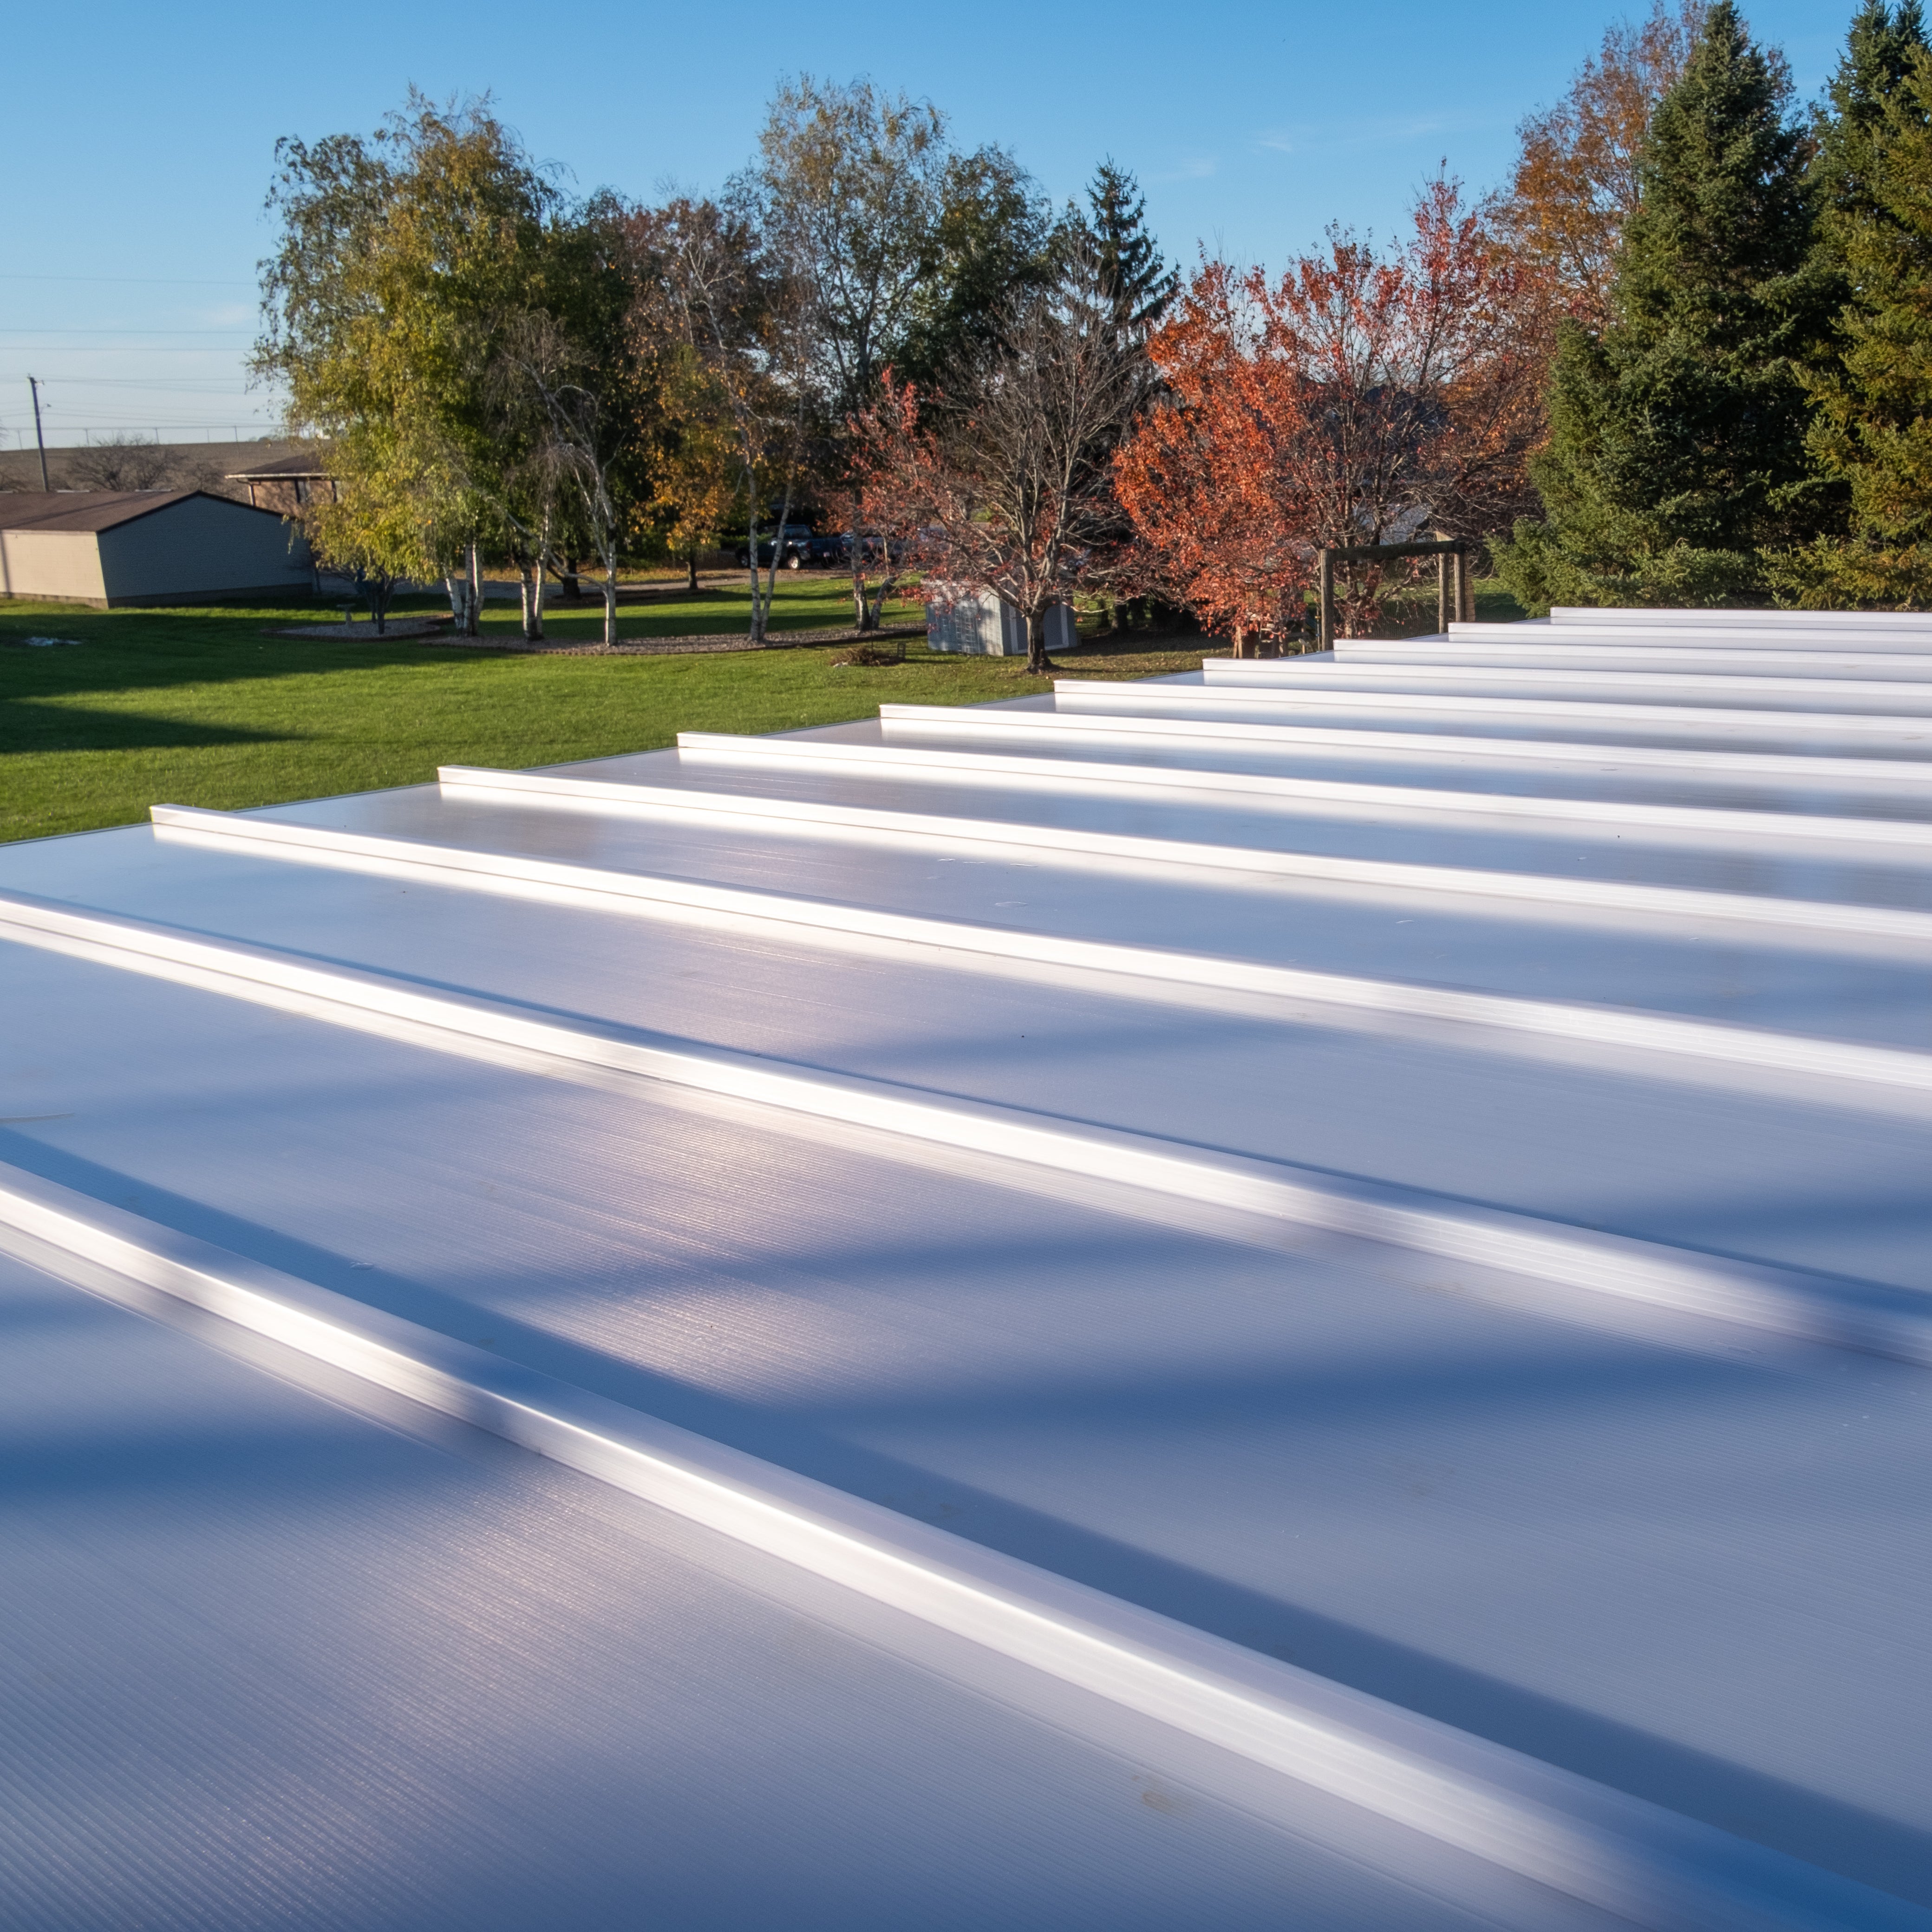
The long-term performance of a white pergola with a roof depends on more than its exterior appearance. The frame, reinforcement, roofing, anchoring, and connection details must work together as a permanent outdoor structure.
Aluminum inserts reinforce all load-bearing posts, beams, and rafters in our fully covered pergolas. The rust-proof metal provides strength while remaining relatively lightweight, allowing the structure to achieve substantial spans without an excessive number of posts.
Our components use thicker aluminum than many lightweight pergola kits. This helps the frame resist bowing and bending while supporting the permanent roof assembly.
Premium extruded vinyl surrounds the aluminum-reinforced frame and creates the finished white exterior. It is thick, colored throughout, and designed to resist discoloration, deformation, and cracking in demanding outdoor conditions.
The combination should be understood as an aluminum-reinforced vinyl structure rather than an exposed all-aluminum pergola. Homeowners comparing structural systems can also review our aluminum-reinforced pergolas.
The roof uses solid-coverage polycarbonate panels rather than metal sheets, fabric, or movable louvers. White and bronze panels both provide 100% UV protection and help reduce heat beneath the covered area.
The roof is installed on a slope to move water toward the lower edge. Because roof drainage affects placement and performance, the slope and runoff direction should be considered during initial site planning.
Hurricane brackets are available as an optional upgrade for fully covered rainproof pergolas. They are recommended in locations that may experience winds of 80 mph or higher.
Adding hurricane brackets provides a lifetime wind damage warranty. Local wind, exposure, foundation, and building-code requirements should still be reviewed for the specific installation site.
The aluminum-reinforced frame carries a lifetime warranty, while the polycarbonate roof carries a 10-year warranty. The pergolas are made in the USA using American-sourced materials and are designed as lasting improvements rather than short-term seasonal products.
Size and configuration determine how effectively a covered pergola fits the patio and supports its intended use. Additional choices allow the structure to coordinate with the home and the practical requirements of the outdoor living area.
Four-post freestanding roofed pergolas are available from 8 by 8 feet through 20 by 20 feet. Six-post freestanding structures cover larger layouts ranging from 24 to 32 feet in length and from 8 to 20 feet in depth.
Attached two-post covers range from 8 to 20 feet along the structure and from 8 to 20 feet outward. Three-post attached covers increase the attachment-side dimension to 24 through 32 feet while retaining an 8- to 20-foot projection. You can also shop pergolas by dimensions when comparing potential footprints.
White roof panels create a brighter overhead appearance and coordinate naturally with a white frame. Bronze panels provide a stronger visual contrast and a darker shaded environment beneath the cover.
Both panel colors offer 100% UV protection and can make the patio up to 15 degrees cooler. The choice is primarily about appearance and the desired quality of light rather than UV performance.
Available supports include 5-inch square posts with a lower trim ring, 5-inch square posts with upper and lower trim rings, and 7-inch square posts with upper and lower trim rings. The wider post creates a more substantial visual profile.
Posts can be placed at the corners or inset by as much as 24 inches. Final placement should balance appearance with patio dimensions, circulation paths, furniture arrangements, and structural requirements.
Beam and rafter overhangs can range from zero to 24 inches. A larger overhang gives the cover a more traditional pergola silhouette, while little or no overhang creates a simpler perimeter.
Scrolled, beveled, and flat end caps are available. Scrolled ends are the most decorative, beveled ends provide a restrained traditional detail, and flat ends offer the cleanest appearance.
Optional fan mounts can be incorporated when a ceiling fan is planned. Electrical components and installation are separate considerations and should be handled according to applicable codes and the fan manufacturer’s requirements.
Optional hurricane brackets are recommended where winds may reach or exceed 80 mph. This upgrade adds a lifetime wind damage warranty to the pergola.
The right pergola should cover the intended activity area without crowding the patio or interfering with access around the home. Accurate measurements and early site planning are more useful than choosing a size based only on the outside dimensions of an existing slab or deck.
Measure the available width and depth, then record nearby walls, rooflines, doors, windows, stairs, railings, utilities, and property boundaries. For attached structures, identify the potential ledger location and the height available for establishing the required roof slope.
For freestanding installations, consider both the overall roof dimensions and the footprint created by the posts. Overhangs and inset posts mean those two measurements may not be identical.
Start with the intended use of the covered area. A dining table needs enough clearance for occupied chairs, while a lounge arrangement needs space around sofas, side tables, grills, or other outdoor features.
Maintain practical walking routes between the house, yard, pool, and patio. Post placement should define the covered area without creating unnecessary obstructions in frequently used paths.
A permanent pergola must be anchored to a suitable base. The appropriate footing or concrete requirements depend on the structure, installation site, local conditions, and applicable building rules.
For attached covers, the existing structure must provide a suitable attachment location. Roof slope and runoff direction should also be planned so water is directed toward an appropriate area rather than toward a doorway or foundation.
The price of a white pergola with a roof depends on its dimensions, attached or freestanding configuration, number and style of posts, roof-panel selection, overhangs, decorative details, fan mounts, and hurricane-bracket upgrade. Freight, foundations, permits, electrical work, and professional labor can also affect the completed project cost.
White is the most affordable available vinyl color. A precise comparison should account for the full configuration rather than using a generic cost per square foot that excludes structural and site-specific variables.
A professional-grade roofed pergola generally costs more initially than a temporary canopy or lightweight imported kit. The value proposition comes from its permanent aluminum-reinforced construction, maintenance-free vinyl exterior, useful weather protection, and long warranties.
There are no motorized louvers, retractable canopies, or other moving roof parts to maintain. The structure is designed to provide lasting outdoor utility and can become a meaningful improvement to a well-planned patio or backyard.
The kits are designed to be DIY-friendly for capable installers and may also be assembled by a qualified contractor. Before work begins, review the assembly information and videos and confirm the tools, access, lifting help, and foundation preparation required for the project.
Permit, setback, attachment, footing, wind, and snow-load requirements vary by location. Confirm applicable rules with the local authority before ordering or beginning installation.
Yes. Our fully covered pergolas use solid polycarbonate roof panels to provide rain protection. The roof must be installed at the required slope, and wind-driven rain can still enter through the open sides.
The terms often overlap. A pergola with a continuous solid roof is commonly called a patio cover, while the word pergola more traditionally describes a structure with an open or slatted roof.
Yes. Both the white and bronze polycarbonate roof-panel options provide 100% UV protection and can make the covered patio up to 15 degrees cooler.
Yes. Attached models connect to a suitable structure on one side and use posts along the outer edge. Freestanding models are also available for patios and outdoor areas away from the house.
Four-post freestanding covers are available from 8 by 8 feet through 20 by 20 feet, and six-post models range up to 32 by 20 feet. Attached covers range from 8 to 32 feet along the structure and project from 8 to 20 feet outward, depending on configuration.
No. Premium extruded vinyl forms the exterior, while aluminum inserts reinforce all weight-bearing posts, beams, and rafters. This combines a low-maintenance white finish with a strong structural frame.
No. The vinyl is colored throughout and does not require painting, staining, or sanding. It can be cleaned as needed to maintain its appearance.
Yes. Fan mounts are available as an optional add-on. The fan, wiring, and electrical installation should be selected and completed in accordance with applicable codes.
Yes. Hurricane brackets are optional on fully covered rainproof pergolas and are recommended where winds may reach 80 mph or higher. Adding them provides a lifetime wind damage warranty.
The aluminum-reinforced frame carries a lifetime warranty, and the solid polycarbonate roof carries a 10-year warranty. Additional answers about coverage and ordering are available on the pergola FAQs page.


