

MADE IN THE USA
with American products
w/ American products


Home ▸ White Pergola Kits
White pergola kits provide the coordinated components needed to build a permanent outdoor shade structure on your property. Each DIY-friendly kit combines a premium white extruded-vinyl exterior with aluminum reinforcement in its weight-bearing components, providing strength without ongoing painting or staining. Choose from freestanding or attached configurations, multiple architectural styles, custom sizes, and either a slatted shade roof or solid rainproof roof. [read more]


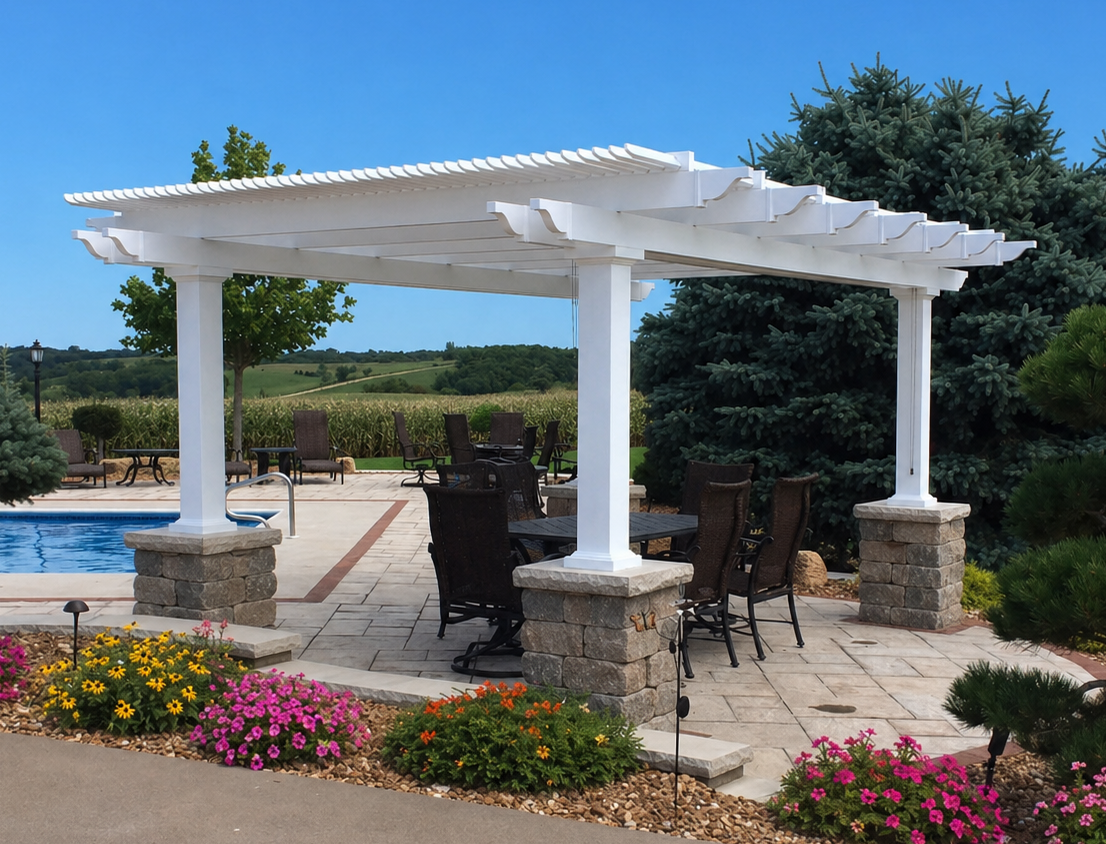
A white pergola kit is a coordinated set of structural components designed for assembly at the installation site. Unlike a lightweight decorative pergola, these kits create permanent outdoor structures with aluminum reinforcement, a premium extruded-vinyl exterior and a fixed roof system selected for shade or rain protection.
The components are prepared for the specific pergola size, style and options ordered. Depending on the model, the structure includes posts, beams, rafters, roof slats or polycarbonate roof panels, trim components and the hardware needed to assemble the pergola.
Because configurations vary, shoppers should review the selected product’s specifications to confirm what is included and what must be supplied locally for the foundation, anchoring or attachment surface.
Traditional, Modern and rainproof kits contain aluminum inserts in all weight-bearing components, including the posts, beams and rafters. The aluminum provides the structural strength needed for longer spans, while the exterior consists of thick, premium extruded vinyl.
The white color runs throughout the vinyl rather than being applied as surface paint. This means the exterior does not require periodic painting, staining or sanding.
A fully assembled pergola would be difficult and expensive to transport in one piece. A pergola kit arrives as separate components that can be moved into the project area and assembled on the prepared site.
This format allows homeowners to choose dimensions, installation type, roof coverage and design details before the structure is manufactured. It also makes either DIY assembly or installation by a local contractor possible.
These white pergola kits are intended to be permanently anchored to an appropriate foundation or securely attached to a suitable structure. They are not portable pop-up shelters, lightweight seasonal canopies or purely decorative garden arches.
The result is a professional-grade outdoor structure designed to become a lasting part of the home, patio, pool area or landscape.
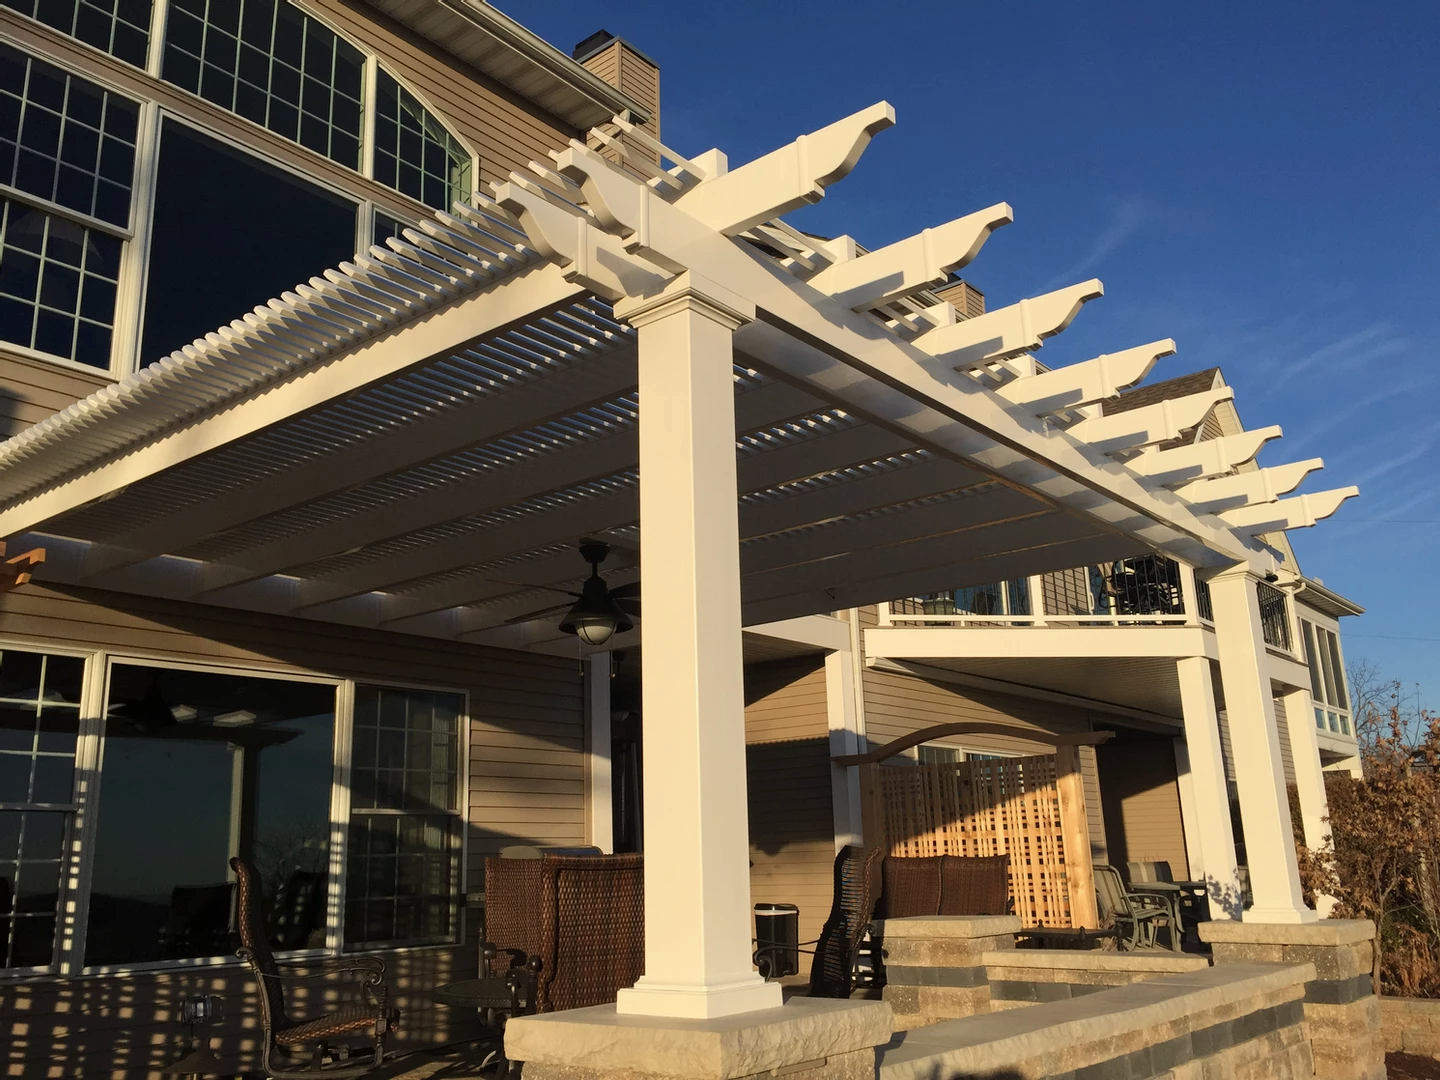
A kit simplifies the process of creating a custom outdoor structure without reducing it to a temporary, one-size-fits-all product. The homeowner receives compatible structural parts designed around the selected dimensions and features, while retaining the choice to assemble the pergola personally or hire a contractor.
Building from raw lumber or separate metal components requires the buyer to develop the design, source compatible materials and determine how the parts will fit together. A kit consolidates those decisions into one planned structure with components manufactured for the chosen configuration.
This is particularly useful for homeowners who want a custom-sized pergola but do not want to design and fabricate every structural element independently.
White pergola kits are designed so capable homeowners can complete the assembly themselves, although the scope depends on the pergola’s size, installation type and site conditions. Larger structures generally require additional people and equipment to lift and position long components safely.
Before beginning, review the available assembly information and videos, prepare the foundation or attachment surface, and verify local permit and engineering requirements.
The extruded-vinyl exterior does not require paint, stain or sealant. Routine care generally consists of cleaning the exterior as needed to remove dust, pollen and other surface debris.
White also provides a versatile architectural finish that works with many home exteriors, hardscapes and outdoor furnishings. It is the most affordable of the available vinyl color options, ahead of tan and black.
The internal aluminum provides strength while the exterior vinyl creates the finished appearance. This combination avoids the recurring refinishing associated with wood and keeps the structural reinforcement protected inside the finished components.
Thicker aluminum also supports greater durability and longer spans between posts than lightweight pergolas built primarily for temporary or decorative use.
The roof system is fixed, so there are no motors, tracks or movable louvers that require operation or eventual replacement. Slatted models provide a selected amount of permanent shade, while rainproof models use stationary polycarbonate panels.
These kits are not offered with louvered, motorized, retractable or canvas roof systems.

The best configuration depends on the space being covered, the available support surfaces and whether the primary goal is shade or rain protection. Establish these requirements before comparing decorative details or accessories.
Measure both the overall area available for the pergola and the space that needs to be shaded or covered. Account for doors, windows, rooflines, property setbacks, walking paths, furniture layouts and any features that could interfere with posts or overhead components.
You can begin with the available pergola sizes by width and depth, then determine whether a standard or custom configuration fits the site more effectively.
Freestanding pergola kits use posts to support the structure independently. They are well suited to detached patios, pool areas and locations where attachment to the house is unavailable or undesirable.
Attached pergola kits connect one side to a suitable house or structure and use posts along the outer side. Attachment can reduce the number of posts near the building, but the existing structure must be appropriate for a secure installation.
Traditional and Modern pergolas use fixed angled slats that provide 50%, 75% or 90% shade coverage. These roofs reduce direct sunlight while maintaining the open character commonly associated with a pergola, but they are not rainproof.
If the space needs full overhead coverage, select a solid polycarbonate roof. White and bronze roof panels both provide 100% UV protection and can make the covered patio up to 15 degrees cooler.
Traditional pergolas can place posts at the corners or inset them by as much as 36 inches. Rainproof patio covers permit corner placement or post insets up to 24 inches, while Modern pergola posts must remain at the corners.
Post placement affects usable floor space, furniture arrangement and the visual proportions of the finished pergola. It can also help work around the boundaries of an existing patio, provided the final configuration remains within the product specifications.
The installation surface must be suitable for securely anchoring a permanent structure. Local conditions may also affect required engineering, permits, setbacks and foundation specifications, so these requirements should be checked before ordering.
Optional hurricane brackets are recommended for locations that may experience winds of 80 mph or higher. They are available for Traditional pergolas and rainproof patio covers, but not for Modern pergolas.
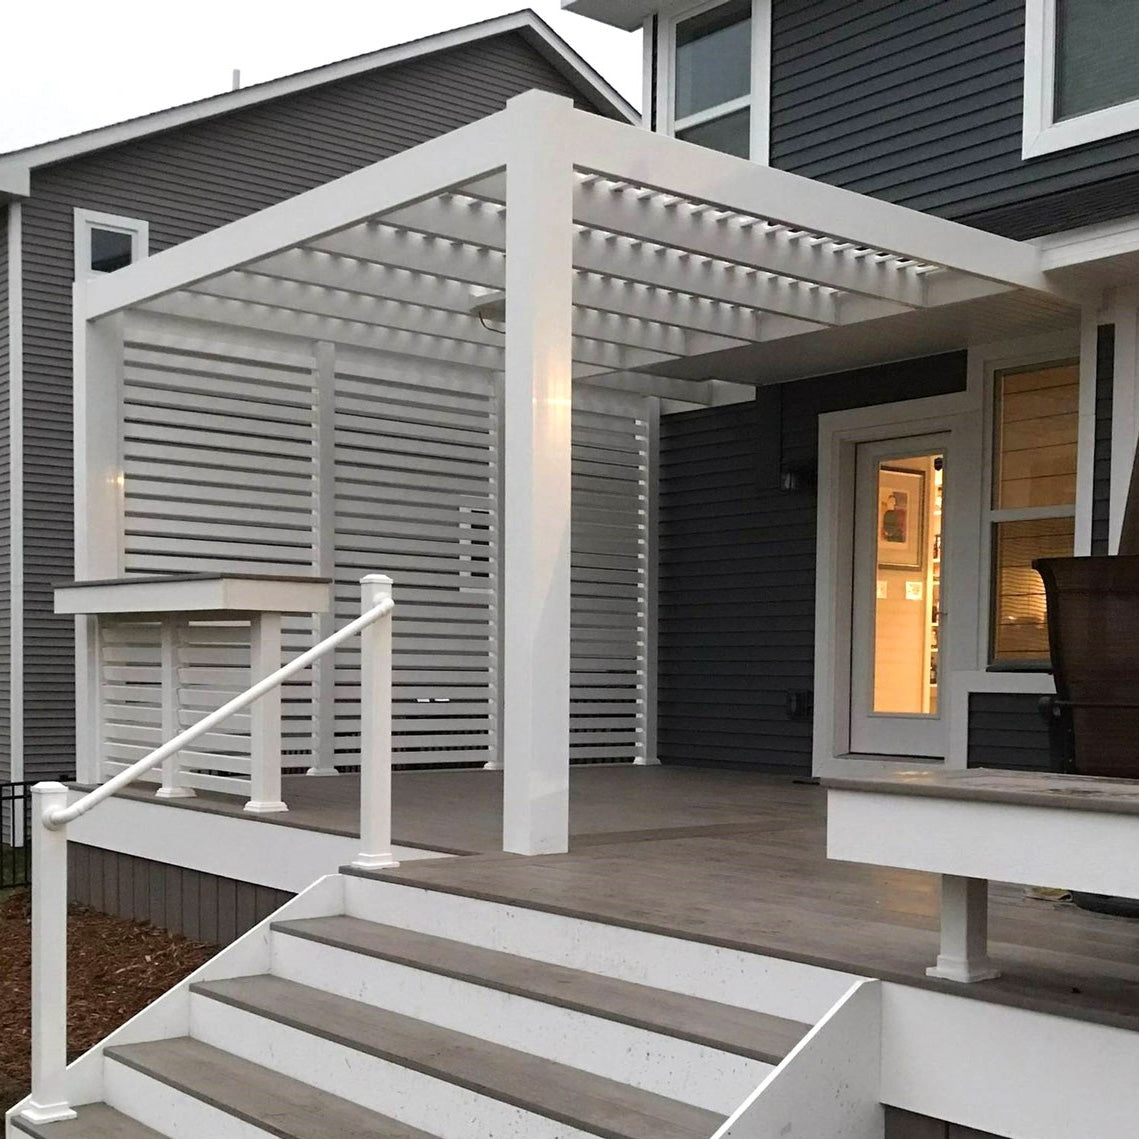
White pergola kits are available in several structural styles rather than a single standardized design. The principal decisions include architectural style, installation type, dimensions, roof coverage, post design and selected accessories.
Traditional pergola kits feature beam and rafter overhangs that can range from zero to 36 inches. Buyers can choose scrolled, beveled or flat end caps, as well as 5-inch square, 7-inch square or 10-inch round post styles.
Traditional configurations can be freestanding or attached. Depending on the structure’s dimensions, freestanding models use four, six or nine posts, while attached models use two, three, four or six posts.
Modern pergola kits have square, flush corners with no beam or rafter overhangs and no decorative end caps. Their posts remain at the corners, creating a clean, contemporary outline.
White Modern pergolas use 7-inch square posts, available with or without a lower trim ring. They can be configured as either freestanding or attached structures and are offered in sizes up to 32 by 32 feet, depending on the post layout.
Traditional and Modern kits use fixed angled shade purlins, commonly called roof slats. Buyers can choose 50% shade with slats spaced 6 inches on center, 75% shade with 4-inch on-center spacing, or 90% shade with 3-inch on-center spacing.
The closer spacing provides more shade while preserving an open slatted roof. Because water can pass between the slats, none of these three shade levels creates a rainproof roof.
Rainproof patio cover kits use a solid polycarbonate roof instead of shade slats. They are available with white or bronze roof panels, both of which provide 100% UV protection and protection from rain.
These structures retain a premium vinyl-covered, aluminum-reinforced frame and a Traditional-style profile. Frame overhangs can range from zero to 24 inches.
Traditional kits offer the broadest range of post profiles, trim combinations, decorative end caps and post-placement options. Modern kits prioritize flush geometry and therefore do not offer inset posts, overhangs or end caps.
Optional fan mounts are available for Traditional, Modern and rainproof structures. Hurricane brackets are available only for Traditional and rainproof configurations; adding them provides a lifetime wind-damage warranty for the pergola.
A successful installation begins before the components are assembled. The site must be measured accurately, the supporting surface must be ready for anchoring or attachment, and the necessary local approvals should be addressed before the pergola arrives.
Confirm the final pergola footprint and identify the intended post or ledger locations. The area should provide sufficient clearance for the finished structure as well as room to organize and lift components during assembly.
Concrete footings, an existing slab, a deck or another supporting surface may require different preparation and anchoring methods. The appropriate solution depends on the pergola configuration and site conditions.
Read the assembly information for the specific product before beginning construction. Inventory the parts, separate the hardware and identify the posts, beams, rafters, vinyl components and roof materials before lifting structural sections into position.
Organizing the kit in advance reduces interruptions and helps prevent similar-looking parts from being used in the wrong stage of assembly.
A freestanding pergola relies on its posts and anchors for support. Post locations must follow the selected configuration, remain square to one another and connect to an appropriate foundation.
Do not treat the finished pergola as a movable structure. It is designed for permanent anchoring rather than seasonal placement or use as a portable canopy.
An attached pergola uses a ledger or other specified connection along the supporting structure. The attachment surface must be capable of carrying the required loads and must allow the connection to be installed correctly.
Because wall construction varies, homeowners who are uncertain about the attachment point should consult a qualified local contractor before proceeding.
Homeowners with suitable tools, construction experience and adequate help may choose DIY assembly. Even smaller kits require careful layout and safe handling of long structural components.
A contractor may be preferable for larger pergolas, complicated attachment conditions or sites that require specialized foundations. The kit format supports either approach without requiring the pergola to be fabricated from raw materials on site.
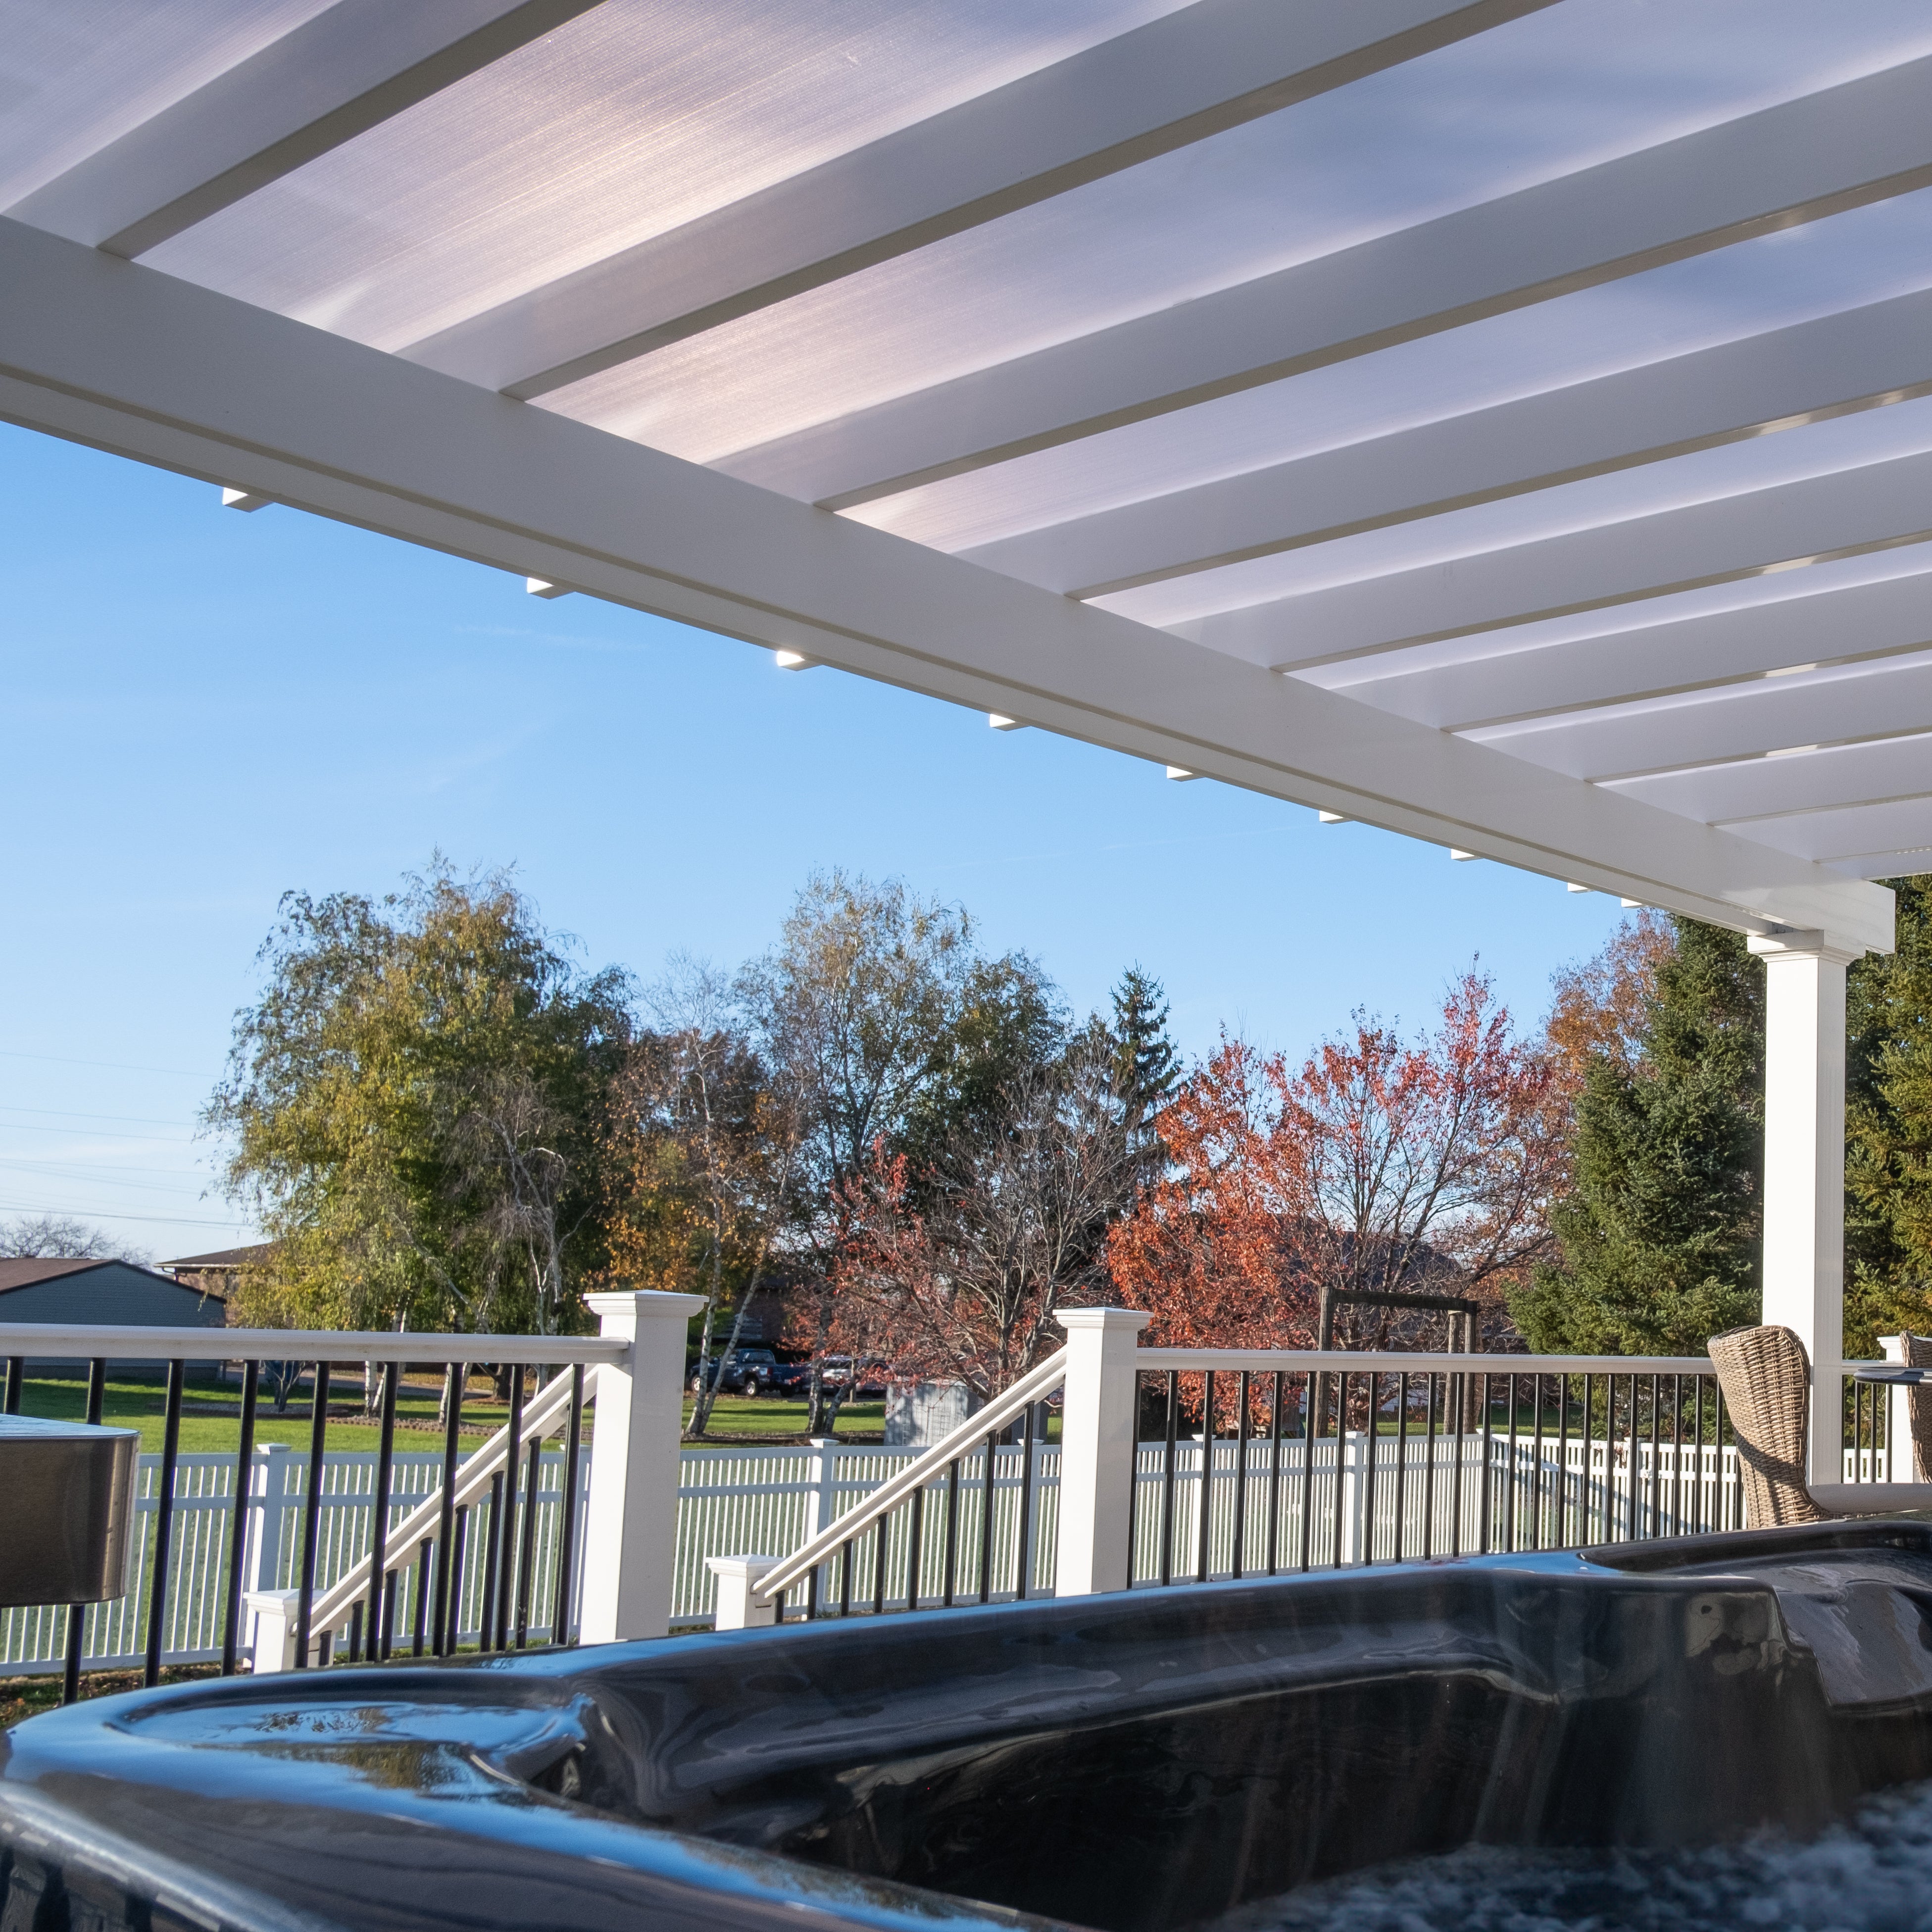
Material, roof type and structural design affect both the appearance and long-term ownership requirements of a pergola. The most useful comparison is not simply white versus another color, but how the complete kit is constructed and what protection its roof provides.
Wood pergolas can provide a natural appearance, but exposed wood generally requires recurring staining, painting or sealing. It can also be affected by moisture, checking, warping or decay if it is not maintained appropriately.
A white vinyl exterior eliminates routine refinishing. The internal aluminum supplies structural reinforcement, while the vinyl creates a consistent finished surface that is easy to clean.
Vinyl alone does not provide the same structural performance as the aluminum-reinforced components used in these kits. Traditional, Modern and rainproof models place aluminum inside every weight-bearing post, beam and rafter.
The reinforcement helps the pergola resist bowing, bending and breakage while supporting longer spans between posts. The exception is the smaller eyebrow kit, which places aluminum inserts in its rafters rather than in every component.
A slatted pergola is the better fit when the goal is substantial shade combined with an open roof. Its fixed angled slats are available in three densities, but gaps remain between them and allow rain to pass through.
A solid-roof patio cover is intended for buyers who prioritize rain protection. Its polycarbonate panels create continuous coverage while blocking 100% of UV rays.
Fixed slats provide a predetermined shade level without hinges, motors or operating mechanisms. Solid polycarbonate panels likewise remain stationary and do not open or retract.
These designs suit homeowners who prefer a permanent roof configuration with no moving parts to operate or replace. Buyers specifically seeking adjustable louvers or retractable fabric will need a different product category.
Lower-priced pergolas are often designed as temporary or lightweight seasonal products. They may use thinner components, limited anchoring systems or fabric canopies that require periodic replacement.
These white kits are intended for permanent installation and use thicker structural reinforcement, premium extruded vinyl and fixed roof components. They are best suited to homeowners evaluating long-term outdoor improvements rather than short-term shelter.
The cost of a white pergola kit depends on its size, structural layout, installation type, roof system and customization. Because these variables materially affect the final configuration, comparing kits solely by width and depth can be misleading.
Larger dimensions require more material and may require additional posts or structural sections. Attached and freestanding configurations also use different support layouts, while denser roof-slat spacing increases the number of shade purlins included.
Post upgrades, custom placement, decorative details, fan mounts and hurricane brackets can also affect the final price. A solid polycarbonate roof uses a different roof system than a slatted pergola and should be evaluated separately.
A standard size may provide the simplest route when it aligns with the existing patio or planned seating area. Custom dimensions can make better use of a specific footprint, accommodate architectural constraints or position posts more effectively.
The goal should be to select a size that properly covers the intended area rather than making a long-term structure too small merely to reduce its initial cost.
A homeowner who completes the installation may avoid some or all professional assembly labor. However, the project can still involve foundation work, anchoring materials, equipment rental, permits or professional assistance with electrical accessories.
When comparing DIY and contractor installation, consider the structure’s size, the number of available helpers and the complexity of the site—not only the quoted labor price.
The vinyl exterior requires no routine painting, staining or sanding. This reduces both maintenance time and the ongoing cost of finishes compared with a wood pergola.
Cleaning the surface as needed and inspecting the installation periodically can help preserve the pergola’s appearance and ensure that attachments and anchors remain in good condition.
Traditional, Modern and eyebrow pergolas carry a lifetime warranty. Rainproof patio covers include a lifetime frame warranty and a 10-year warranty on the polycarbonate roof.
A permanent pergola is intended to function as a long-term home improvement rather than a consumable outdoor accessory. Its value comes from structural durability, usable shade or weather protection, low maintenance and integration with the property.
Yes. The kits are designed for on-site assembly by capable homeowners or contractors. Larger structures typically require multiple people and may require lifting equipment.
Traditional, Modern and rainproof kits use aluminum inserts in their weight-bearing posts, beams and rafters, covered by premium extruded vinyl that is white throughout.
No. The white color is part of the extruded vinyl, so the exterior does not require painting, staining or sanding.
Yes. Traditional, Modern and rainproof kits are available in both configurations. Eyebrow pergola kits are always attached using an included ledger board.
No. Their fixed angled slats provide 50%, 75% or 90% shade, but rain can pass between them. Choose a solid-roof patio cover when rain protection is required.
Slatted Traditional and Modern pergolas offer 50% shade with 6-inch spacing, 75% with 4-inch spacing, or 90% with 3-inch spacing between slats, measured on center.
Yes. Available dimensions depend on the style, attachment method and number of posts. Review the individual product specifications or shop pergola kits by size.
Optional fan mounts are available for Traditional, Modern and rainproof configurations. Electrical wiring and fan installation should comply with applicable local requirements.
Hurricane brackets are available for Traditional pergolas and rainproof patio covers and are recommended where winds may reach 80 mph or more. They are not available for Modern pergolas.
Traditional, Modern and eyebrow pergolas carry a lifetime warranty. Rainproof patio covers have a lifetime frame warranty and a 10-year roof warranty; see the pergola FAQs for additional details.


