

MADE IN THE USA
with American products
w/ American products


Home ▸ Stand-Alone Patio Covers
Stand-alone patio covers create a permanent, fully covered outdoor area without attaching the structure to your house. Each cover combines an aluminum-reinforced frame, a maintenance-free extruded vinyl exterior, and a solid polycarbonate roof for dependable rain protection. Choose from multiple sizes, frame colors, roof-panel colors, post styles, and finishing details to complement your patio, pool area, garden, or other outdoor space. [read more]


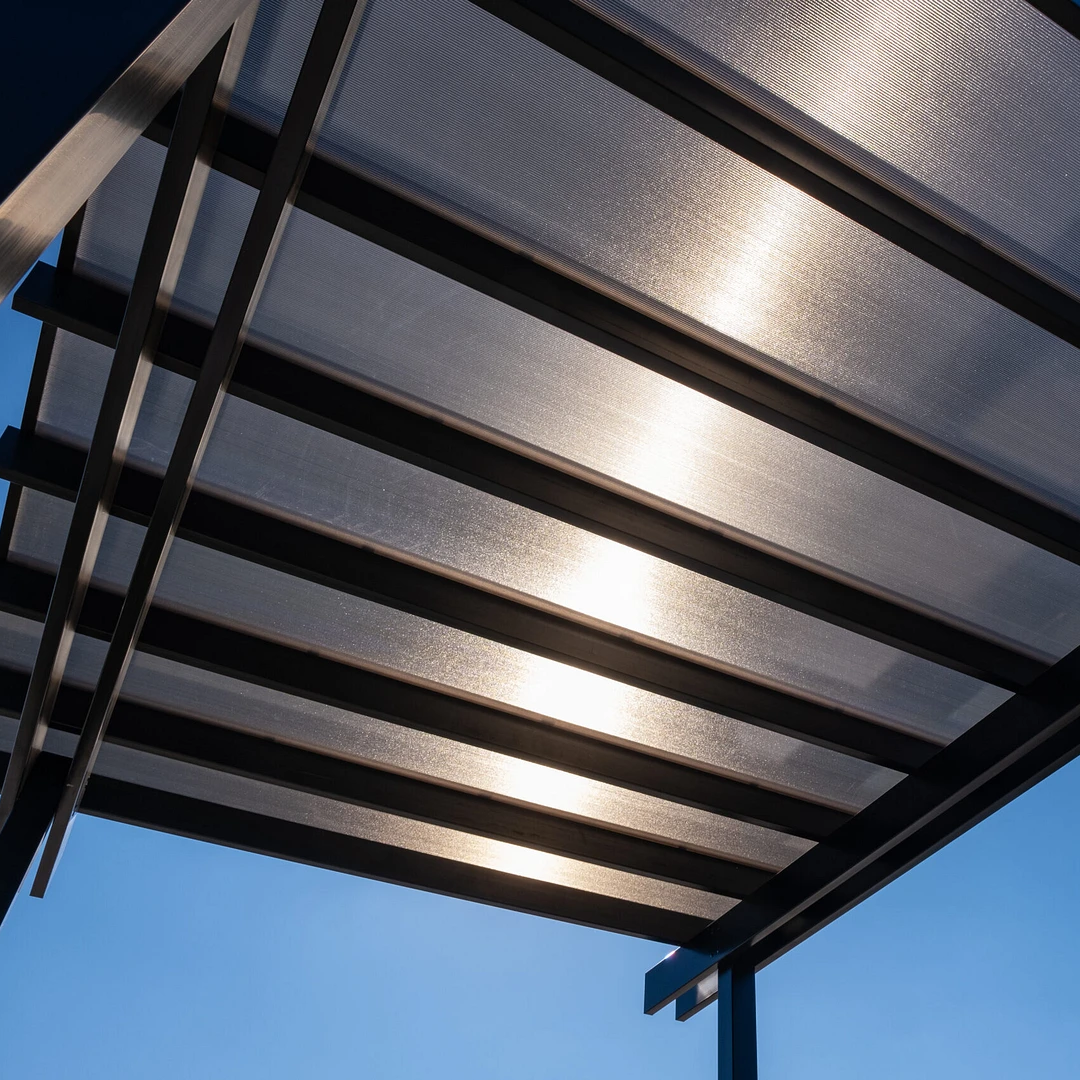
A stand-alone patio cover—also called a freestanding patio cover—is a self-supporting outdoor structure with its own posts, beams, rafters, and solid roof. Unlike a house-attached cover, it does not depend on an exterior wall or roofline for structural support. The models featured in this collection are permanent rainproof patio covers, not temporary canopies or open-roof shade structures.
A stand-alone cover transfers its structural loads through its own posts rather than through a ledger attached to the house. This allows it to be installed over a patio or another suitable outdoor area even when the intended location is separated from the home.
Every weight-bearing post, beam, and rafter contains an aluminum insert. These components create a strong, rust-proof internal frame, while the premium extruded vinyl exterior supplies the finished appearance.
These patio covers use solid polycarbonate roof panels instead of angled shade slats. The continuous roof creates a fully covered area that protects the space underneath from rain while providing 100% UV protection.
White and bronze roof panels are available. Both options can help make the covered patio up to 15°F cooler, although their appearance and the way they transmit light differ.
Because the structure does not require a connection to the house, it can cover a poolside lounge, detached patio, outdoor dining area, hot tub, garden seating area, or another properly prepared location. Final placement must still account for property setbacks, foundations, drainage, utility locations, and local building requirements.
A stand-alone patio cover is intended for permanent installation. It is not a portable shelter, fabric canopy, or lightweight seasonal gazebo. The reinforced frame, fixed roof, and anchored posts are designed to create a lasting extension of the usable outdoor space.
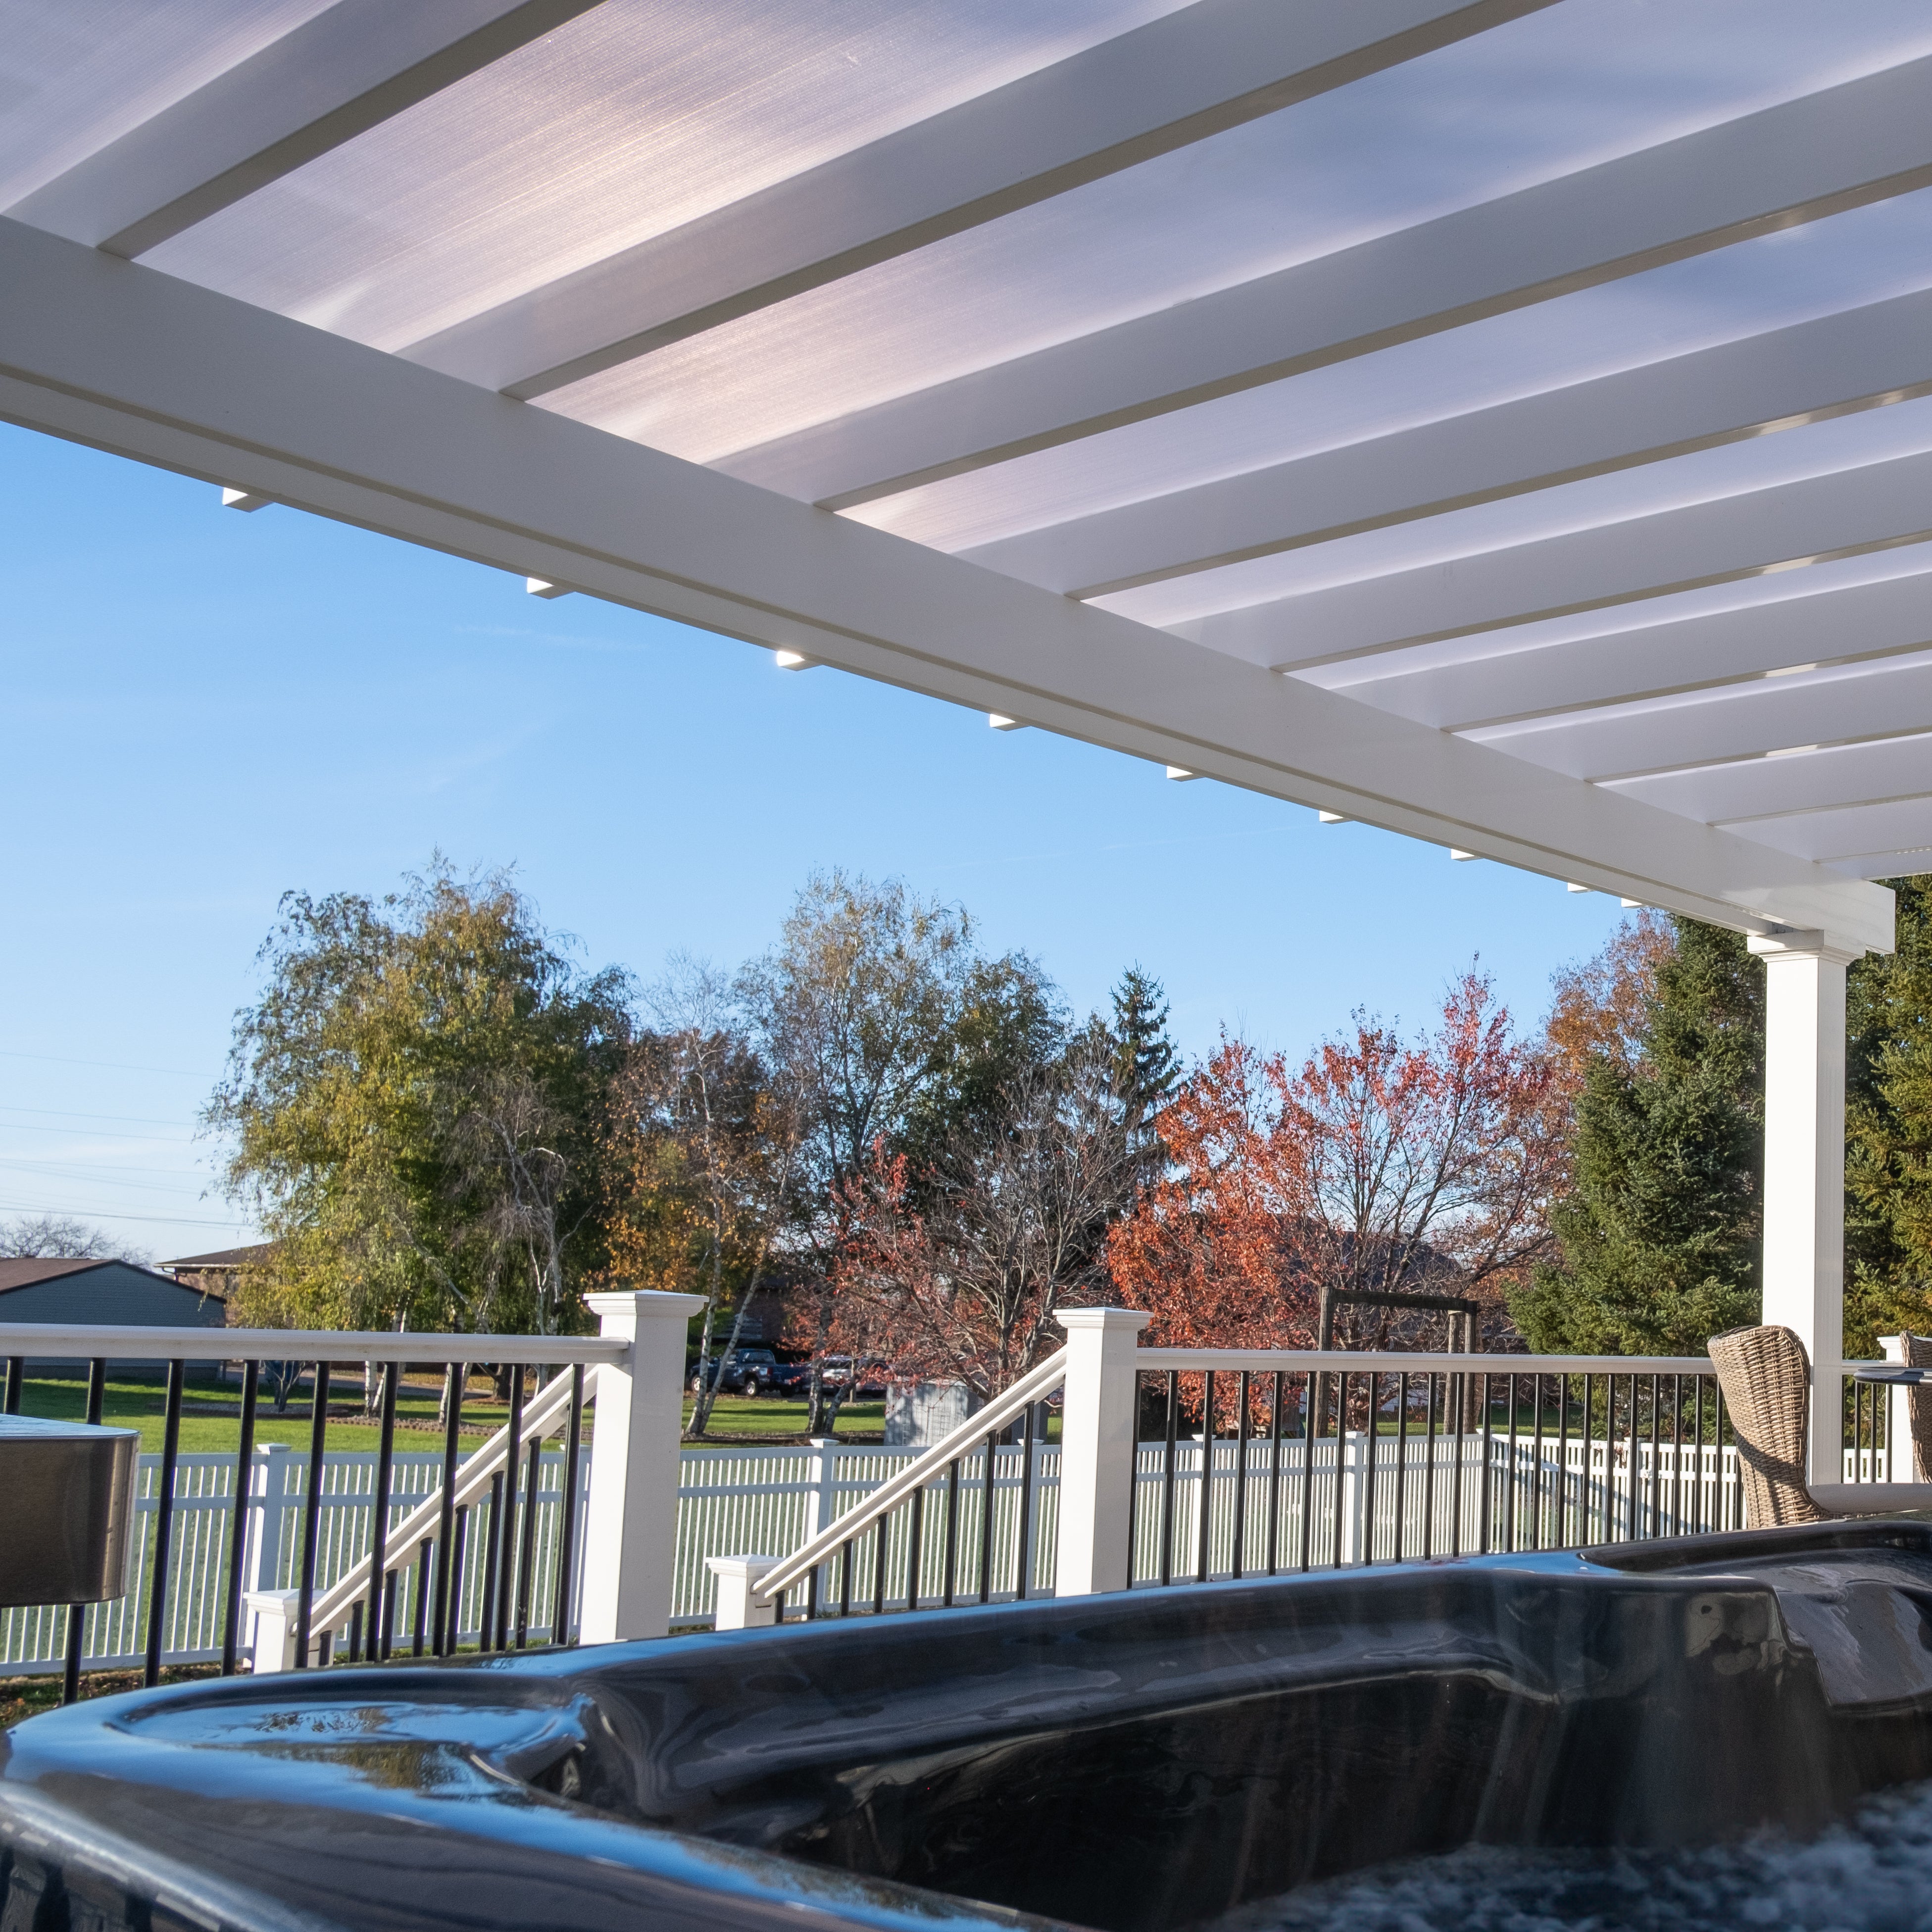
The principal advantage of a stand-alone patio cover is the ability to create reliable weather protection wherever it is needed, without making the structure part of the house. Its solid roof supports more consistent use of an outdoor area while the low-maintenance frame reduces ongoing upkeep.
A solid polycarbonate roof keeps rainfall off the primary area below and provides 100% UV protection. This makes the covered space better suited to dining, conversation, grilling, lounging, and other activities that benefit from more dependable overhead coverage.
As with any outdoor roof, wind-driven rain may still enter through the open sides. Furniture and equipment should be chosen and positioned with those exposed sides in mind.
A freestanding design is useful when the best outdoor living area is not directly against the house. It can be centered over an existing patio, positioned beside a pool, or placed elsewhere on the property where an attached roof would be impractical.
This flexibility can also help homeowners work around unsuitable wall materials, complicated rooflines, low eaves, or locations where they prefer not to penetrate the exterior of the home.
The roof can help protect outdoor furniture, grills, spas, and dining arrangements from overhead rain and intense sunlight. Although the open sides do not create an enclosed room, the covered footprint becomes a more functional setting for everyday outdoor use.
The aluminum frame is covered with premium extruded vinyl that is colored throughout rather than surface-painted. It does not require the recurring sanding, staining, or painting associated with a wood structure.
Routine cleaning is generally all that is needed to maintain the exterior. The absence of louvers, motors, and retractable mechanisms also eliminates moving roof components that can wear out or require mechanical service.
These covers are designed as professional-grade permanent structures rather than inexpensive shelters that are replaced after a few seasons. Their combination of reinforced construction, fixed roofing, and minimal maintenance can make them a practical long-term improvement for a well-planned patio or landscape.
“Patio cover” and “pergola” are sometimes used interchangeably, but roof type and mounting method create important differences. Comparing those features helps determine whether a fully covered stand-alone structure is appropriate for the site.
A stand-alone patio cover rests on its own posts and can be positioned independently from the house. An attached patio structure connects to an existing wall and normally uses fewer front-support posts, which can be helpful when the goal is to cover a patio immediately outside a door.
The better configuration depends on the location, available support, desired post layout, house construction, and local building requirements. A stand-alone model is generally the more flexible choice for a detached or independently positioned outdoor space.
A rainproof patio cover has continuous polycarbonate panels that keep overhead rain out of the covered footprint. A pergola with a slatted roof uses fixed angled slats to provide 50%, 75%, or 90% shade coverage, but the spaces between its slats allow rain through.
Choose the solid roof when rain protection is essential. Consider a slatted-roof pergola only when partial shade, airflow, and the open-roof appearance matter more than keeping the area dry.
These covers use a fixed polycarbonate roof. They are not louvered, motorized, adjustable, or retractable, and they do not use a canvas canopy.
A fixed design suits homeowners who prioritize dependable coverage and fewer components that can move, jam, or eventually require replacement. Shoppers specifically seeking adjustable sunlight or a roof that opens and closes will need a different type of product.
Wood can provide a traditional appearance, but it normally requires periodic sealing, staining, or painting. These covers use structural aluminum inserts with an extruded vinyl exterior, combining the strength of an internal metal frame with a surface that does not need refinishing.
The vinyl is thick and colored throughout, helping it retain its appearance without relying on a painted outer coating. It also will not rot like exposed wood or rust like an unprotected steel exterior.

The right dimensions depend on more than the size of the existing slab. A successful layout must cover the intended furniture and activities while preserving comfortable circulation, practical post locations, roof drainage, and adequate clearance from nearby features.
Measure the width and depth of the usable outdoor area, then note walls, steps, doors, landscaping, pool edges, utilities, and other fixed obstacles. Distinguish between the overall roof footprint and the clear area between posts, especially when the design includes overhangs or inset posts.
You can review common width-and-depth combinations on the pergola and patio cover size guide. Confirm final dimensions against the specific product configuration before preparing foundations.
A small seating group requires less space than a dining table with chairs that must pull out comfortably. Outdoor kitchens, hot tubs, and combined dining-and-lounge arrangements also need working space around the main furnishings.
Lay out the furniture footprint before choosing the cover size. Include circulation paths and enough roof projection to provide useful coverage beyond the edges of the principal arrangement.
The four-post freestanding patio cover is available in sizes from 8 to 20 feet wide and 8 to 20 feet deep. This configuration works well for compact and medium-size outdoor living spaces.
For broader coverage, the six-post stand-alone patio cover is available from 24 to 32 feet wide and 8 to 20 feet deep. Its additional posts support the longer structure and help create room for multiple activity zones.
Posts may be positioned at the corners or inset by as much as 24 inches, depending on the selected configuration. Inset posts can change the visual proportions and help coordinate the supports with the usable space, but the roof size and resulting clear span must still suit the layout.
Avoid placing posts where they interfere with doors, walkways, seating, grilling areas, or pool access. Their planned locations must also align with suitable foundations and applicable structural requirements.
Consider the patio elevation, surrounding rooflines, tree branches, utilities, and the direction in which roof water will be managed. A rainproof roof must be installed with the required slope rather than perfectly level so water can drain properly.
Local rules may regulate height, setbacks, lot coverage, wind resistance, and footing design. Verify those requirements before ordering or beginning site preparation.

A permanent outdoor cover depends on both its structural frame and its roofing system. These models use aluminum inside every weight-bearing component, an extruded vinyl exterior, and fixed polycarbonate panels to provide long-term support with full overhead coverage.
Aluminum inserts reinforce all weight-bearing posts, beams, and rafters. The internal frame provides strength without the bulk and weight associated with some other materials, making longer spans between posts possible in the available configurations.
Aluminum is also naturally rust-resistant. The heavier-duty framing is designed to resist bowing, bending, and breakage better than lightweight structures intended primarily for decorative or temporary use.
The exterior frame components are made from thick extruded vinyl. The color extends throughout the material rather than being applied as a thin coat of paint, so the finish does not require repainting, staining, or sanding.
Available frame colors are white, tan, and black. White is the most affordable selection, while black is the highest-priced frame color.
The roof is available with white or bronze polycarbonate panels. Both create a rainproof roof, provide 100% UV protection, and can make the patio beneath the cover up to 15°F cooler.
Panel color affects the roof’s appearance and the character of the light underneath it. Consider the surrounding architecture, frame color, and desired brightness when selecting between white and bronze.
The polycarbonate roof remains permanently closed. There are no motors, hinges, rotating louvers, or retractable fabric components that must be operated or serviced.
This straightforward design is useful when dependable coverage and low maintenance are higher priorities than changing between an open and closed roof.
These stand-alone patio covers are made in the USA with American-sourced materials. They are built as permanent outdoor structures rather than lightweight imported kits intended for temporary or short-term installation.
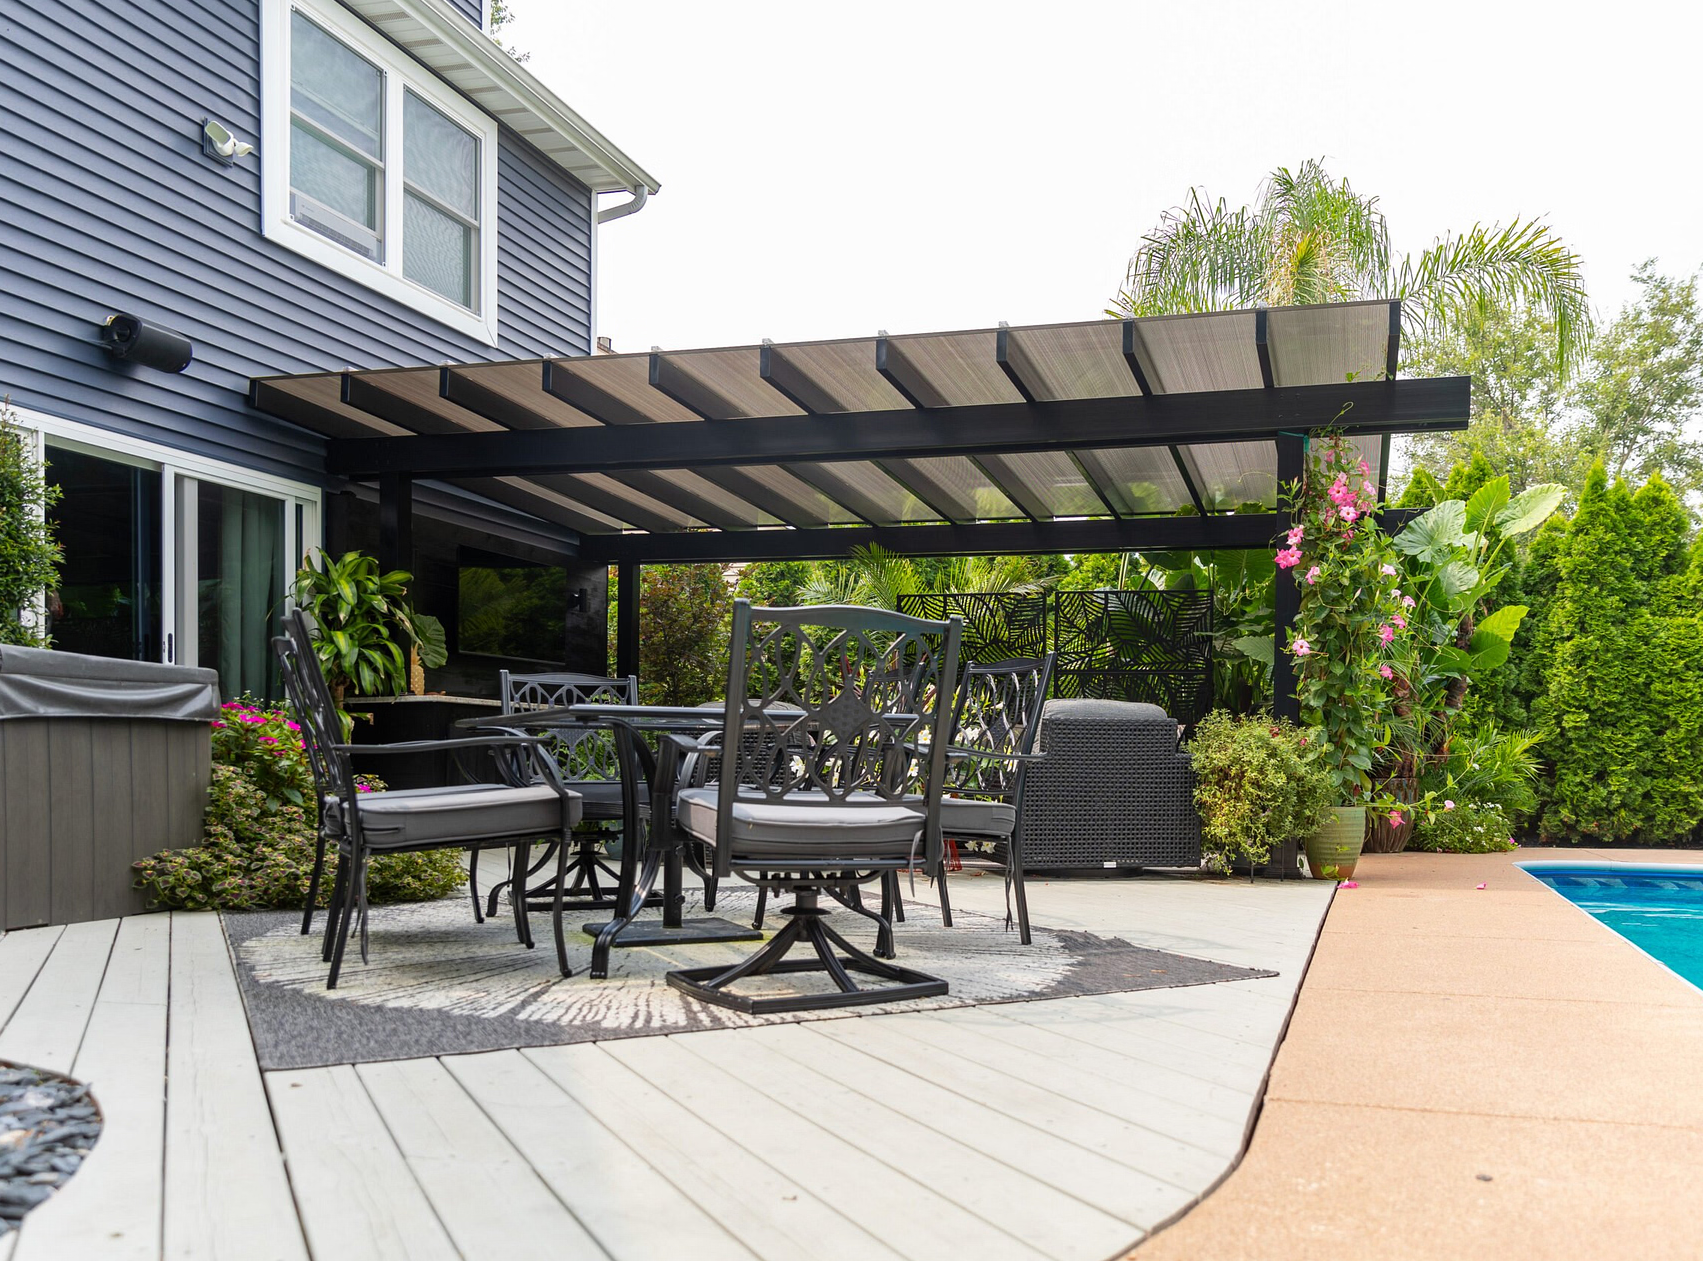
Stand-alone patio covers can be configured to coordinate with the home, landscape, and intended use of the covered area. Available choices affect appearance, post positioning, roof coverage, comfort, and performance, so they should be considered before the kit is ordered.
White offers a clean, classic appearance and is the most affordable frame color. Tan can coordinate with warmer exterior palettes, while black creates a stronger visual contrast and is the most expensive selection.
Because the vinyl is colored throughout, these finishes are not surface paint. The frame therefore does not need routine repainting to preserve its selected color.
Available post choices include 5-inch square posts with a lower trim ring, 5-inch square posts with both upper and lower trim rings, and 7-inch square posts with upper and lower trim rings. The larger posts create a more substantial visual presence, while trim details help define the transition between posts, beams, and foundations.
The traditional patio-cover design can include beam and rafter overhangs from 0 to 24 inches. Posts may be placed at the corners or inset as much as 24 inches where the configuration permits.
These choices influence both appearance and usable clearance. An overhang extends the roof beyond the supporting frame, while inset posts can bring the supports farther inside the roof perimeter.
Beam and rafter ends can be finished with scrolled, beveled, or flat end caps. Scrolled ends provide the most decorative traditional detail, beveled ends create a simpler angled profile, and flat ends offer the cleanest treatment.
Fan mounts are available as optional additions. Their locations should be planned with the furniture arrangement, electrical work, fixture clearances, and finished ceiling height in mind. Electrical fixtures and wiring must be selected and installed appropriately for the outdoor location.
Hurricane brackets are recommended when the installation area may experience winds of 80 mph or higher. Adding these brackets includes a lifetime wind-damage warranty for the patio cover.
Bracket selection does not replace the need for proper anchoring, foundations, permits, or compliance with local engineering and building-code requirements.
The cost of a stand-alone patio cover depends on its dimensions, number of posts, selected finishes, roof-panel color, accessories, site conditions, and installation method. Evaluating the complete project is more useful than comparing kit prices without accounting for foundations, labor, permits, and long-term maintenance.
Larger structures require more framing and roofing material, while a six-post configuration costs more than a smaller four-post design. Frame color, post style, trim, end caps, fan mounts, and hurricane brackets can also affect the final price.
White is the most affordable vinyl color, followed by tan, with black carrying the highest cost. Product selections and dimensions should be finalized before requesting installation estimates or preparing the site.
A permanent cover requires properly designed support and anchoring. Project expenses may include concrete work, footings, removal or modification of an existing surface, grading, drainage improvements, and access-related labor.
Site preparation varies substantially by property. An existing patio should not be assumed suitable for anchoring until its construction and the applicable local requirements have been evaluated.
The kits are designed to be DIY-friendly, but installation still requires accurate layout, structural assembly, roof-panel installation, and secure anchoring. Experienced homeowners may complete the work themselves, while others may prefer a qualified local contractor.
Review the available assembly information and videos before deciding which approach is appropriate. Electrical work, permitting, foundations, or site-specific structural work may require licensed professionals.
Permit fees, plan review, inspections, engineered documentation, wind requirements, snow loads, setbacks, and footing standards can affect total project cost. Requirements differ by location, so the local building department should be consulted before installation.
The vinyl exterior does not need sanding, staining, or painting, and the aluminum reinforcement will not rust. Fewer recurring maintenance tasks can reduce the time and expense associated with owning the structure over many years.
The structural frame includes a lifetime warranty, and the polycarbonate roof carries a 10-year warranty. The result is a permanent outdoor improvement intended to deliver long service rather than function as a temporary or frequently replaced shelter.
A stand-alone patio cover is a self-supporting outdoor structure that does not attach to a house or another building. It uses its own posts, beams, and rafters to support a solid roof.
Yes. The covers in this collection use solid polycarbonate roof panels to provide rain protection over the covered footprint. Wind-driven rain can still enter through the open sides.
These patio covers have continuous polycarbonate roofs, while a typical pergola has an open or slatted roof that allows rain through. See the slatted-roof pergolas if partial shade is preferred over rain protection.
Four-post freestanding covers are available from 8' x 8' through 20' x 20'. Six-post covers are available from 24' to 32' wide and 8' to 20' deep.
The extruded vinyl frame is available in white, tan, or black. The polycarbonate roof panels are available in white or bronze.
Yes. Both white and bronze polycarbonate roof panels provide 100% UV protection and can make the covered patio up to 15°F cooler.
Yes. Posts can be placed at the corners or inset by up to 24 inches, depending on the selected size and configuration.
The kits are designed for DIY-friendly assembly, but proper foundations, anchoring, roof slope, and structural assembly are essential. Review the assembly resources before choosing between DIY and contractor installation.
Permit and engineering requirements vary by location. Ask your local building department about setbacks, footings, wind ratings, snow loads, inspections, and other rules before installation.
The aluminum-reinforced frame includes a lifetime warranty, and the solid polycarbonate roof includes a 10-year warranty. Optional hurricane brackets add a lifetime wind-damage warranty.


