

MADE IN THE USA
with American products
w/ American products


Home ▸ Solid Roof Pergolas
A solid roof pergola provides complete overhead coverage for homeowners who want more than the partial shade of a traditional slatted pergola. Our solid roof pergolas—also commonly called rainproof patio covers—combine a heavy-duty aluminum-reinforced frame, maintenance-free extruded vinyl exterior, and solid polycarbonate roofing for dependable protection from sun and rain. Available in freestanding and attached configurations, these permanent outdoor structures are designed to create a more comfortable, usable covered patio space. [read more]


A solid roof pergola is a permanent outdoor structure with continuous roofing rather than the spaced slats traditionally associated with pergolas. While terminology varies, structures with fully covered roofs are also commonly called patio covers. Our solid roof models use polycarbonate roof panels over an aluminum-reinforced, vinyl-clad frame to provide complete overhead coverage.
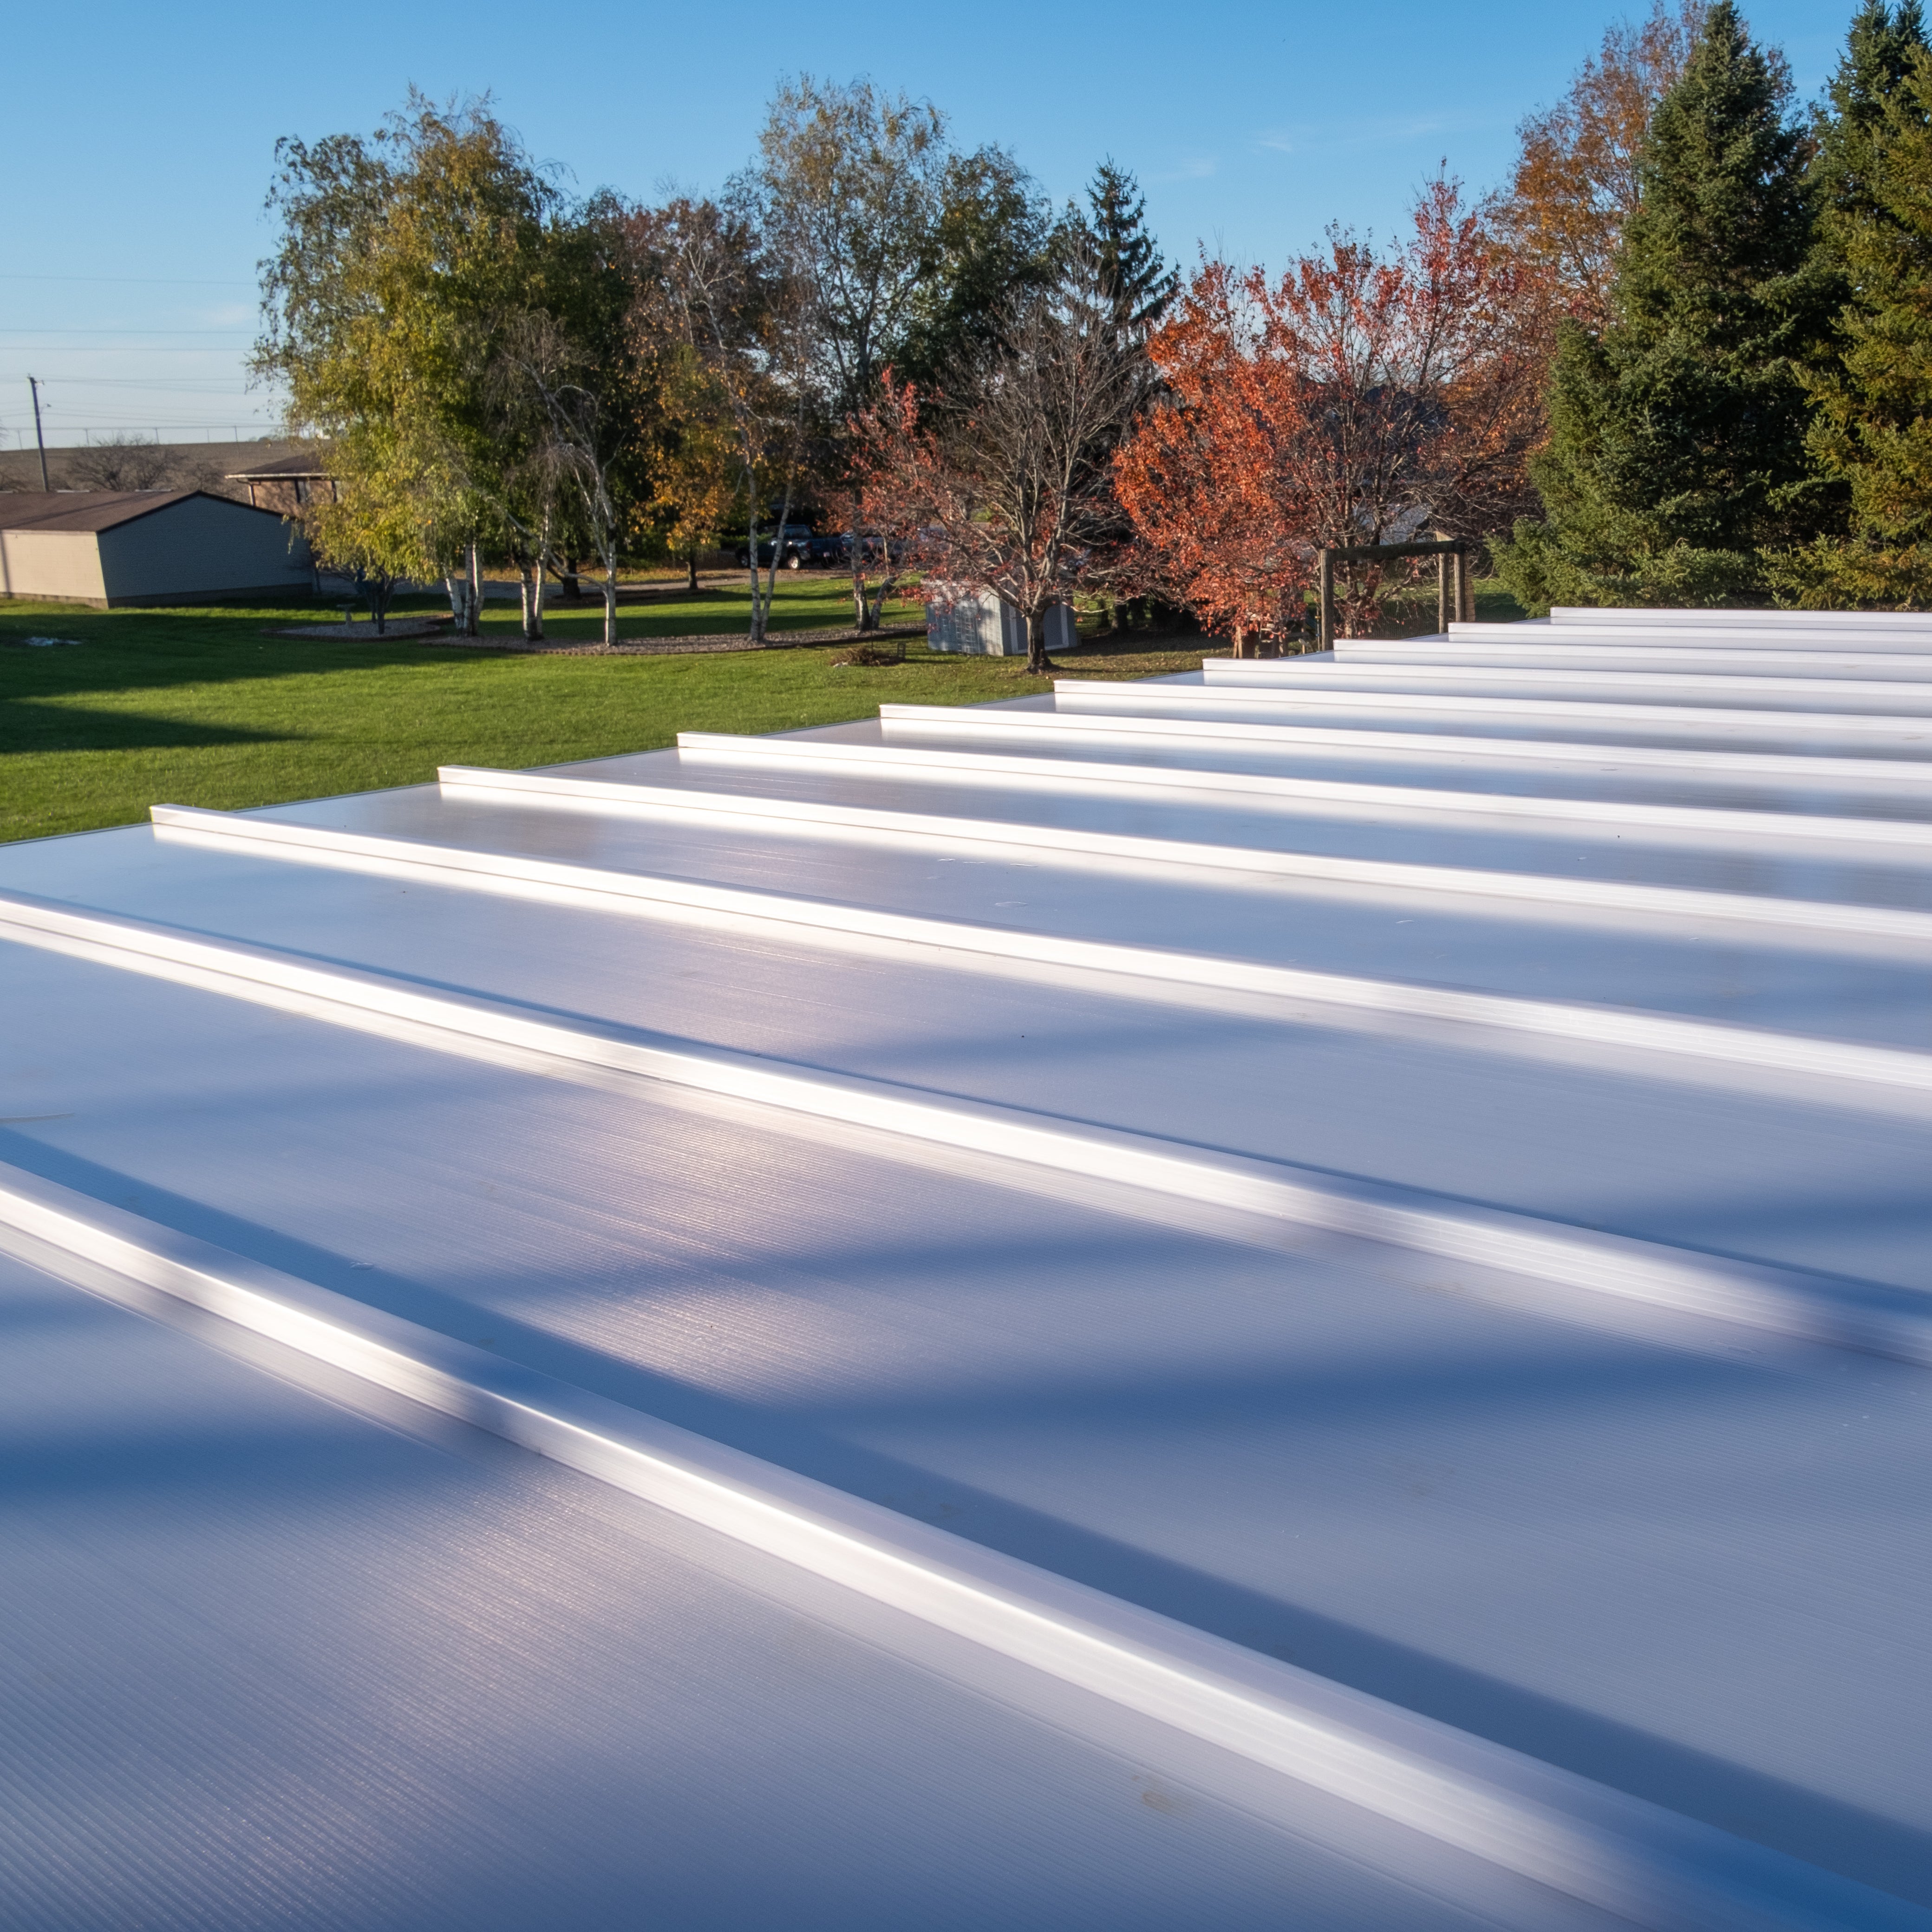 The key distinction is whether the roof has openings. A traditional pergola typically uses spaced roof slats that allow some sunlight and rain to pass through. A solid roof uses continuous panels to create a rainproof covering over the patio or outdoor living area.
Our slatted roof pergolas are available with 50%, 75%, or 90% shade coverage, while our solid roof models use polycarbonate panels for complete overhead coverage. The right choice depends largely on whether your priority is filtered shade or protection from both sun and rain.
There is considerable overlap between these terms. "Pergola" traditionally describes an outdoor structure with an open or slatted roof, while "patio cover" more commonly describes a structure with a solid, weather-protective roof. As a result, what shoppers call a solid roof pergola, covered pergola, or pergola with a solid roof may technically be sold as a patio cover.
For practical shopping purposes, the roof is more important than the terminology. If you want a pergola-style structure that keeps rain from passing through the roof, look for a fully covered or rainproof model rather than a standard slatted pergola.
Solid roof pergolas can be either attached to a house or freestanding. An attached model connects directly to the home or another suitable structure and typically uses posts along the outer edge. A freestanding model supports itself independently with posts on both sides.
Our attached pergolas are especially useful for covering patios directly outside the home, while freestanding pergolas can create a covered area virtually anywhere that appropriate footings and installation conditions allow.
The primary advantage of choosing a solid roof is straightforward: complete overhead coverage. Rather than simply creating partial shade, a solid roof pergola can protect the area underneath from direct sunlight and rain, making an outdoor space more usable in a wider range of conditions.
Traditional pergolas create shade with spaced slats, so some direct sunlight still passes through. A solid roof eliminates those openings and provides continuous overhead shade. This can be especially valuable over patios, seating areas, outdoor dining spaces, hot tubs, and other areas where consistent coverage is preferred.
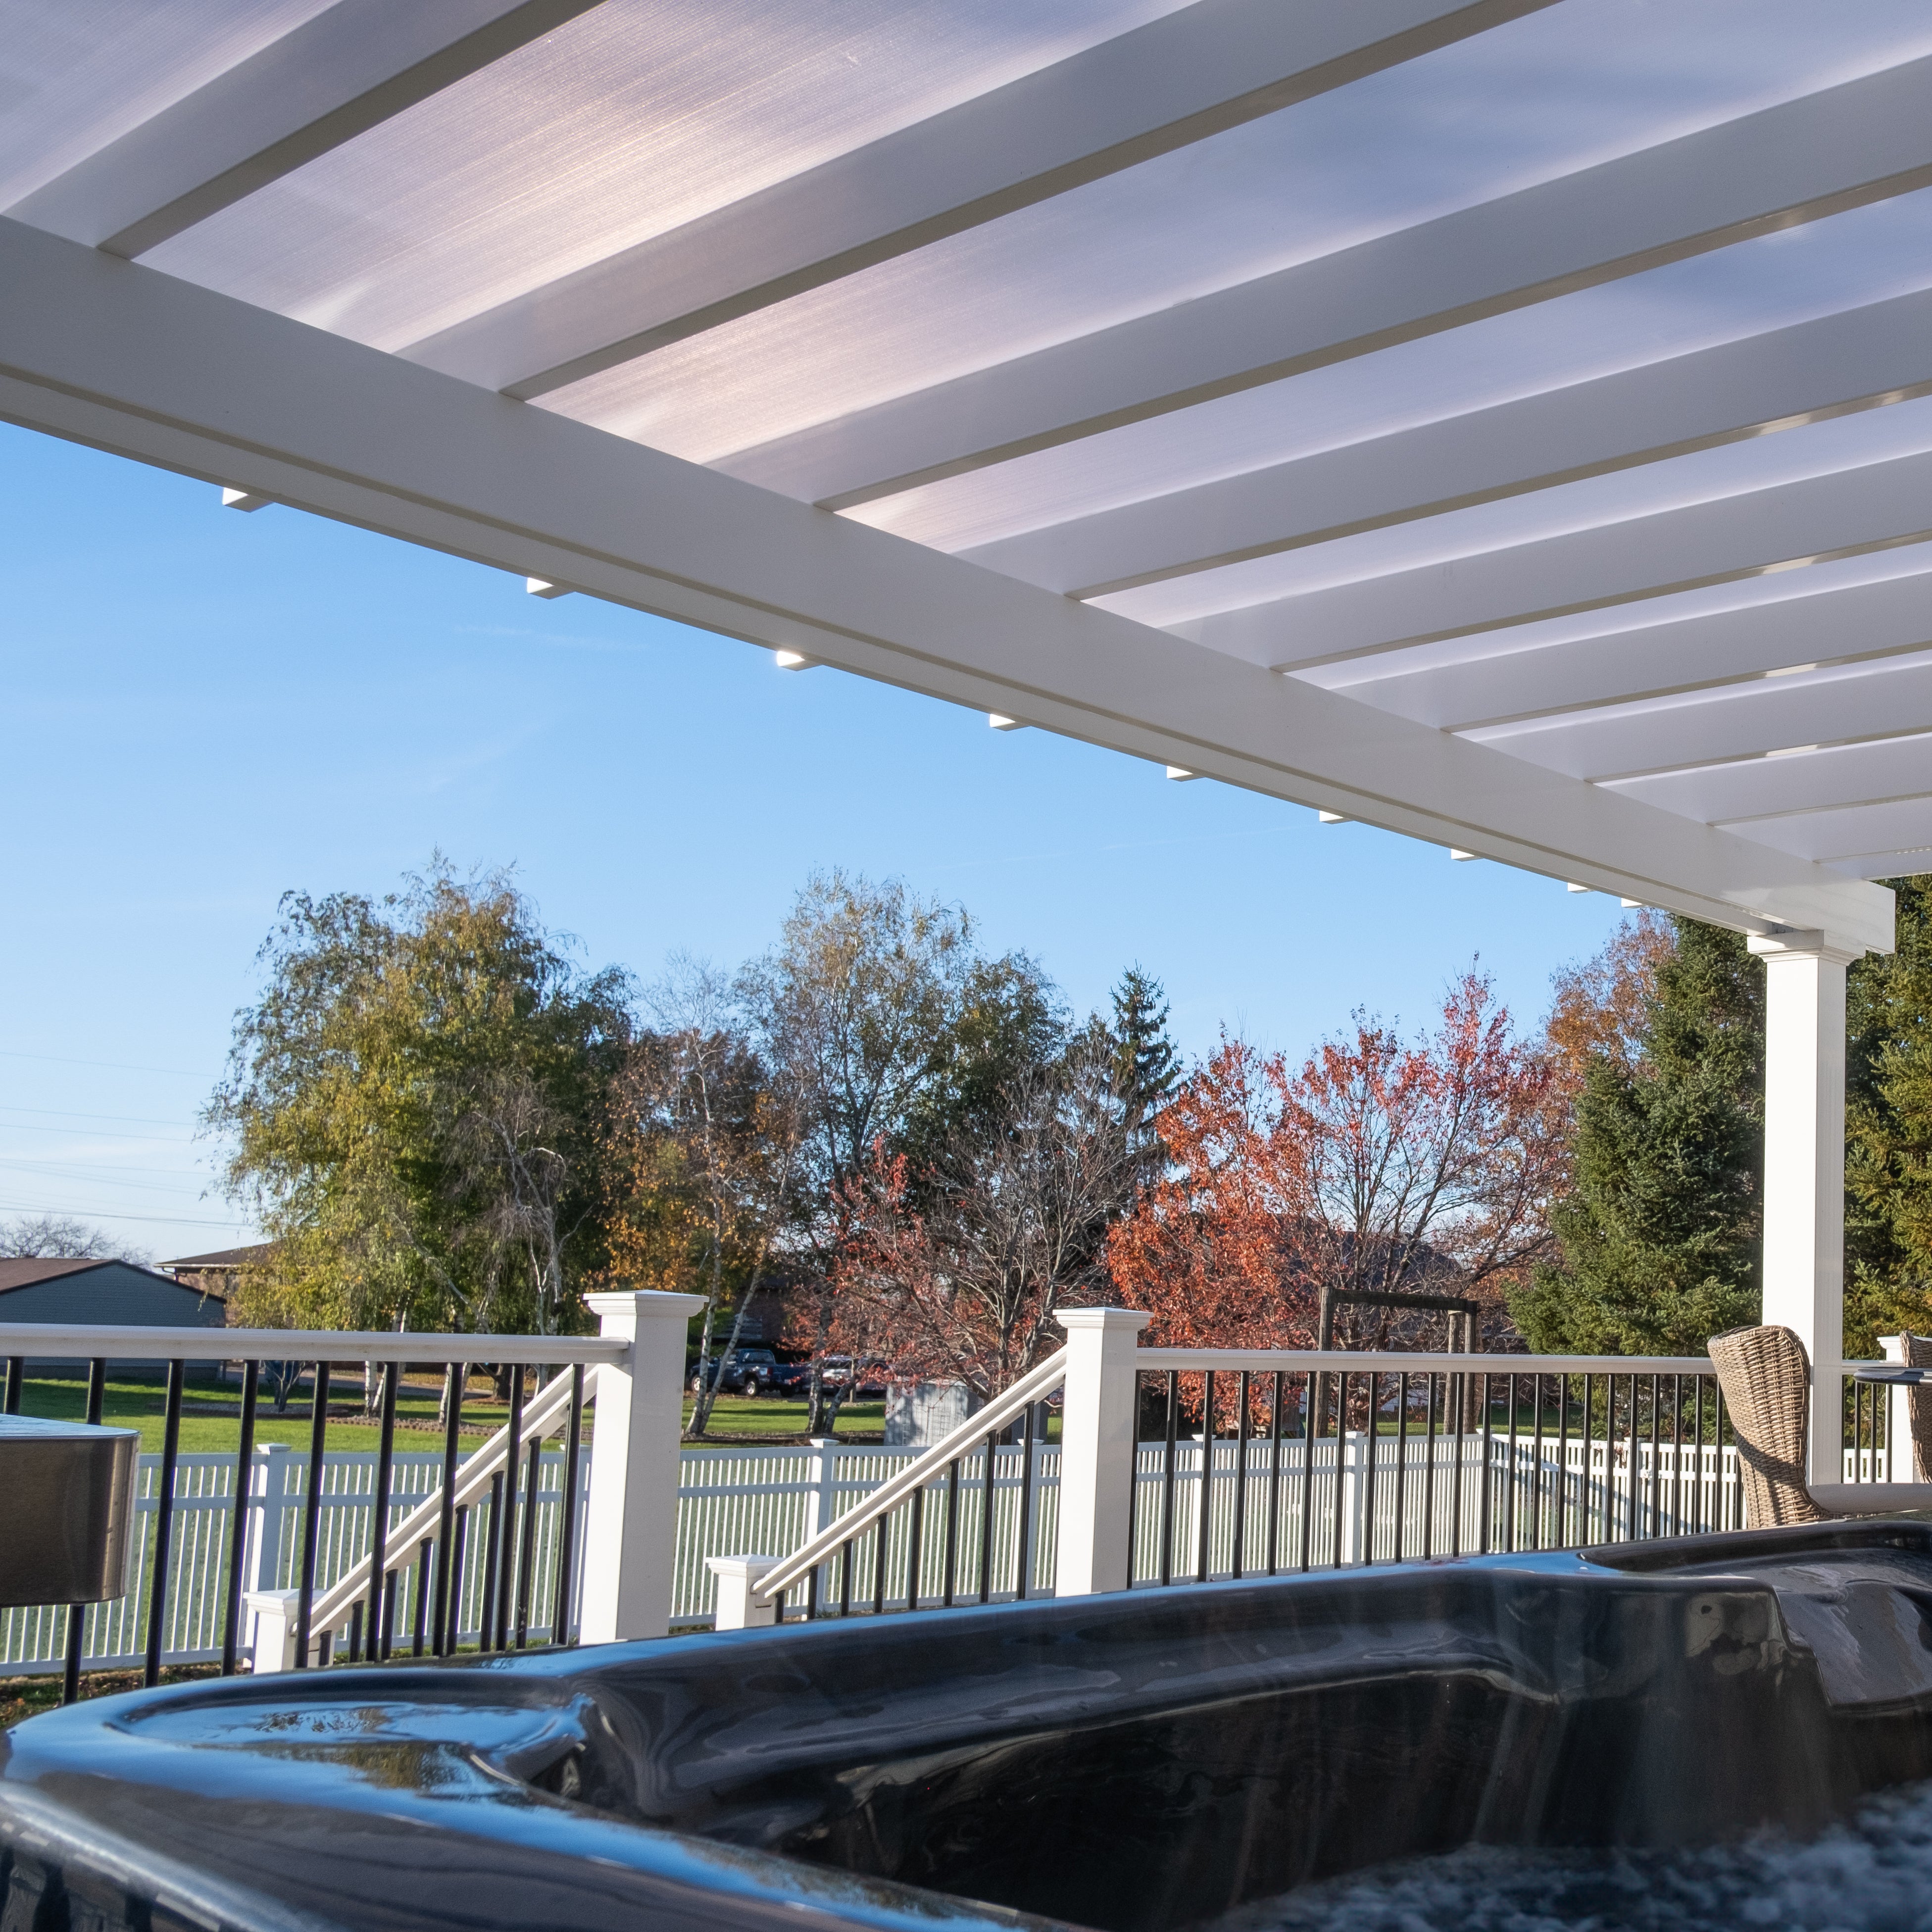 A solid polycarbonate roof also prevents rain from simply falling through the structure as it would with a slatted pergola. That can make the covered area useful during weather that would otherwise send everyone indoors.
It also provides overhead protection for furniture and other items kept beneath the structure. A solid roof does not enclose the sides of the patio, however, so wind-driven rain can still enter from the perimeter.
Our solid polycarbonate roof panels provide 100% UV protection and are designed to make the covered patio area up to 15 degrees cooler. Roof panels are available in white or bronze, allowing homeowners to select the appearance that works best with the pergola frame and surrounding home.
A solid roof pergola is substantially different from a temporary canopy or lightweight seasonal shade product. Our structures use aluminum inserts in the weight-bearing posts, beams, and rafters, with a premium extruded vinyl exterior. They are designed for permanent installation and long-term outdoor use.
Solid, louvered, and traditional slatted roofs can all provide patio shade, but they accomplish it differently. Understanding those differences is particularly important because the best option depends on whether you prioritize full-time coverage, adjustable sunlight, simplicity, or a more traditional pergola appearance.
A solid roof provides continuous shade and rain protection. A traditional slatted pergola allows some light through the roof and creates the distinctive alternating pattern of sun and shade associated with pergolas.
Our traditional and modern pergolas use fixed angled slats and offer 50%, 75%, or 90% shade coverage. They are intended for homeowners who want substantial shade without completely covering the patio. The solid roof models are the better fit when rain protection and complete overhead coverage are priorities.
A louvered pergola uses adjustable roof blades that can open and close, often with a motorized mechanism. This provides control over sunlight and overhead coverage but also introduces moving components and mechanical systems.
Our pergolas do not use louvered, retractable, or motorized roofs. Instead, we use fixed roofing systems: angled slats on our shade pergolas and solid polycarbonate panels on our rainproof patio covers. For homeowners who do not need an adjustable roof, a fixed system eliminates motors and moving roof components that can eventually require repair or replacement.
Start with what you want the roof to accomplish. Choose a solid roof when your priorities are full shade and rain protection. Choose a slatted roof when you want significant shade while retaining some of the open-air character of a traditional pergola. A louvered system may make more sense when adjustable sunlight is a priority, but that is not a roof type we offer.
Once you have decided that full overhead coverage is right for your patio, the major decisions are size, placement, attachment method, color, and structural configuration. These choices should be based on both the dimensions of the space and how you plan to use the covered area.
 Measure the area you actually want covered rather than automatically matching the dimensions of the existing patio. Consider where posts will land, how furniture will be arranged, and whether you want the roof to extend beyond the primary seating or dining area.
Our four-post freestanding solid roof models are available from 8' x 8' through 20' x 20', with six-post models extending up to 32' x 20'. Attached models range from 8' to 20' along the house with up to 20' of projection for two-post configurations, while larger three-post models can extend up to 32' along the structure. You can also shop pergola kits by size to compare available configurations.
An attached solid roof pergola is often the logical choice when covering a patio immediately adjacent to the house. Attaching one side to the structure reduces the number of supporting posts and can create a natural transition between indoor and outdoor living areas.
A freestanding design is useful when the desired location is away from the house or when attaching to the existing structure is undesirable. Because it supports itself independently, it provides greater flexibility in placement.
On our solid roof models, posts can be positioned at the corners or inset by as much as 24 inches. Traditional-style beam and rafter overhangs can range from zero to 24 inches. These choices affect both appearance and how the structure fits around the usable patio area.
Our kits are designed to be DIY-friendly, although homeowners can also hire a contractor for installation. Because a solid roof pergola is a permanent structure, proper anchoring and installation are important.
Local permit, footing, setback, wind, snow, and structural requirements can vary considerably, so applicable building requirements should be determined before installation. Optional hurricane brackets are available for our solid roof models and are recommended in areas that experience winds of 80 MPH or greater; adding them also provides a lifetime wind damage warranty on the pergola.
A permanent outdoor structure needs more than an attractive roof. Frame strength, exterior materials, roof panels, posts, colors, and finishing details all affect how the pergola performs and how naturally it complements the home.
The weight-bearing posts, beams, and rafters in our solid roof pergolas contain heavy-duty aluminum reinforcement. Aluminum provides high structural strength without the weight of similarly sized solid structural components, helping the pergola span longer distances between posts while resisting rust.
We use thicker aluminum reinforcement to create a strong permanent structure engineered for demanding outdoor conditions rather than a lightweight decorative pergola.
The structural frame is covered with premium extruded vinyl that is colored throughout rather than simply painted on the surface. Unlike wood, the vinyl exterior does not require routine painting, staining, or sanding.
This combination gives homeowners the low-maintenance exterior associated with vinyl pergolas while retaining the structural benefits of an aluminum-reinforced frame.
 The rainproof roof uses solid polycarbonate panels available in white or bronze. Both roof colors provide 100% UV protection and can make the patio underneath up to 15 degrees cooler.
Unlike a louvered or retractable system, these panels form a fixed roof with no motors or moving roof components.
The vinyl frame is available in white, tan, or black. Post choices include 5-inch square posts with a lower trim ring, 5-inch square posts with upper and lower trim rings, and 7-inch square posts with upper and lower trim rings.
Traditional beam and rafter ends can be finished with scrolled, beveled, or flat end caps, and optional fan mounts can be incorporated into the structure. These choices allow the same basic solid roof system to work with a range of architectural styles.
Our solid roof pergolas are made in the USA using American-sourced materials. The aluminum-reinforced construction and thick extruded vinyl exterior are intended for permanent installation rather than short-term replacement. The frame carries a lifetime warranty, while the polycarbonate roof carries a 10-year warranty.
The cost of a solid roof pergola depends heavily on its dimensions, configuration, color, post selection, and other options. For that reason, comparing structures solely by their initial price can overlook substantial differences in materials, construction, expected lifespan, and maintenance.
Size is one of the biggest cost factors because larger structures require more framing, roofing, and—in some configurations—additional posts. Attached versus freestanding construction, frame color, post style, decorative details, fan mounts, and optional hurricane brackets can also affect the final price.
White is our most affordable vinyl color, followed by tan, with black being the most expensive. Because each configuration can vary substantially, current product pricing is the most useful way to determine the cost of the specific size and options you need.
Installation is another component of total project cost. Our pergolas are supplied as kits designed to make DIY installation practical for capable homeowners, which can eliminate professional installation labor. Homeowners who prefer not to install the structure themselves can instead hire a qualified local contractor.
Initial purchase price is only one part of long-term cost. A wood structure, for example, may require periodic painting, staining, or refinishing. The extruded vinyl exterior of our pergolas requires no painting, staining, or sanding and is easy to clean.
A fixed solid roof also avoids the motors and moving roof mechanisms found in adjustable systems. For homeowners planning to keep the structure for many years, reduced maintenance and fewer mechanical components can be meaningful considerations.
These solid roof pergolas are intended for homeowners seeking a professional-grade permanent structure, not an inexpensive $500–$1,500 temporary pergola. The aluminum-reinforced construction, maintenance-free exterior, rainproof roof, and long-term warranties are designed around a different value proposition: creating a durable covered outdoor space that becomes a lasting part of the home.
Yes. Although traditional pergolas usually have open or slatted roofs, a pergola can use solid roof panels for complete overhead coverage. These structures are also commonly called patio covers.
Our solid polycarbonate roofs are rainproof and prevent rain from falling through the roof. Because the sides remain open, however, wind-driven rain can still enter the covered area from the perimeter.
Our solid roof pergolas use polycarbonate roof panels available in white or bronze. Both options provide 100% UV protection and can make the covered patio up to 15 degrees cooler.
A solid roof pergola provides complete overhead shade and rain protection. A traditional pergola uses spaced slats that provide partial shade while allowing some sunlight and rain through the roof.
Often, yes. "Patio cover" is the more common term for a pergola-style structure with a fully covered, rainproof roof, while "pergola" traditionally refers to a structure with an open or slatted roof.
Yes. Our solid roof models are available in both attached and freestanding configurations.
Four-post freestanding models range from 8' x 8' to 20' x 20', while six-post models are available up to 32' x 20'. Attached solid roof pergolas are available in two-post configurations up to 20' x 20' and three-post configurations up to 32' x 20'.
Maintenance requirements are minimal. The extruded vinyl exterior does not need painting, staining, or sanding, while the aluminum-reinforced structure is rust-proof and the fixed roof has no motors or moving parts.
Yes. Our kits are designed to be DIY-friendly, although installation can also be handled by a contractor. See our pergola assembly information and videos for additional installation guidance.
Permit requirements vary by location and by the size and installation method of the structure. Check with your local building department for applicable permit, setback, footing, wind, snow, and structural requirements before installation.


