

MADE IN THE USA
with American products
w/ American products


Home ▸ Small Patio Covers
Small patio covers create dependable rain protection and shade for compact patios, decks, and outdoor seating areas. Each permanent cover combines a solid polycarbonate roof with an aluminum-reinforced frame and maintenance-free extruded vinyl exterior. Choose an attached or freestanding configuration, white or bronze roof panels, and dimensions beginning at 8 feet by 8 feet. [read more]


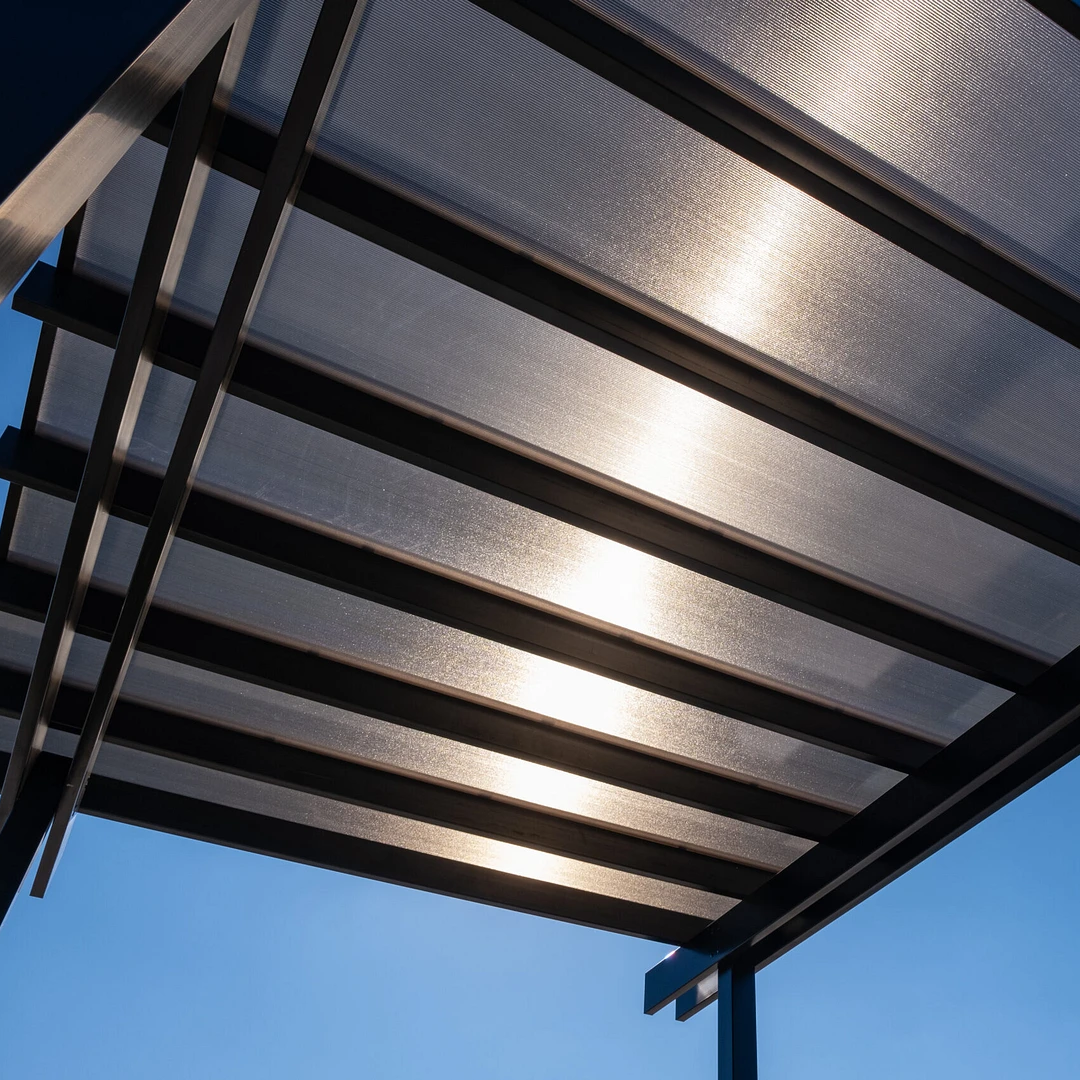
A small patio cover is a permanent outdoor structure sized to protect a compact patio, deck, or seating area from rain and direct sunlight. Unlike an open pergola, it uses continuous polycarbonate panels to create a rainproof roof while retaining the architectural appearance of a traditional pergola frame.
There is no universal square-footage definition for a small patio. For this collection, the most compact covers begin at 8 feet by 8 feet and can be configured around a focused outdoor use, such as a conversation area, café table, hot tub, grill station, or space immediately outside a door.
The right size depends on the area that actually needs protection—not simply the dimensions of the entire yard or deck. A carefully fitted roof can provide useful coverage without overwhelming the home or occupying more outdoor space than necessary.
These rainproof patio covers use fixed white or bronze polycarbonate roof panels. Both panel colors provide 100% UV protection and can make the covered patio up to 15 degrees cooler.
The roof is solid rather than adjustable, retractable, or louvered. With no motorized roof parts to operate or replace, the system is designed to provide consistent overhead protection with minimal maintenance.
An attached cover connects to the house or another suitable structure and uses posts along its outer edge. This arrangement can provide direct coverage outside a back door while preserving more open floor area near the wall.
A freestanding cover supports itself independently and can be positioned away from the house. It is often suitable for detached patios, garden seating areas, hot tubs, and other places where a wall attachment is undesirable or unavailable.
Small patio covers are engineered for permanent installation and anchoring. They are not lightweight fabric canopies or seasonal shelters intended to be moved, folded, or stored.
The aluminum-reinforced structure, extruded vinyl exterior, and solid roof make this type of cover appropriate for homeowners seeking a long-term architectural improvement rather than short-term weather protection.
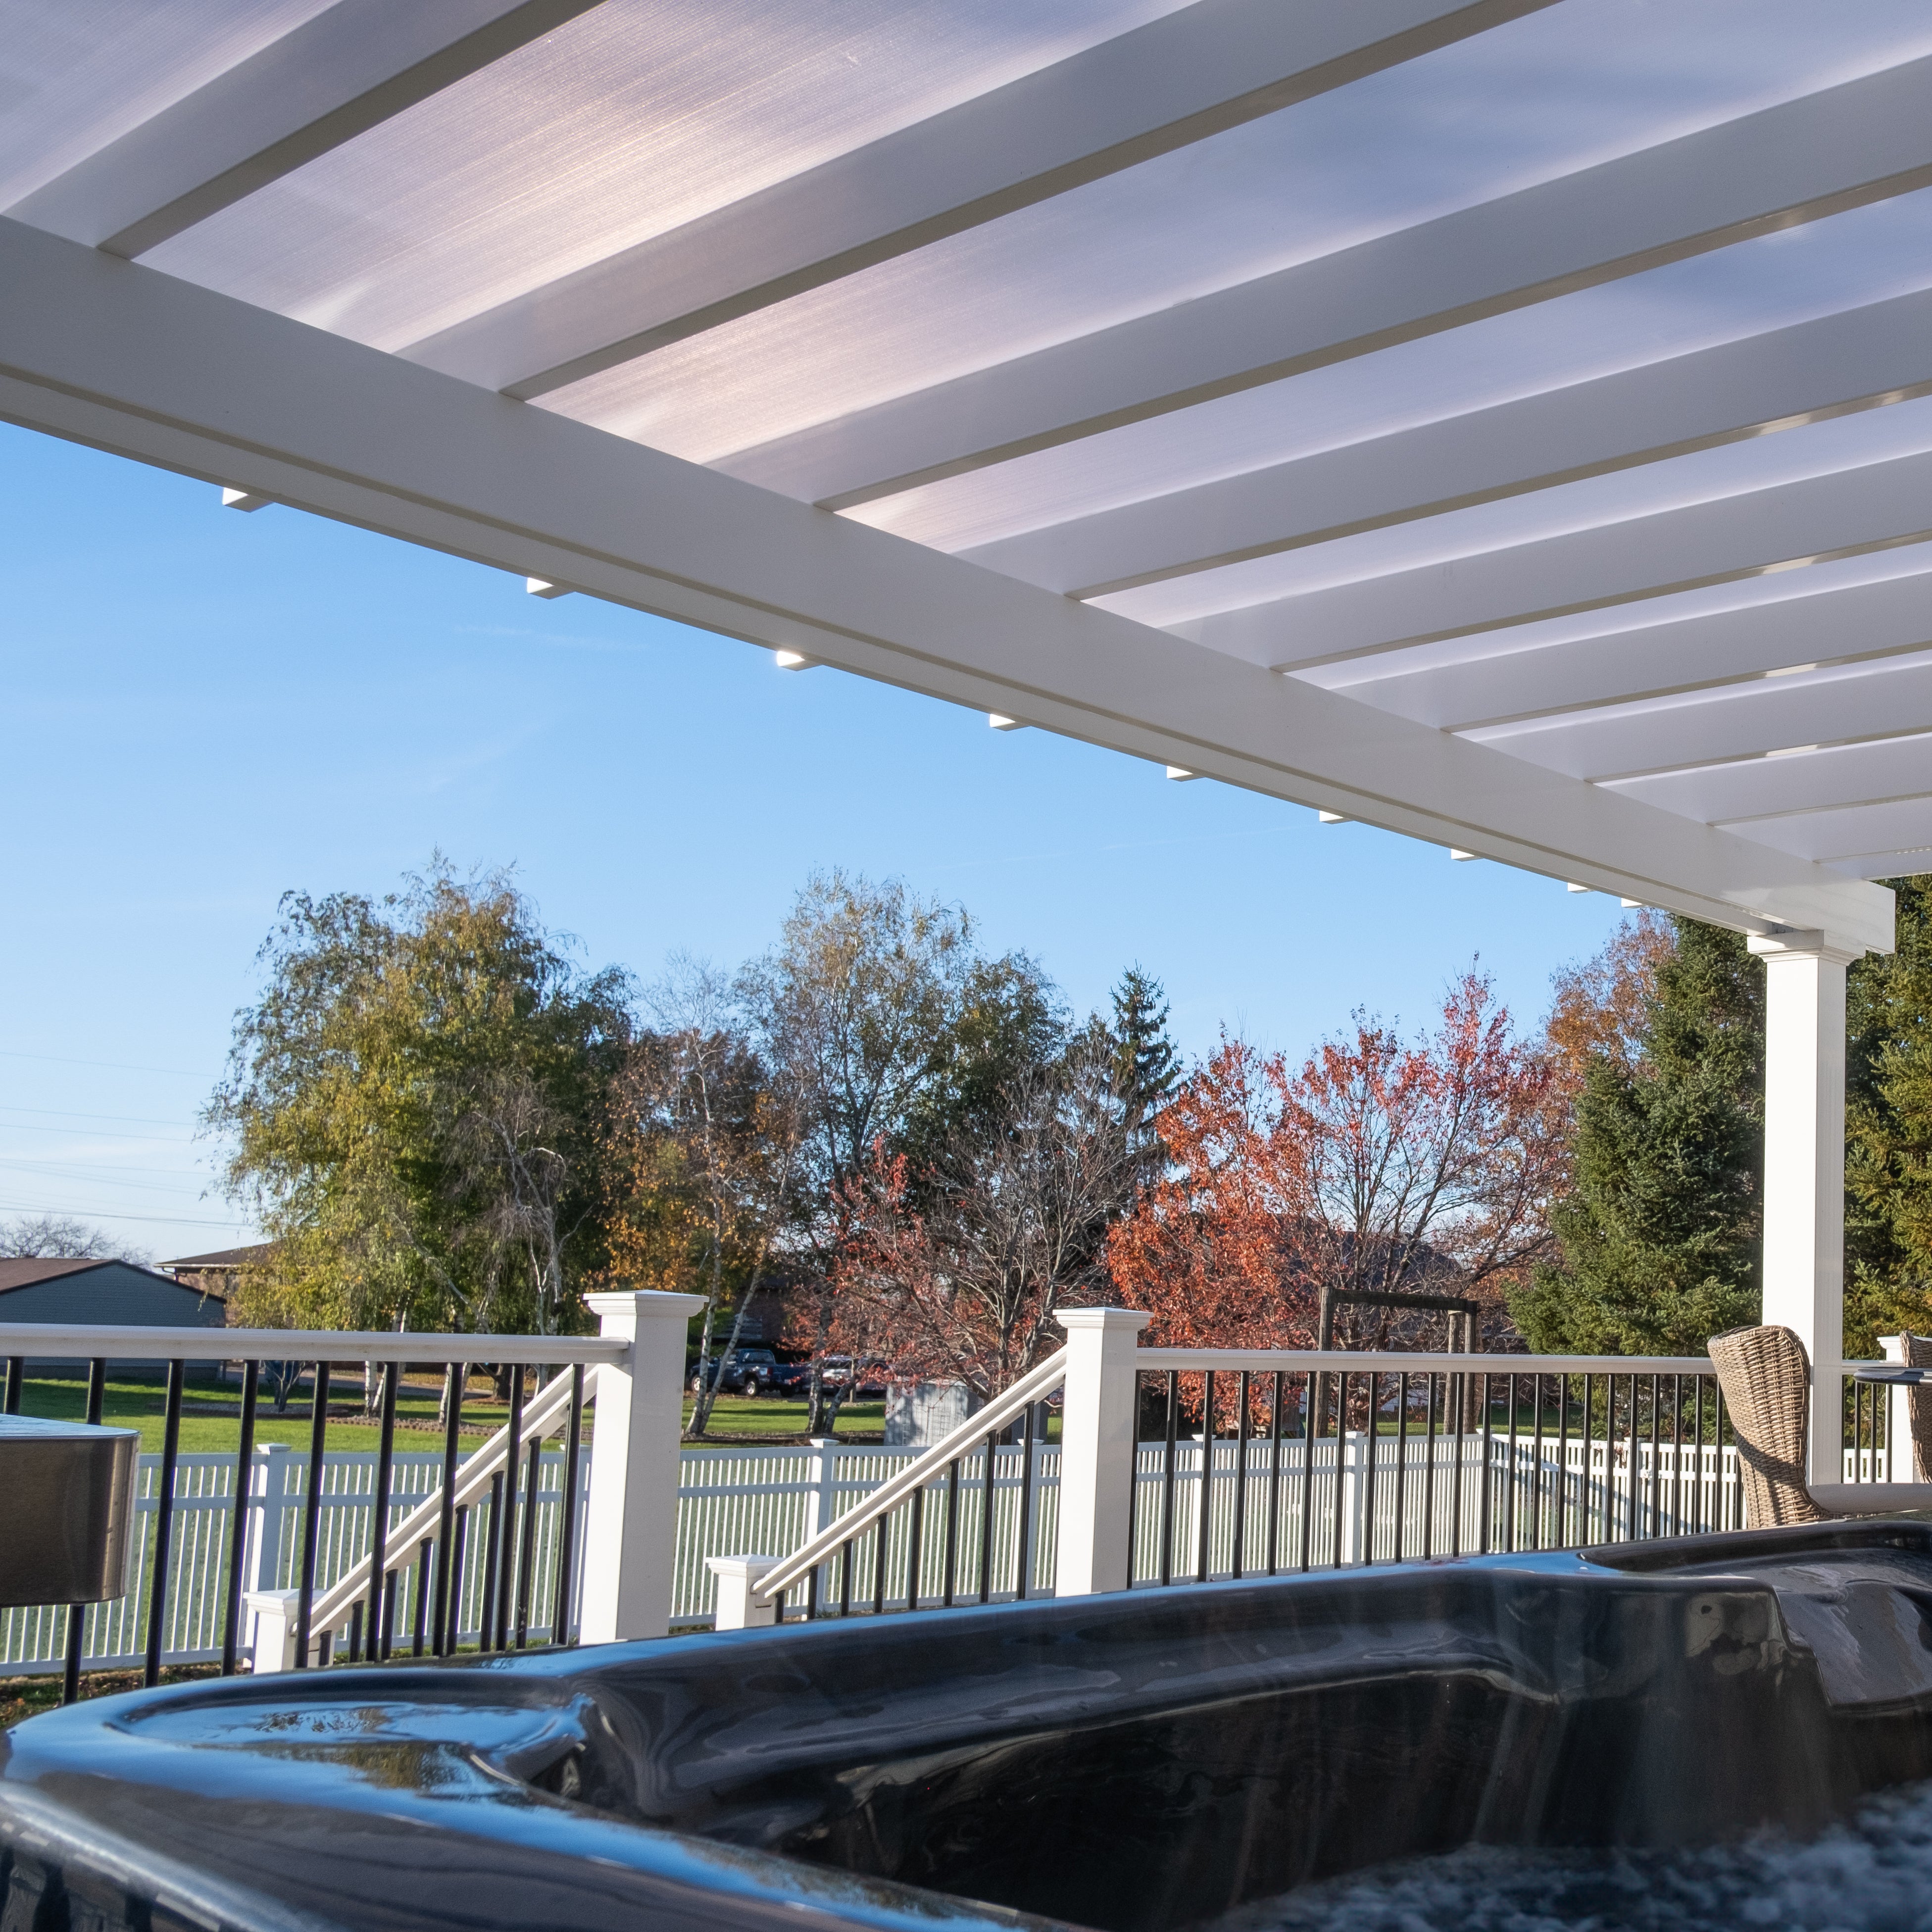
A compact patio cover solves the same practical problems as a larger roof while remaining proportionate to a smaller outdoor area. It can make a previously exposed space more dependable for seating, dining, cooking, or relaxing.
A continuous polycarbonate roof keeps rainfall from passing directly through to the patio below. This allows furniture, grills, hot tubs, and frequently used seating areas to remain under permanent overhead protection.
Coverage should extend far enough to protect the intended activity area. Wind-driven rain can still enter through the open sides, so roof dimensions and placement matter even when the overhead surface is rainproof.
Both white and bronze roof panels provide 100% UV protection and can make the patio beneath the cover up to 15 degrees cooler. This creates a more comfortable outdoor area during periods of strong sun.
A solid roof also provides more consistent overhead protection than a slatted structure because sunlight does not pass through open spaces between roof members.
Polycarbonate roofing provides full coverage without creating the same overhead appearance as an opaque wood or shingle roof. The white and bronze panel choices let homeowners balance brightness, glare control, and coordination with the surrounding architecture.
Actual light conditions depend on the selected panel color, the cover’s orientation, nearby buildings, and surrounding trees. Samples and project photos can help when comparing the two roof finishes.
The frame exterior is premium extruded vinyl that is colored throughout rather than painted. It does not require routine painting, staining, or sanding and can be cleaned as needed.
Aluminum reinforcement inside the posts, beams, and rafters supplies structural strength while remaining rust-proof. This combination avoids the recurring finish maintenance normally associated with exposed wood structures.
A small covered area can turn an exposed section of patio into a more reliable extension of the home. It does not enclose or climate-control the space, but it provides meaningful protection from overhead sun and rain.
For compact properties, protecting one well-planned seating or dining zone may be more practical than roofing an entire deck or backyard.

The best small patio cover is sized around the furniture, movement paths, and installation conditions below it. Measuring only the existing slab can overlook roof overhangs, post positions, runoff, and how people will actually use the covered space.
Start by measuring the available width and projection, then mark the footprint of the furniture or equipment that will sit beneath the roof. Include enough room to pull out chairs, open doors, access a grill, and walk around the primary activity area.
Patio covers are available beginning at 8 feet by 8 feet. A compact square cover often suits a centered conversation area, while a rectangular footprint may work better over a dining arrangement, narrow patio, or space running along the house.
Projection is the distance the cover extends outward from the house in an attached installation, or one of the two overall dimensions in a freestanding installation. It should be deep enough to cover the usable area rather than stopping directly above the edge of the furniture.
Consider the direction of prevailing weather and low-angle sunlight when choosing the projection. The open sides will remain exposed, so a slightly larger footprint may improve practical coverage where space permits.
Post locations affect furniture placement, walking paths, sightlines, and the usable area beneath a small roof. Rainproof patio-cover posts may be positioned at the corners or inset by up to 24 inches, subject to the selected size and engineering requirements.
Inset posts can help align supports with an existing slab or move them away from the outer edge, but the roof—not the post layout alone—defines the overall dimensions of the cover.
An attached patio cover with a polycarbonate roof is often the most space-efficient choice for a patio immediately beside the house. Compact attached models use two outer posts and are offered in sizes from 8 to 20 feet along the attachment and from 8 to 20 feet out from the structure.
A four-post freestanding patio cover can be placed independently and is available from 8 to 20 feet in either direction. The correct configuration depends on the desired location and whether the existing structure is suitable for attachment.
Plan where roof runoff will go and confirm that the cover will not interfere with windows, doors, vents, rooflines, utilities, or required access paths. Attached projects also need an appropriate mounting location on the structure.
Local rules may regulate permits, property-line setbacks, foundations, attachment details, and structural requirements. Verify these requirements with the local building authority before finalizing dimensions or ordering a kit.

Roof performance and structural construction are especially important when a patio cover will be permanently exposed to weather. These covers combine fixed polycarbonate panels with an aluminum-reinforced frame and thick extruded vinyl exterior.
White and bronze are the two available roof-panel colors. Both provide rainproof overhead coverage, 100% UV protection, and the potential to keep the covered patio up to 15 degrees cooler.
White generally creates a lighter visual effect, while bronze gives the roof a darker appearance. The better choice depends on the home’s exterior, desired light conditions, and surrounding materials.
The solid panels form a continuous roof that protects the area below from overhead rainfall. Proper assembly and the designed roof pitch are essential for directing water away from the covered space.
Site drainage should be considered before installation so runoff does not collect near posts, foundations, walkways, or the home. A rainproof roof addresses water from above but does not enclose the sides of the structure.
Aluminum inserts reinforce all weight-bearing posts, beams, and rafters. The heavy-duty internal frame provides strength for permanent installation, supports longer spans between posts, and will not rust.
Thicker structural aluminum also helps resist bowing, bending, and damage under demanding conditions. The complete structure is made in the USA using American-sourced materials.
The visible exterior is thick, premium extruded vinyl rather than painted metal or vinyl applied only as a thin surface layer. Its color runs throughout the material, helping it maintain a consistent appearance without painting or staining.
Vinyl also isolates the structural frame from the finished exterior appearance. Homeowners receive the strength of internal aluminum with the clean, low-maintenance finish of vinyl.
The structural frame includes a lifetime warranty, while the polycarbonate roof carries a 10-year warranty. The separate coverage reflects the different materials used in the permanent frame and roof-panel system.
The primary distinction between these structures is roof function. A polycarbonate patio cover is intended for rainproof coverage, while a slatted-roof pergola is designed to provide partial shade with an open roof.
Solid polycarbonate panels prevent rain from passing directly through the roof. Fixed angled slats leave openings between roof members, so even a high-shade configuration is not rainproof.
Choose a patio cover when protection from overhead rainfall is a core requirement. Choose a slatted pergola when an open-air feeling and filtered shade are more important than keeping the area dry.
Polycarbonate patio-cover panels are offered in white or bronze. Slatted pergolas instead use fixed angled purlins arranged to provide approximately 50%, 75%, or 90% shade coverage.
The percentage for a slatted roof describes shade coverage, not protection from rain. Shoppers comparing the two designs can view the separate collection of pergolas with slatted roofs.
A slatted roof allows sunlight and open sky to remain visible between the roof members. A solid patio roof provides continuous overhead coverage while leaving all sides open for ventilation and outdoor access.
Neither option creates an enclosed room. The decision concerns the type of overhead protection desired rather than whether the space will be sealed or climate-controlled.
Both roof types use fixed components with no motorized or moving roof mechanisms. Sunset Pergola Kits does not offer louvered, retractable, canvas, or motorized patio-cover systems.
A fixed system eliminates the motors, hinges, and adjustable roof components that can require future service or replacement. Its coverage remains consistent whenever the patio is in use.
Select a solid polycarbonate roof for dependable shade, UV protection, and coverage from overhead rain. Consider a slatted roof only when rain protection is not essential and the priority is adjustable-by-design shade density with an open appearance.

Small patio covers can be configured around the property’s layout and architectural details without introducing retractable or motorized components. The relevant choices include installation type, dimensions, colors, posts, decorative ends, overhangs, and selected structural accessories.
Attached covers work directly with a house or other suitable structure, while freestanding covers use four posts at compact sizes. Both configurations use the same basic rainproof roof concept and aluminum-reinforced construction.
Attachment suitability should be evaluated before choosing the layout. A freestanding design may be preferable when the exterior wall cannot accept a ledger or when the covered space is separated from the home.
The extruded vinyl frame is available in white, tan, or black. White is the most affordable frame color, while black is the most expensive.
The roof panels are offered in white or bronze. Frame and roof colors can be selected independently to coordinate with siding, trim, windows, decking, and other exterior finishes.
Available post styles include 5-inch square posts with a lower trim ring, 5-inch square posts with upper and lower trim rings, and 7-inch square posts with upper and lower trim rings. Rainproof patio-cover posts can sit at the corners or be inset by up to 24 inches.
Post size and trim influence the visual weight of a small structure, while placement affects circulation and furniture clearance. Final locations must remain compatible with the selected dimensions and engineering.
Traditional-style patio covers can be designed with beam and rafter overhangs from 0 to 24 inches. Scrolled, beveled, and flat end caps are available to adjust the character of the finished structure.
For a compact patio, limited overhangs can keep the roof proportional to the available space. Larger overhangs may create a more pronounced traditional profile where surrounding clearance allows.
Optional fan mounts can be incorporated when an overhead fan is part of the planned outdoor space. Electrical work, fan selection, and required clearances should be addressed separately according to applicable codes.
Hurricane brackets are also available and are recommended where winds may exceed 80 MPH. Adding these brackets includes a lifetime wind-damage warranty on the patio cover.
The kits are designed to support DIY installation or assembly by a contractor. Review the project requirements, foundation work, wall attachment, lifting needs, tools, and local inspections before choosing an installation approach.
The assembly information and videos provide additional detail for evaluating the process. Professional help may be appropriate when structural attachment, site preparation, or local code requirements are beyond the owner’s experience.
The cost of a small patio cover depends on more than square footage. Configuration, dimensions, finish choices, accessories, site preparation, installation, and permitting can all affect the completed project cost.
Primary product variables include overall width and projection, attached or freestanding construction, frame color, post style, overhang length, end-cap design, and optional fan mounts or hurricane brackets.
Because each project can combine these choices differently, compare configurations using equivalent sizes and features rather than relying only on a broad per-square-foot estimate.
A compact attached cover generally uses two outer posts, while a comparable freestanding cover uses four posts. However, an attached installation also requires a suitable structural connection to the building, which can affect preparation and labor.
The lower-cost option therefore depends on site conditions as well as the kit configuration. A freestanding cover may avoid modifying the house, while an attached cover may preserve more unobstructed patio area.
The total budget may need to include footings or other approved foundations, anchors, wall preparation, equipment rental, electrical work for a fan, contractor labor, permit fees, and required inspections.
These expenses vary by property and jurisdiction and are separate from the patio-cover kit itself. Confirming them early produces a more useful project estimate and reduces the risk of redesign after ordering.
A professional-grade patio cover is a larger investment than a portable canopy or entry-level seasonal shelter. It is intended to remain permanently installed and become part of the property rather than serve as a consumable product that is periodically replaced.
This collection is therefore best suited to homeowners prioritizing durability, rain protection, and architectural integration. It is not intended for shoppers seeking a temporary cover in the $500 to $1,500 range.
The vinyl exterior does not require painting, staining, or sanding, and the aluminum frame will not rust. Reduced finish maintenance can preserve time and lower recurring upkeep over the life of the structure.
A lifetime frame warranty and 10-year roof warranty further distinguish these permanent covers from short-lived patio shelters. Browse the project photo gallery to evaluate how different configurations fit finished outdoor spaces.
Rainproof patio covers begin at 8 feet by 8 feet in both attached and freestanding configurations.
The solid polycarbonate roof is rainproof overhead. Because the sides remain open, wind-driven rain can still enter the covered area.
Yes. An attached rainproof patio cover connects to a suitable structure and uses two outer posts at compact sizes.
Yes. Compact freestanding patio covers use four posts and can be placed independently from the house.
The vinyl frame is available in white, tan, or black. Solid polycarbonate roof panels are available in white or bronze.
Yes. Both available polycarbonate roof-panel colors provide 100% UV protection and can make the patio below up to 15 degrees cooler.
No. A solid polycarbonate roof provides rainproof overhead coverage, while a slatted pergola roof provides partial shade and remains open to rain.
No. The extruded vinyl exterior is colored throughout and does not require painting, staining, or sanding.
The kits are designed for DIY or contractor installation. Review the assembly information and local code requirements before deciding which approach is appropriate.
Permit, setback, foundation, and inspection rules vary by location. Ask your local building authority about requirements before ordering or beginning installation.


