

MADE IN THE USA
with American products
w/ American products


Home ▸ Sloped Pergolas Attached to House
Sloped pergolas attached to a house combine a solid, pitched polycarbonate roof with an aluminum-reinforced frame and maintenance-free vinyl exterior. These permanent attached patio covers provide rain protection, 100% UV protection, and dependable shade directly outside the home. Choose from white or bronze roof panels, multiple frame colors, and sizes designed for compact patios or expansive outdoor living areas. [read more]



A sloped pergola attached to a house is a permanent outdoor structure secured to the home on one side and supported by posts on the outer side. Unlike a conventional open-roof pergola, it has a solid polycarbonate roof pitched to direct rainwater toward the lower, outer edge of the structure.
The house-side attachment establishes the high side of the roof, while the outside beam and posts support its lower side. This creates the slope required for the solid roof system while allowing the cover to extend over a patio, deck, or outdoor living area.
The slope allows rainwater to move away from the home instead of remaining on the roof. The final height, pitch, and attachment position must be planned for the dimensions of the cover and the conditions at the installation site.
Although shoppers may call these structures sloped pergolas, covered pergolas, or lean-to pergolas, they are most commonly described as rainproof patio covers. The defining features are the house attachment and solid polycarbonate roof—not merely the terminology used to describe them.
These covers work well over patios and decks located immediately beside a house or another suitable structure. They provide protected space for dining, seating, grilling, and other outdoor activities while maintaining a direct connection to the home.

Attaching a solid-roof pergola to the house creates weather-protected space exactly where many homeowners use it most: immediately outside a back door, kitchen, or living area. The combination of rain coverage, shade, and an open-sided design makes the patio more useful throughout changing weather.
The solid polycarbonate panels form a rainproof roof over the covered footprint. This allows furniture, dining areas, and frequently used walkways to remain protected during ordinary rainfall without enclosing the patio.
Both white and bronze polycarbonate roof panels provide 100% UV protection. The covered area can be up to 15°F cooler, helping reduce direct solar exposure over patios that become uncomfortable during the brightest part of the day.
The sloped roof directs water toward its lower, outside edge rather than back toward the house. Proper placement and installation remain important because runoff must be considered in relation to the patio surface, landscaping, and surrounding property.
An attached cover begins at the home rather than leaving an uncovered gap between the building and the outdoor structure. That uninterrupted coverage can make the patio feel like a more functional extension of the adjacent indoor space.
Because the house supports one side, many attached configurations require fewer posts than comparable freestanding pergolas. Fewer posts can preserve walking paths, furniture arrangements, and views along the house.
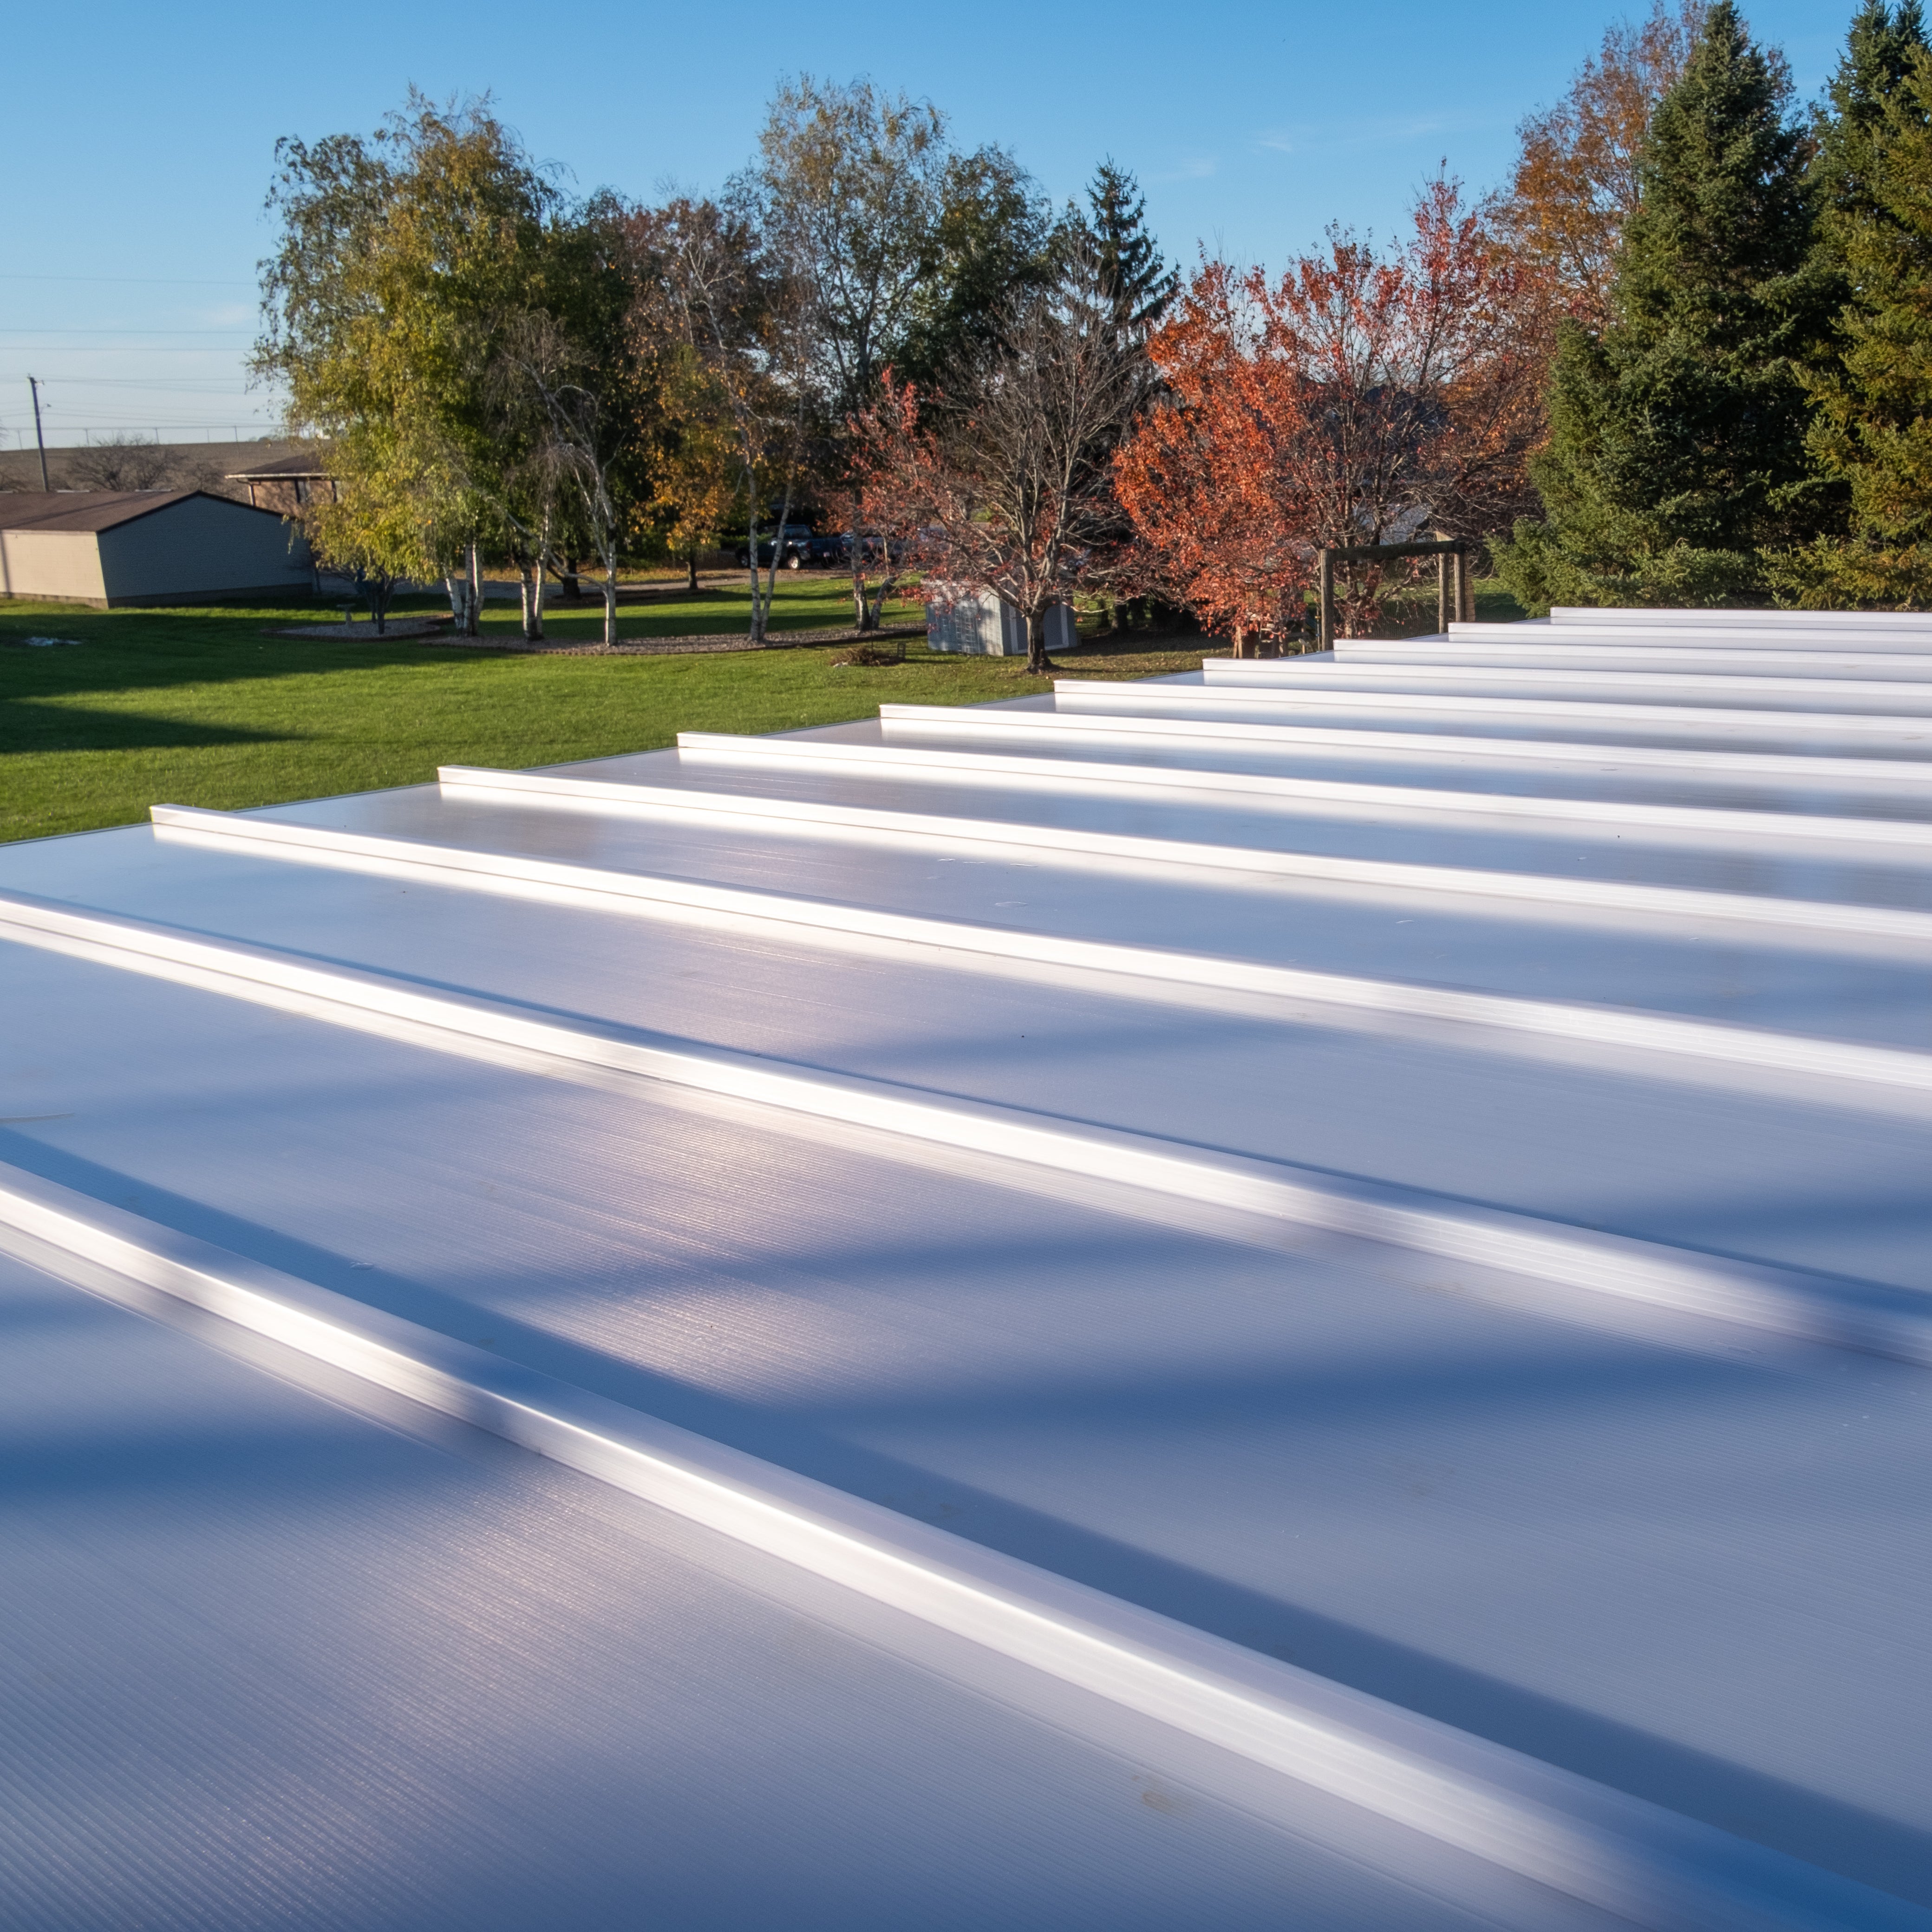
The polycarbonate roof is what separates these sloped patio covers from traditional open-roof pergolas. Its fixed panels provide continuous overhead coverage without louvers, fabric, motors, or retractable components.
The roof panels cover the full roof area rather than leaving spaces between slats. This makes the structure suitable for homeowners whose priority is dependable rain protection instead of filtered shade alone.
White panels create a bright, finished roof appearance and provide 100% UV protection. They are a practical choice for homeowners who want covered shade while maintaining a light visual character above the patio.
Bronze panels also provide 100% UV protection but create a darker roof appearance. The choice between white and bronze is primarily a matter of the desired look and how the roof should coordinate with the home and frame color.
The solid roof blocks direct overhead sun and can make the patio beneath it up to 15°F cooler. Actual comfort will also depend on climate, sun angle, airflow, surrounding surfaces, and the patio’s orientation.
These patio covers do not use adjustable louvers, retractable canopies, or motorized roof mechanisms. The fixed roof offers continuous coverage while eliminating moving roof parts that could eventually require repair or replacement.
A sloped solid-roof patio cover and a slatted pergola solve different outdoor-living problems. The right choice depends primarily on whether the space needs rainproof coverage or varying degrees of shade with an open roof.
Attached sloped covers use solid polycarbonate panels across the roof. By comparison, pergolas with slatted roofs use fixed angled slats with open spaces between them.
The solid polycarbonate roof is designed for rain protection and continuous shade. Traditional and modern slatted pergolas provide 50%, 75%, or 90% shade coverage, but their open roof systems are not rainproof.
The rainproof patio-cover roof has a functional slope for water runoff. Traditional and modern pergolas use non-sloped, level-looking frames with angled shade slats, so they should not be selected when a pitched, fully covered roof is the objective.
A traditional pergola may be preferable when decorative end caps, optional overhangs, and filtered shade are priorities. A modern pergola provides the same slatted shade choices with flush corners and no roof overhangs; neither style provides the rainproof protection of a solid polycarbonate roof.
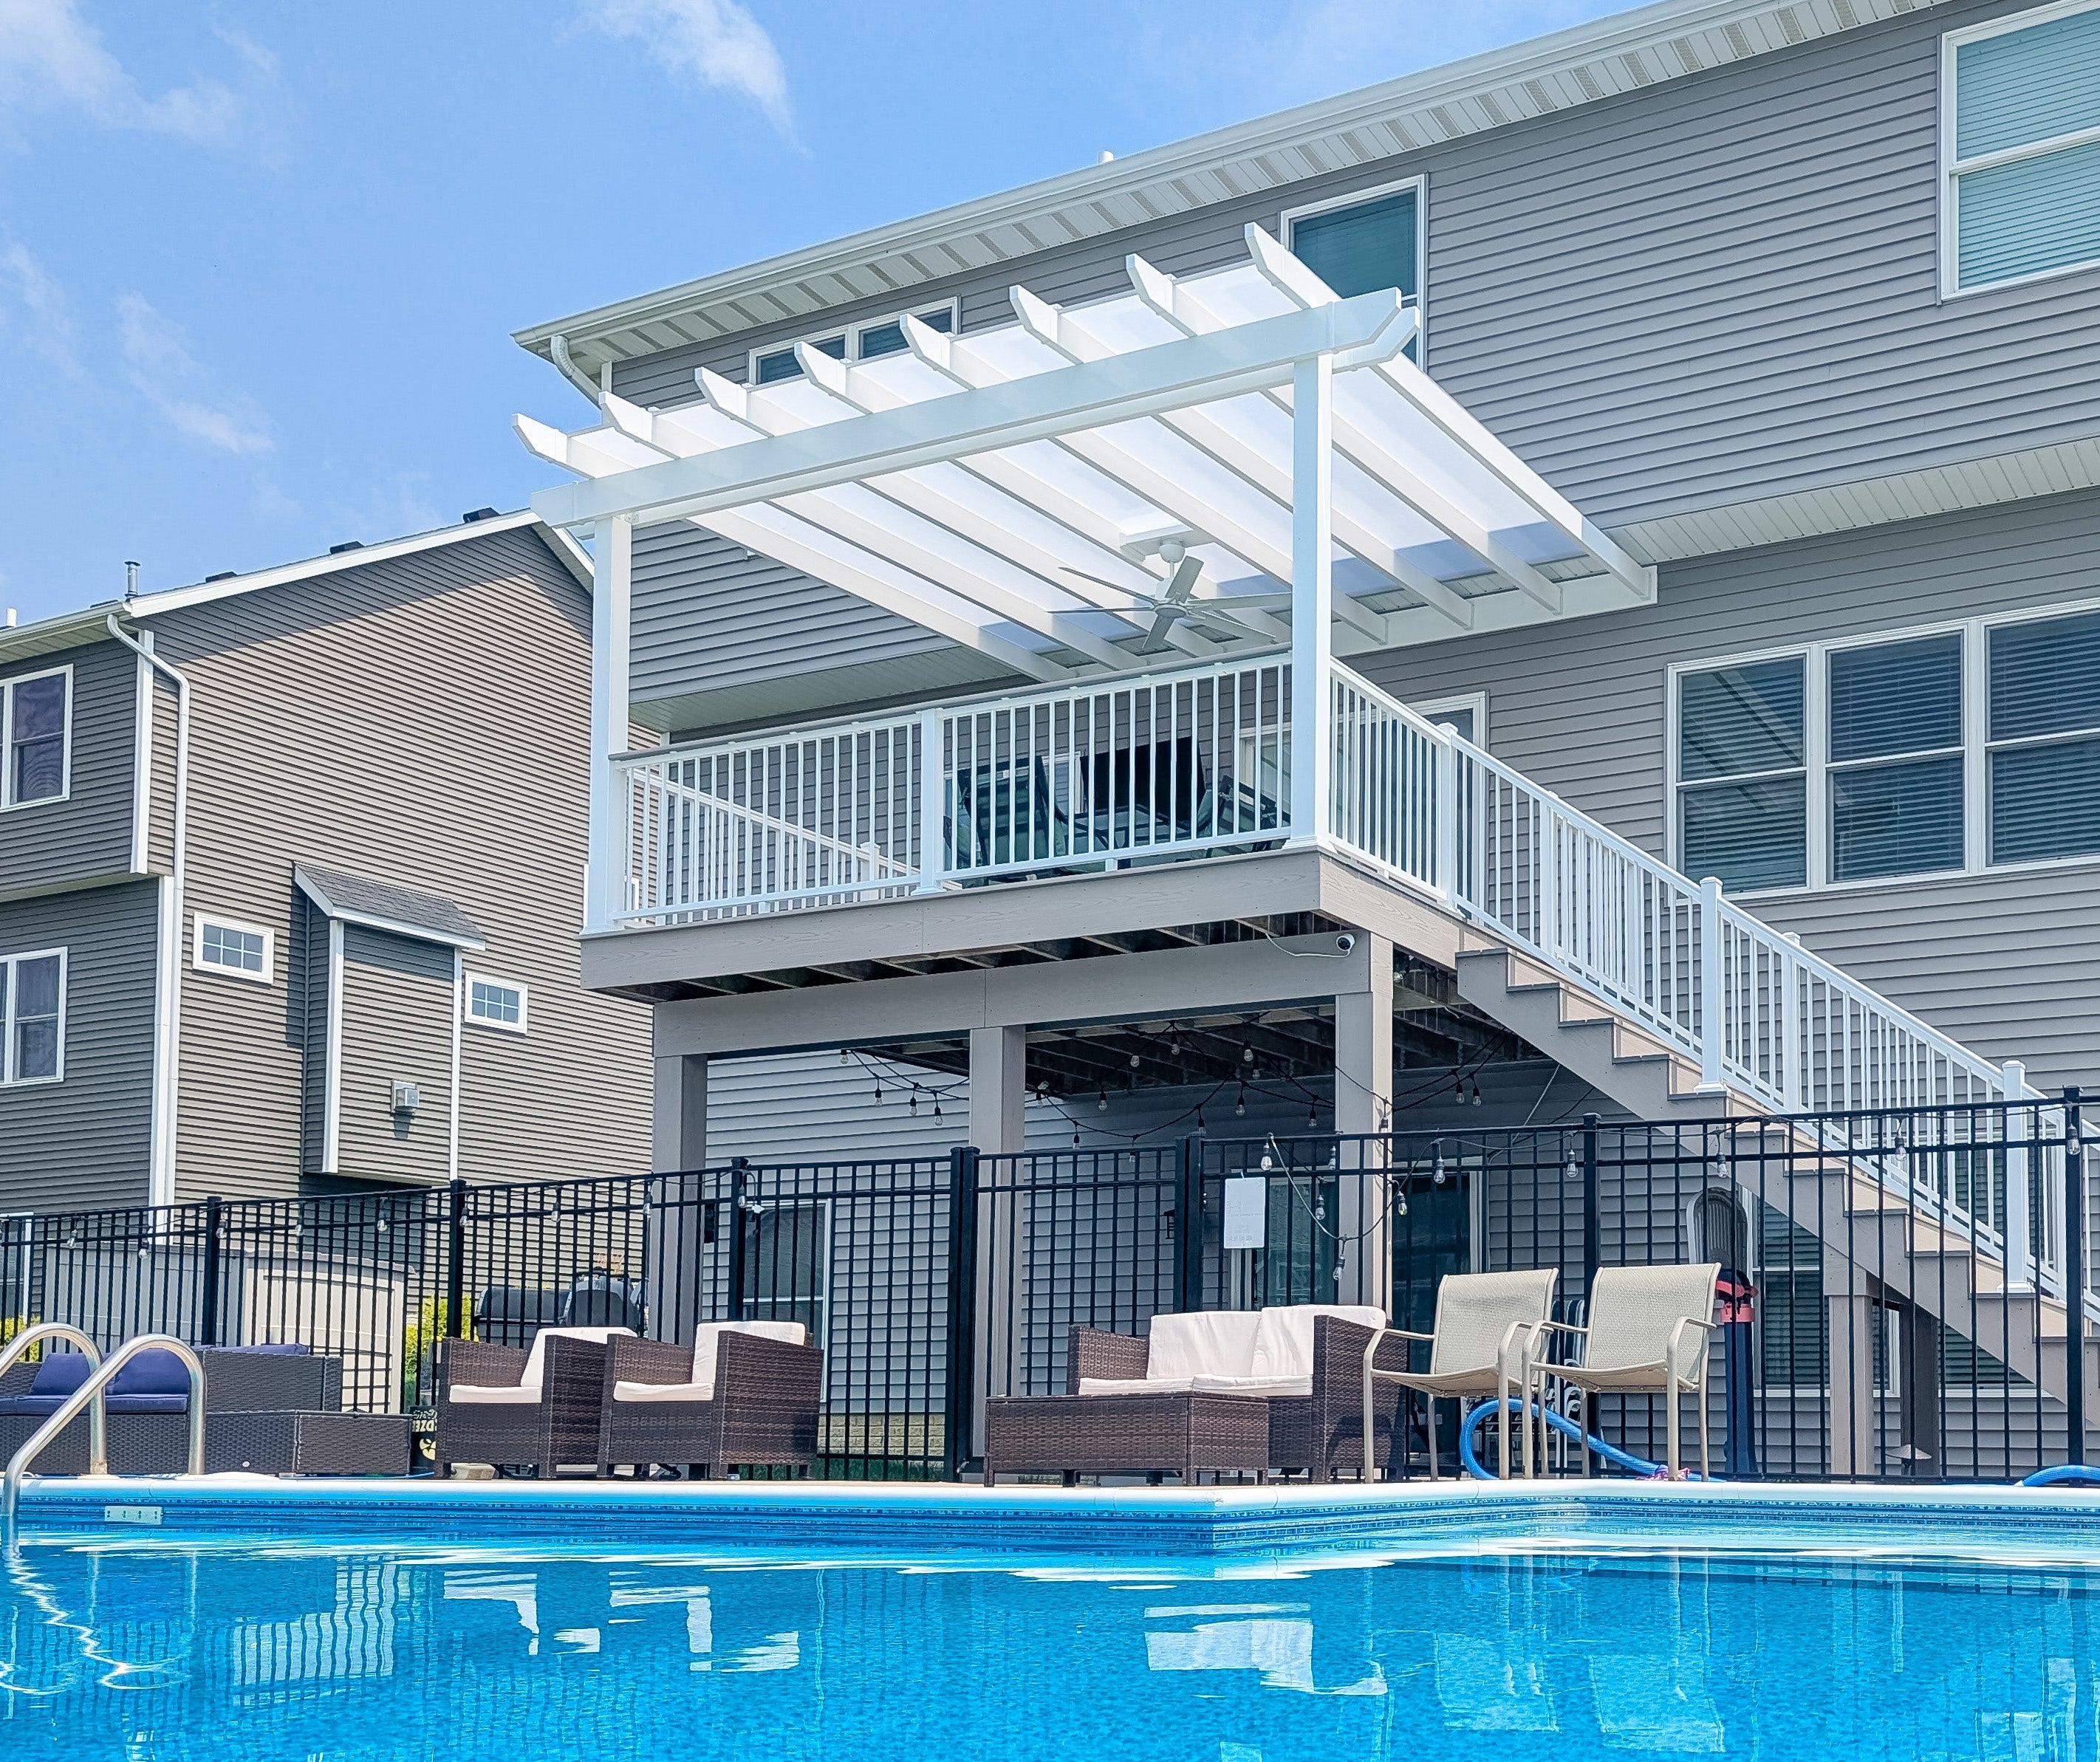
A successful attached patio cover begins with the area to be protected and the available attachment height. Width, projection, post locations, doors, windows, and surrounding obstacles should all be evaluated before selecting a kit.
Measure both the width along the house and the desired projection into the yard. It is often useful to mark the proposed footprint so you can confirm that it covers the intended furniture or activity zone without overwhelming the patio.
Two-post attached patio covers are available from 8 to 20 feet along the house. Larger three-post configurations can span 24 to 32 feet along the attachment side, providing broader coverage for outdoor kitchens, dining areas, or combined seating zones.
Attached rainproof patio covers can project from 8 to 20 feet outward from the structure. The appropriate depth depends on the patio footprint, desired coverage, available yard space, and the height needed to create the roof slope.
Confirm that the proposed attachment will not interfere with door operation, windows, lights, vents, utility equipment, or other exterior features. The structure must also begin high enough to accommodate the required roof configuration and usable clearance below.
Posts can be placed at the outer corners or inset by up to 24 inches. Beam and rafter overhangs can range from 0 to 24 inches, allowing the footprint and architectural details to be adjusted without changing the fundamental sloped-roof design.
The attachment point must be structurally appropriate for the project. Review the planned connection, local requirements, and site conditions before ordering; a qualified contractor or building professional can help evaluate situations where the home’s construction is uncertain.

These sloped pergolas are designed as permanent, professional-grade structures rather than temporary patio shelters. Structural reinforcement, exterior materials, roof color, posts, overhangs, and accessories can be selected to suit the project.
Aluminum inserts reinforce all weight-bearing posts, beams, and rafters. The rust-proof aluminum frame provides strength without excessive weight, supports longer spans between posts, and is designed to perform in demanding outdoor conditions.
The aluminum structure is covered by thick, premium extruded vinyl that is colored throughout rather than surface-painted. This low-maintenance vinyl exterior does not require routine painting, staining, or sanding and is easy to clean.
Frame colors include white, tan, and black, while roof panels are available in white or bronze. Post choices include 5-inch square posts with a lower trim ring, 5-inch square posts with upper and lower trim rings, and 7-inch square posts with upper and lower trim rings.
Beam and rafter overhangs can be configured from 0 to 24 inches. Scrolled, beveled, or flat end caps allow the edges of the structure to coordinate with traditional, transitional, or more restrained architectural details.
Optional fan mounts can be added when the layout calls for an outdoor ceiling fan. Optional hurricane brackets are recommended where winds may reach 80 MPH or higher; adding them provides a lifetime wind-damage warranty for the structure.
Each patio cover is made in the USA with American-sourced materials. The frame carries a lifetime warranty, while the solid polycarbonate roof carries a 10-year warranty.
The final project cost depends on the structure’s size, selected materials and options, site preparation, and whether the kit is installed by the homeowner or a contractor. Evaluating the complete installed project provides a more useful comparison than looking only at the initial kit price.
Width and projection are major pricing factors because larger covers require more structural material and roof panels. Frame color, post style, overhangs, decorative end caps, fan mounts, and hurricane brackets can also affect the final configuration and price.
The outside posts require appropriate support, and the existing patio surface may not automatically provide a suitable foundation. Site conditions, post locations, and any needed concrete work should be identified before installation begins.
The project must include a secure connection to the house and appropriate planning where the cover meets the exterior wall. Roof runoff should also be considered so water leaving the low side does not create drainage problems around the patio or foundation.
The kits are designed to be DIY-friendly, and assembly information and videos are available for planning. Homeowners who are uncomfortable evaluating the attachment point, foundations, permits, or local structural requirements should use a qualified contractor.
Permit, setback, attachment, and engineering requirements vary by location. Confirm applicable rules with the local authority before ordering or beginning installation, especially in areas subject to significant wind, snow, or other environmental loads.
A permanent aluminum-reinforced structure with a maintenance-free vinyl exterior avoids the recurring painting and staining associated with wood. Its fixed roof also has no motors or moving louvers to service, helping the patio cover provide lasting value with limited routine maintenance.
It is a permanent patio cover secured to the house on one side and supported by posts on the outside. Its solid polycarbonate roof slopes away from the house to provide rainproof coverage and promote water runoff.
Yes. These models use solid polycarbonate roof panels that provide rainproof coverage over the structure’s footprint.
No. Traditional and modern pergolas have level-looking frames with fixed angled shade slats. The solid-roof patio covers featured here are the sloped structures.
The polycarbonate roof is available with white or bronze panels. Both choices provide 100% UV protection and can make the covered patio up to 15°F cooler.
Two-post models are available from 8 to 20 feet along the house and 8 to 20 feet outward. Three-post models are available from 24 to 32 feet along the house and 8 to 20 feet outward.
Yes. Posts can be placed at the corners or inset by up to 24 inches, subject to the selected configuration and project requirements.
Yes. Optional fan mounts are available. The fan, wiring, and electrical installation must be planned separately for the project.
No. The roof is fixed and solid. We do not offer motorized louvers, retractable canopies, or adjustable roof systems.
The kits are designed for DIY-friendly assembly, but installation requires a suitable house attachment and proper post supports. Review the assembly resources and use a qualified contractor when the site or connection requires professional evaluation.
The aluminum-reinforced frame has a lifetime warranty, and the polycarbonate roof has a 10-year warranty. Optional hurricane brackets add a lifetime wind-damage warranty and are recommended where winds may reach 80 MPH or higher.


