

MADE IN THE USA
with American products
w/ American products


Home ▸ Shade Structures for Patios
Shade structures for patios create comfortable outdoor living areas with dependable protection from direct sunlight. Choose a permanent slatted-roof pergola with 50%, 75%, or 90% shade coverage, or select a solid polycarbonate patio cover for full shade and rain protection. Our made-in-USA kits combine aluminum-reinforced structural components with a maintenance-free extruded vinyl exterior and are available in attached and freestanding configurations. [read more]



Shade structures for patios are permanent outdoor structures designed to reduce direct sunlight and make patios more comfortable and functional. Unlike portable umbrellas or temporary canopies, a professionally engineered pergola or patio cover becomes a lasting part of the outdoor living area.
Permanent patio shade structures are anchored to an appropriate foundation or attached to a building. Their structural framing, posts, beams, and roof components are intended for long-term outdoor exposure rather than seasonal setup and storage.
Temporary canopies, umbrellas, and fabric shade products can be useful when portability is the priority, but they generally provide less structural strength, cover a smaller area, and require periodic fabric replacement. A permanent structure is better suited to homeowners who want dependable shade and a finished architectural feature.
An attached shade structure connects to the house or another suitable building surface. This configuration can create a natural transition from an interior room to a shaded patio while reducing the number of posts required along the building side.
A freestanding structure uses posts on all sides and can be positioned independently over a patio, poolside seating area, outdoor kitchen, or detached entertaining space. Both configurations can provide substantial shade when properly sized and positioned.
A slatted pergola filters direct sunlight through fixed angled roof slats while preserving an open-air feeling. The amount of shade depends on slat spacing, patio orientation, sun angle, and time of day.
A solid-roof patio cover provides continuous overhead coverage. This option is appropriate when the goal includes dependable rain protection in addition to shade.
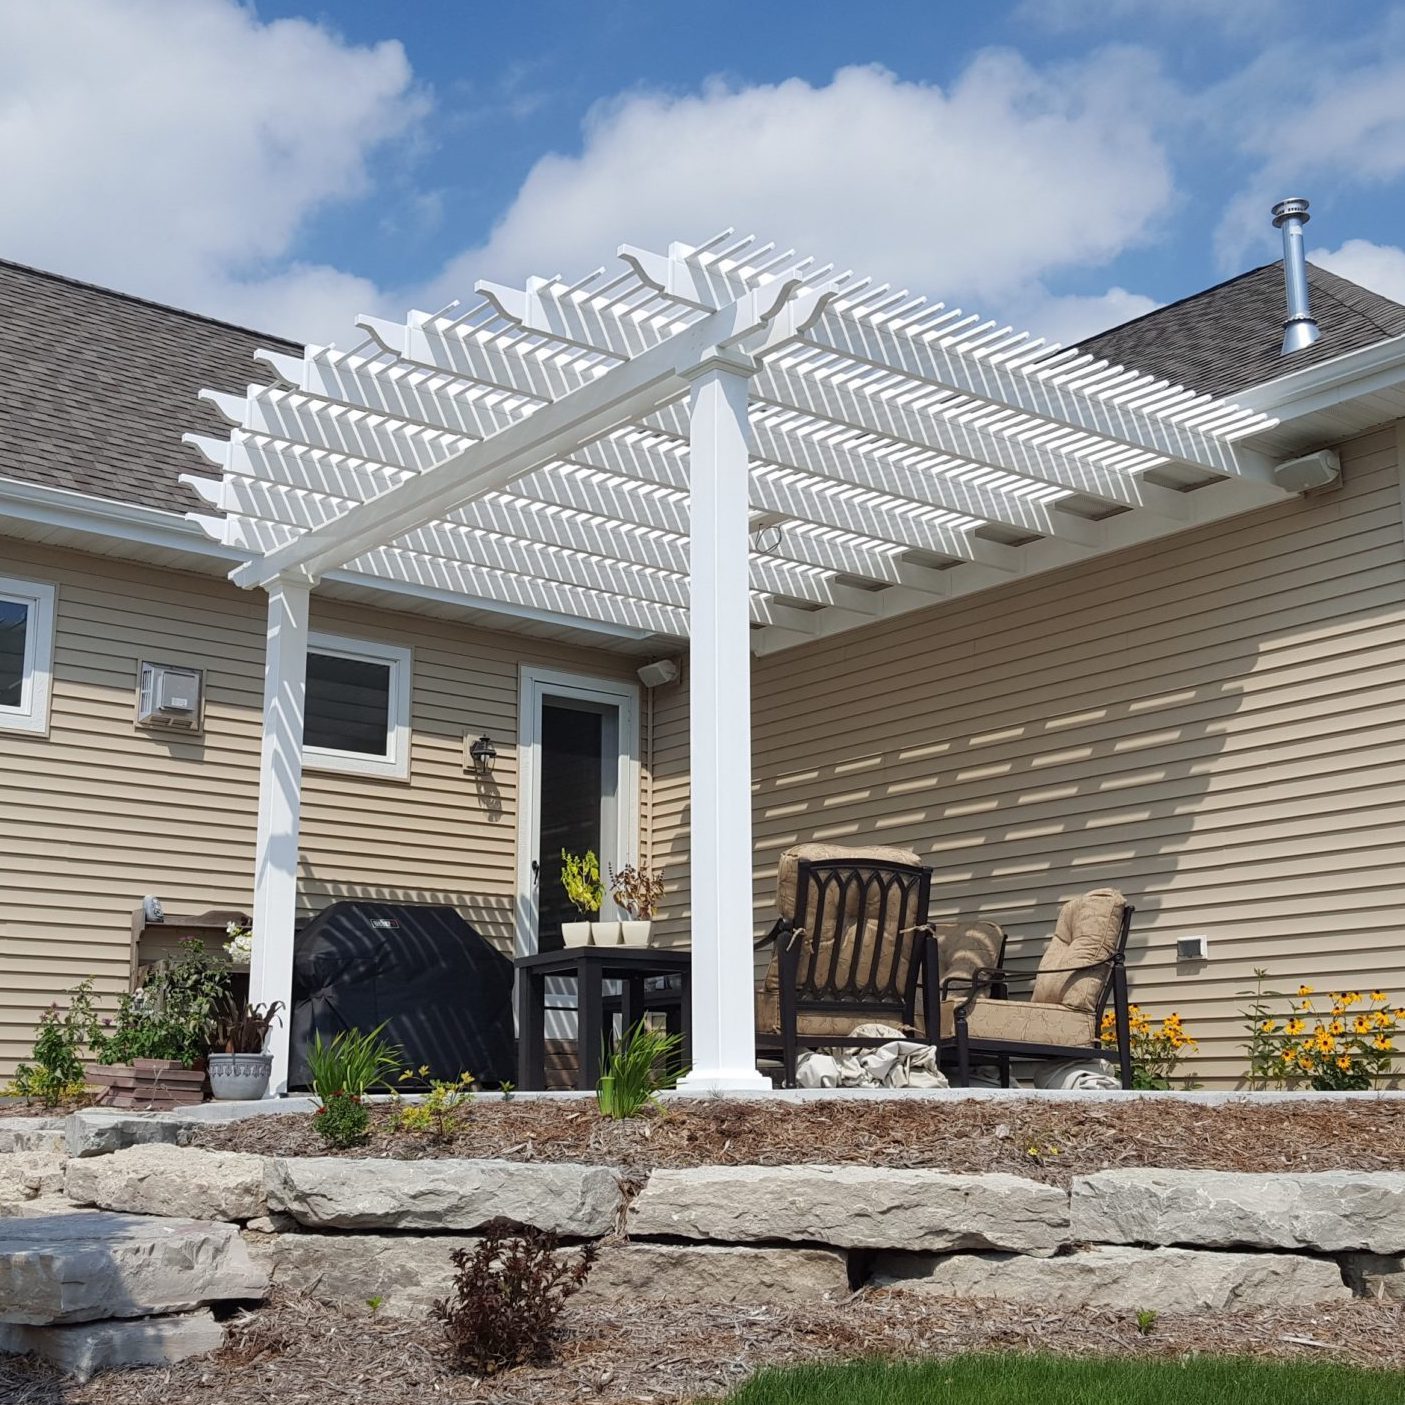
The best type of patio shade structure depends on the desired coverage, installation location, architectural style, and whether protection from rain is required. Sunset Pergola Kits offers fixed-roof structures without motors, adjustable louvers, retractable fabric, or other moving roof parts.
Pergolas with slatted roofs use fixed angled purlins to filter sunlight while maintaining airflow and an open overhead appearance. Traditional and modern models are available with 50%, 75%, or 90% shade coverage.
These pergolas provide real shade but are not rainproof. They are best for patios where sun control is the primary objective and occasional exposure to rain is acceptable.
Rainproof patio covers use solid polycarbonate roof panels for continuous coverage. White and bronze roof panels both provide 100% UV protection and can make the covered patio up to 15 degrees cooler.
Because the roof is solid, this configuration can protect seating, dining, and entertaining areas from rain as well as direct sunlight. The frame has a traditional architectural profile and may include beam and rafter overhangs from 0 to 24 inches.
An attached pergola or patio cover connects to a suitable exterior wall and places support posts along the outer edge. It is often selected for patios immediately outside kitchens, living rooms, and exterior doors because it extends coverage outward from the house.
Attached slatted pergolas may use traditional or modern styling, while attached rainproof patio covers provide a solid overhead roof. Available dimensions and post quantities depend on the selected product type.
A freestanding structure can cover a patio without relying on the house for support. This makes it suitable for detached patios, pool areas, garden seating, outdoor kitchens, and other locations where an attached installation is impractical or undesirable.
Freestanding configurations are offered with slatted roofs or rainproof polycarbonate roofs. Larger structures use additional posts to support longer and wider layouts.
Eyebrow pergola kits are compact decorative shade structures installed above garage doors, entry doors, or windows. They are always attached with an included ledger board and are not available as freestanding structures.
Each eyebrow pergola has five fixed shade purlins and a 24-inch rafter depth. Scrolled or beveled end caps add another nine inches to the overall projection, and kit lengths are available from 4 to 60 feet in four-foot increments.

A well-planned patio shade structure addresses practical problems involving sun exposure, heat, furniture placement, and outdoor space definition. The result is a patio that can support more consistent use without relying on portable shade products.
Fixed angled roof slats interrupt direct sunlight and create patterned shade across the patio. Homeowners can select 50%, 75%, or 90% coverage based on how much sun they want to filter.
For more complete overhead protection, solid white or bronze polycarbonate panels provide continuous shade and 100% UV protection. The most suitable roof depends on whether the priority is filtered light or full coverage.
Shade can make patios more comfortable during sunny conditions by reducing direct solar exposure over seating and activity zones. Solid polycarbonate roofs can make the covered patio up to 15 degrees cooler, although actual conditions will vary with climate, orientation, airflow, and surrounding surfaces.
A permanent overhead structure also makes it easier to plan furniture around a consistent footprint instead of repositioning umbrellas as the sun moves.
Overhead shade reduces the amount of direct sunlight reaching outdoor furniture, cushions, tables, and portions of the patio surface. A solid roof also helps keep rain from falling directly on the covered area.
A slatted roof should not be treated as weatherproof protection because water can pass between the slats. Buyers who need rain protection should select a polycarbonate-roof patio cover.
Posts, beams, and roof lines visually define an outdoor room without fully enclosing it. A smaller structure may frame one dining or conversation group, while a larger multi-post pergola can organize separate cooking, dining, and lounging zones.
The structure should be sized around the furniture layout, circulation space, doors, walkways, and fixed outdoor features—not just the dimensions of the existing slab or deck.
Fixed slats and solid roof panels provide coverage without motors, hinges, or adjustable louvers. Eliminating moving roof components reduces mechanical complexity and avoids dependence on a motorized system for everyday shade.
The aluminum-reinforced frame and extruded vinyl exterior are designed for permanent installation, making the structure a long-term improvement rather than a seasonal accessory.

Pergola shade is determined by more than the outside dimensions of the structure. Slat spacing establishes the nominal coverage level, while orientation, sun angle, season, and time of day determine where the shadow falls on the patio.
The 50% option places the angled shade purlins six inches on center. It preserves a relatively open roof appearance and allows more daylight through than the denser configurations.
This level may suit patios where moderate sun filtering is preferred and maintaining an airy, open feeling is more important than maximizing shade.
The 75% configuration places the purlins four inches on center. It provides a middle ground between an open slatted roof and the more densely spaced 90% option.
For many patio layouts, 75% coverage balances meaningful shade with filtered daylight. Actual shade location will still change as the sun moves.
The 90% option places the roof slats three inches on center. It is the highest shade percentage available on traditional and modern slatted pergolas.
Although the slats are closely spaced, the roof remains open and is not rainproof. Buyers should not interpret 90% shade coverage as 90% protection from rain.
For continuous overhead shade, a rainproof patio cover uses solid polycarbonate panels instead of open slats. White and bronze panels both block 100% of UV rays and provide rain protection over the covered footprint.
This roof type is a better fit for outdoor spaces where keeping the area dry is as important as reducing sunlight.
A slatted roof casts different shadow patterns throughout the day. Low morning or evening sun can enter from the sides, and seasonal changes affect the height and direction of the sun.
Before selecting a shade percentage, consider when the patio receives its strongest sunlight and how the structure will be oriented. Increasing roof coverage can reduce overhead exposure, but no open-sided structure blocks sunlight entering below its roofline.
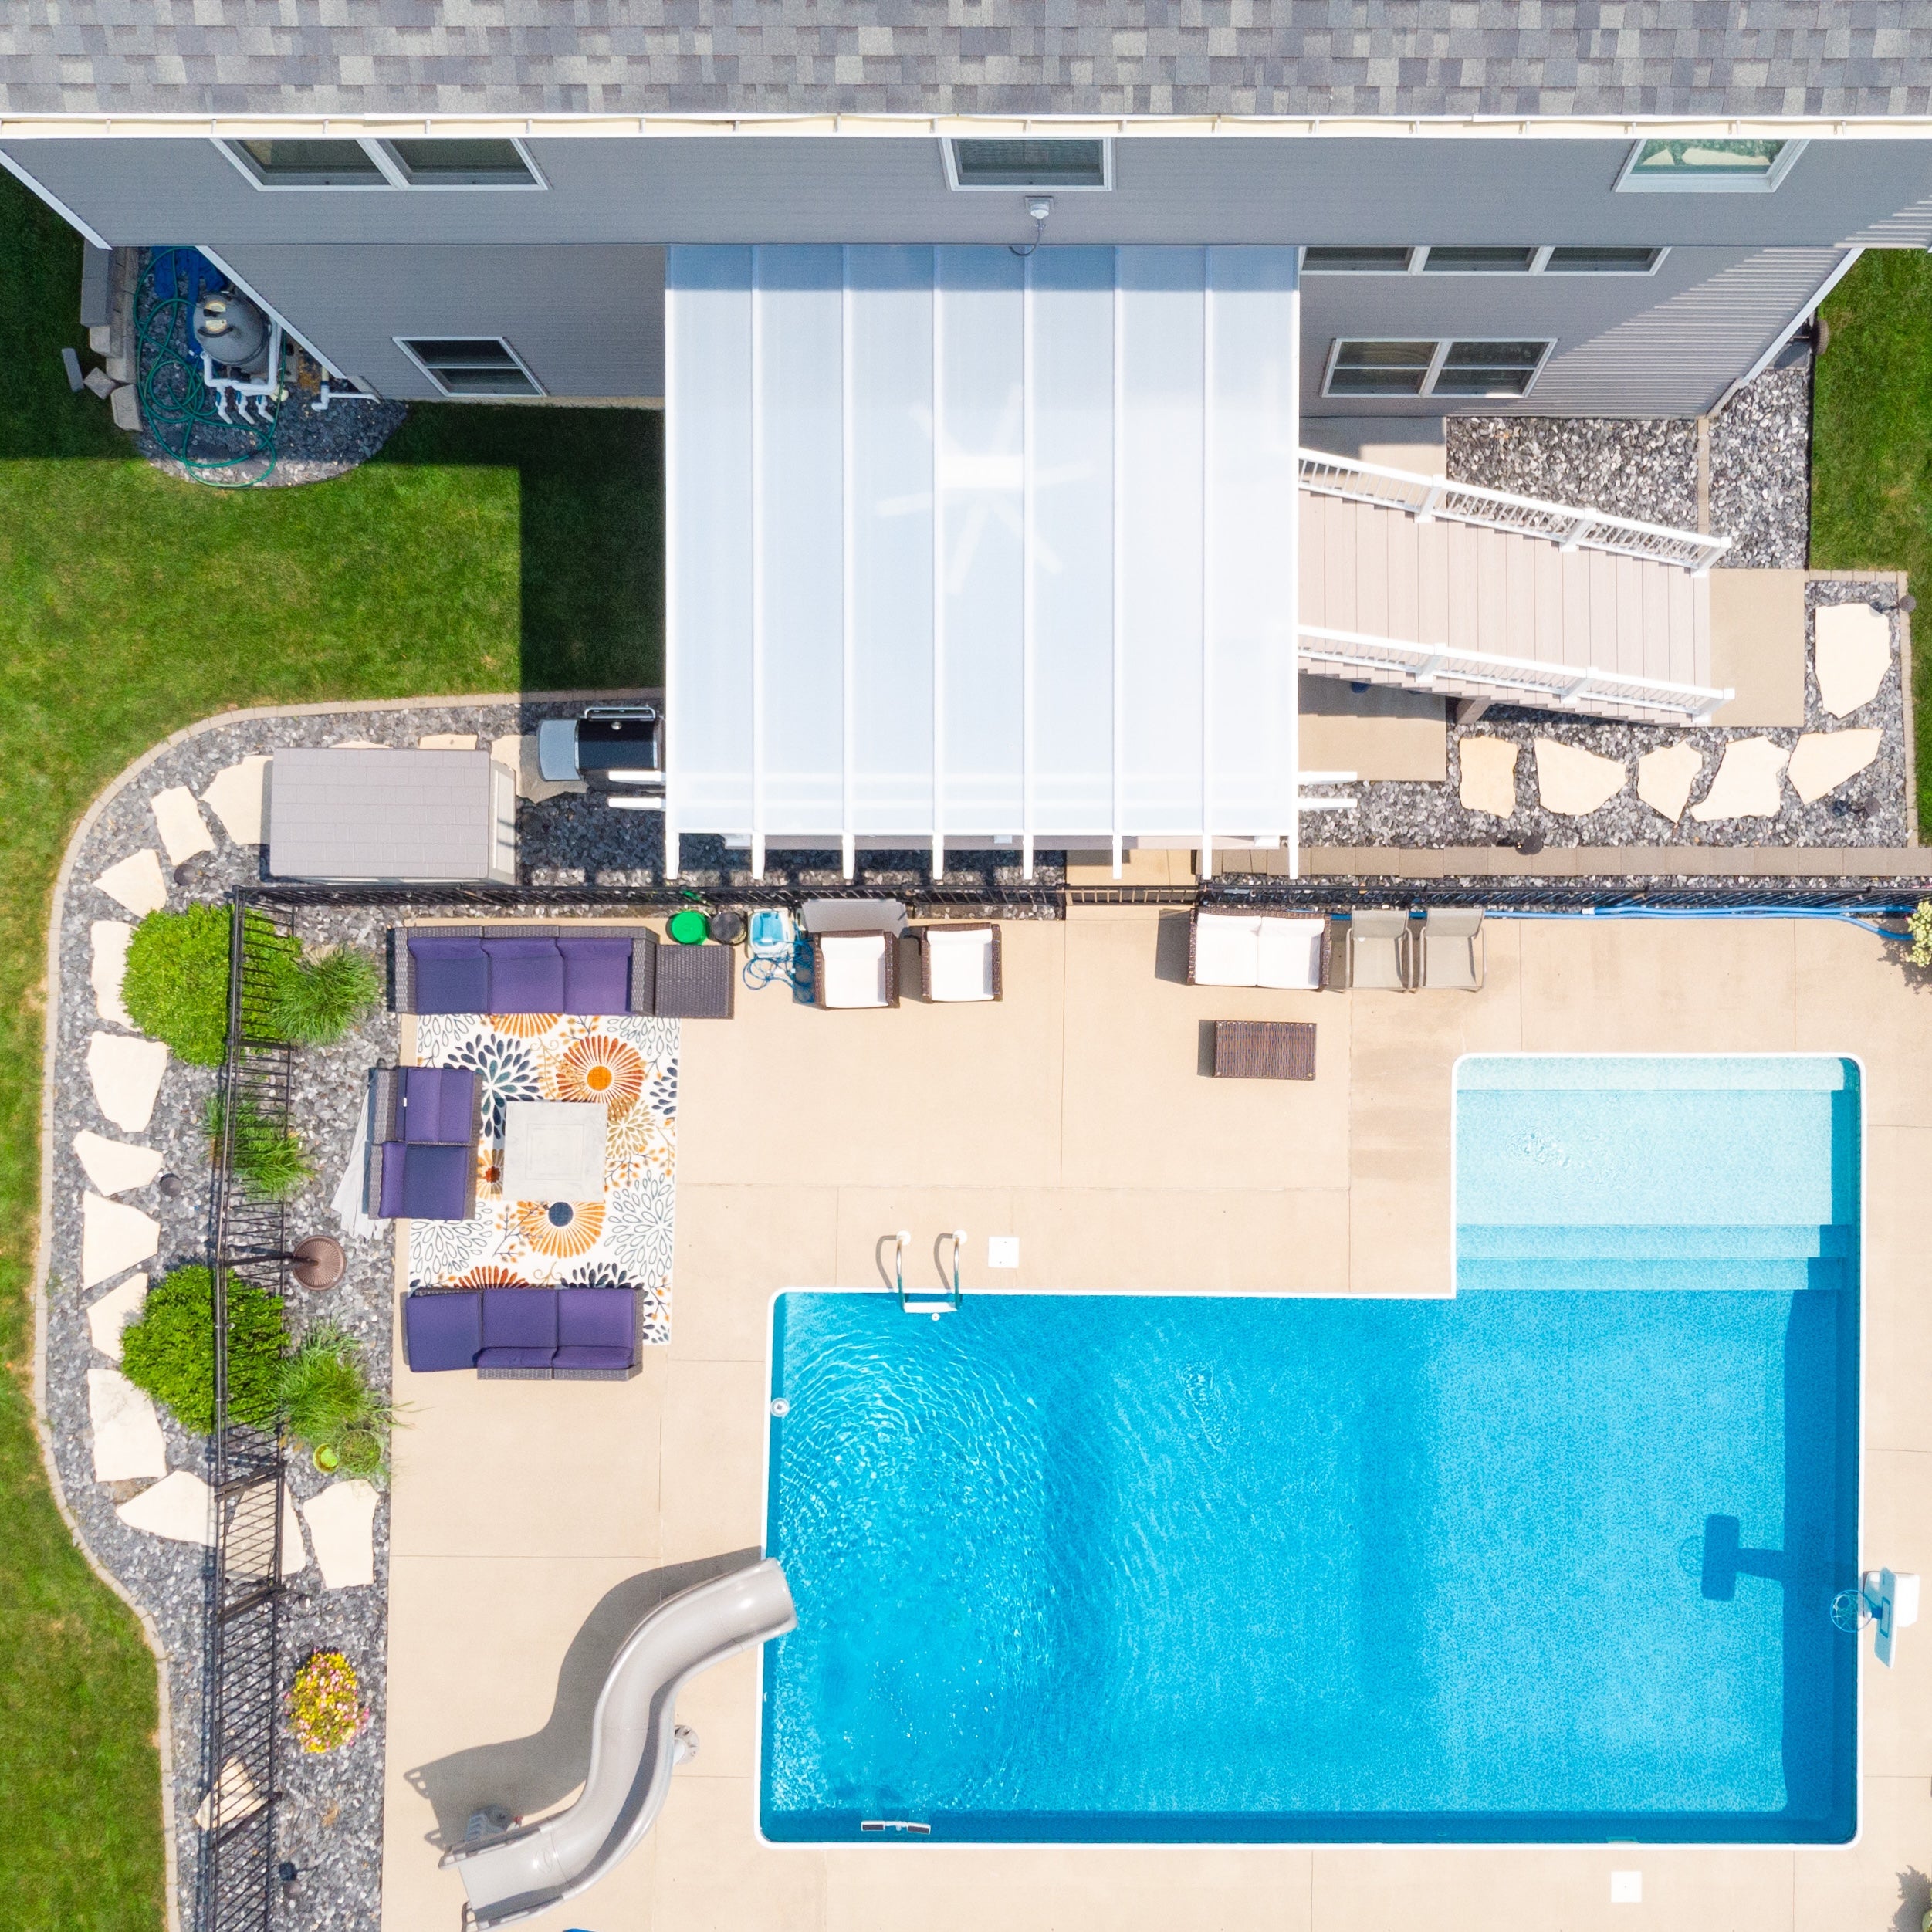
Selecting among shade structures for patios begins with the type of protection required. Roof coverage, attachment method, dimensions, post placement, local conditions, and installation requirements should all be considered before choosing a specific kit.
Select a slatted pergola when the main objective is filtered sunlight, airflow, and an open overhead design. The 50%, 75%, and 90% configurations make it possible to choose a specific degree of shade without adding a solid roof.
Select a polycarbonate-roof patio cover when rain protection and continuous shade are required. Because a slatted roof is intentionally open, it should not be chosen when keeping the patio dry is essential.
Attached pergolas work well for patios that adjoin a suitable house wall and benefit from a direct covered transition from indoors. The wall-side connection reduces the number of posts but requires careful evaluation of the attachment surface.
Freestanding pergolas offer greater placement flexibility and do not depend on the house for structural support. They require posts on both sides and suitable anchoring at every post location.
Measure both the available site and the area that should receive shade. Account for the roof dimensions, post-to-post footprint, optional overhangs, inset posts, and clearance around nearby walls and landscaping.
Traditional pergolas accommodate a particularly broad size range, including multi-post configurations for large patios. Modern pergolas and rainproof patio covers have their own size limits, so the desired width and depth may help determine the product family.
Post locations should not interfere with doors, primary walking paths, steps, gates, or furniture circulation. On attached structures, roof height and wall attachment also need to account for windows, exterior trim, rooflines, and other building details.
Traditional pergola posts may be placed at the corners or inset up to 36 inches. Rainproof patio-cover posts may be inset up to 24 inches, while modern pergola posts remain at the corners.
Local wind exposure, snow conditions, frost depth, soil, foundation construction, and building requirements can affect product selection and installation. Homeowners should verify applicable permits, setbacks, engineering requirements, and attachment rules with the authority having jurisdiction.
Optional hurricane brackets are available for traditional pergolas and rainproof patio covers and are recommended where winds may reach 80 MPH or higher. Adding these brackets provides a lifetime wind-damage warranty. Hurricane brackets are not offered on modern pergolas.
The materials and configuration options determine how a permanent shade structure looks, performs, and fits the patio. Available choices vary among traditional, modern, rainproof, and eyebrow designs, so specifications should be confirmed for the selected product type.
Our vinyl pergola kits use a thick extruded vinyl exterior that is colored throughout rather than surface-painted. Available frame colors are white, tan, and black, with white generally the most affordable and black the most expensive.
The vinyl does not require painting, staining, or sanding. Routine cleaning is generally all that is needed to maintain the exterior finish.
Traditional pergolas, modern pergolas, and rainproof patio covers contain aluminum inserts in all weight-bearing posts, beams, and rafters. The rust-proof reinforcement provides strength while allowing longer spans between posts than less substantial framing may permit.
Eyebrow pergolas use aluminum inserts in the rafters rather than in every component. Each product is engineered according to its particular size and installation configuration.
Traditional pergolas may include beam and rafter overhangs, inset posts, and scrolled, beveled, or flat end caps. Pergola overhangs can range from 0 to 36 inches, allowing the roof line to extend beyond the structural footprint.
Modern pergolas use flush square corners, posts positioned at the corners, and no beam or rafter overhangs. They do not use decorative end caps, creating a cleaner contemporary profile.
Traditional pergolas offer 5-inch square, 7-inch square, and 10-inch round post options with product-specific trim configurations. Rainproof patio covers are available with 5-inch or 7-inch square posts, while modern pergolas use 7-inch square posts except for black models, which use 8-inch square posts.
Traditional posts may be inset up to 36 inches, and rainproof patio-cover posts may be inset up to 24 inches. Modern posts cannot be inset because the style requires them to remain at the corners.
Optional fan mounts are available for traditional pergolas, modern pergolas, and rainproof patio covers. The fan, electrical components, wiring plan, and installation must be selected and completed separately in accordance with applicable requirements.
Hurricane brackets are optional on traditional pergolas and rainproof patio covers but are unavailable on modern models. They are recommended for locations that may experience winds of 80 MPH or more and add a lifetime wind-damage warranty.
The cost of a permanent patio shade structure varies according to its dimensions, roof type, style, color, number of posts, structural configuration, upgrades, and installation conditions. Comparing only the initial price can overlook meaningful differences in coverage, materials, maintenance, warranty, and expected service life.
Larger structures require more material and may need additional posts, beams, or structural sections. A solid polycarbonate roof also differs materially from a fixed slatted roof, so rainproof patio covers and open-roof pergolas should be compared according to the protection they provide.
Nonstandard layouts, deeper structures, and multi-zone patio plans can change the appropriate configuration. Determine the required coverage area before comparing prices so that each option is evaluated on a similar basis.
Traditional, modern, attached, and freestanding designs have different component requirements. Frame color also affects price, with white typically the most affordable option, tan in the middle, and black the most expensive.
Post styles, end-cap profiles, overhangs, fan mounts, and hurricane brackets can further affect the final kit price when available for the selected model.
Pergola kits may be assembled by capable homeowners or installed by a contractor. The total project budget should account for foundations or footings, anchoring, site preparation, permits, equipment, electrical work, and professional labor where required.
Attached installations may also require evaluation and preparation of the wall connection. Existing slabs and decks should not be assumed suitable for structural anchoring without confirming their construction and applicable requirements.
Portable canopies and lightweight pergolas may have lower initial prices, but they serve a different purpose. A professional-grade permanent structure is intended to remain installed, cover a defined outdoor living area, and become part of the property.
For homeowners seeking a $500 to $1,500 seasonal product, a permanent aluminum-reinforced pergola is unlikely to be the appropriate category. Its value is based on long-term performance, structural construction, customization, and lasting patio use.
Extruded vinyl eliminates recurring painting, staining, and sanding. Fixed slats and solid roof panels also avoid the motors and moving roof components associated with adjustable systems.
Traditional, modern, and eyebrow pergolas include a lifetime warranty. Rainproof patio covers include a lifetime frame warranty and a 10-year roof warranty. These terms should be considered alongside the structure’s maintenance requirements and intended service life.
The best type depends on the required protection. Choose a slatted pergola for filtered sunlight and airflow, or a solid-roof patio cover when full shade and rain protection are priorities.
Traditional and modern pergolas are available with 50%, 75%, or 90% shade coverage. Actual shadow placement also depends on the structure’s orientation, sun angle, season, and time of day.
No. Rain can pass between the fixed roof slats, including on the 90% shade configuration. A solid polycarbonate roof is required for rainproof overhead coverage.
Yes. Traditional pergolas, modern pergolas, and rainproof patio covers are offered in attached configurations. The wall and connection location must be suitable for structural attachment.
Yes. Traditional, modern, and rainproof models are available as freestanding structures. Eyebrow pergolas are the exception because they are always wall-mounted.
No. The premium extruded vinyl is colored throughout and does not require painting, staining, or sanding. It can be cleaned as needed to remove ordinary outdoor dirt.
They use an extruded vinyl exterior over aluminum structural reinforcement. Traditional, modern, and rainproof models have aluminum inserts in their weight-bearing posts, beams, and rafters.
No. The roof slats are fixed, and solid-roof models use fixed polycarbonate panels. Louvered, motorized, retractable, and canvas systems are not offered.
Yes, the kits are designed to support DIY installation, although some homeowners hire a contractor. Review the assembly information and videos before deciding which approach is appropriate.
Permit, setback, footing, and engineering requirements vary by location and project. Check with the local authority having jurisdiction before ordering or beginning installation.


