

MADE IN THE USA
with American products
w/ American products


Home ▸ Shade Pergolas
Our shade pergolas create substantial, permanent patio shade with fixed angled roof slats available in 50%, 75% or 90% coverage. Each pergola combines a rust-proof aluminum-reinforced structure with a premium extruded vinyl exterior that never needs painting or staining. Choose a freestanding or attached configuration, traditional or modern styling, and the size and shade level that fit your outdoor space. [read more]


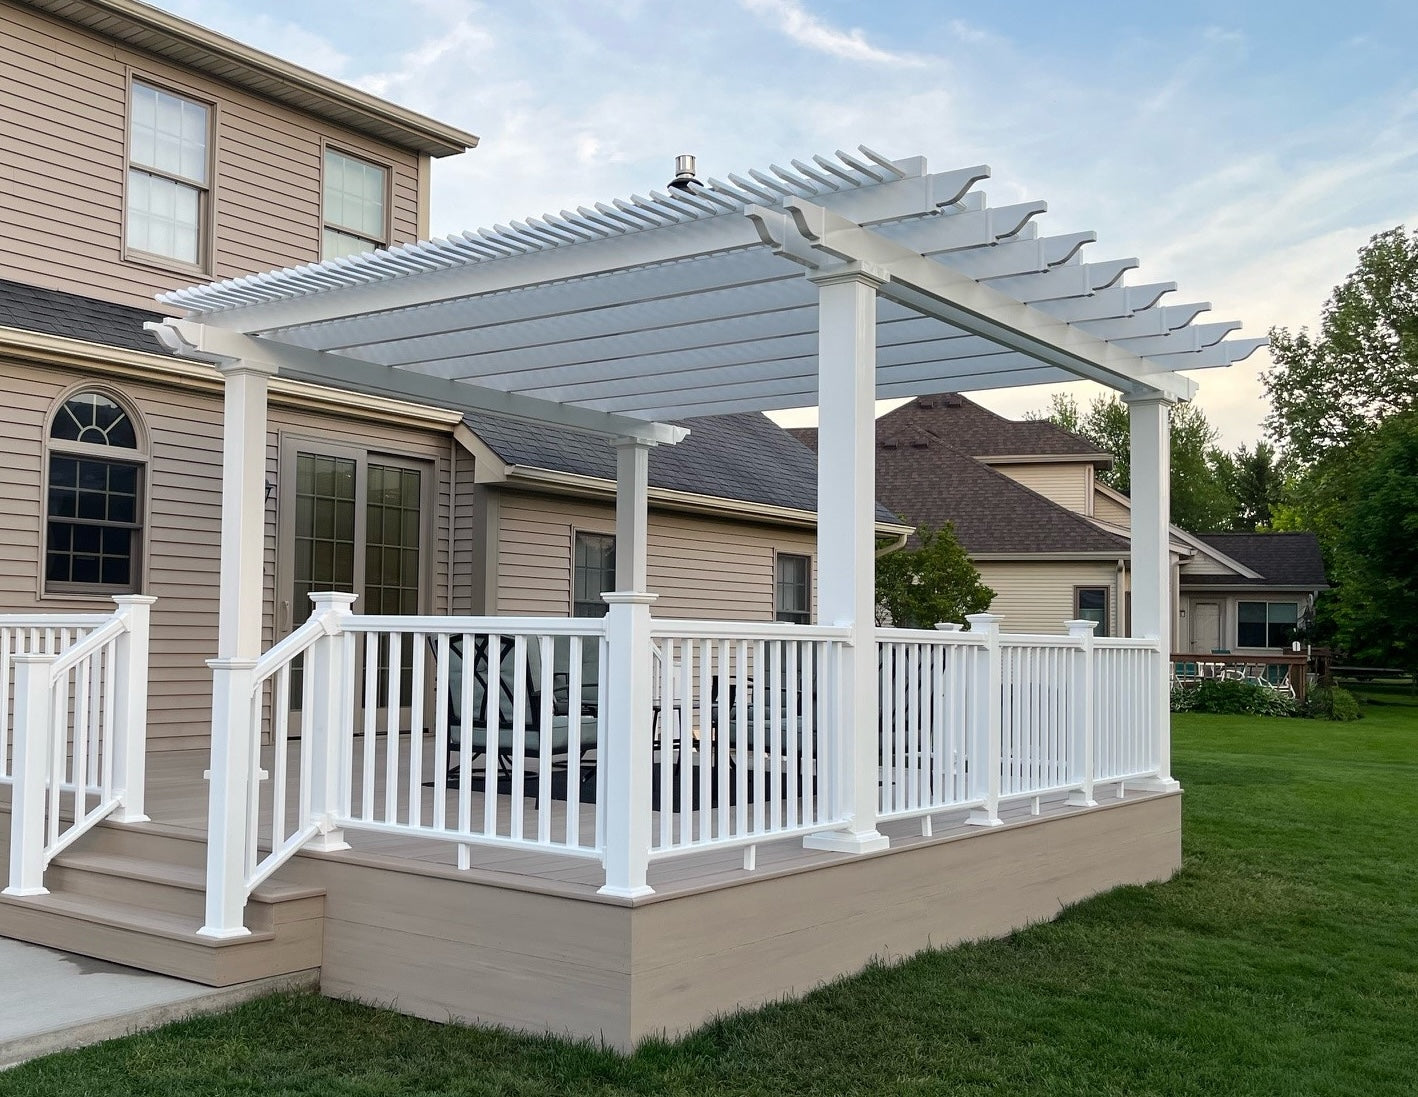
A shade pergola is a permanent outdoor structure with overhead slats that reduce direct sunlight while preserving an open-air setting. Unlike a purely decorative pergola with widely spaced rafters, a functional shade pergola uses closely arranged roof slats to create meaningful coverage over a patio, deck, poolside space or outdoor living area.
The roof uses fixed, angled shade purlins—commonly called slats—to interrupt direct sunlight. Because the roof remains partially open, air can move through the structure and some natural light remains beneath it. The result is a defined outdoor room that feels sheltered without becoming fully enclosed.
Sun position changes throughout the day and across the seasons, so the exact shadow beneath any slatted roof also moves. The selected shade percentage describes the density of the roof system; it does not mean the same percentage of every surface below will remain shaded at every hour.
These pergolas with slatted roofs use stationary components rather than rotating louvers, retractable fabric or motorized mechanisms. With no roof motors or moving parts to operate and eventually replace, the structure delivers consistent shade through a straightforward, durable design.
The fixed roof is especially appropriate for homeowners who want permanent shade and low maintenance rather than the ability to open and close the roof. It is not intended for shoppers seeking an adjustable or retractable system.
Many decorative pergolas use broad spacing between their overhead members, producing a strong architectural outline but limited relief from the sun. A true pergola for shade places angled purlins closer together and offers a defined coverage level, making shade performance part of the design rather than an incidental effect.
Shade pergolas work well above outdoor dining tables, lounge arrangements, kitchens, poolside seating and other spaces used during sunny hours. They can stand independently in the landscape or connect to a house, depending on the site and the way the patio is used.
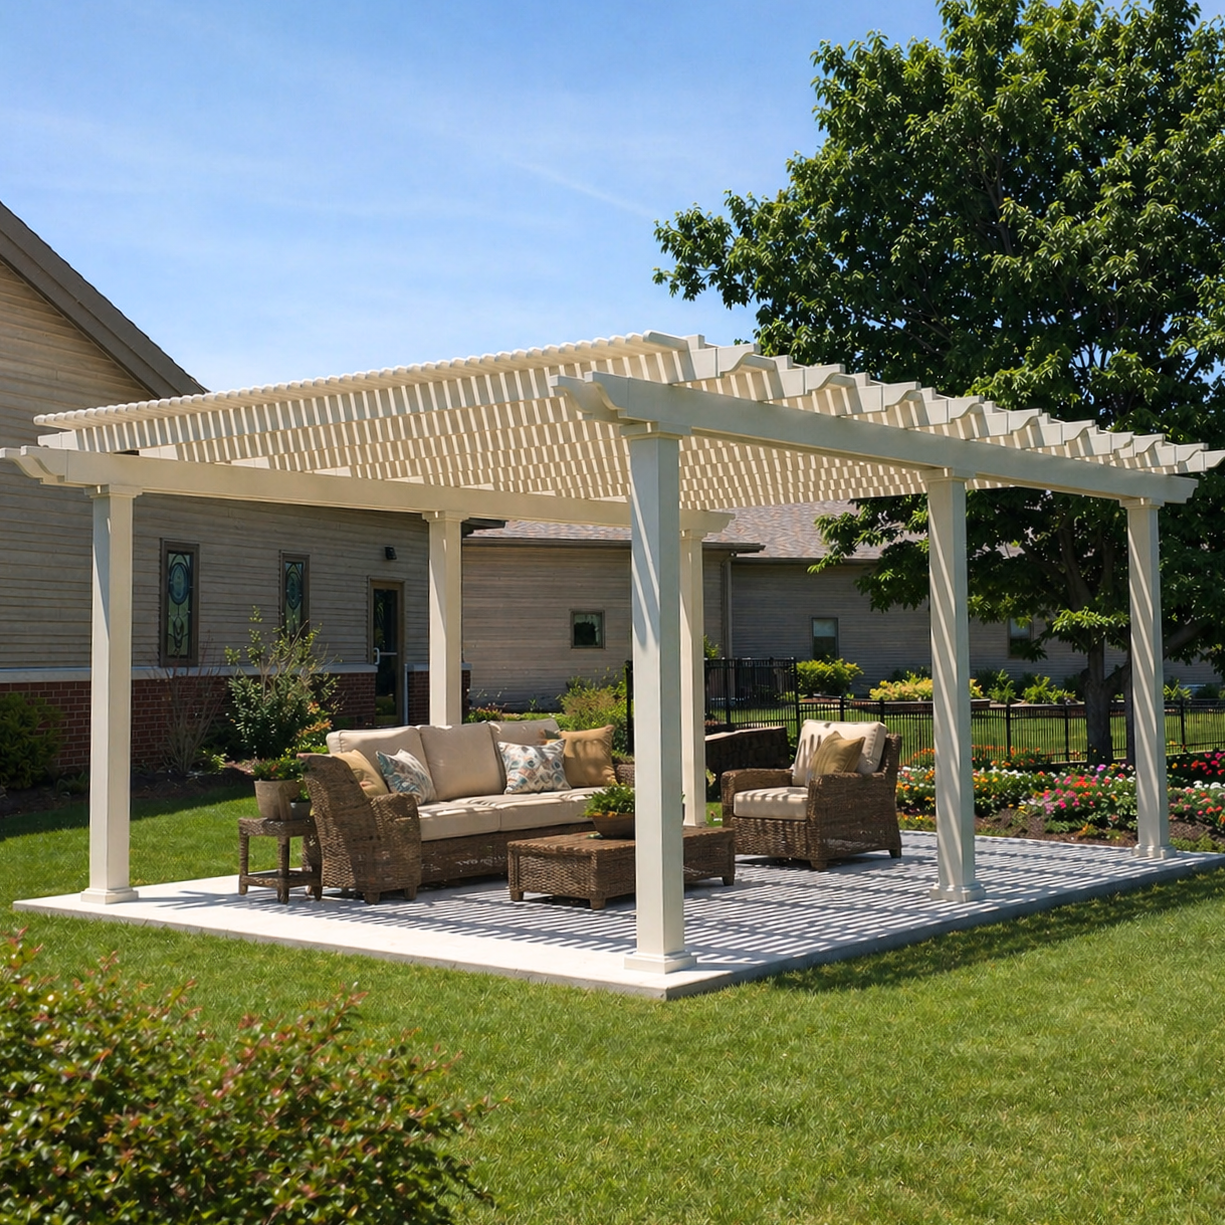
A pergola can provide 50%, 75% or 90% shade coverage when its angled purlins are spaced 6, 4 or 3 inches on center. The best level depends on how much sun you want to reduce, how open you want the roof to feel and when the space receives its strongest sunlight.
On-center spacing is measured from the center of one shade purlin to the center of the next. Reducing that distance places more slats across the roof, producing denser overhead coverage. The purlins remain fixed at every level, so the selected configuration provides consistent roof density without adjustment.
The 50% option uses purlins spaced 6 inches on center and maintains the most open appearance. The 75% option uses 4-inch-on-center spacing for a balance of stronger coverage and filtered light. The 90% option uses 3-inch-on-center spacing and is the best choice among the slatted roofs when maximum shade is the priority.
Even the 90% option is a slatted roof rather than a solid ceiling. Rain can pass between the purlins, and sunlight may enter at an angle around the roof perimeter or between slats.
The shadow cast by a pergola depends on roof density, the direction the structure faces, the angle of the sun and the time of year. Midday sun tends to fall more directly through the roof, while lower morning or afternoon sun can enter from the sides. Nearby buildings, trees and the height of the pergola can also influence the shade experienced at seating level.
Start with the hours when the patio will be used most. A dining space used mainly at noon may benefit from denser overhead coverage, while a patio used in the evening may receive more side-angle light than direct overhead sun. Furniture placement and optional side-screening or landscaping can address low-angle sunlight that an overhead roof cannot block.
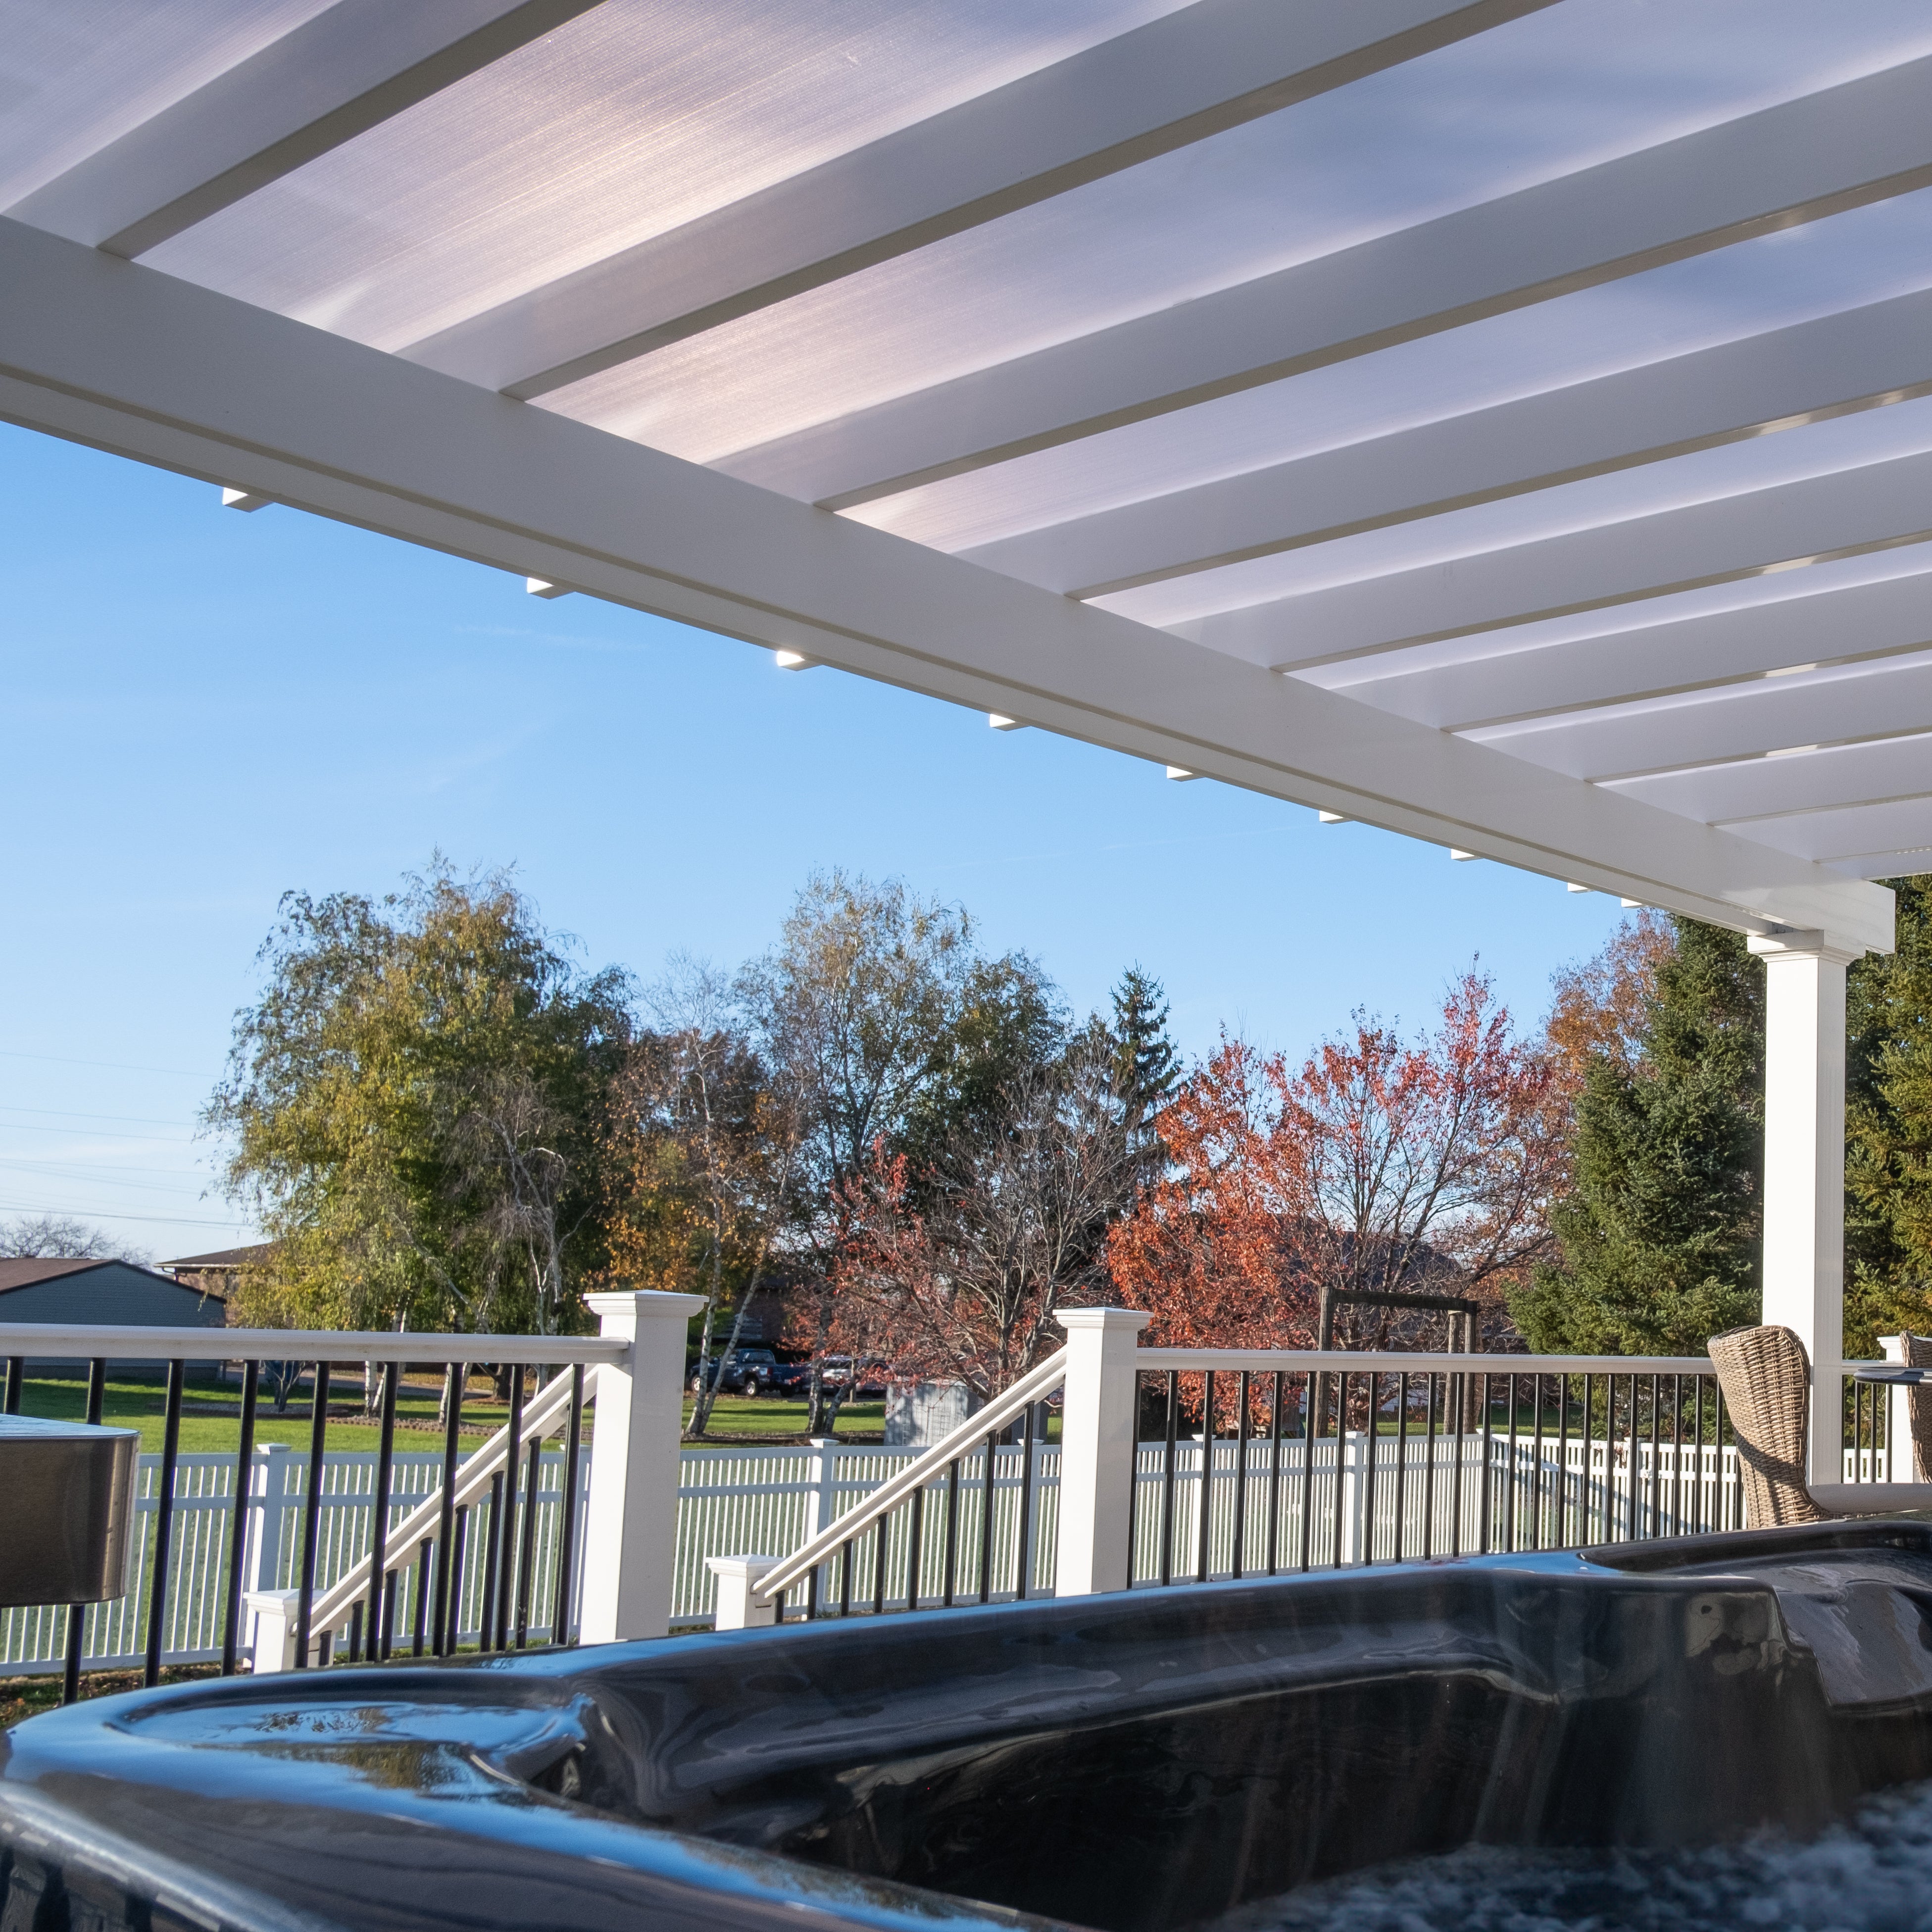
The right patio shade structure depends on whether you want filtered sunlight, rain protection, adjustability or portability. A fixed shade pergola is best suited to homeowners who value an open-air environment, substantial sun reduction and a permanent structure without mechanical roof components.
A shade pergola has an open slatted roof, so it reduces direct sun but does not stop rain. A solid-roof patio cover uses white or bronze polycarbonate panels to create a rainproof surface with 100% UV protection; those panels can also make the covered patio up to 15°F cooler. Homeowners who need all-weather coverage should compare rainproof patio covers rather than treating a 90% shade roof as a substitute for a solid roof.
A retractable awning extends fabric outward from a wall and can be opened or closed. A shade pergola instead creates a permanent freestanding or attached structure with fixed roof slats. It does not offer retractability, but it also has no fabric canopy or deployment mechanism to manage.
Umbrellas and shade sails can suit smaller areas, temporary arrangements or buyers who prioritize a lower initial cost. A professionally designed pergola defines a larger outdoor room and becomes a lasting architectural feature. The two categories serve different needs: portable shade is easier to relocate, while a pergola is intended to remain in place and add long-term function to the property.
Louvered systems use movable roof blades to vary sunlight and, on some products, close against rain. Sunset Pergola Kits does not offer louvered or motorized roofs. Our fixed slats provide a chosen level of shade through a simpler design with no motors, actuators or adjustable roof components.
Choose a slatted shade pergola when airflow, filtered light and an open view of the sky are part of the desired experience. Choose a solid roof when keeping the area dry is essential. Neither solution is universally better; the useful distinction is whether the space needs sun reduction alone or protection from both sun and rain.

Begin with the installation type, architectural style, outside dimensions and amount of usable space you want beneath the roof. These decisions determine how the pergola relates to the house, where its posts fall and which product configuration can support the intended layout.
Freestanding pergolas use posts to support the structure independently, making them useful away from the house or where wall attachment is undesirable. Attached pergolas connect to a house or other suitable structure and use fewer posts along the attachment side, which can help preserve open access immediately outside a door.
The correct choice depends on the site, the condition and suitability of the attachment surface, and the desired relationship between the shaded area and the home. Local permit, setback and structural requirements should be checked before installation.
Traditional shade pergolas can include beam and rafter overhangs from 0 to 36 inches, inset posts up to 36 inches, decorative end caps and several post styles. Modern shade pergolas have flush square corners, no beam or rafter overhangs, no decorative end caps and posts positioned at the corners.
Both styles use the same 50%, 75% and 90% slatted shade choices. The distinction is architectural rather than functional: traditional designs offer more ornamental and placement options, while modern designs emphasize straight lines and a clean perimeter.
Measure the area to be shaded, then allow for furniture dimensions, chair movement, circulation paths and outdoor cooking clearances. The roof size and the usable area between posts are not always identical, especially when a traditional design uses overhangs or inset posts. You can browse pergolas organized by width and depth to compare footprints more efficiently.
Traditional pergola posts may sit at the corners or be inset up to 36 inches, which can keep posts away from steps, furniture zones or a patio edge. Modern posts remain at the corners. When planning the layout, verify both the roof dimensions and the actual post-to-post spacing rather than choosing solely by the nominal pergola size.
A dining table, outdoor kitchen or midday lounge often benefits from 75% or 90% coverage. A garden sitting area where filtered light is desirable may suit 50% coverage. Select the roof density around the primary activity and the site’s strongest sun exposure rather than assuming that the densest roof is necessary in every setting.
The roof configuration determines both the visual rhythm of the slats and the nominal shade level. All three options use fixed angled purlins and require no manual or motorized adjustment after installation.
The 50% roof uses the widest purlin spacing and allows the most light through the structure. It is well suited to patios where moderate sun reduction is sufficient or where preserving a distinctly open roof is important. Moving shadows will be more noticeable than with the denser configurations.
The 75% option increases the number of slats to provide stronger coverage while maintaining filtered daylight. It is a practical middle choice for many dining, conversation and general outdoor living areas that need meaningful shade without the densest available roof.
The 90% roof places the purlins closest together and provides the greatest sun reduction available from the slatted designs. It is often the most appropriate choice for intense overhead sun or spaces intended for frequent daytime use. Because gaps remain between the slats, it is not rainproof.
A higher shade percentage is not automatically the best match for every patio. Consider the amount of existing shade, nearby windows, the need for daylight inside adjacent rooms and whether plants beneath the pergola require sunlight. The goal is to choose enough coverage for comfort without making the space feel darker than intended.
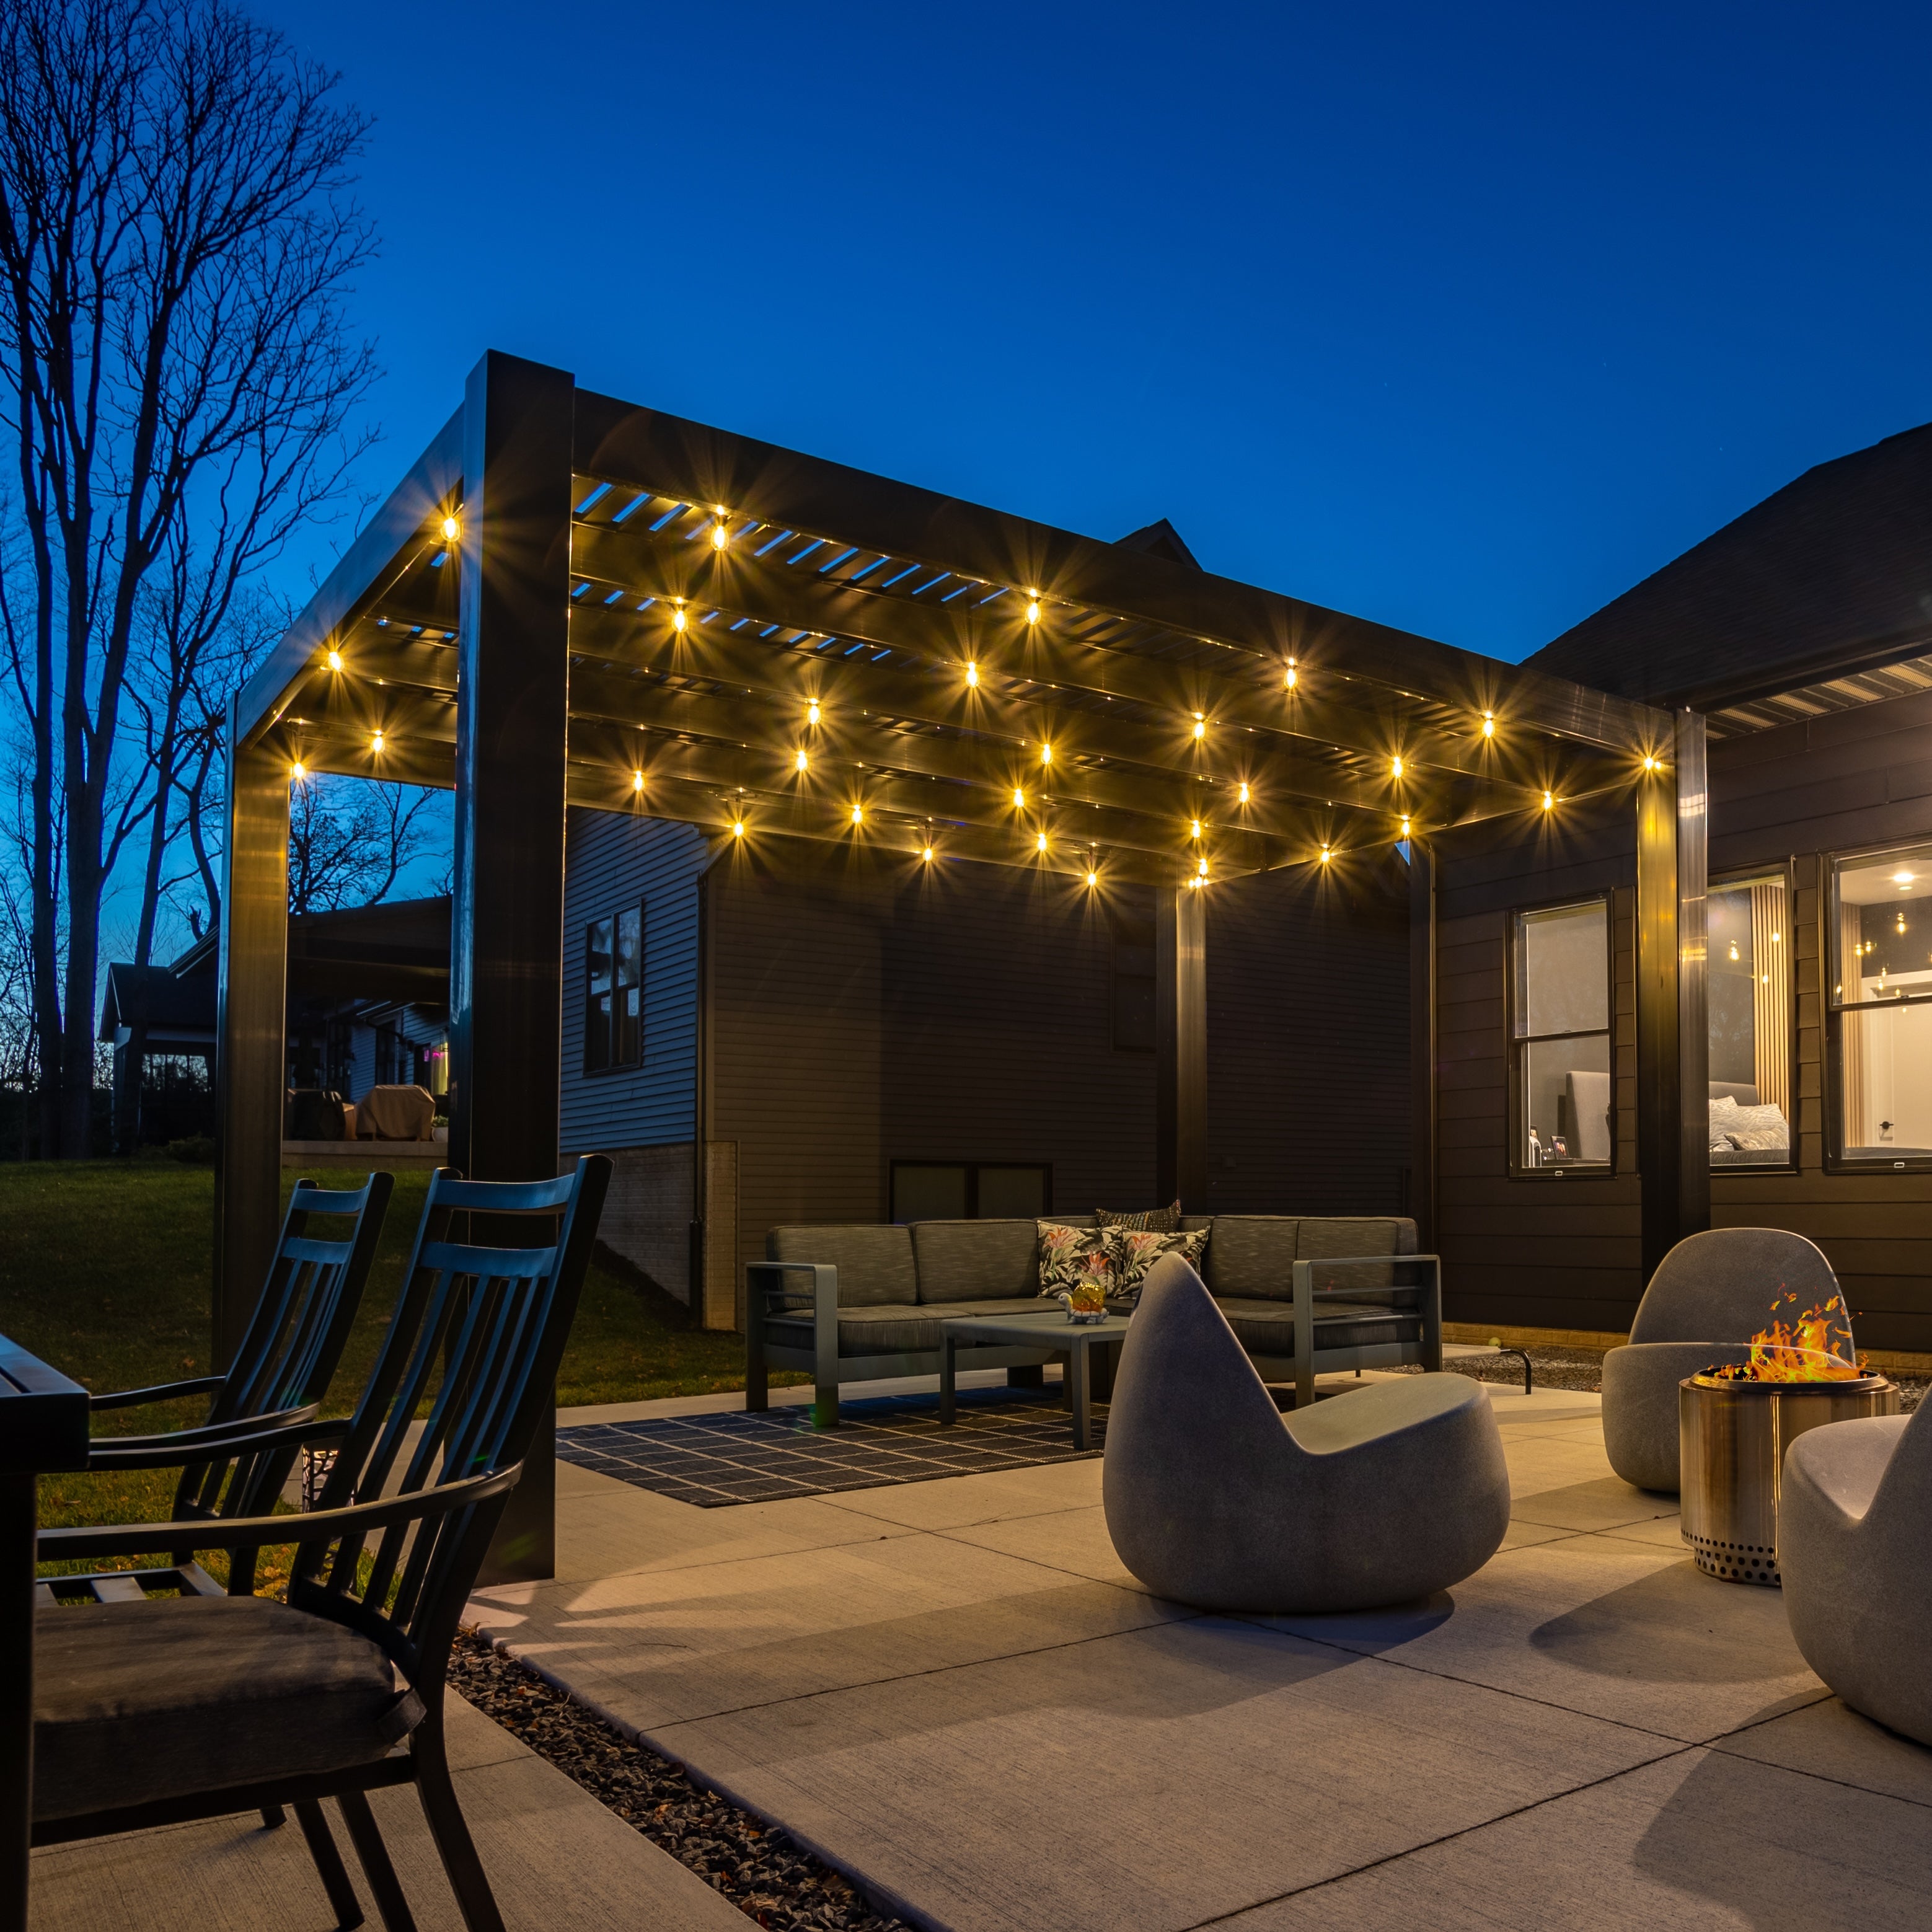
A permanent shade structure must do more than look substantial. Sunset pergolas pair structural aluminum inserts with a thick extruded vinyl exterior, combining the strength needed for long spans with a finished surface that does not require routine painting, staining or sanding.
Traditional and modern pergolas include aluminum inserts in all weight-bearing posts, beams and rafters. The rust-proof aluminum frame provides strength without the weight of an all-steel system and helps support longer distances between posts. This concealed reinforcement is why the products are accurately described as aluminum-reinforced pergolas rather than hollow vinyl structures.
The structural frame is covered by premium extruded vinyl that is colored throughout rather than painted only on the surface. The thick vinyl is designed to resist discoloration, deformation and cracking through long-term outdoor exposure. White, tan and black are available, with white being the most affordable and black the most expensive.
The vinyl exterior eliminates the sanding, staining and repainting associated with exposed wood. Routine care is generally limited to cleaning the surface when dirt or outdoor residue accumulates. This makes the structure a strong fit for homeowners who want the architectural presence of a permanent pergola without a recurring refinishing schedule.
Traditional shade pergolas can be ordered with optional hurricane brackets, recommended for locations that may experience winds of 80 MPH or more. Adding the brackets includes a lifetime wind damage warranty. Hurricane brackets are not offered on Modern pergolas, so wind conditions should be considered when selecting the style.
The pergolas are made in the USA with American-sourced materials and carry a lifetime warranty. They are intended to become permanent property improvements rather than seasonal canopies or short-term shade products. Homeowners may complete a DIY installation or hire a contractor; review the available assembly information and videos when evaluating the project.
There is no single price for a shade pergola because dimensions, configuration, color, roof density and optional components all affect the final cost. Comparing those variables—and the expected service life of the structure—is more useful than comparing advertised starting prices alone.
Larger roofs require more structural material and may require additional posts. Traditional freestanding designs can range from 8 by 8 feet to 44 by 44 feet, depending on whether the structure uses four, six or nine posts. Modern freestanding designs range from 8 by 8 feet to 32 by 32 feet across their available post configurations.
Denser coverage requires more shade purlins, so a 90% roof generally costs more than a comparable 50% roof. Attached and freestanding structures also use different support configurations, and exceptionally large pergolas require additional posts and framing. Current product selections provide a more accurate price than a broad category estimate.
Color, post style, decorative end caps, overhangs, fan mounts and hurricane brackets can affect the total on Traditional pergolas. Modern models have a more limited architectural specification: square or flush corners, corner posts and no decorative end caps or hurricane brackets. Installation labor, site preparation, footings and permit costs are separate site-dependent considerations.
A professionally designed shade pergola is not intended to compete directly with a $500–$1,500 temporary kit. Its value comes from a reinforced permanent structure, a maintenance-free exterior, meaningful shade coverage and a lifetime warranty. When comparing choices, account for expected replacement cycles, upkeep and the usefulness of the finished outdoor area—not only the initial purchase price.
Yes. A pergola designed with closely spaced angled roof slats can provide substantial shade. These models offer nominal coverage levels of 50%, 75% or 90%, although the shadow beneath the roof changes with the sun’s angle.
The 90% shade option provides the most coverage among the slatted roofs. It uses shade purlins spaced 3 inches on center, compared with 4 inches for 75% shade and 6 inches for 50% shade.
No. All slatted pergola roofs allow rain through, including the 90% option. For a dry outdoor area, choose a rainproof patio cover with a solid polycarbonate roof.
Yes. Traditional and Modern shade pergolas are available in attached configurations as well as freestanding configurations. The attachment surface and installation must meet applicable structural and local code requirements.
No. The angled shade purlins are fixed. Sunset Pergola Kits does not offer louvered, motorized, canvas or retractable roof systems.
Traditional and Modern models use aluminum inserts in their weight-bearing posts, beams and rafters, covered by premium extruded vinyl. The vinyl is colored throughout and does not require painting or staining.
Yes. White, tan and black vinyl are available. White is the most affordable color, while black is the most expensive.
Yes. Optional fan mounts are available for Traditional and Modern shade pergolas. The fan and electrical work should be selected and installed for the outdoor conditions and applicable codes.
Yes. The kits are designed to be DIY-friendly, although a contractor may also install them. Review the assembly information and videos before deciding which approach fits your project.
Yes. Traditional and Modern shade pergolas carry a lifetime warranty. Traditional models ordered with hurricane brackets also receive a lifetime wind damage warranty.


