

MADE IN THE USA
with American products
w/ American products


Home ▸ Rectangular Pergolas
Rectangular pergolas are ideal for long patios, decks, outdoor dining areas, and other spaces where a wider or deeper footprint provides a better fit than a square structure. Our permanent rectangular pergolas combine aluminum-reinforced structural components with a maintenance-free extruded vinyl exterior and are available with slatted shade roofs or fully covered rainproof roofs. Choose from traditional or modern designs, freestanding or attached configurations, and a wide range of dimensions to fit your outdoor space. [read more]


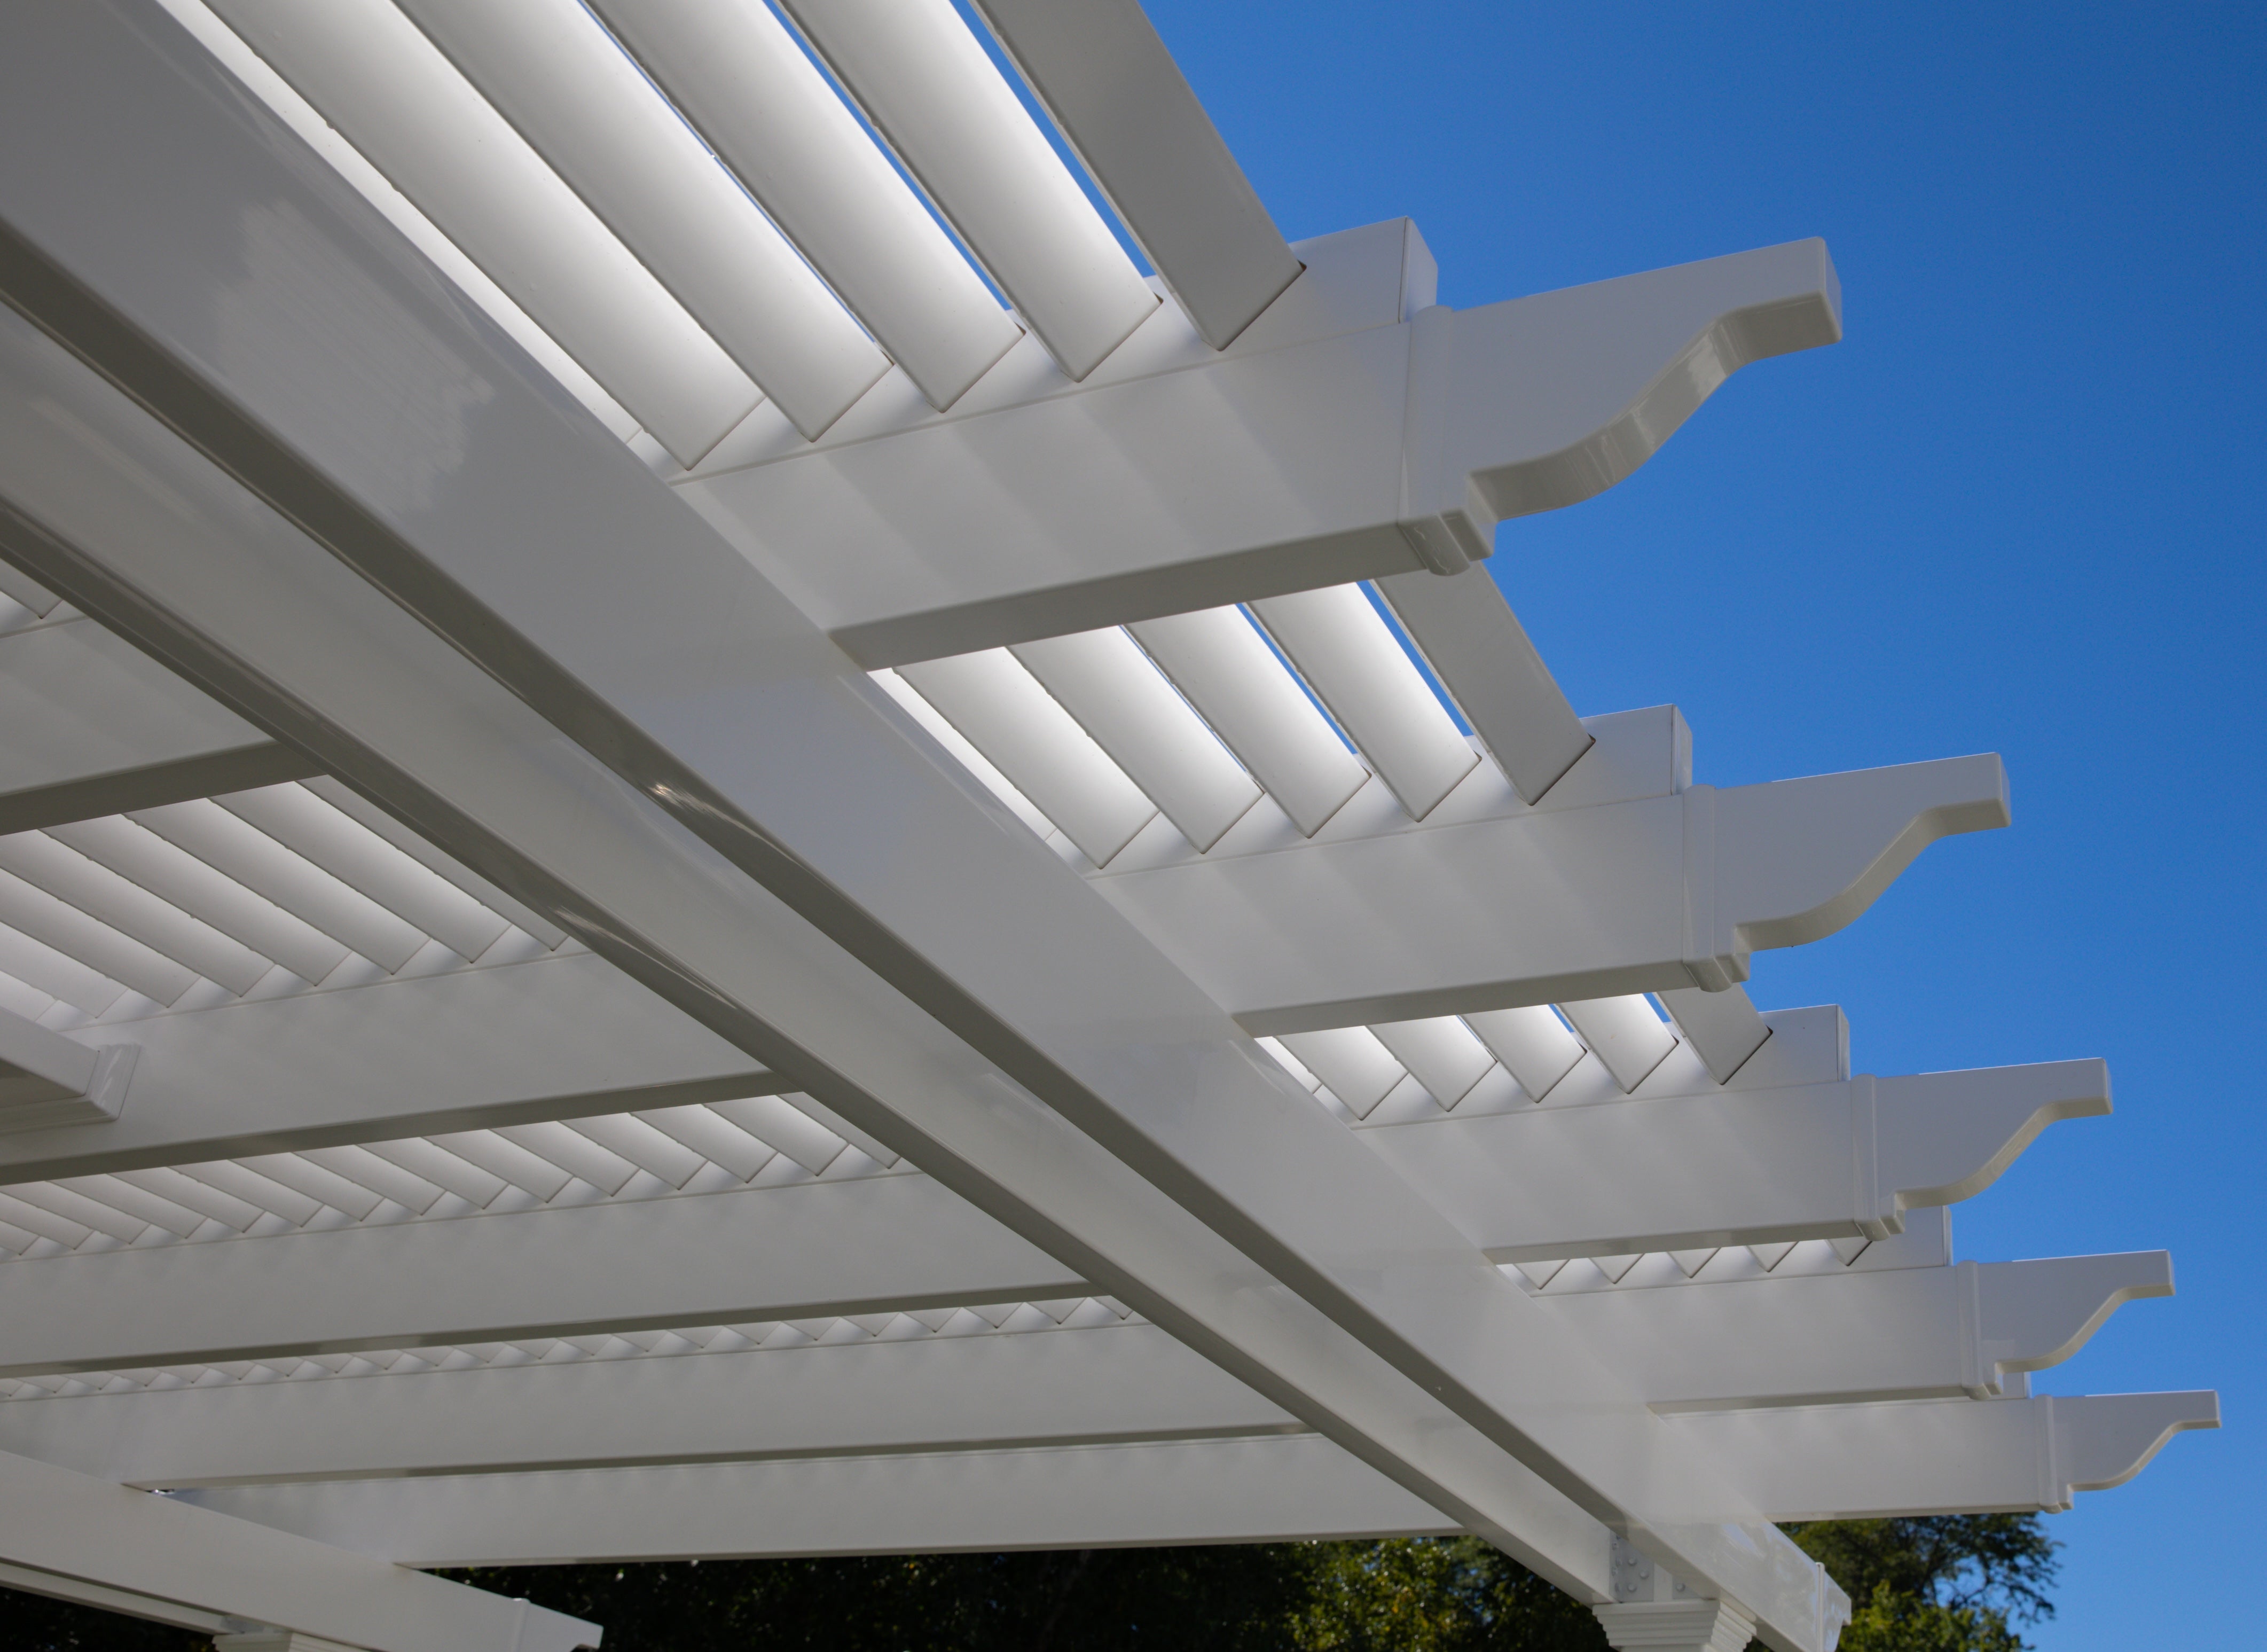
A rectangular pergola has unequal width and depth dimensions, creating an elongated footprint rather than a square one. This shape can closely follow the proportions of rectangular patios, decks, pools, outdoor dining areas, and other spaces where additional length in one direction is useful.
The defining characteristic of a rectangular pergola is simply that one dimension is longer than the other. A 12' x 16' pergola, for example, has a distinctly rectangular footprint, while a 12' x 12' structure is square. The difference becomes increasingly important as the proportions become more elongated because it affects furniture placement, circulation, post locations, and how the structure relates visually to the space below it.
Sunset Pergola Kits offers rectangular configurations across a broad range of dimensions. Traditional pergolas can extend to 44' in certain multi-post configurations, while modern pergolas and rainproof patio covers have their own available size ranges. You can shop pergolas by width and depth to compare specific footprints.
A square pergola provides equal width and depth, which can work well over compact seating arrangements and similarly proportioned patios. A rectangular pergola provides more length along one axis, making it especially useful when the area being covered—or the furniture arrangement underneath it—is also elongated.
Neither shape is inherently better. The best choice is the footprint that provides the needed coverage while maintaining comfortable clearance around furniture, doors, walkways, pools, and other nearby features.
Most of our rectangular pergolas can be configured as either freestanding pergolas or attached structures. A freestanding pergola has its own supporting posts and can be positioned independently of the house, while an attached pergola connects one side of the structure to a house or other suitable structure and uses posts to support the opposite side.
The exception is an eyebrow pergola, which is always wall-mounted and has a fixed 2' rafter depth. For full-size rectangular outdoor living spaces, traditional, modern, and rainproof configurations provide substantially greater dimensional flexibility.
Rectangular pergolas are particularly practical over spaces that naturally have more length than depth. Common examples include long patios running across the back of a home, rectangular decks, outdoor dining areas, poolside spaces, and combined seating and dining layouts.
The shape can also help create a more deliberate relationship between the structure and the architecture around it. Rather than selecting a pergola shape first, start with the dimensions and intended use of the space and choose the footprint that fits them.

The primary advantage of a rectangular pergola is its ability to provide useful coverage across an elongated outdoor area without forcing the structure into square proportions. The shape can make better use of available space while providing permanent shade, defining an outdoor room, and accommodating a wider range of furniture arrangements.
When a patio or deck extends substantially farther in one direction than the other, a rectangular pergola can follow that footprint more naturally. Instead of adding unnecessary depth to achieve greater length, you can select dimensions that concentrate the structure's coverage where it is actually needed.
This becomes especially valuable on larger projects. Traditional rectangular pergolas can use additional posts to accommodate configurations up to 44' in certain dimensions, allowing a single coordinated structure to cover a substantial outdoor area.
Matching the general proportions of the pergola to the underlying patio or deck can produce a more intentional layout. It can also help preserve uncovered portions of the space when full patio coverage is neither needed nor desired.
For areas directly alongside a home, an attached pergola can extend across the wall while projecting outward over the patio or deck. Freestanding designs provide similar rectangular proportions without requiring the pergola to attach to the house.
An elongated footprint can accommodate more than one functional zone. Depending on the pergola's dimensions, one portion might contain an outdoor dining table while another provides lounge seating or a conversation area.
The important consideration is usable space rather than total square footage alone. Allow sufficient clearance around chairs, tables, grills, doors, steps, and primary walking routes when deciding how large the structure should be.
Rectangular dining tables, sectional seating arrangements, outdoor kitchens, and long conversation areas often correspond naturally with a rectangular overhead structure. Extra length along one axis can provide room to arrange these elements without unnecessarily increasing the pergola's other dimension.
Before choosing a size, map the approximate furniture footprint and circulation space beneath the proposed pergola. This provides a more useful basis for sizing than choosing dimensions based only on the overall patio.
Not every outdoor living area has enough depth for a large square pergola. A narrower rectangular footprint can provide substantial length and useful shade while respecting constraints such as property layout, pool edges, landscaping, walkways, or the dimensions of an existing deck.
Choosing the right rectangular pergola size requires considering both dimensions independently. Width determines how far the structure extends in one direction, while depth determines its coverage in the other; the ideal combination depends on the available footprint, intended use, and pergola style.
Smaller rectangular footprints can work well for compact patios, dining areas, hot-tub spaces, or a defined seating zone. Traditional pergolas begin at 8' x 8', with rectangular combinations available as dimensions increase. Modern and rainproof designs also begin at 8' in their standard dimensional ranges.
For compact projects, resist the temptation to size the pergola exactly to the furniture dimensions. Chairs need room to move, and primary circulation paths should remain usable without posts or furniture creating unnecessary obstructions.
Mid-size rectangular pergolas are well suited to many residential patios and decks because the unequal dimensions can accommodate a substantial furniture arrangement without requiring an equally large footprint in both directions. Examples might include a dining table oriented along the pergola's long axis or a seating area with additional circulation space at one end.
Within the available product ranges, the exact dimensions you can select depend on whether you choose a traditional, modern, or solid-roof design and whether the structure is freestanding or attached.
Larger structures require additional posts as spans and overall dimensions increase. Traditional freestanding pergolas are available in configurations extending as large as 44' x 44', while modern configurations extend up to 32' x 32'. Rainproof patio covers are available up to 32' x 20' in freestanding configurations, with corresponding attached configurations also available.
Those maximum envelopes include both square and rectangular possibilities. A large rectangular pergola might therefore use substantial length without requiring the maximum available depth.
Start with the actual usable outdoor area, then determine which direction should be the pergola's longer axis. Consider the dimensions of furniture and other permanent features as well as clearance around the perimeter. For an attached structure, also consider how much length is available along the building and how far the pergola should project outward.
When comparing nearby sizes, think about what the additional width or depth actually accomplishes. A few additional feet can make a meaningful difference when they create chair clearance, cover an additional seating area, or align the pergola more appropriately with an existing patio.
Measure the available width and depth at the installation area rather than relying on estimated patio dimensions. Note doors, windows, rooflines, steps, utilities, landscaping, and other features that may affect placement. For freestanding structures, consider the desired post locations as part of the footprint planning process.
Traditional pergola posts can be located at the corners or inset by up to 36", depending on the configuration. Rainproof patio cover posts can be inset up to 24", while modern pergola posts remain at the corners.
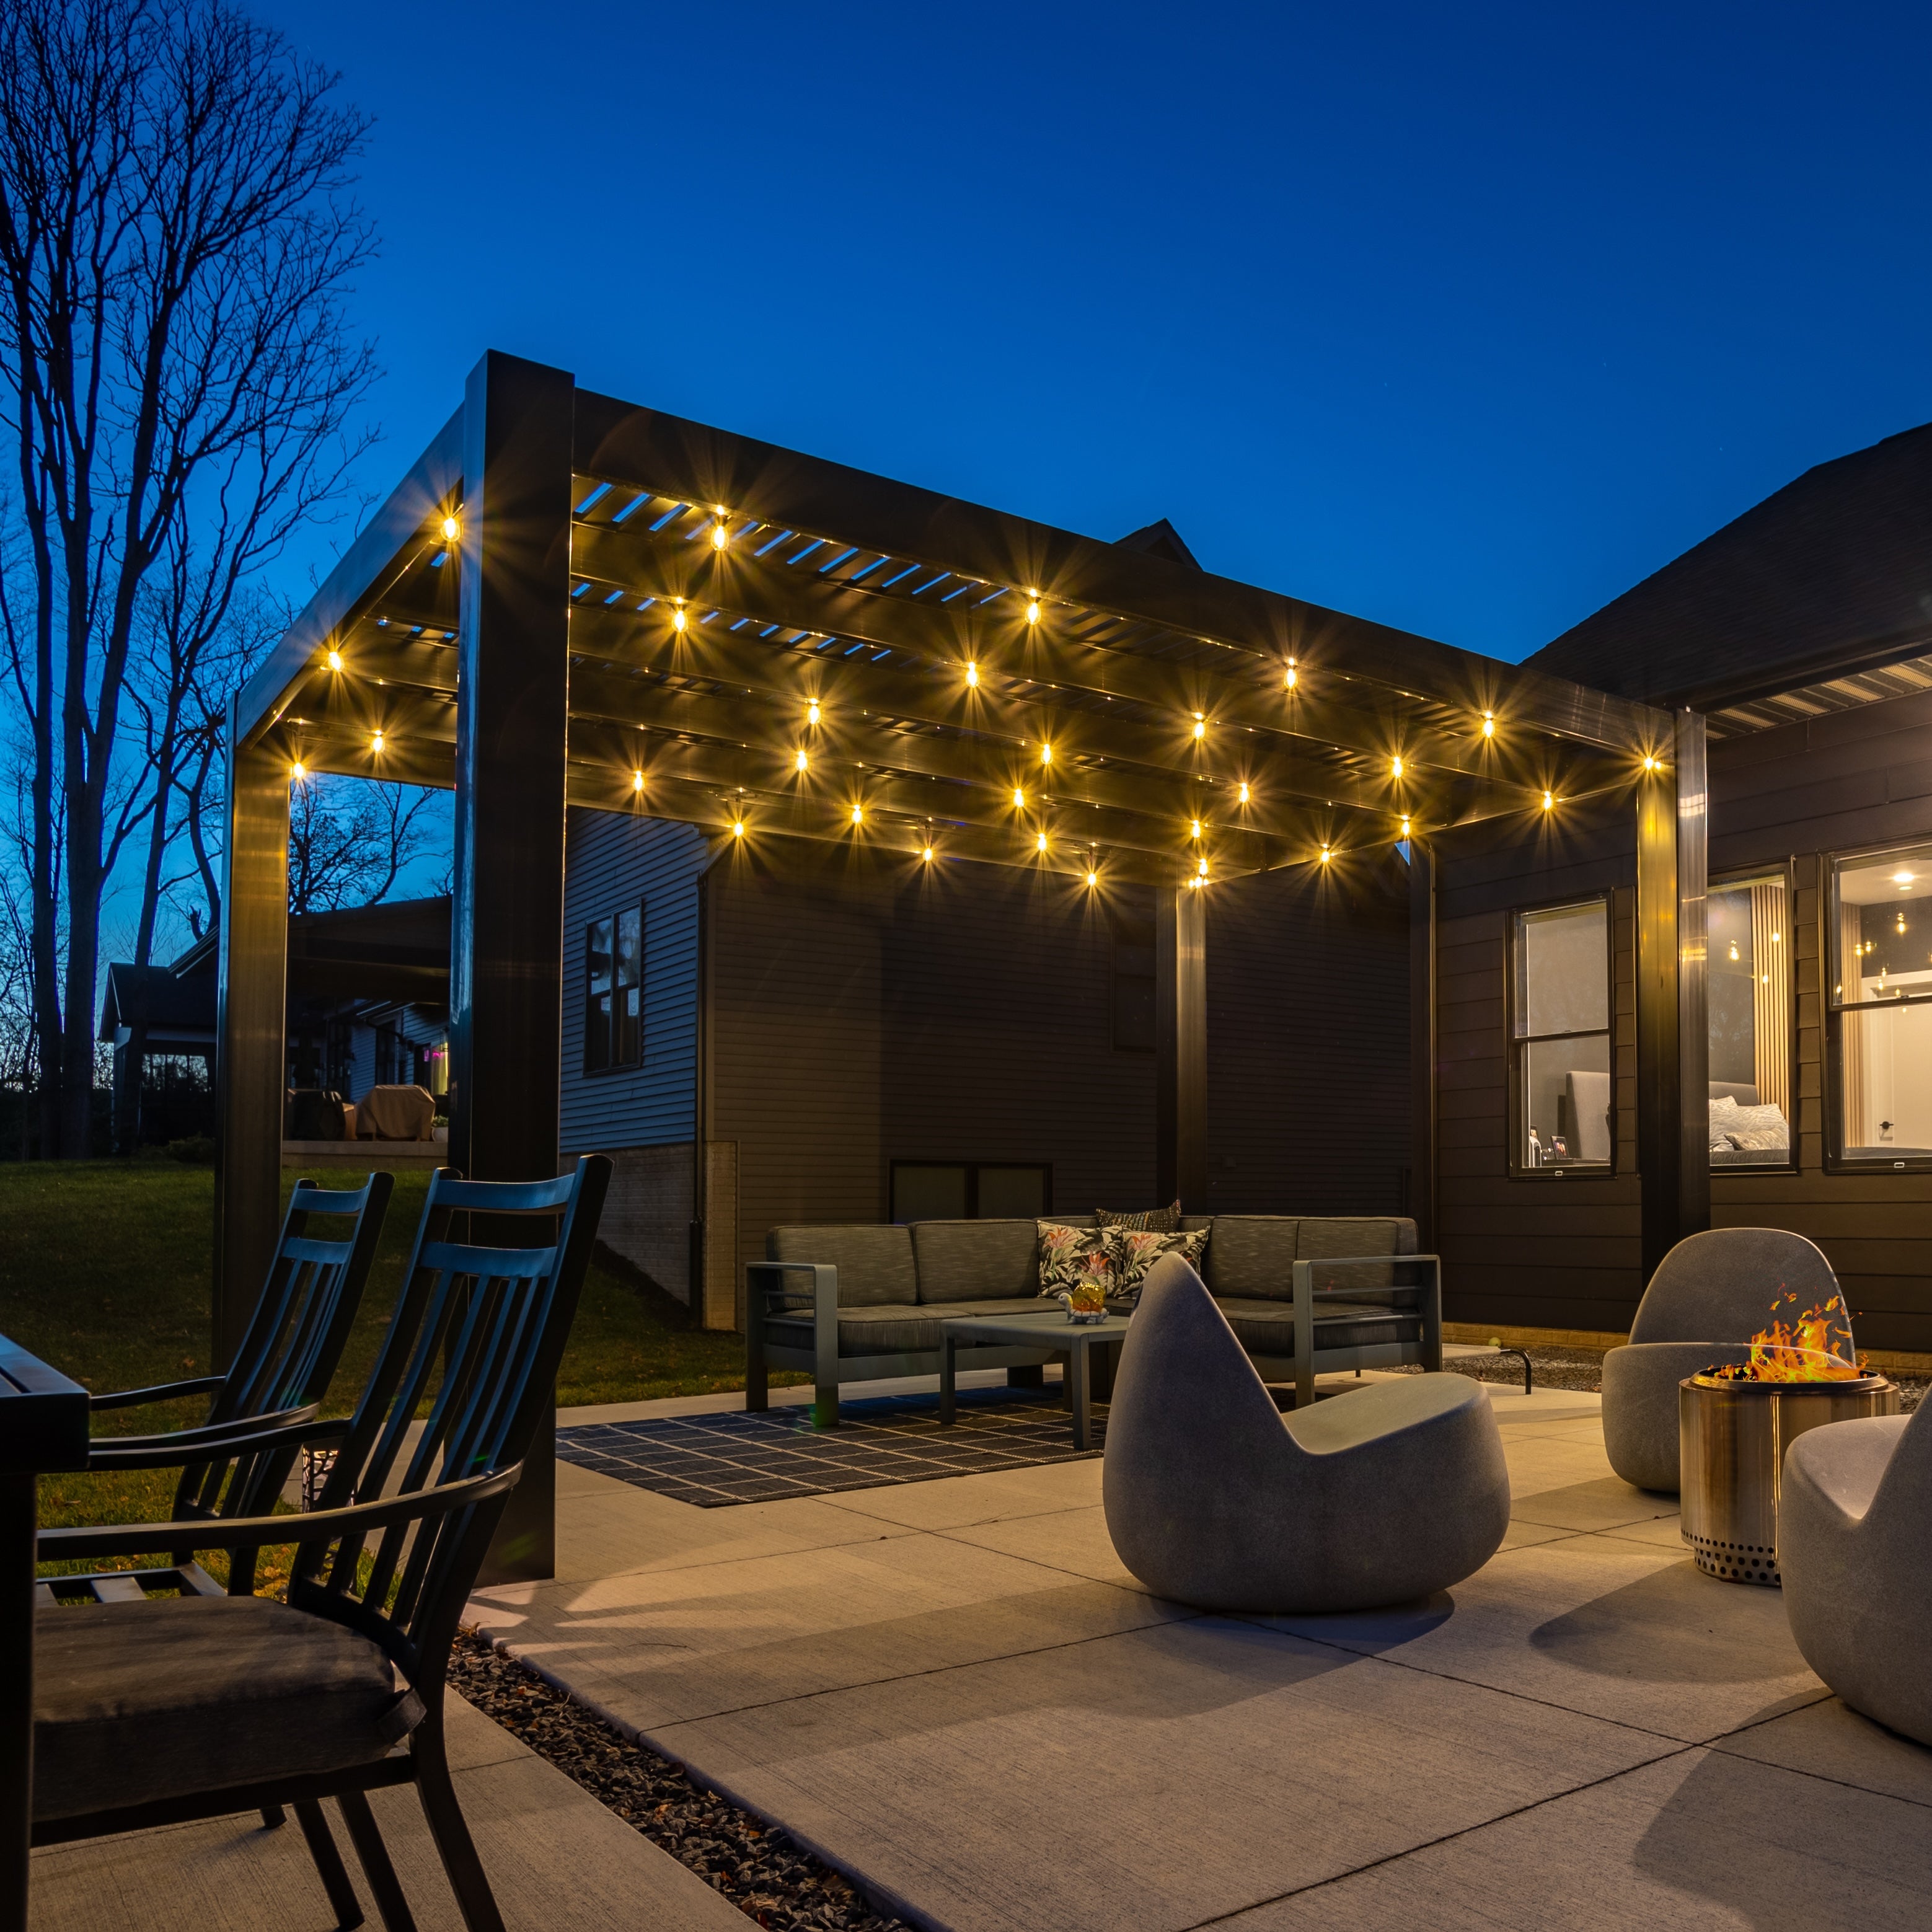
The practical difference between rectangular and square pergolas is not simply appearance. Changing the relationship between width and depth changes how the structure covers a patio, accommodates furniture, creates circulation space, and visually relates to the home and surrounding landscape.
A square pergola distributes its footprint evenly in both directions. A rectangular pergola concentrates additional area along one axis, which can be useful when the underlying space has similar proportions.
This makes rectangular designs particularly versatile for long decks and patios. It also means that two pergolas with similar total square footage can function differently because their usable dimensions and post locations are different.
Rectangular pergolas are often a natural match for rectangular outdoor dining tables. The pergola's longer dimension can follow the length of the table while its shorter dimension provides room for chairs and movement on either side.
A square pergola can work equally well when the dining arrangement and available patio are closer to square. Base the decision on the actual table, chair clearance, circulation space, and desired shaded area rather than shape alone.
Either shape can accommodate outdoor seating. Rectangular pergolas become especially useful for long sectional arrangements, multiple conversation areas, or a combination of lounge and dining furniture under the same structure.
A square footprint may be preferable when seating is arranged around a central focal point and approximately equal space is needed in each direction.
A rectangular pergola generally provides more sizing flexibility when one dimension of the installation area is constrained. It can extend along the usable length of a narrow patio or deck without requiring the same measurement in depth.
This can help maintain clearance from landscaping, pools, walkways, property features, or other areas that should remain outside the pergola footprint.
Begin with the shape and dimensions of the existing space. If the usable outdoor area is clearly elongated, a rectangular structure will often correspond more naturally with it. If width and depth are similar, both rectangular and square options may deserve consideration.
The objective is not necessarily to cover every square foot. The pergola should define and protect the portion of the outdoor area that will actually be used beneath it.

Choosing among rectangular pergolas involves more than selecting width and depth. The intended use of the space, desired level of shade or weather protection, architectural style, installation method, and post placement all affect which configuration is appropriate.
Identify the maximum usable footprint before comparing products. Measure both directions and determine whether the pergola needs to align with a patio edge, deck, pool, exterior wall, or another architectural feature.
For larger projects, also consider whether additional posts will affect the layout. Longer spans may require six- or nine-post configurations depending on pergola type and dimensions.
List the major items the structure needs to accommodate: a dining table, lounge furniture, outdoor kitchen, hot tub, or multiple activity zones. Then determine the actual footprint required for those items plus usable clearance.
This approach helps distinguish between a pergola that merely fits the site and one that fits the way the space will be used.
Consider how people will enter, leave, and move through the covered area. Dining chairs need room to pull out, doors need to open, and frequently used paths should not force people between closely spaced furniture and posts.
Post placement can provide additional flexibility on traditional designs. Traditional posts may be inset up to 36" from the corners, whereas modern pergolas use posts at the corners as part of their clean, flush-edged design.
Traditional and modern pergolas use fixed angled roof slats and are available with approximately 50%, 75%, or 90% shade coverage. These slatted roofs provide real shade but are not designed to keep the area underneath dry during rain.
If weather protection is a priority, consider a rainproof patio cover instead. These structures use a solid polycarbonate roof with white or bronze panels, providing rain protection and 100% UV protection while making the covered patio up to 15 degrees cooler.
A freestanding pergola can be positioned independently and is useful when the desired outdoor room is separated from the house or when attachment is not preferred. An attached pergola connects to a suitable structure along one side and can integrate the covered area directly with the home.
Both approaches are available for traditional, modern, and rainproof designs. The right configuration depends on the site, the desired footprint, and the structure to which an attached pergola would connect.
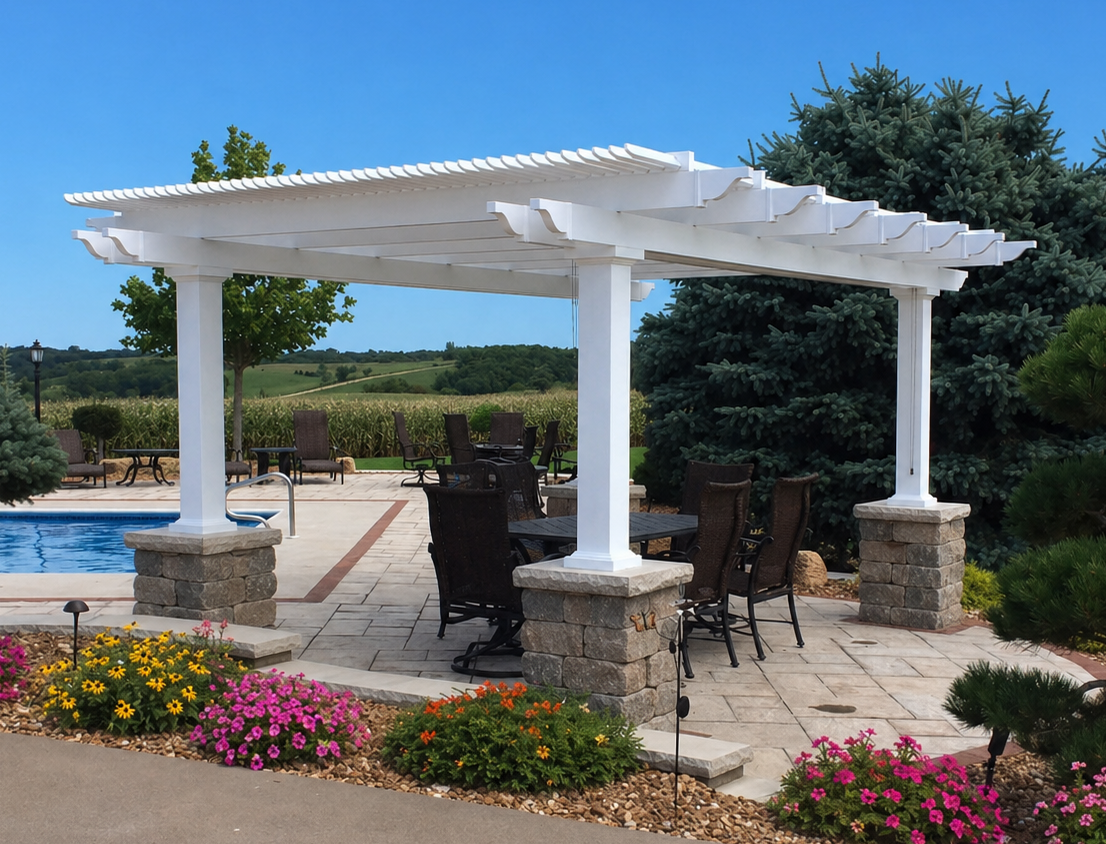
Rectangular pergolas can be configured around both functional and architectural priorities. Available choices vary by product family, so it is important to distinguish between traditional, modern, and rainproof designs rather than assuming every option applies to every pergola.
Our full-size pergolas use aluminum inserts in the weight-bearing structural components, including the posts, beams, and rafters. The heavy-duty aluminum reinforcement provides strength while remaining relatively lightweight, helping the structures achieve longer spans between posts.
The structural components are covered with premium extruded vinyl that is colored throughout rather than painted. The vinyl does not require painting, staining, or sanding and is easy to clean. This combination is why our products can accurately be described as both vinyl pergolas and aluminum-reinforced structures.
Traditional pergolas can include beam and rafter overhangs from 0" to 36", posts at the corners or inset up to 36", and scrolled, beveled, or flat end caps. Post options include 5" square, 7" square, and 10" round styles, depending on the selected configuration.
Modern pergolas use flush square corners with no beam or rafter overhangs and no decorative end caps. Posts remain at the corners. The result is a simpler contemporary profile while retaining the same basic aluminum-reinforced, extruded-vinyl construction approach.
Traditional and modern rectangular pergolas use fixed angled shade slats rather than adjustable louvers. Three spacing options are available: 6" on-center for approximately 50% shade coverage, 4" on-center for approximately 75%, and 3" on-center for approximately 90%.
Increasing the number of slats increases shade density, but these remain open slatted roofs rather than waterproof roofs. There are no motors or moving roof components to operate or maintain.
For full overhead weather protection, rainproof patio covers replace the slatted roof with solid polycarbonate panels. The panels are available in white or bronze, provide 100% UV protection, and can make the patio underneath up to 15 degrees cooler.
These structures retain an aluminum-reinforced frame with an extruded-vinyl exterior while serving a different purpose from an open-roof pergola: providing both shade and protection from rain.
White, tan, and black vinyl are available, with white being the most affordable color and black the most expensive. Traditional and rainproof designs offer multiple post styles and decorative end-cap choices, while modern designs intentionally eliminate those traditional details.
Optional fan mounts are available on traditional, modern, and rainproof configurations. Hurricane brackets are available for traditional pergolas and rainproof patio covers and are recommended where the area may experience winds of 80+ MPH; adding the brackets provides a lifetime wind-damage warranty for those pergolas.
These are permanent outdoor structures rather than temporary canopy systems. The kits are designed to be DIY-friendly for capable homeowners, while customers who prefer professional installation can hire a contractor.
All four product families are made in the USA using America-sourced materials. Traditional, modern, and eyebrow pergolas carry a lifetime warranty; rainproof patio covers have a lifetime warranty on the frame and a 10-year warranty on the polycarbonate roof.
The cost of a rectangular pergola depends on its dimensions, product family, color, structural configuration, shade or roof choice, and selected options. Rather than comparing pergolas only by initial price, it is useful to consider the type of structure being purchased and the maintenance and replacement requirements it may have over time.
Larger pergolas require more structural material, more roof material, and, beyond certain spans, additional posts and framing. As a result, both total dimensions and structural configuration influence price.
A longer rectangular pergola does not necessarily need to become equally deep. Choosing dimensions around the usable space can help avoid paying for coverage that does not serve the intended furniture arrangement or outdoor living area.
Traditional, modern, and rainproof designs use different components and configurations, so pricing varies between product families. Color also affects price: white is the most affordable vinyl option, followed by tan, with black being the most expensive.
Roof type is another fundamental distinction. A fixed slatted pergola and a solid-polycarbonate rainproof patio cover solve different problems and use different roof systems, so they should be compared based on the level of coverage required rather than price alone.
A professional-grade rectangular pergola is a different category of purchase from a lightweight temporary pergola or canopy. Sunset Pergola Kits are intended for permanent installation and use aluminum reinforcement in the structural components rather than relying on an unreinforced decorative frame.
That distinction matters when evaluating value. A permanent structure is intended to remain part of the outdoor living space for the long term rather than function as a consumable product that is periodically replaced.
Wood structures may require periodic painting or staining, along with associated preparation and upkeep. Extruded vinyl does not require painting, staining, or sanding, reducing routine exterior maintenance to cleaning as needed.
The fixed slatted roof design also avoids motors, actuators, and adjustable louvers. For homeowners who do not need an operable roof, eliminating those moving components removes another category of mechanical parts that can eventually require service or replacement.
Structural durability matters when comparing products intended to remain outdoors year-round. Thick aluminum reinforcement helps resist bowing and bending, supports longer spans between posts, and provides the strength needed for a permanent outdoor structure, while the extruded vinyl exterior provides a low-maintenance finished surface.
These pergolas are designed for homeowners prioritizing permanent shade, durable construction, and long-term ownership rather than the lowest possible upfront price. Their lifetime frame warranties reflect that intended service life, while appropriate permanent outdoor improvements can also contribute to the usefulness and appeal of a home's outdoor living space.
A rectangular pergola is a pergola whose width and depth are unequal, such as 12' x 16' or 16' x 20'. The elongated footprint can work especially well over rectangular patios, decks, dining areas, and other long outdoor spaces.
Available sizes depend on the style and configuration. Traditional pergolas range from 8' dimensions up to 44' in certain multi-post configurations, modern pergolas extend up to 32', and rainproof patio covers extend up to 32' x 20'. See our pergola sizes by width and depth for specific options.
Neither shape is universally better. Rectangular pergolas are generally more suitable for elongated patios, decks, dining layouts, and narrow spaces, while square pergolas can work well where the available area and furniture layout have similar width and depth.
Yes. Traditional, modern, and rainproof rectangular pergolas can be configured as either freestanding or attached structures. Browse attached pergolas for wall-mounted options.
Traditional and modern pergolas are available with approximately 50%, 75%, or 90% shade coverage from fixed angled roof slats. These roofs provide shade but are not completely solid or rainproof.
Yes. Our rainproof patio covers use solid white or bronze polycarbonate roof panels that provide rain protection and 100% UV protection.
No. Sunset Pergola Kits does not offer louvered, motorized, retractable, or canvas roof systems. Slatted pergolas use fixed angled slats, while rainproof patio covers use fixed solid polycarbonate roof panels.
Full-size pergolas use aluminum reinforcement in the weight-bearing posts, beams, and rafters, with a premium extruded-vinyl exterior that is colored throughout. The vinyl does not require painting, staining, or sanding. Learn more about our aluminum-reinforced pergolas.
Yes. The kits are designed to be DIY-friendly for capable homeowners, or they can be installed by a contractor. Installation information and videos are available on our pergola assembly page.
Traditional and modern pergolas have a lifetime warranty. Rainproof patio covers have a lifetime warranty on the frame and a 10-year warranty on the polycarbonate roof. Traditional pergolas and rainproof patio covers equipped with hurricane brackets also receive a lifetime wind-damage warranty.


