

MADE IN THE USA
with American products
w/ American products


Home ▸ Prefab Patio Covers
Prefab patio covers provide a permanent, low-maintenance way to add dependable shade or rain protection to an outdoor living space. Our American-made systems combine aluminum-reinforced structural components with premium extruded vinyl exteriors and are available in freestanding or attached configurations. Choose a slatted pergola roof with 50%, 75% or 90% shade coverage, or a solid polycarbonate roof for a fully covered, rainproof patio. [read more]


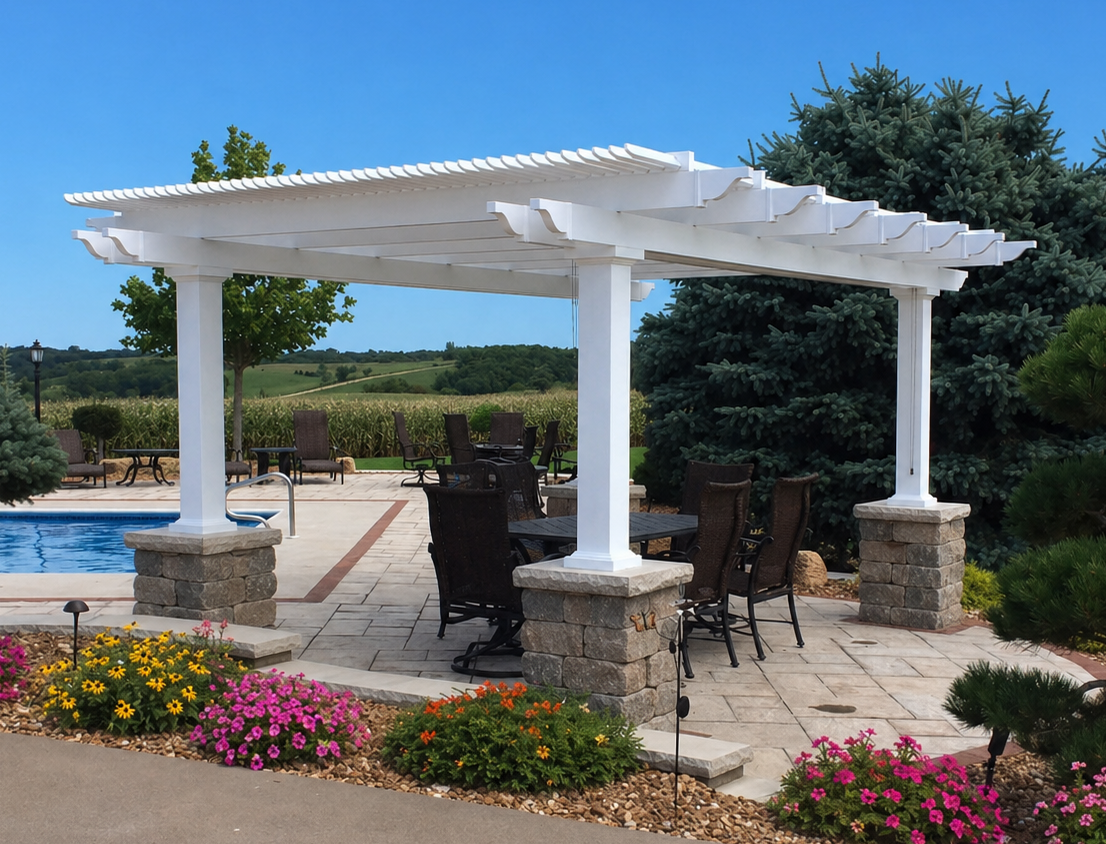
A prefab patio cover is a permanent outdoor structure manufactured as a coordinated system of pre-cut components rather than being constructed entirely from raw materials at the installation site. Prefabrication simplifies the building process while still allowing important choices in size, configuration, roof coverage and appearance.
The structural components are manufactured before delivery and assembled at the property according to the specified configuration. This differs from a conventional site-built structure, where much of the measuring, cutting and fabrication takes place during construction.
Sunset Pergola Kits are designed as professional-grade permanent structures that can be installed by a capable DIY homeowner or contractor. Assembly information and installation videos are available to help customers understand the process before choosing a system.
Prefab patio covers can provide different levels of overhead protection. Our traditional and modern pergolas use fixed angled roof slats with 50%, 75% or 90% shade coverage. These slatted roofs provide real shade but are not designed to keep rain out.
For rain protection, our rainproof patio covers use solid polycarbonate roof panels. The white or bronze panels provide 100% UV protection, are designed to make the covered patio up to 15 degrees cooler and create a fully covered outdoor area.
A site-built patio cover is typically fabricated from individual building materials at the property. A prefab system arrives with components already manufactured for the intended structure, reducing the amount of on-site fabrication required.
Prefab does not necessarily mean temporary, lightweight or one-size-fits-all. A properly engineered prefab patio cover can be a permanent addition with substantial structural reinforcement and multiple size and design choices.
A patio cover can either stand independently on posts or attach to an existing house or other suitable structure. Freestanding systems are useful when the desired covered area is away from the home, while attached systems integrate the structure directly with an exterior wall.
Our traditional, modern and rainproof systems are offered in both configurations. Shoppers can compare freestanding pergolas and attached pergolas based on their property's layout and intended use.

For homeowners who want a permanent outdoor structure without building everything from raw materials, prefab patio covers combine a more organized installation process with the durability expected from a long-term home improvement. The greatest benefits come from choosing a system designed for structural performance, useful overhead coverage and low ongoing maintenance.
A well-designed patio cover turns an exposed patio, deck or outdoor seating area into a more usable space. Slatted systems provide substantial shade while retaining the open character associated with a pergola, with 50%, 75% and 90% coverage options available.
For homeowners who need protection from rain as well as sun, a solid-roof patio cover creates a fully covered area. Choosing between these roof types should begin with how you expect to use the space rather than appearance alone.
Our prefab structures use premium extruded vinyl over the structural frame. The vinyl is colored throughout rather than surface-painted, so routine ownership does not involve the painting, staining or sanding normally associated with exposed wood.
The exterior can also be cleaned relatively easily, making vinyl particularly useful for homeowners who want a finished architectural appearance without adding another recurring exterior maintenance project.
Aluminum reinforcement provides high structural strength while remaining relatively lightweight. In our traditional, modern and rainproof structures, aluminum inserts reinforce the weight-bearing posts, beams and rafters, helping the system span substantial distances between support posts.
That reinforcement is particularly important in larger outdoor structures, where strength and post spacing can materially affect both performance and the openness of the finished patio area.
Prefab construction can reduce the amount of fabrication required at the job site. Homeowners comfortable with this type of project can install the system themselves, while others can hire a contractor to complete the assembly and installation.
This flexibility lets the homeowner choose an installation approach based on the project's size, attachment requirements, site conditions and their own construction experience.
A permanent patio cover is fundamentally different from a temporary canopy or inexpensive seasonal pergola. It becomes part of the property's outdoor living environment and is intended to remain in place for the long term.
Sunset Pergola Kits' traditional and modern pergolas carry a lifetime warranty. Rainproof patio covers carry a lifetime warranty on the frame and a 10-year warranty on the polycarbonate roof.

The right prefab patio cover depends on the architecture of the home, where the structure will be installed and whether the priority is shade or complete overhead protection. Our systems fall into several distinct configurations rather than using one design for every outdoor space.
Traditional pergolas feature the familiar layered appearance of beams, rafters and angled roof slats. Beam and rafter overhangs can range from 0 to 36 inches, and scrolled, beveled or flat end caps provide additional control over the finished architectural style.
Traditional models offer the broadest range of post styles and placement options, including posts positioned at the corners or inset by up to 36 inches. Depending on configuration, these pergolas can range from 8 feet up to 44 feet in width and depth.
Modern pergolas use square, flush corners without beam or rafter overhangs or decorative end caps. Posts remain at the corners, creating a cleaner geometric profile suited to contemporary homes and streamlined outdoor spaces.
The roof still uses fixed angled slats and offers the same 50%, 75% and 90% shade choices as the traditional designs. Modern systems are available as attached or freestanding structures in white, tan or black.
For outdoor areas where rain protection is a priority, a fully covered prefab patio cover replaces the slatted pergola roof with solid polycarbonate panels. White and bronze roof panels are available, both providing 100% UV protection and designed to make the patio beneath the cover up to 15 degrees cooler.
These patio covers retain a traditional frame style and can be freestanding or attached. Sizes extend up to 32 feet by 20 feet in the available configurations.
Eyebrow pergolas are smaller attached structures designed for architectural shade and detail above garages, doors, windows and similar areas. They attach using an included ledger board and are not available as freestanding structures.
Our eyebrow systems have a 24-inch rafter depth, five fixed shade purlins and are available in lengths from 4 to 60 feet in 4-foot increments. Scrolled or beveled rafter end caps add another 9 inches to the overall depth.
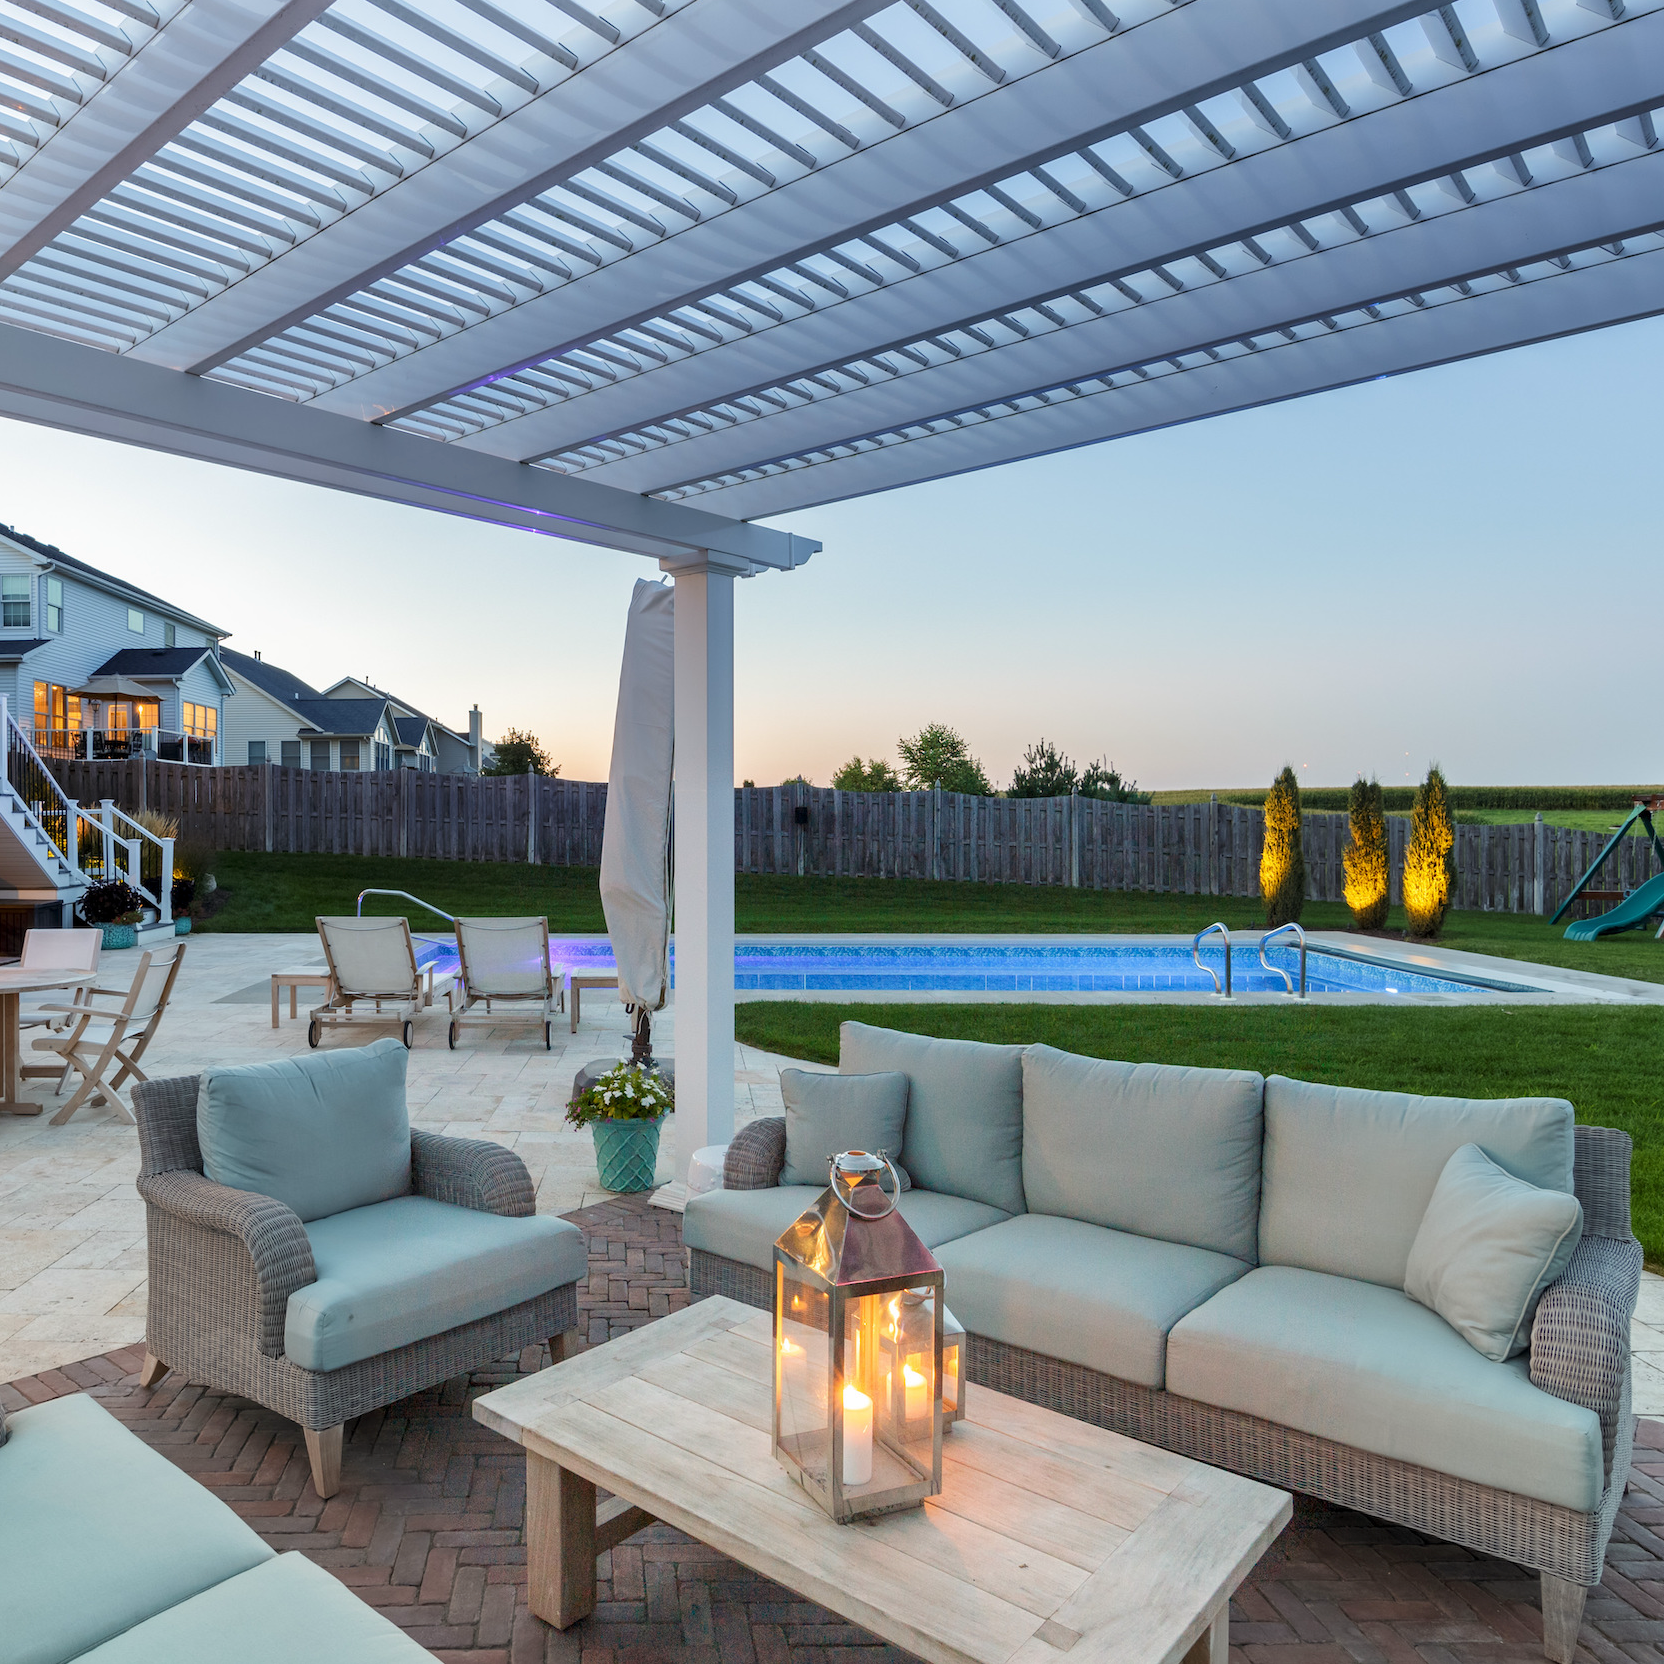
Material quality matters because a permanent patio cover remains exposed to sun, wind, temperature changes and precipitation year after year. Our systems combine structural aluminum reinforcement with a premium extruded vinyl exterior rather than relying on vinyl alone for structural support.
Traditional, modern and rainproof patio-cover systems use aluminum inserts in all weight-bearing posts, beams and rafters. The aluminum frame is rust-proof and provides the strength needed for permanent installation while allowing longer spans between posts than a less substantial structural system.
Our aluminum reinforcement is intentionally heavy-duty. Thicker structural aluminum helps resist bowing and bending and is engineered to perform in demanding wind conditions.
The aluminum structure is finished with premium extruded vinyl. The color runs throughout the vinyl rather than being applied as a surface layer, so there is no painted exterior finish that requires periodic repainting.
This combination gives homeowners the structural advantages of an aluminum-reinforced frame with the low-maintenance exterior associated with a high-quality vinyl pergola.
Our prefab patio covers and pergolas are made in the USA using American-sourced materials. Domestic manufacturing also allows the structures to be produced as purpose-built permanent outdoor systems rather than lightweight imported pergolas designed primarily around a low initial purchase price.
Our roof systems are intentionally fixed. Slatted models use stationary angled purlins, while rainproof models use stationary polycarbonate panels. We do not offer motorized louvers, retractable canopies, canvas roofs or adjustable roof systems.
For homeowners who prefer simplicity, fixed construction eliminates motors and moving roof components that can eventually require mechanical repair or replacement.
The structures are engineered for heavy winds, but site-specific requirements still matter. Optional hurricane brackets are available for traditional pergolas and rainproof patio covers and are recommended when the installation area ever experiences winds of 80 mph or higher.
Adding hurricane brackets to an eligible structure provides a lifetime wind damage warranty. Modern pergolas do not offer the hurricane-bracket option.

Choosing a prefab patio cover starts with practical questions about location, size and the amount of protection you want overhead. Once those requirements are established, style, color, posts and finishing details can be selected to complement the home.
If the primary goal is shade, a slatted traditional or modern pergola allows you to choose approximately 50%, 75% or 90% shade coverage by changing the spacing of the fixed angled slats. The 50% configuration uses 6-inch on-center spacing, 75% uses 4-inch spacing and 90% uses 3-inch spacing.
If you want a roof designed to keep rain out, choose a solid polycarbonate patio cover instead. A slatted pergola—even at 90% shade coverage—is not a rainproof roof.
Attached patio covers work well when the outdoor area begins directly beside the house and a suitable attachment point is available. Freestanding structures use their own support posts and offer more flexibility for covering patios, pool areas or other outdoor spaces away from an exterior wall.
The choice can also affect post count and usable space beneath the structure, so attachment type should be determined early in the planning process.
Measure the area you want to cover rather than choosing a structure solely from the dimensions of the patio itself. Consider the desired roof footprint, post locations, surrounding walkways, doors and other features that could affect placement.
Available dimensions vary by style and configuration. Traditional pergolas offer the largest range, reaching as large as 44 by 44 feet in certain multi-post freestanding configurations. You can also shop pergola kits by dimensions to narrow the choices around your available space.
Traditional structures allow beam and rafter overhangs, decorative end caps and several post styles. They are a strong fit when the home or landscape calls for more architectural detailing.
Modern structures eliminate overhangs and end caps and keep the posts at the corners. This produces straight exterior lines and a simpler contemporary profile.
White, tan and black vinyl are available, with white being the most affordable and black the most expensive. Traditional structures provide the greatest range of post styles, including 5-inch square, 7-inch square and 10-inch round options where applicable, while modern models use square posts with a more minimal appearance.
Traditional slatted pergolas also allow posts to be inset as much as 36 inches, while rainproof patio-cover posts can be inset up to 24 inches. Modern pergola posts remain at the corners. Optional fan mounts are available for traditional, modern and rainproof systems.

Prefab patio covers occupy a specific place between inexpensive temporary shade products and fully site-built outdoor structures. Understanding the differences can help determine whether a permanent prefabricated system matches the goals for the property.
A custom site-built structure gives a builder broad freedom to fabricate a patio cover from raw materials at the property. That flexibility can be useful for unusual architectural requirements, but it also places more of the fabrication process in the hands of the installer.
A prefab system standardizes much of that process before installation. For projects that fit within the available sizes and configurations, homeowners can still make meaningful design choices without requiring every structural component to be fabricated from scratch.
Wood provides a traditional natural appearance and can be fabricated into highly customized structures. However, exposed wood typically requires recurring maintenance such as staining, painting or sealing to maintain its appearance and protect the material.
An aluminum-reinforced vinyl patio cover takes a different approach. The structural aluminum provides strength while the extruded vinyl exterior eliminates routine painting, staining and sanding. The better option depends on whether the homeowner prioritizes natural wood or lower ongoing maintenance.
Retractable awnings and fabric canopies can be useful when adjustable or temporary coverage is the priority. A permanent prefab patio cover is designed for a different purpose: it remains installed as a fixed outdoor structure.
Our systems do not use retractable fabric, motorized louvers or adjustable roof components. Homeowners specifically seeking movable overhead coverage should consider those product categories instead.
A slatted pergola is best viewed as a permanent shade structure rather than a waterproof roof. Fixed angled slats provide 50%, 75% or 90% shade while retaining some openness overhead.
A solid polycarbonate patio cover is the better match when the objective is a fully covered, rainproof outdoor area. The distinction between these roof types is more important than the terminology: shoppers should choose according to the protection they actually need.
The cost of a prefab patio cover varies because these structures are available in substantially different sizes, configurations, materials and roof types. Instead of comparing price alone, homeowners should consider what is included in the structure, how long it is intended to remain in service and what maintenance it will require over time.
Size is one of the primary cost factors because larger structures require more framing, vinyl and roof material. Attached versus freestanding construction, the number and style of posts, vinyl color, roof configuration, shade coverage and optional accessories can also affect the final price.
White vinyl is the most affordable color offered, followed by tan, while black is the most expensive. A solid polycarbonate rainproof roof also represents a different construction system from fixed shade slats and should be compared accordingly.
The patio-cover kit is only one component of the total project budget. Depending on the property and installation method, homeowners may also need to account for site preparation, footings or anchoring, permitting and professional labor.
DIY installation can reduce labor costs for homeowners with the appropriate experience, while contractor installation may make more sense for larger structures, attached systems or more complex sites.
Initial purchase price does not capture the full cost of owning an outdoor structure. Materials that require regular refinishing can create ongoing maintenance expenses in addition to the homeowner's time.
The extruded vinyl exterior on our prefab systems does not require painting, staining or sanding. For homeowners comparing long-term options, that reduced maintenance requirement is an important part of the overall value calculation.
Low-cost temporary pergolas and canopies can have a much lower purchase price, but they serve a different purpose. Our prefab patio covers are intended as permanent, professional-grade outdoor structures rather than seasonal products expected to be replaced every few years.
That distinction matters when evaluating value. Structural reinforcement, exterior material quality, usable shade or rain protection, warranty coverage and expected longevity should be considered alongside the initial price.
Traditional and modern pergolas include a lifetime warranty. Fully covered patio covers include a lifetime warranty on the frame and a 10-year warranty on the polycarbonate roof. Eligible traditional and rainproof structures equipped with hurricane brackets also receive a lifetime wind damage warranty.
For a homeowner making a long-term improvement to a high-quality outdoor space, comparing durability, maintenance and warranty protection can provide a more useful picture of value than simply choosing the lowest-priced structure.
A prefab patio cover is manufactured as a coordinated set of components before being delivered for installation. It can provide slatted shade or a fully covered roof without requiring the entire structure to be fabricated from raw materials on site.
Yes. Sunset Pergola Kits' prefab patio covers and pergolas are designed for permanent installation rather than temporary or seasonal use.
Yes. Traditional, modern and rainproof systems are available as attached patio structures as well as freestanding models. Eyebrow pergolas are attached-only.
Yes. Traditional, modern and rainproof systems are available in freestanding configurations. The best configuration depends on the location, available space and whether a suitable house attachment is desired.
It depends on the roof. Fixed slatted pergola roofs provide shade but are not rainproof. Our solid polycarbonate patio covers are designed to provide a fully covered, rainproof roof.
Our traditional and modern pergolas are available with approximately 50%, 75% or 90% shade coverage. The fixed angled slats are spaced 6 inches, 4 inches or 3 inches on center, respectively.
Our traditional, modern and rainproof systems use aluminum inserts in the weight-bearing posts, beams and rafters with a premium extruded vinyl exterior. The rainproof models add solid polycarbonate roof panels.
Yes. The systems are designed to be DIY-friendly, although homeowners can also hire a contractor. Review the assembly information and videos before deciding which installation approach is appropriate for your project.
Our extruded vinyl exteriors do not require painting, staining or sanding. The vinyl is colored throughout rather than painted on the surface and can be cleaned as needed.
No. Our patio covers use fixed slatted roofs or fixed solid polycarbonate roofs. We do not offer motorized louvers, retractable roofs, canvas canopies or adjustable roof systems.


