

MADE IN THE USA
with American products
w/ American products


Home ▸ Permanent Awnings for Patios
Permanent awnings for patios provide lasting shade or rain protection without retractable fabric, motors, or moving parts. These made-in-USA structures combine aluminum-reinforced components with a premium extruded vinyl exterior for strength and minimal maintenance. Choose a slatted roof with 50%, 75%, or 90% shade or a solid polycarbonate roof for rainproof coverage. [read more]


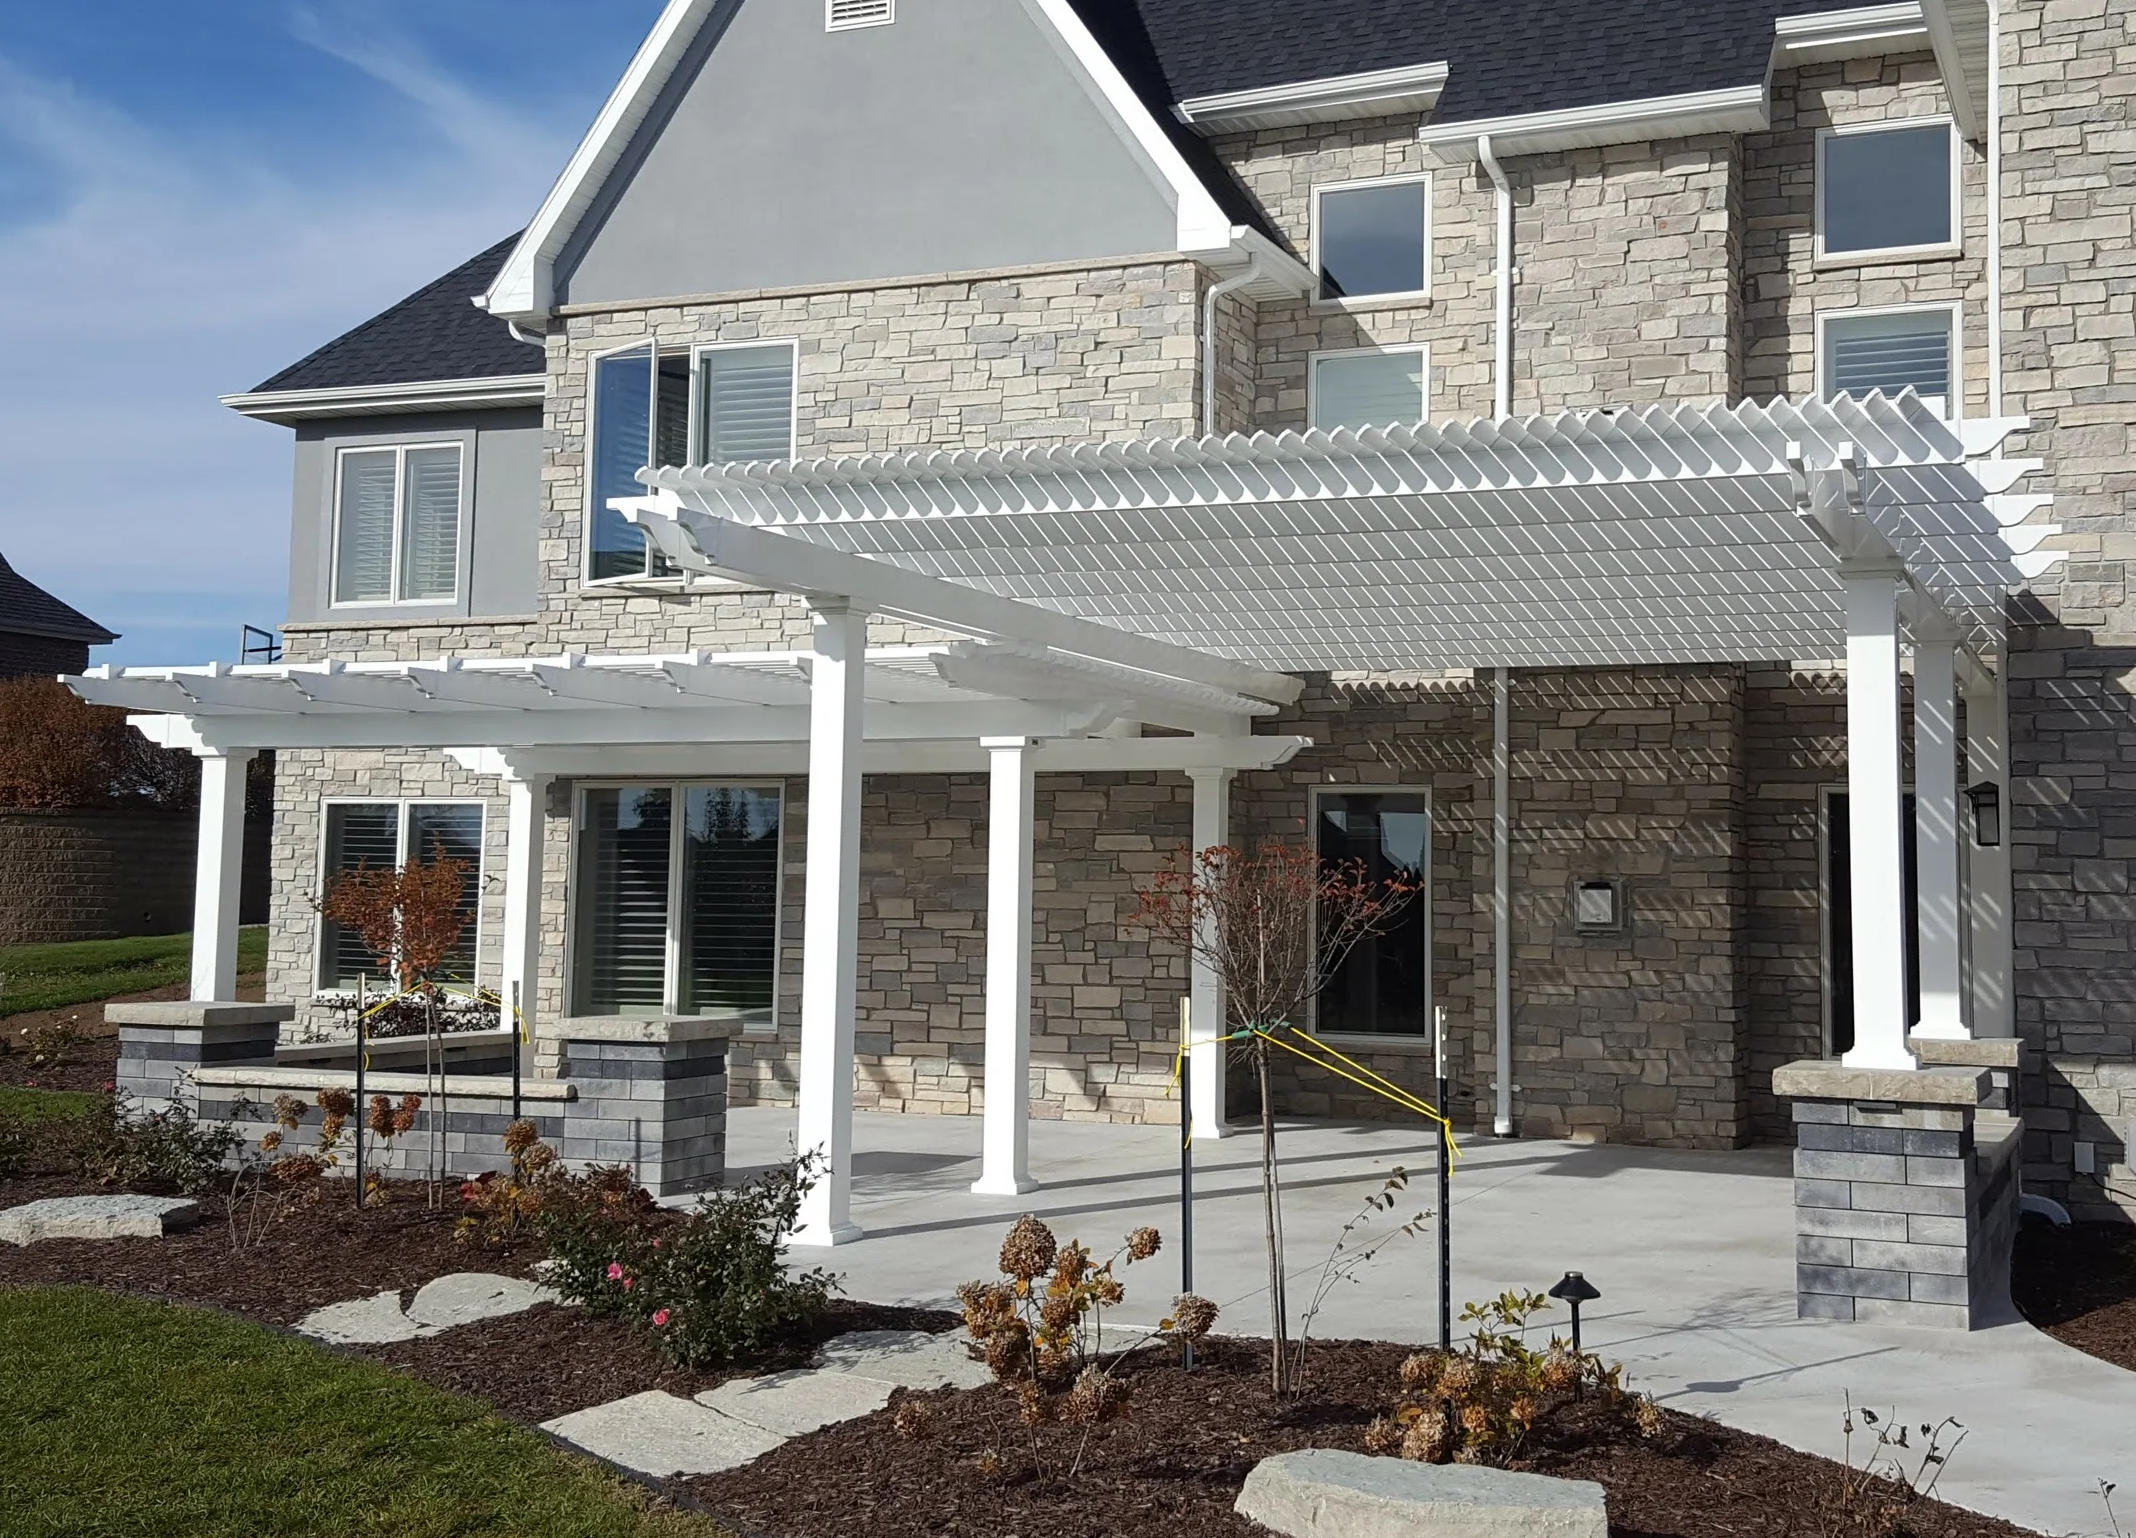
Permanent awnings for patios are fixed outdoor structures designed to provide dependable coverage over a patio, deck, or other outdoor living area. Unlike retractable fabric awnings, these systems are anchored in place and use rigid structural components to create either partial shade or full rain protection.
A permanent patio awning is engineered for long-term installation rather than temporary or seasonal use. Its posts, beams, rafters, and attachment points become part of a stable outdoor structure installed on suitable footings or connected to an existing building.
Our full-size pergolas and patio covers use aluminum inserts in all weight-bearing components. The aluminum provides structural strength, while the premium extruded vinyl exterior creates a finished surface that does not require painting, staining, or sanding.
Fabric awnings typically depend on canvas, hinged arms, rollers, or motors. A rigid patio awning uses fixed slats or solid roof panels instead, eliminating the fabric and moving mechanisms that can wear out or require adjustment.
These products are not retractable, motorized, or adjustable. They are intended for homeowners who want permanent coverage with consistent performance and a substantial architectural appearance.
An attached patio structure connects to the house or another suitable building and typically uses posts along its outer edge. This configuration can extend coverage directly from a rear door, patio wall, or exterior entertaining area.
A freestanding structure supports itself independently and can be placed over a detached patio, poolside seating area, garden terrace, or outdoor kitchen. Both configurations are available with slatted roofs, while rainproof patio covers may also be attached or freestanding.
Common locations include concrete patios, decks designed to support the required loads, pool areas, outdoor dining spaces, and detached entertaining zones. The installation surface, footing requirements, local setbacks, and building rules should be reviewed before ordering.

A permanent awning can make an exposed patio more comfortable and useful while reducing the recurring maintenance associated with wood or fabric coverings. The specific benefits depend on whether the structure has a slatted shade roof or a fully covered polycarbonate roof.
Fixed angled slats provide consistent shade without motors, hinges, tracks, or retractable fabric. Traditional and modern pergolas are available with approximately 50%, 75%, or 90% shade coverage, allowing the amount of overhead openness to be matched to the patio.
For protection from both sun and rain, a solid-roof patio cover uses white or bronze polycarbonate panels. Both panel colors provide 100% UV protection and can make the covered patio up to 15 degrees cooler.
A slatted pergola provides meaningful shade but is not rainproof. Homeowners who need dry coverage should choose a rainproof patio cover rather than a slatted model.
Overhead coverage can make a patio better suited to dining, conversation, cooking, or relaxing during bright daytime conditions. An attached awning can create a direct transition from the home, while a freestanding structure can define a separate outdoor room.
Shade helps reduce direct sunlight on seating, tables, and patio finishes. A solid roof adds protection from rainfall, although wind-driven rain may still enter through the open sides of the structure.
The extruded vinyl exterior is colored throughout rather than painted. It does not need the periodic staining, sealing, or painting commonly associated with wood and can generally be cleaned with basic washing.
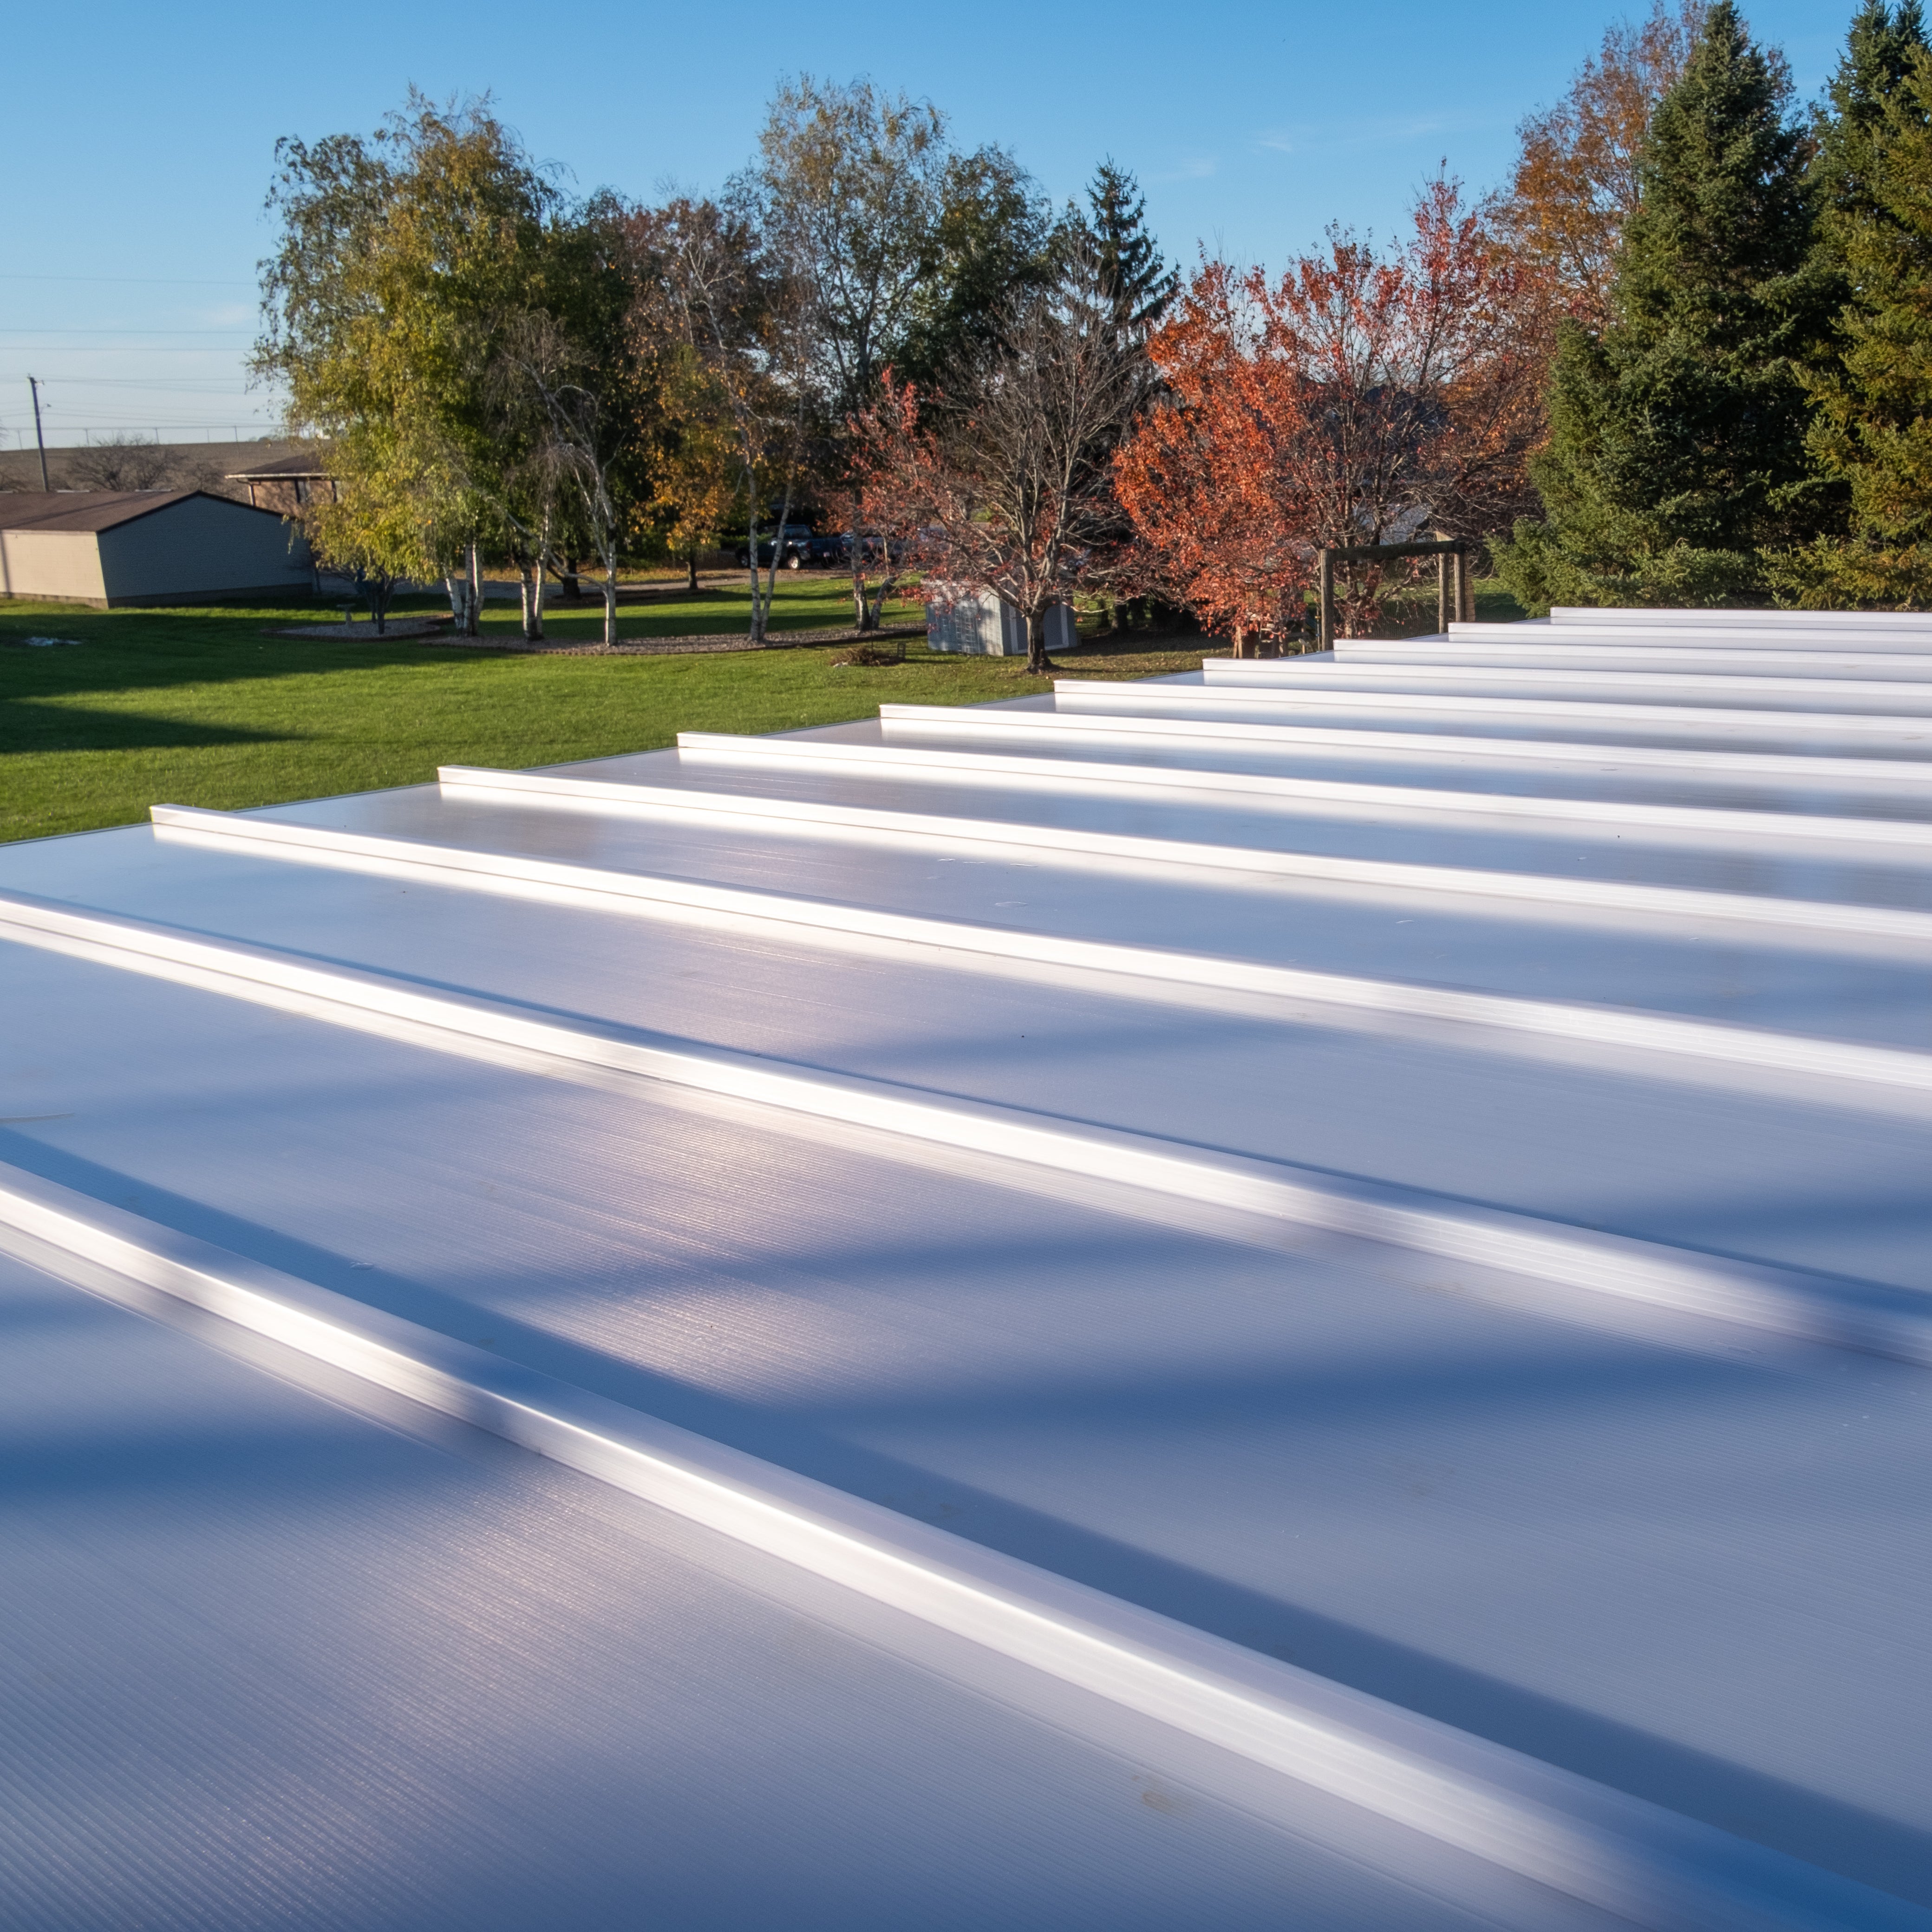
The roof configuration determines whether a permanent patio awning primarily provides shade or protects the area from rain. Evaluating how the patio will be used is more important than choosing a roof based on appearance alone.
Traditional and modern pergolas use fixed, angled shade purlins, commonly called roof slats. The spaces between them preserve an open-air character while reducing direct sunlight over the patio.
Because water can pass between the slats, these roofs should not be treated as waterproof. They are best for homeowners whose main priority is shade and an open pergola appearance.
The 50% option places the shade purlins 6 inches on center and retains the most openness. The 75% option uses 4-inch on-center spacing for a balance of shade and filtered light, while the 90% option uses 3-inch on-center spacing for the greatest available shade.
Actual shade location changes with the sun’s angle and the orientation of the structure. The percentage describes the roof configuration, not uninterrupted shade at every hour of the day.
A solid polycarbonate roof creates a fully covered, rainproof patio area. These fixed-roof structures are often called patio covers, although shoppers may also describe them as solid-roof pergolas or permanent patio awnings.
Rainproof models are available in freestanding sizes up to 32 by 20 feet and attached sizes up to 32 feet along the structure by 20 feet outward, depending on the required post configuration.
White and bronze are the available polycarbonate roof-panel colors. Both provide 100% UV protection and can reduce temperatures beneath the cover by up to 15 degrees, so the choice can be based primarily on the desired appearance and light character.
Choose a pergola with a slatted roof when airflow, filtered light, and an open architectural effect are the priorities. Choose a solid roof when the patio needs reliable rain coverage in addition to protection from direct sun.
A clear comparison helps determine whether a fixed pergola or patio cover fits the intended use. Permanent awnings are most appropriate when longevity, structural strength, dependable coverage, and low maintenance matter more than adjustability or portability.
A retractable awning can be extended and retracted, but it relies on fabric and moving components. A permanent awning remains in place and uses a rigid roof system, providing consistent coverage without motors, rollers, tracks, or folding arms.
Sunset Pergola Kits does not offer retractable or canvas awnings. The collection is intended for buyers who prefer a fixed outdoor structure that does not need to be opened, closed, or stored.
The terms overlap in everyday searches. A pergola usually refers to a structure with an open or slatted roof, while “permanent awning” may refer more broadly to fixed shade or weather coverage over a patio.
Within this collection, traditional and modern pergolas provide fixed slatted shade. Fully covered patio covers use solid polycarbonate panels for rain protection.
A portable canopy is designed for temporary shelter and easy relocation. A permanent patio structure is anchored to an appropriate foundation or building and is intended to remain outdoors throughout its service life.
This distinction affects cost, planning, installation, appearance, and durability. Buyers looking for an inexpensive seasonal canopy in the $500–$1,500 range are generally considering a different product category.
Louvered roofs use adjustable blades and may include motors, controls, and drainage mechanisms. These permanent patio awnings use fixed slats or fixed polycarbonate panels and do not offer louvered, adjustable, or motorized operation.
A fixed system has fewer components that can malfunction or require replacement. The tradeoff is that its roof coverage cannot be opened or adjusted after installation.

The right configuration depends on the coverage area, connection method, roof performance, architectural style, and installation site. Making these decisions before selecting decorative details helps produce a patio awning that fits both the property and its intended use.
Measure the desired width and depth of coverage, then note nearby doors, windows, rooflines, steps, utilities, and property boundaries. Patio dimensions alone may not account for post locations, overhangs, attachment height, or the space needed around furniture.
Available configurations range from compact 8-foot structures to multi-post systems as large as 44 by 44 feet for Traditional pergolas. The pergola size guide can help narrow the options by width and depth.
An attached awning is often suitable when coverage should begin directly at the house. It reduces the number of posts along the building side but requires an appropriate structural connection and careful attention to wall conditions, flashing, and local requirements.
A freestanding pergola or patio cover is better when attachment is impractical or when the outdoor area is separated from the house. It uses posts on all sides and must be anchored to suitable footings or an approved supporting surface.
For filtered light and open-air shade, select a slatted roof and choose the desired shade percentage. For outdoor dining, seating, or equipment that needs overhead rain protection, select a solid polycarbonate roof.
Consider where tables, lounge furniture, grills, and walkways will sit before finalizing the post layout. Traditional pergolas allow posts to be placed at the corners or inset by as much as 36 inches; rainproof models allow up to 24 inches of inset.
Modern pergola posts must remain at the corners. This creates a clean, flush-edged profile but offers less flexibility for moving supports around existing patio features.
Local building departments may regulate setbacks, attachment details, footings, snow loads, wind loads, and permits. Requirements vary by location, so they should be verified before the kit is ordered or site work begins.
Traditional and rainproof models can be equipped with optional hurricane brackets, which are recommended where winds may reach 80 mph or more. Adding these brackets provides a lifetime wind-damage warranty; they are not available for Modern pergolas.
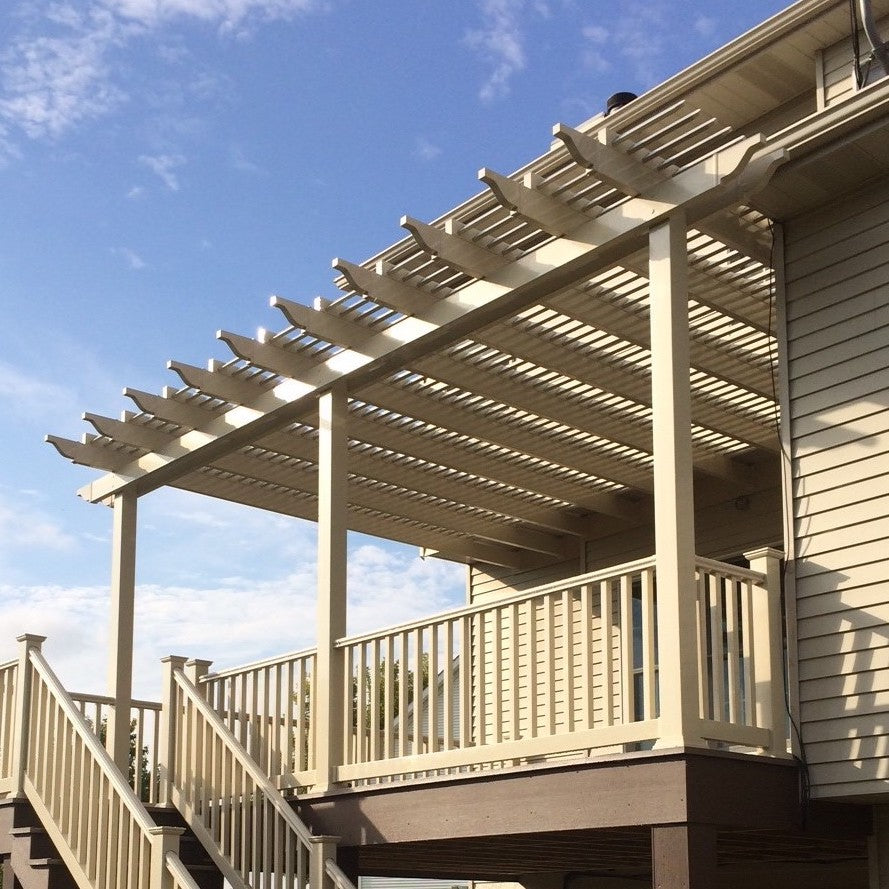
Materials and configuration options influence appearance, strength, placement, and maintenance. These permanent patio awnings combine an aluminum-reinforced structure with a premium vinyl exterior and are made in the USA using American-sourced materials.
Full-size Traditional, Modern, and rainproof structures have aluminum inserts in their weight-bearing posts, beams, and rafters. The rust-proof aluminum supplies strength while remaining light enough to support longer spans between posts.
Thicker structural aluminum helps resist bowing, bending, and breakage. Eyebrow pergolas use aluminum inserts in the rafters but not in their other components because they have a different wall-mounted design and a shallow 24-inch depth.
The exterior is thick extruded vinyl that is colored throughout rather than coated with surface paint. This construction is designed to resist discoloration, deformation, and cracking while avoiding the routine painting and staining associated with wood.
Traditional pergolas can include beam and rafter overhangs from 0 to 36 inches, inset posts, and scrolled, beveled, or flat end caps. Post choices include 5-inch and 7-inch square profiles as well as 10-inch round columns.
Modern pergolas have flush square corners, no beam or rafter overhangs, and no decorative end caps. Their posts remain in the corners and are 7 inches square for white and tan models or 8 inches square for black models.
White, tan, and black vinyl colors are available, with white being the most affordable and black the most expensive. Post profiles, trim rings, end-cap designs, and permitted overhangs vary by product type rather than being universal across the collection.
Optional fan mounts are available for Traditional, Modern, and rainproof structures. The fan, electrical components, wiring, and installation should be selected and completed in accordance with the mount requirements and applicable electrical codes.
Optional hurricane brackets are available for Traditional pergolas and rainproof patio covers but not Modern pergolas. Buyers should choose wind-related options according to local conditions and the requirements that apply to the installation address.
The cost of a permanent patio awning depends on more than its square footage. Roof type, overall dimensions, post count, color, structural configuration, optional features, freight, site preparation, and installation all contribute to the completed project cost.
Larger structures generally require more material and may require additional posts or structural sections. A solid polycarbonate roof, upgraded color, decorative post style, fan mounts, hurricane brackets, and complex attachment conditions can also affect the total.
Because each site and configuration can differ, a product-specific quote is more useful than a broad per-square-foot estimate. Foundation work, permits, electrical work, and contractor labor may be separate from the kit price.
The kits are designed to support DIY assembly, and installation information and videos are available through the assembly resource center. Buyers should still evaluate the size of the structure, required tools, lifting needs, attachment conditions, and their construction experience.
A qualified contractor may be preferable for large multi-post structures, elevated decks, complicated wall connections, challenging foundations, or projects subject to extensive local permitting and inspection.
Potential site expenses include concrete footings, structural evaluation, deck reinforcement, wall preparation, flashing, permits, equipment rental, delivery access, and electrical work for a fan. These costs vary by property and are not determined by the awning dimensions alone.
Extruded vinyl does not require repainting, staining, or sanding, and the aluminum reinforcement will not rust. Routine care primarily consists of inspecting the structure and cleaning the exterior and roof surfaces as appropriate.
The absence of fabric, motors, and adjustable roof mechanisms also removes several common replacement and repair items found in retractable or motorized systems.
Traditional and Modern pergolas include a lifetime warranty. Rainproof patio covers include a lifetime frame warranty and a 10-year roof warranty, while eyebrow pergolas also include a lifetime warranty.
A permanent awning is best evaluated as a long-term home improvement rather than a disposable shade product. Durable materials, substantial construction, usable outdoor space, and low recurring maintenance can provide value beyond the initial purchase price.
A permanent patio awning is a fixed, anchored outdoor structure that provides shade or rain coverage. It is designed for long-term installation rather than seasonal setup and removal.
Only solid-roof models are rainproof. Slatted pergolas provide 50%, 75%, or 90% shade but allow rain to pass through the roof openings.
A solid polycarbonate patio cover is the appropriate option for rain protection. Its white or bronze roof panels provide full overhead coverage and 100% UV protection.
Yes. Traditional, Modern, and rainproof models are available in attached configurations. The building must provide an appropriate structural connection, and local attachment and permit requirements should be confirmed.
Yes. Traditional, Modern, and rainproof structures are available as freestanding models supported by posts on all sides. Eyebrow pergolas are always wall-mounted and cannot be freestanding.
No. These systems use fixed slats or fixed polycarbonate panels. Louvered, retractable, canvas, motorized, and adjustable roofs are not offered.
Slatted models are available with approximately 50%, 75%, or 90% shade coverage. The options use shade purlins spaced 6, 4, or 3 inches on center, respectively.
No. The premium extruded vinyl is colored throughout and does not require painting, staining, or sanding. Periodic cleaning is generally the primary exterior maintenance.
Yes, the kits are designed to be DIY-friendly, but installation difficulty depends on size, foundation conditions, and whether the structure attaches to a building. Large or complex installations may be better suited to a qualified contractor.
Traditional and Modern pergolas have lifetime warranties. Rainproof patio covers have a lifetime frame warranty and a 10-year roof warranty; eligible Traditional and rainproof models equipped with hurricane brackets also receive a lifetime wind-damage warranty.


