

MADE IN THE USA
with American products
w/ American products


Home ▸ Pergolas With Overhangs
A pergola with overhangs combines a traditional architectural profile with fixed angled roof slats that provide real shade for a patio, deck, pool area, or outdoor living space. Beam and rafter overhangs can extend from 0 to 36 inches beyond the posts, while three slat-spacing options provide 50%, 75%, or 90% shade coverage. Our permanent pergola kits feature aluminum-reinforced structural components, a maintenance-free vinyl exterior, and a lifetime warranty. [read more]



A pergola with overhangs is a traditional-style shade structure in which the beams and rafters extend beyond the supporting posts. These extensions create the projecting roofline and decorative profile commonly associated with a classic pergola.
The overhang is the portion of a beam or rafter that continues past its supporting post. On our traditional pergolas, beam and rafter overhangs can range from 0 to 36 inches, allowing the roof structure to extend beyond the post layout on one or more sides.
Overhang dimensions should be considered separately from the overall pergola dimensions. A pergola’s stated width and depth describe its roof footprint, while the posts may be located at the corners or inset beneath that footprint.
The roof footprint determines the area occupied by the pergola overhead. Post-to-post dimensions identify where the supporting columns and footings will be located within that footprint. If a 16-foot-wide roof has posts inset 24 inches at both ends, for example, the distance between those posts will be smaller than the overall roof width.
This distinction matters when fitting a pergola over an existing patio, aligning posts with concrete footings, or preserving circulation space around outdoor furniture.
Overhangs add visual depth and can extend the slatted roof beyond the posts, but they should not be treated as solid weather protection. The fixed angled slats provide shade while retaining the open character of a pergola; they are not designed to stop rain.
The projecting beams and rafters also create visible ends that can be finished with scrolled, beveled, or flat end caps. These details allow the roofline to complement traditional, transitional, and many craftsman-style homes.
Traditional pergola design emphasizes layered beams, projecting rafters, decorative ends, and posts that may be inset from the roof corners. Together, these elements produce a more detailed architectural appearance than a structure with square, flush edges.
For shoppers specifically seeking a pergola with extended roof members, the traditional collection is the appropriate style. Modern pergolas use flush corners and do not include beam or rafter overhangs.

Pergola overhangs affect more than appearance. They can extend the roof beyond the support points, provide greater freedom when positioning posts, and help a permanent shade structure feel proportionate to a substantial patio or outdoor room.
Projecting beams and rafters create shadow lines, depth, and visible architectural detail around the perimeter of the pergola. Longer overhangs generally make these elements more prominent, while shorter overhangs create a restrained traditional profile.
Scrolled or beveled end caps emphasize the extension of the roof members. Flat end caps retain the layered traditional construction while giving the roofline a simpler finish.
Because the slatted roof can continue beyond the supporting columns, shade is not limited to the post-to-post area. The practical amount and location of shade will still vary with the sun’s direction, the pergola height, the roof orientation, and the selected slat spacing.
Overhangs should therefore be treated as one part of the shade plan rather than a substitute for choosing an appropriately sized roof. The complete roof footprint should cover the primary seating, dining, or lounging area.
Traditional pergola posts can be positioned at the roof corners or inset by as much as 36 inches. This flexibility can help keep posts away from patio edges, stairs, doors, walkways, pools, or other areas where a corner post would be inconvenient.
Inset placement may also allow the columns to align with suitable footing locations while preserving the desired roof dimensions. Final placement must still comply with structural requirements and applicable local codes.
Moving posts inward can provide more open space around the outside of the support layout. This may improve circulation around a dining table, reduce conflicts with furniture, or keep columns from visually crowding the edge of a patio.
The posts remain within the overall roof footprint, so the tradeoff is a smaller distance between supports. Planning should account for both the overhead coverage and the usable space between columns.
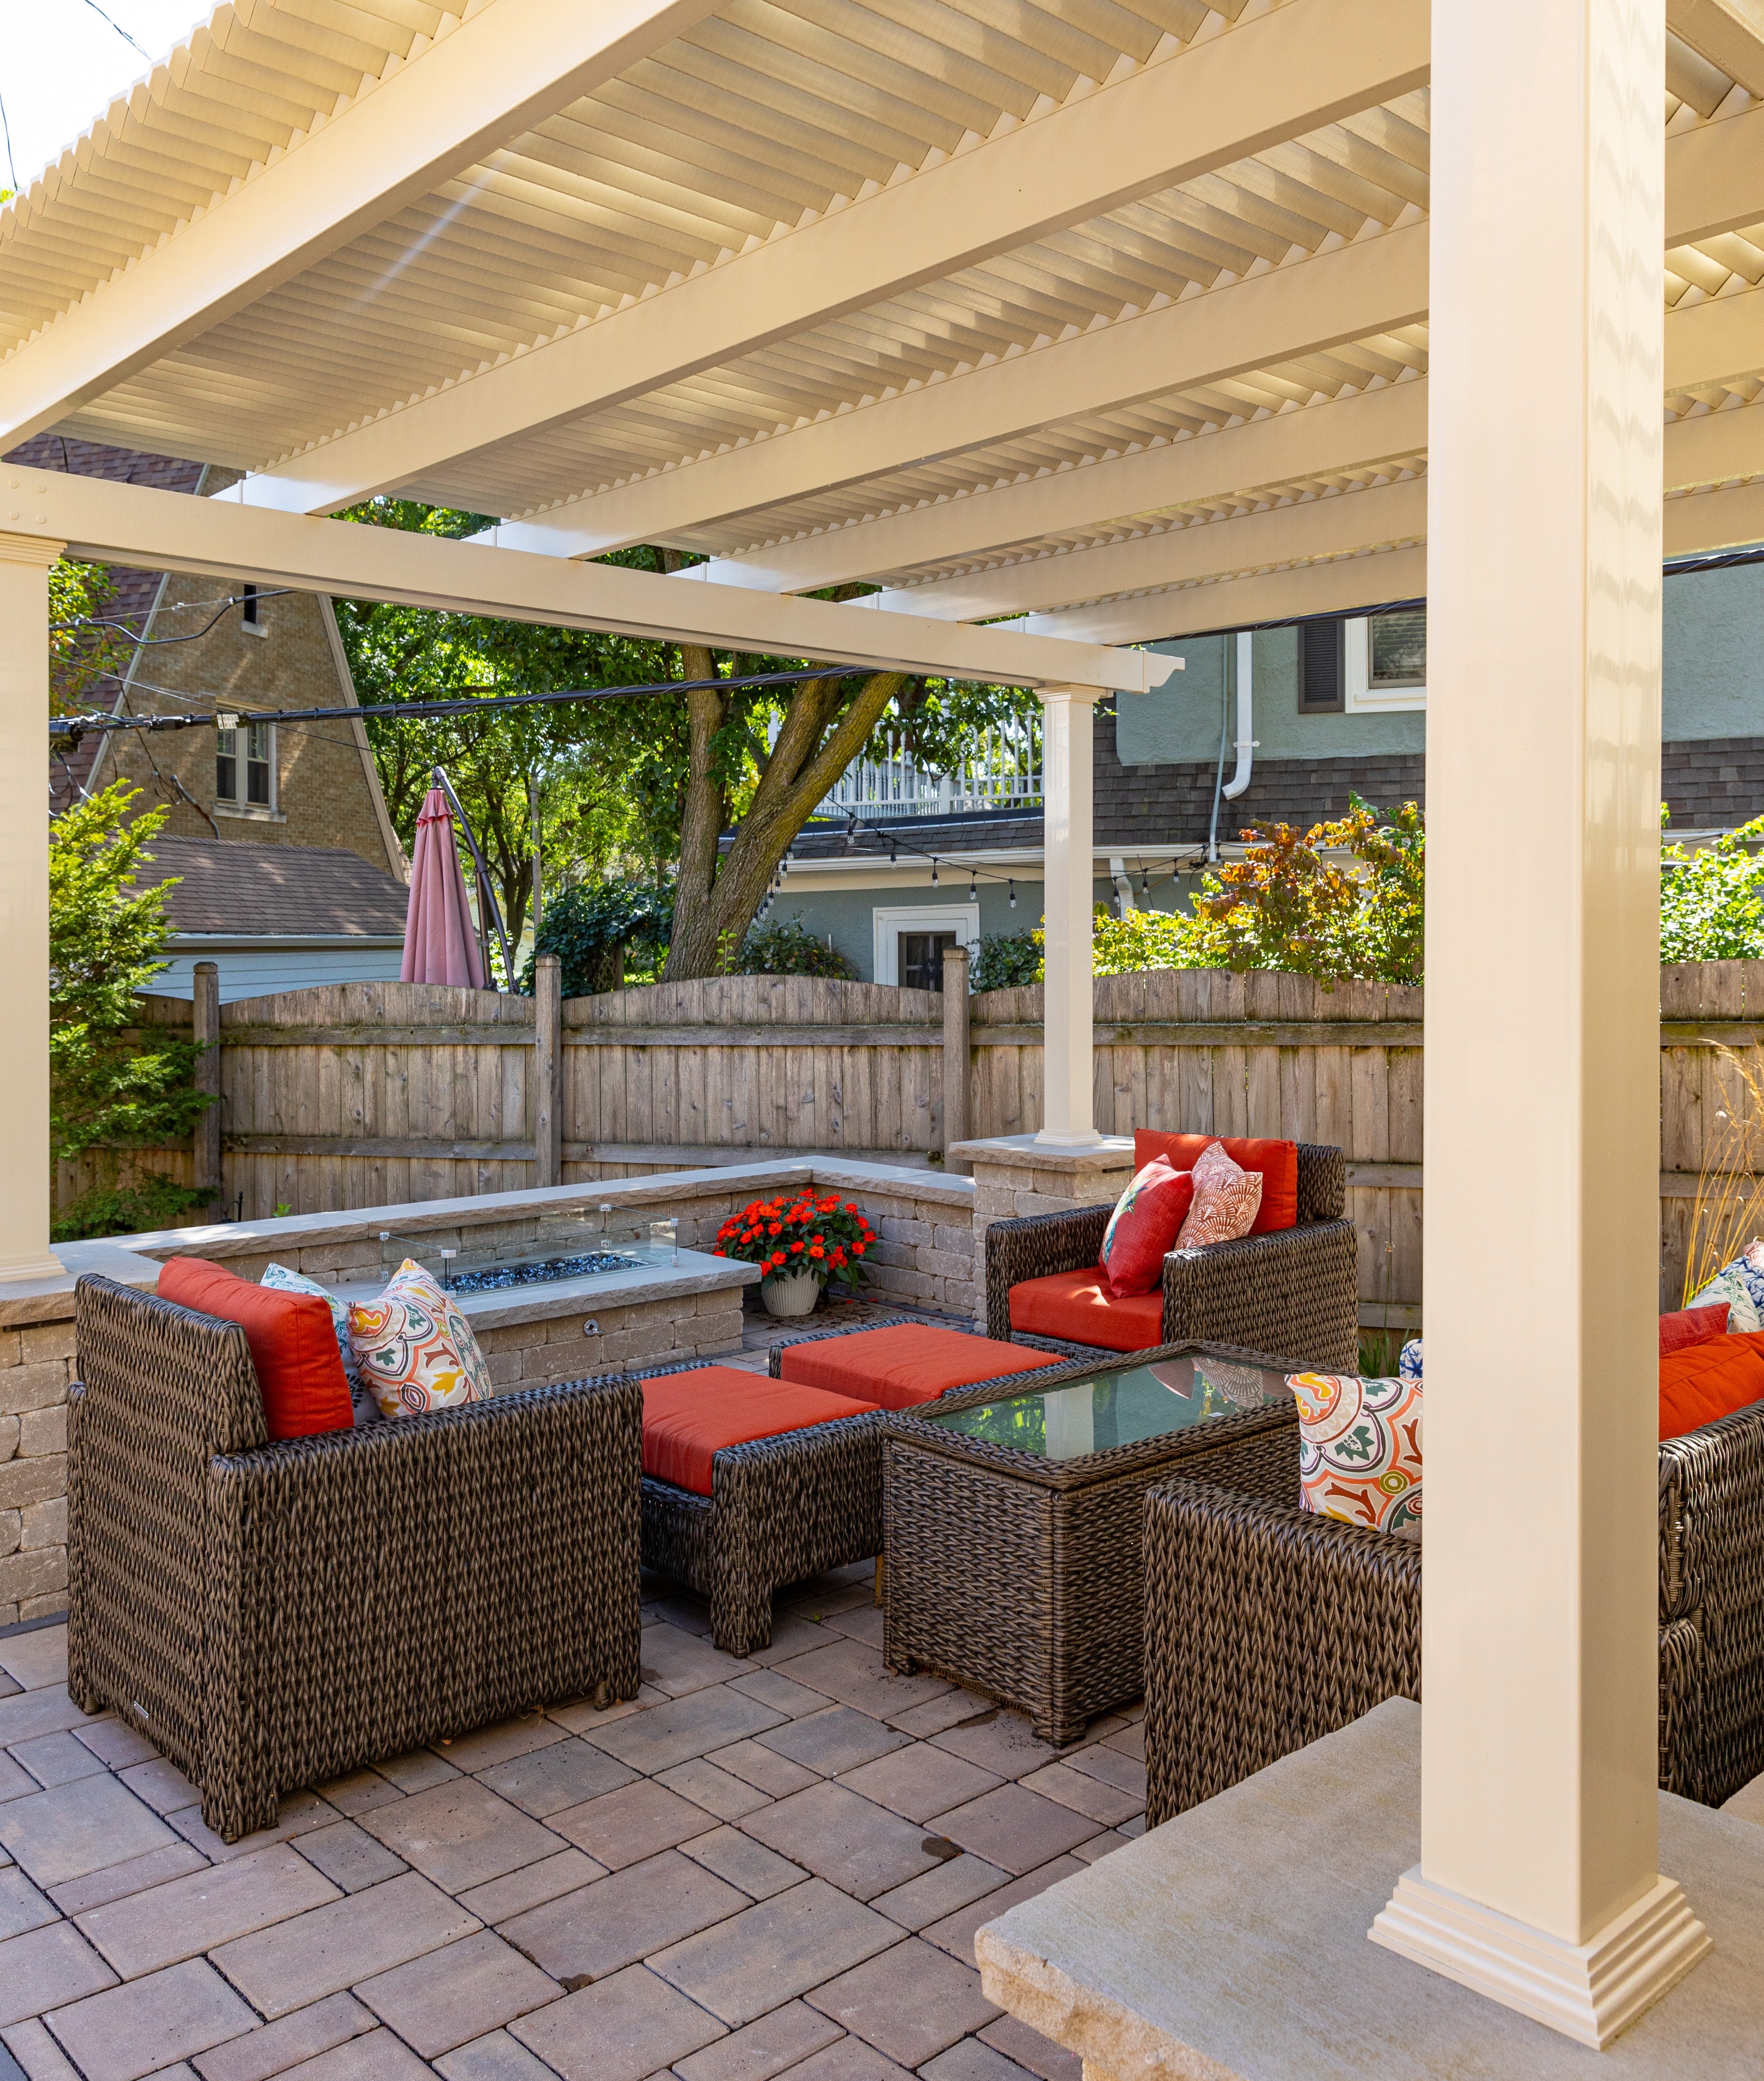
The right overhang length depends on the pergola’s overall size, the intended post locations, available clearance, and the architectural effect you want. Our traditional pergolas allow beam and rafter overhangs from 0 to 36 inches.
A short overhang keeps the posts relatively close to the outside of the roof while preserving a traditional layered appearance. A longer overhang moves the posts farther beneath the roof and makes the projecting beams or rafters more visually prominent.
Zero-inch overhangs are available when site constraints require the posts at the roof corners, although shoppers wanting a completely flush contemporary design should also consider a modern pergola.
Overhangs should look balanced in relation to the pergola’s width, depth, height, and post style. A 36-inch extension can appear appropriate on a large structure, while the same dimension may dominate a smaller pergola.
The beam overhang and rafter overhang do not necessarily need to create the same visual effect. Consider how the structure will be viewed from the house, yard, street, and primary outdoor seating area.
Increasing the overhang does not increase the ordered roof dimensions; it changes where the posts sit beneath the roof. If the goal is to cover a larger seating area, choose the required overall pergola size first and then determine how much the posts should be inset.
For a permanent installation, verify both sets of measurements: the outside roof dimensions and the planned post-to-post layout. This prevents the common mistake of sizing the pergola according to the footings while overlooking the projecting roof.
A shorter overhang may be preferable near property boundaries, rooflines, fences, trees, or other structures. It can also preserve more distance between the posts when an outdoor room needs a wide, unobstructed interior layout.
Short extensions with flat or beveled ends work well when a homeowner wants traditional construction without highly decorative roof projections.
Building departments may measure setbacks using the outermost portion of the structure rather than the post locations. Confirm how roof projections are treated before selecting the final dimensions, especially when installing near a property line or easement.
Local requirements may also govern footings, attachment methods, wind design, and permits. These details should be reviewed before the kit is ordered or the installation area is prepared.
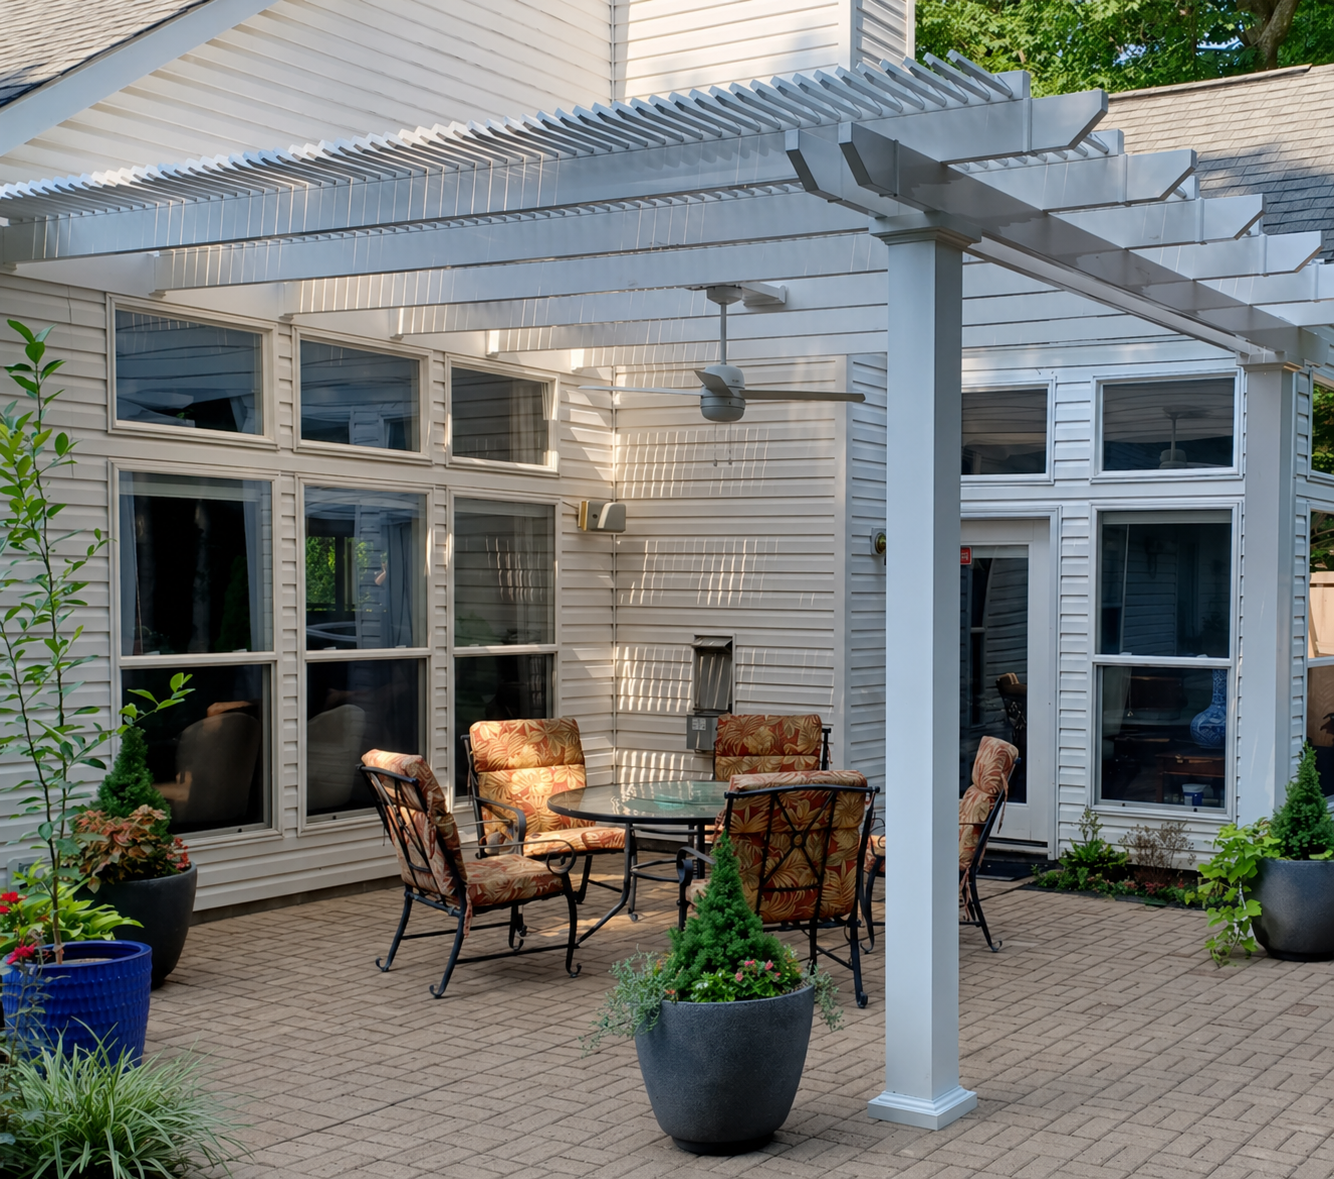
A well-planned pergola coordinates four measurements: the roof width, roof depth, post-to-post layout, and amount of shade required below. Treating these as separate decisions makes it easier to fit the structure to the patio and its intended use.
Begin with the area you want the roof to cover rather than the locations where posts seem convenient. Measure the dining, seating, kitchen, poolside, or lounge zone and leave appropriate clearance around furniture and walking paths.
Traditional freestanding configurations are available from 8 to 44 feet in width and from 8 to 44 feet in depth, depending on the number of posts. You can review available configurations by shopping pergola kits by size.
After establishing the roof footprint, determine whether the columns should sit in the corners or be inset. Up to 36 inches of inset is available, subject to the configuration and structural requirements.
Mark both the roof perimeter and proposed post centers at the installation site. This makes it easier to identify conflicts with patio edges, utilities, steps, doors, landscaping, and underground footing locations.
These pergolas with slatted roofs use fixed angled purlins rather than adjustable louvers. Choose 50% shade with slats spaced 6 inches on center, 75% shade with 4-inch spacing, or 90% shade with 3-inch spacing.
Fifty-percent coverage maintains a more open feeling and allows more light through the roof. Seventy-five percent offers a middle ground, while 90% is the best choice when maximizing shade is the priority. None of these slatted configurations is rainproof.
The useful shade below a pergola changes throughout the day because sunlight enters at different angles. Consider when the patio will be used most often and where the sun will be located during those hours.
A dining area used mainly in the evening may need different placement than a poolside lounge used throughout the afternoon. Roof size, pergola height, slat density, and overhangs all contribute to the final shade pattern.
These pergolas are permanent structures and require secure anchoring to suitable footings or an approved supporting surface. Confirm foundation requirements, local codes, and underground conditions before finalizing the post layout.
Homeowners may complete the installation themselves or hire a contractor. Review the available assembly information and videos when deciding which approach is appropriate for the project.
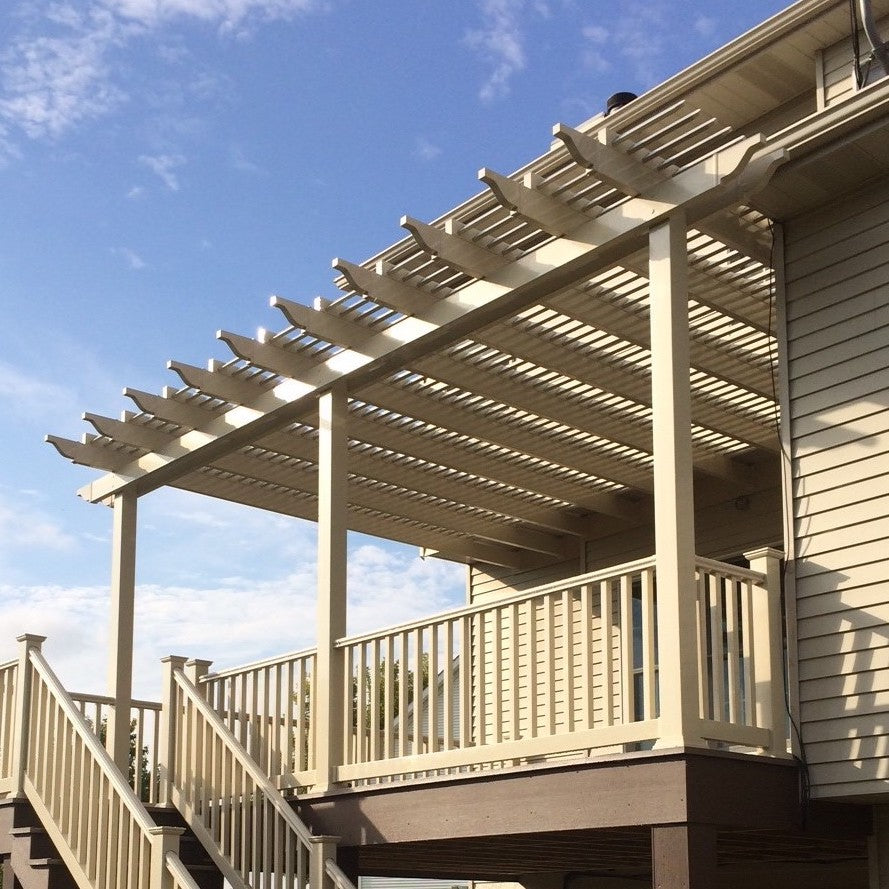
Traditional pergolas with overhangs are available in freestanding and attached configurations. The right option depends on the location of the outdoor space, the relationship to the house, and where posts can be installed.
Freestanding pergolas use posts on all supported sides and can be positioned independently from the home. They work well over detached patios, poolside seating, garden spaces, and outdoor living areas where a wall connection is not practical.
Four-post configurations range from 8 to 24 feet in both dimensions. Larger six- and nine-post configurations can extend up to 44 feet, making it possible to shade expansive or multi-zone outdoor areas.
Attached pergolas connect one side of the structure to a house or another suitable building. This configuration reduces the number of posts along the attached side and can create a more direct transition from the interior to the patio.
Attached models are available in several layouts, including two-, three-, four-, and six-post configurations. Depending on the configuration, traditional attached pergolas can reach as large as 44 by 44 feet.
A freestanding structure must support itself independently, while an attached pergola transfers one side of the load to the supporting building. The wall and connection point must therefore be evaluated to ensure they are appropriate for an attached installation.
In either configuration, overhangs can be coordinated with inset posts. The available installation area must accommodate the entire roof footprint, including all portions extending beyond the posts.
Freestanding construction is often the more adaptable choice when the shade area is separated from the house or the wall is unsuitable for attachment. An attached pergola may be preferable when the outdoor area begins directly outside a door and the goal is a visually integrated extension of the home.
Deck installations require verification that the supporting structure can accept the pergola loads; attachment to deck boards alone is not sufficient. Poolside installations should preserve safe circulation space and comply with applicable setback and barrier requirements.

A traditional pergola with overhangs is the best match when the priorities are a projecting roofline, decorative end options, flexible post placement, and fixed slatted shade. Modern pergolas and solid-roof patio covers address different design and weather-protection needs.
Traditional pergolas allow beam and rafter extensions from 0 to 36 inches, inset posts, and scrolled, beveled, or flat end caps. These details create a layered roofline with visible projections beyond the supports.
Modern pergolas have square, flush corners, no beam or rafter overhangs, no decorative end caps, and posts located at the corners. They retain the same fixed slatted shade choices but are intended for homeowners who prefer a cleaner contemporary profile.
A traditional design can place posts at the corners or inset them by up to 36 inches. This provides more flexibility when coordinating the columns with patios, furnishings, walkways, and footings.
Modern models require posts in the corners. That fixed relationship between the columns and roof perimeter simplifies the geometry but does not provide the projecting roof appearance associated with a traditional pergola.
A pergola with overhangs and angled slats is designed primarily for shade, airflow, and an open outdoor atmosphere. Even at 90% shade coverage, the gaps between fixed slats allow rain to pass through.
If staying dry is essential, a rainproof patio cover is the appropriate alternative. Its solid white or bronze polycarbonate roof provides 100% UV protection and can make the covered patio up to 15 degrees cooler, but it creates a fully covered environment rather than an open slatted roof.
Choose the traditional slatted design when you want real shade without closing off the sky completely, prefer visible architectural projections, or need the option to move posts inward beneath the roof.
Choose a modern pergola when flush corners are more important than overhangs. Choose a solid-roof patio cover when rain protection takes priority over the open character of a slatted pergola.
The value of a permanent pergola depends on more than its dimensions or overhang length. Structural reinforcement, exterior materials, shade configuration, finish options, wind provisions, and maintenance requirements all affect how the pergola performs over its service life.
All weight-bearing posts, beams, and rafters in our traditional pergolas contain aluminum reinforcement. The rust-proof aluminum frame provides strength for long spans between posts while remaining lighter than an equivalently substantial all-steel structure.
Thicker structural aluminum helps the pergola resist bowing and bending and supports the larger configurations available in the traditional collection. The frame is designed for permanent installation rather than temporary or seasonal use.
The exterior is premium extruded vinyl that is colored throughout rather than painted only on the surface. It does not require the routine painting, staining, or sanding associated with a wood pergola.
White is the most affordable color, with tan and black also available. The vinyl exterior encloses the structural aluminum and provides a finished architectural appearance that is easy to clean.
Post choices include 5-inch square posts with a lower trim ring, 5-inch square posts with upper and lower trim rings, 7-inch square posts with upper and lower trim rings, and 10-inch round posts with upper and lower trim rings.
Beam and rafter ends can be finished with scrolled, beveled, or flat caps. These details allow the columns and overhangs to range from highly traditional to relatively restrained without changing the fundamental roof structure.
Optional fan mounts can be incorporated when overhead air movement is desired. The fan and associated electrical components must be selected and installed separately in accordance with applicable requirements.
Optional hurricane brackets are recommended in locations that may experience winds of 80 mph or more. Adding the brackets provides a lifetime wind damage warranty for the pergola, subject to the applicable warranty terms and proper installation.
Pergola cost varies with overall dimensions, the number of posts, freestanding or attached construction, vinyl color, post style, shade percentage, decorative details, and optional upgrades. Overhang length is one design decision within the complete configuration rather than the only factor affecting price.
A professional-grade pergola generally costs more than a lightweight temporary kit, but it is designed as a lasting home improvement. Aluminum reinforcement, maintenance-free vinyl, permanent anchoring, American manufacturing, and a lifetime warranty should be considered when comparing long-term value.
Traditional pergola kits are made in the USA using American-sourced materials. The frame is covered by a lifetime warranty, reflecting its intended role as a permanent outdoor structure.
The fixed roof contains no louvers, motors, or retractable components that must be operated or periodically replaced. This straightforward construction reduces mechanical complexity while providing consistent shade.
A pergola overhang is the portion of a beam or rafter that extends beyond its supporting post. It creates the projecting roofline associated with traditional pergola design.
Our traditional pergolas allow beam and rafter overhangs from 0 to 36 inches. The appropriate length depends on the pergola size, post layout, available clearance, and desired appearance.
Pergola dimensions generally refer to the overall roof footprint. When posts are inset, the post-to-post measurements will be smaller than the roof dimensions.
Yes. Posts on a traditional pergola can be placed at the corners or inset by up to 36 inches, subject to the selected configuration and structural requirements.
Overhangs extend the slatted roof beyond the posts, so they can provide shade outside the post-to-post area. Actual shade also depends on roof size, slat spacing, pergola height, sun angle, and orientation.
No. Its fixed angled slats provide 50%, 75%, or 90% shade but allow rain through. For rain protection, choose a solid-roof patio cover.
Yes. Traditional pergolas are available in both attached and freestanding configurations.
Traditional pergolas may have beam and rafter overhangs, inset posts, and decorative end caps. Modern pergolas have flush corners, no overhangs or end caps, and posts positioned at the corners.
Traditional pergola beams and rafters are available with scrolled, beveled, or flat end caps. These options change the appearance of the roof projections without changing their structural purpose.
Yes. These are permanent shade structures and must be securely anchored to suitable footings or an approved supporting structure in accordance with local requirements.


