

MADE IN THE USA
with American products
w/ American products


Home ▸ Pergolas Over Outdoor Kitchen
A pergola over an outdoor kitchen creates a defined, permanent outdoor cooking space while adding meaningful shade or full rain protection, depending on the roof style you choose. Sunset Pergola Kits offers aluminum-reinforced vinyl pergolas with fixed slatted roofs providing 50%, 75% or 90% shade, as well as solid polycarbonate patio covers for complete overhead coverage. Freestanding and house-attached configurations make it possible to plan the structure around outdoor kitchens of many different sizes and layouts. [read more]


A pergola over an outdoor kitchen is a permanent outdoor structure positioned above a cooking, food-preparation or entertaining area to provide shade, define the space and, with the right roof, protect it from rain. Unlike lightweight decorative pergolas, a properly sized outdoor kitchen pergola can become an integral part of the patio and provide substantial overhead coverage.
A pergola establishes a dedicated architectural zone around an outdoor kitchen. The structure can cover only the grill and counters, extend over bar seating, or span a larger cooking-and-dining area depending on the available footprint and how the space is used.
Sunset Pergola Kits are designed for permanent installation with aluminum reinforcement inside the weight-bearing structural components and a premium extruded vinyl exterior. This combination provides the strength needed for a substantial outdoor structure without the ongoing staining, painting or sanding associated with wood.
An attached pergola connects to the house or another suitable structure and can work especially well when the outdoor kitchen is directly beside the home. A freestanding pergola supports itself with posts, making it useful for detached kitchens, poolside cooking areas and patios where attaching to the house is not practical.
Both configurations can provide substantial coverage. The better choice depends primarily on the location of the kitchen, available attachment points, patio layout and where posts can be placed without interfering with counters, appliances or circulation.
A traditional pergola typically uses an open or partially open slatted roof. Our fixed angled roof slats are available in configurations designed to provide approximately 50%, 75% or 90% shade coverage. These roofs provide substantial shade but are not rainproof.
For homeowners who want complete overhead rain protection, a solid-roof patio cover is the more appropriate option. These structures use white or bronze polycarbonate roof panels that provide 100% UV protection and can make the covered patio area up to 15 degrees cooler.
Traditional pergolas feature beam and rafter overhangs, optional inset posts and scrolled, beveled or flat end caps. Modern pergolas use flush corners, corner-mounted posts and no decorative end caps or structural overhangs, creating a cleaner contemporary profile.
Both styles use fixed angled roof slats and the same 50%, 75% and 90% shade choices, so the decision between traditional and modern is largely architectural rather than functional.
The primary reason to put a pergola over an outdoor kitchen is to make the cooking and entertaining area more comfortable and usable. The right structure can reduce direct sun exposure, define the kitchen visually and provide either partial shade or complete overhead weather protection.
Cooking outside in direct summer sun can make an otherwise attractive outdoor kitchen uncomfortable. Fixed angled slats provide real overhead shade rather than serving only as a decorative framework, with 50%, 75% and 90% shade configurations available depending on how much sunlight you want to reduce.
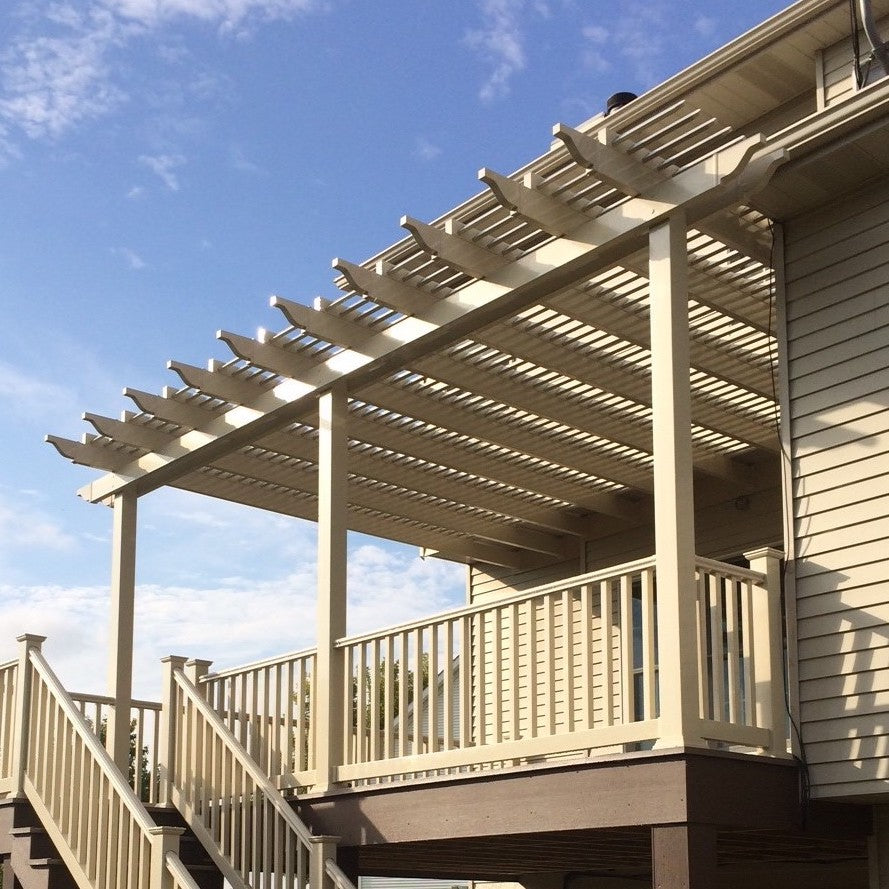 Higher shade percentages can be especially useful over cooking stations and south- or west-facing patios that receive intense afternoon sun.
Overhead coverage reduces direct solar exposure on the people using the kitchen and can also shade countertops, seating and other components beneath the structure. For homeowners prioritizing maximum overhead protection, solid polycarbonate roof panels provide 100% UV protection.
A slatted pergola should not be treated as a rain shelter, even at 90% shade coverage. If keeping the outdoor kitchen dry during rain is an important objective, a solid polycarbonate patio cover is the appropriate roof type.
That distinction matters when planning coverage above appliances, countertops, dining furniture and other areas where dependable weather protection is desired.
Placing a permanent structure over the kitchen helps visually organize a large patio into distinct cooking, dining and lounging zones. This can be particularly effective in high-end outdoor living areas where the kitchen is intended to feel like an extension of the home rather than a standalone grill station.
These pergolas are intended as permanent home improvements rather than temporary shade products. The structural components are aluminum reinforced, while the exterior uses thick extruded vinyl that is colored throughout rather than painted.
The vinyl exterior requires no painting, staining or sanding and is easy to clean. Traditional and modern pergolas include a lifetime warranty, while solid-roof patio covers include a lifetime frame warranty and a 10-year roof warranty.
The best pergola for an outdoor kitchen depends on the kitchen's footprint, its relationship to the house, the amount of shade or weather protection desired and the architectural style of the surrounding home. Choosing the structure around these practical requirements is more important than selecting by appearance alone.
If the kitchen sits directly beside the home, an attached pergola can create a natural transition from the interior to the outdoor cooking space while reducing the number of support posts required along the house side. Detached kitchens generally work better beneath a freestanding structure.
Traditional attached pergolas can span up to 44 feet along the attached dimension in larger configurations, while traditional freestanding pergolas can be configured as large as 44 by 44 feet with additional posts. Modern configurations are available in somewhat smaller maximum dimensions.
A pergola does not necessarily have to stop at the edge of the kitchen counters. Many layouts work better when the roof extends far enough to cover bar stools, serving areas or an adjacent dining table.
Before selecting dimensions, determine whether the goal is to shade only the cooking zone or create one continuous covered outdoor room incorporating cooking and entertaining areas.
Traditional pergolas complement homes where projecting beams, rafters and decorative end treatments fit the architecture. They also provide greater flexibility in post placement because posts can be positioned at the corners or inset up to 36 inches.
A modern pergola uses flush edges, no structural overhangs and posts positioned directly at the corners. This makes it a strong option for contemporary homes and outdoor kitchens with clean geometric lines.
Post placement is particularly important around an outdoor kitchen because counters, grill islands, pathways and seating can limit where supports can go. Traditional pergolas offer the greatest flexibility, with posts that may be placed at the corners or inset up to 36 inches.
Modern pergola posts remain in the corners. Solid-roof patio cover posts can be located at the corners or inset up to 24 inches.
These structures are designed for permanent installation rather than seasonal setup and removal. Installation can be completed as a DIY project by capable homeowners or handled by a contractor, depending on the project and site conditions.
For dimensions, available configurations and planning information across the product line, the pergola size guide provides a useful starting point.
Roof selection determines whether the structure primarily provides shade or true rain protection. For an outdoor kitchen, this is one of the most important decisions because a slatted pergola and a solid patio cover perform very differently.
The 50% shade configuration uses fixed angled slats spaced 6 inches on center. It maintains a relatively open pergola feel while reducing a meaningful amount of direct overhead sunlight.
This option can work well where preserving natural light is a priority or where the outdoor kitchen already benefits from partial shade created by the home, landscaping or site orientation.
The 75% shade configuration places the angled slats 4 inches on center. It provides more substantial shade while retaining the open-roof character that distinguishes a pergola from a solid patio cover.
For many outdoor kitchen settings, this middle option offers a practical balance between shade and openness.
The 90% configuration spaces the angled slats 3 inches on center, providing the greatest shade available from the slatted-roof pergolas. It is especially relevant for outdoor kitchens exposed to intense direct sunlight.
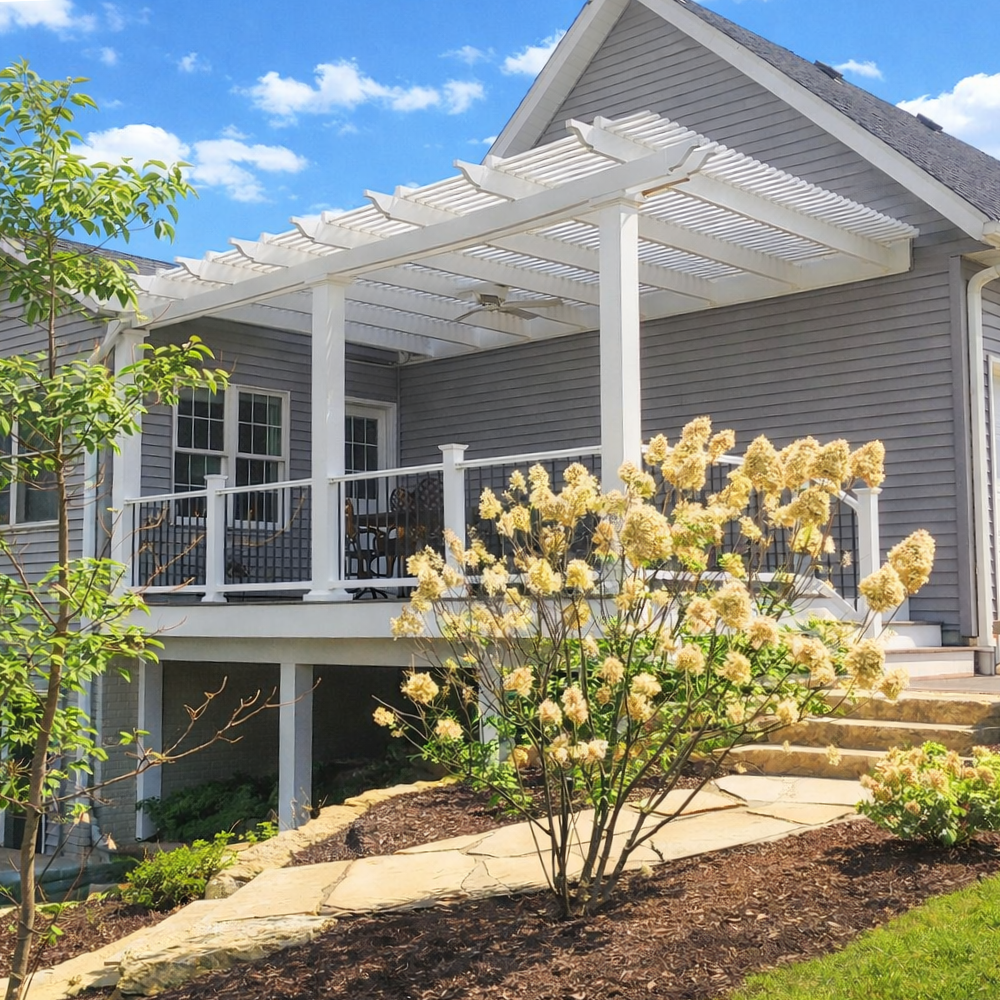 Even at 90% shade, however, a slatted roof is not rainproof. Homeowners who need dependable protection from precipitation should choose a solid roof instead.
A solid patio cover uses continuous polycarbonate roof panels rather than pergola slats. White and bronze panels are available; both provide 100% UV protection and are designed to make the covered patio area up to 15 degrees cooler.
 For outdoor kitchens where keeping counters, seating and the general cooking area protected from rain is a priority, this is the appropriate roof choice.
All of these roof systems are fixed. We do not offer motorized louvers, retractable canopies or adjustable roof mechanisms.
The absence of moving components keeps the structure mechanically simple and eliminates motors and movable roof parts that can eventually require repair or replacement.
Correct sizing starts with the outdoor kitchen rather than the pergola. Measure the entire area you want beneath the structure, then account for counters, appliance clearances, seating, walkways and support-post locations before choosing overall dimensions.
Measure the full length and depth of the kitchen, including countertops, islands, returns and any projecting bar or seating areas. Do not base the pergola size only on the grill or primary appliance.
The resulting footprint establishes the minimum coverage area, but additional roof area may be desirable to improve shade around the perimeter.
A structure sized exactly to the edges of the countertops can leave people standing or sitting near the perimeter exposed to direct sun. Consider whether the roof should extend past the working surfaces to shade the cook, guests and adjacent circulation areas.
Support posts should be incorporated into the layout before the pergola size is finalized. Avoid locations that obstruct cabinet doors, interfere with bar seating or create bottlenecks along commonly used paths.
Traditional pergolas allow posts to be inset up to 36 inches, which can provide additional flexibility around existing outdoor kitchen components.
For larger patios, a single pergola can sometimes span both the outdoor kitchen and nearby dining space. Traditional freestanding configurations can reach up to 44 by 44 feet, making larger continuous outdoor rooms possible when the site and structural layout are appropriate.
The apparent shade beneath a pergola changes with the sun angle throughout the day. A kitchen exposed to strong western afternoon sun may benefit from greater shade coverage or a somewhat larger structure than one located in a naturally sheltered part of the patio.
Site exposure matters for a permanent outdoor structure. Optional hurricane brackets are available for traditional pergolas and solid-roof patio covers and are recommended where the area ever experiences winds of 80 MPH or greater.
Adding hurricane brackets also adds a lifetime wind damage warranty to those eligible pergolas. Modern pergolas do not offer the hurricane-bracket option.
An outdoor kitchen pergola must be planned around the cooking appliances beneath it. Grill type, heat output, exhaust direction, required clearances and local building or fire requirements all need to be considered before placing any permanent roof structure above a grill.
A pergola can potentially be installed over an outdoor cooking area, but that does not mean every grill can safely operate beneath every pergola configuration. The appliance manufacturer's installation and clearance requirements should always control the layout.
Do not reduce required clearances simply because the pergola is open-sided or has a slatted roof.
Grill and outdoor appliance manufacturers specify required separation from combustible and non-combustible surfaces, overhead structures and surrounding materials. Those requirements vary by appliance and must be reviewed for the exact model being installed.
If the pergola is being added over an existing outdoor kitchen, verify these requirements before choosing roof height, post locations or overall coverage.
Smoke and hot exhaust need a clear path away from the cooking area. A slatted pergola is more open overhead than a solid patio cover, but appliance-specific ventilation requirements still apply.
Solid roofs require particularly careful planning around grills because they create a continuous overhead surface rather than an open slatted roof.
Built-in grills, smokers, pizza ovens and other heat-producing appliances can have different installation requirements. Pergola placement should therefore be based on the actual equipment in the kitchen rather than generic outdoor-kitchen dimensions.
Building, fire and permitting requirements vary by location. Before constructing a permanent pergola over a cooking area, verify applicable local rules along with the appliance manufacturer's requirements.
General pergola dimensions or examples should never be treated as substitutes for appliance instructions, engineering requirements or local codes.
A pergola is one of several ways to cover an outdoor kitchen, but the right structure depends on whether the primary goal is shade, rain protection, architectural definition or a combination of these. The most important distinction is usually between an open slatted roof and complete overhead coverage.
A pergola with fixed angled slats provides partial overhead coverage while retaining an open architectural character. Depending on slat spacing, our pergolas provide approximately 50%, 75% or 90% shade.
 A solid-roof patio cover is better when dependable rain protection is required. Its polycarbonate panels create continuous overhead coverage rather than filtered shade.
A pavilion generally has a permanently solid roof and therefore serves a function closer to a patio cover than to a traditional slatted pergola. A pergola is the better fit when filtered shade and an open-roof appearance are important; a solid roof is preferable when weather protection is the primary objective.
Gazebos are commonly designed as standalone structures with solid roofs and more self-contained footprints. Pergolas can integrate more naturally with rectangular patios, long outdoor kitchens and house-attached layouts because they are available in a broad range of rectangular dimensions.
The functional roof choices are similar, but the visual treatment differs. Traditional designs can incorporate projecting beams and rafters, decorative end caps and inset posts, while modern pergolas use flush corners and corner-mounted posts without decorative ends.
If the primary objective is relief from direct sun while preserving an open outdoor atmosphere, a pergola with a slatted roof is generally the better fit. If the outdoor kitchen needs dependable overhead protection from rain, choose a solid-roof patio cover.
In either case, the structure should be selected around the kitchen's dimensions, appliance requirements, post locations and how the surrounding patio will be used.
Yes, a pergola can be positioned over an outdoor kitchen when the structure is properly sized and all grill, appliance, ventilation and clearance requirements are met. Always follow the appliance manufacturer's instructions and applicable local codes.
Potentially, but required overhead and side clearances vary by grill. Check the manufacturer's installation requirements before placing any pergola or solid roof above the appliance.
A slatted pergola is well suited to homeowners primarily seeking shade, while a solid-roof patio cover is better when dependable rain protection is required.
Either can work. Attached pergolas are often practical for kitchens next to the house, while freestanding pergolas are useful over detached kitchens and independent patio areas.
That depends on sun exposure and personal preference. Sunset Pergola Kits offers fixed slatted roofs providing approximately 50%, 75% or 90% shade coverage.
No. A 90% shade pergola still has a slatted roof and is not rainproof. For complete overhead rain protection, use a solid polycarbonate patio cover.
It should cover the kitchen footprint plus any additional cooking, seating or dining area you want shaded. Measure counters, islands, appliances and circulation areas before selecting dimensions; see the pergola size guide for available configurations.
Yes, depending on the pergola style. Traditional pergola posts can be positioned at the corners or inset up to 36 inches, while solid-roof patio cover posts can be inset up to 24 inches. Modern pergola posts remain at the corners.
The extruded vinyl exterior does not require painting, staining or sanding. Routine cleaning is generally all that is needed to maintain the exterior appearance.
Yes, the kits are designed to be DIY-friendly, although homeowners can also hire a contractor. Installation requirements vary by pergola size, configuration and site conditions; assembly information and videos are available for additional guidance.


