

MADE IN THE USA
with American products
w/ American products


Home ▸ Pergolas for High Winds
Pergolas for high winds need more than a durable-looking exterior—they need reinforced structural components, secure connections, and permanent anchoring appropriate for the installation site. Our made-in-USA pergola kits combine heavy-duty aluminum reinforcement with a maintenance-free extruded vinyl exterior. Traditional pergolas and rainproof patio covers can also be ordered with optional hurricane brackets, recommended for areas that experience winds of 80 MPH or higher. [read more]



A pergola intended for a windy location must function as a complete structural system. The posts, beams, rafters, connections, anchors, and supporting surface all contribute to how the structure handles wind.
Strong pergolas resist bending, bowing, and excessive movement when subjected to changing wind pressure. Our full-size pergolas contain aluminum inserts in all weight-bearing components, including the posts, beams, and rafters. This creates the strength of an aluminum frame beneath a finished vinyl exterior.
Wind forces do not affect only one part of a pergola. Pressure placed on the roof must travel through the rafters, beams, posts, mounting hardware, and foundation. Secure connections help maintain this continuous structural path and reduce the chance that an individual component will separate under load.
Even a heavy-duty frame depends on its attachment to the supporting surface. A high-wind pergola must be permanently anchored to a suitable concrete slab, concrete footings, deck structure, or building connection rather than treated as a freestanding temporary shelter.
“Weather resistant” may refer to resistance to moisture, sunlight, or corrosion, but it does not automatically mean a product is appropriate for severe wind. When comparing pergolas for high winds, examine the structural materials, connection system, available reinforcement, anchoring requirements, and warranty terms—not merely the exterior finish.
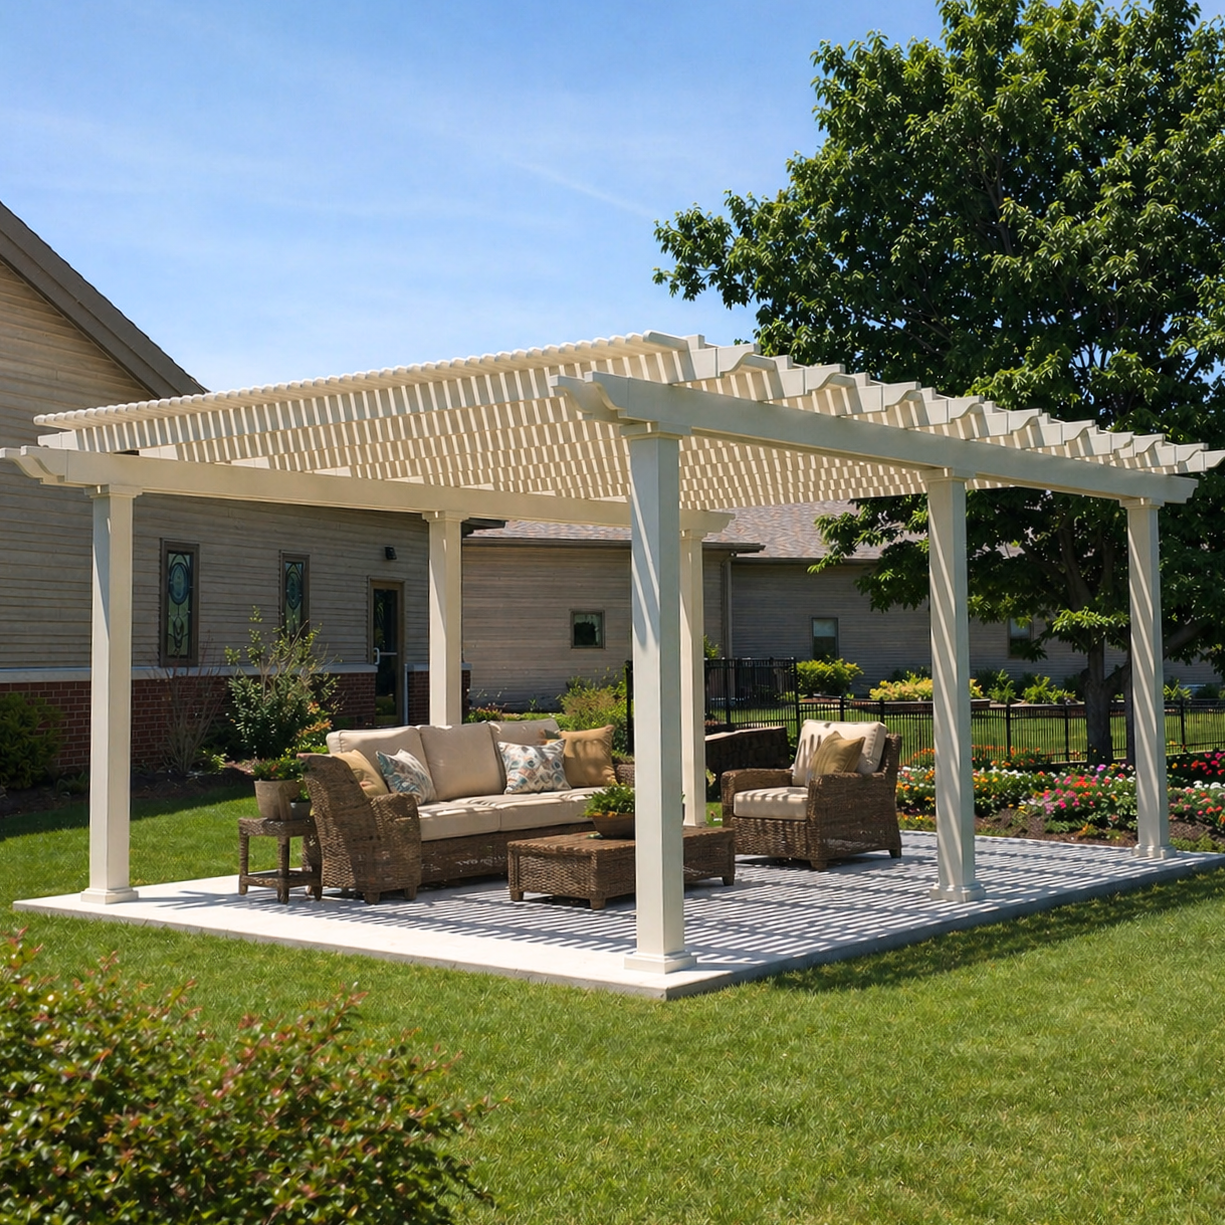
Our pergolas are professional-grade permanent structures rather than lightweight seasonal kits. Their strength comes from an aluminum-reinforced frame, while the premium vinyl exterior provides a finished appearance without routine painting or staining.
Posts, beams, and rafters in our full-size pergolas contain rust-proof aluminum reinforcement. This internal frame supplies structural strength while allowing longer spans between posts than a less substantial system may permit. Explore our aluminum-reinforced pergolas to compare available configurations.
Wind-resistant performance depends on more than the posts alone. Reinforcing the beams and rafters helps the upper structure resist movement and transfers loads toward the posts and mounting points. The result is a cohesive frame designed for permanent outdoor use.
The exterior is thick extruded vinyl that is colored throughout rather than surface-painted. It will not rust and does not require sanding, staining, or repainting. This combination is particularly useful in demanding climates because the structural aluminum is protected within a low-maintenance exterior.
Our pergolas use fixed angled shade slats or a fixed solid polycarbonate roof. We do not offer motorized, retractable, or adjustable louvers. Eliminating motors, hinges, and other moving roof mechanisms means there are fewer mechanical parts to maintain or replace over the life of the structure.
Each pergola is made in the USA using American-sourced materials. These systems are intended to remain permanently installed and add lasting function to a patio, deck, pool area, or other outdoor living space.

The right configuration depends on more than the highest wind speed reported for a region. Property exposure, pergola dimensions, roof design, foundation conditions, and local building requirements should all be considered before ordering.
Properties near a coast may experience strong storms, wind-driven debris, and corrosive air. For sites that may encounter winds of 80 MPH or higher, optional hurricane brackets are recommended on eligible Traditional pergolas and rainproof patio covers. Local code requirements and site-specific engineering should still guide the final installation.
A structure on an open lot or elevated site may receive greater wind exposure than one surrounded by nearby buildings or substantial landscaping. Buyers in exposed locations should pay particular attention to the foundation, post locations, overall size, roof configuration, and connection hardware.
A courtyard or patio protected by a home may experience different wind conditions than an open backyard. Shelter can reduce direct exposure, but it can also redirect airflow around corners and between buildings. The surrounding property should therefore be considered as part of the site evaluation.
Increasing the height or overall footprint changes the surface area exposed to wind and the distances over which loads must travel. Large pergolas may require six or nine posts depending on their type and dimensions. Traditional designs also allow posts to be inset by up to 36 inches, while Modern posts remain at the corners.
Local building departments may establish requirements for design wind speed, setbacks, footings, fasteners, and permits. These rules differ by location, so homeowners should verify them before preparing the foundation or installing the kit. A qualified contractor or engineer can help when a property has unusual exposure or site conditions.
Correct installation is essential for any pergola exposed to heavy winds. The appropriate anchoring method depends on whether the structure is freestanding or attached and on the condition and construction of the supporting surface.
A concrete slab must be suitable for the loads transferred through the pergola posts and anchors. Slab thickness, condition, edge distance, and anchor specifications matter; simply placing a pergola on concrete does not make it wind resistant. Confirm the installation requirements before drilling or ordering mounting hardware.
Individual concrete footings may be used where no appropriate slab exists or where local requirements call for dedicated foundations. Footing dimensions and reinforcement should be based on the pergola configuration, soil conditions, frost depth, and applicable code.
A deck installation must transfer loads into the deck’s structural framing—not merely into surface boards. The joists, beams, blocking, footings, and pergola mounting locations should be evaluated together. Additional framing may be necessary before the pergola is installed.
Freestanding pergolas use their own posts for support and can be positioned away from the house or beside an existing outdoor space. Because they do not rely on a building connection, their post anchors and supporting foundation are especially important.
Attached pergolas connect to a house or another suitable structure and use posts along the outer side. The wall connection and supporting building structure must be capable of accepting the transferred loads. Proper flashing and weatherproofing are also important at the attachment point.

Optional hurricane brackets provide additional reinforcement at critical connections on eligible pergola types. They are recommended when the installation area may experience winds of 80 MPH or higher and add a lifetime wind-damage warranty when the pergola is installed correctly.
The brackets strengthen connections between structural components so wind loads can be transferred more securely through the frame. They supplement the aluminum-reinforced posts, beams, and rafters rather than replacing the need for proper anchoring or foundation preparation.
Hurricane brackets are offered as an optional add-on for Traditional pergolas and rainproof patio covers. They are not offered on Modern pergolas or eyebrow/garage pergolas, so buyers who prioritize the bracket option should select an eligible Traditional or rainproof configuration.
We recommend adding hurricane brackets if the area ever experiences winds of 80 MPH or higher. They may also be a prudent choice for exposed coastal properties, hilltops, open lots, and other sites where strong gusts are a recurring concern.
Hurricane brackets cannot compensate for an unsuitable foundation, weak deck framing, or an improper wall connection. The pergola must be assembled and anchored correctly for the reinforcement system to function as intended and for the associated warranty protection to apply.
Adding hurricane brackets to an eligible pergola provides a lifetime wind-damage warranty. The underlying pergola frame also carries a lifetime warranty. Rainproof roof panels have a separate 10-year warranty.

No single pergola design is automatically best for every windy site. Compare the installation method, roof type, available reinforcement, dimensions, and desired level of weather protection before choosing a configuration.
A freestanding pergola can be placed independently but relies entirely on its posts, anchors, and foundation for support. An attached pergola connects to a suitable wall or building structure and uses fewer posts along the outer edge. Either can be appropriate when its complete load path and supporting structure are properly prepared.
A pergola with a slatted roof provides 50%, 75%, or 90% shade using fixed angled slats. A rainproof patio cover uses solid white or bronze polycarbonate panels for full rain protection and 100% UV protection. Because solid and slatted roofs interact with wind differently, the chosen roof must be considered as part of the entire structure rather than evaluated alone.
Traditional pergolas permit decorative end caps, beam and rafter overhangs, and inset posts. They also offer optional hurricane brackets. Modern pergolas have flush corners, no overhangs, and posts located at the corners, but hurricane brackets are not available for the Modern system.
Wood pergolas can provide a substantial appearance but generally require ongoing sealing, staining, or painting. Our vinyl pergolas pair a maintenance-free exterior with internal aluminum reinforcement, so the visible finish does not need routine refinishing and the structural frame will not rust.
Temporary canopies and low-cost seasonal pergolas are usually designed around portability and a lower initial price. A permanent aluminum-reinforced pergola is intended to remain anchored in place, provide meaningful shade or rain protection, and serve as a lasting part of the property. It is the more relevant category for homeowners specifically shopping for pergolas for high winds.
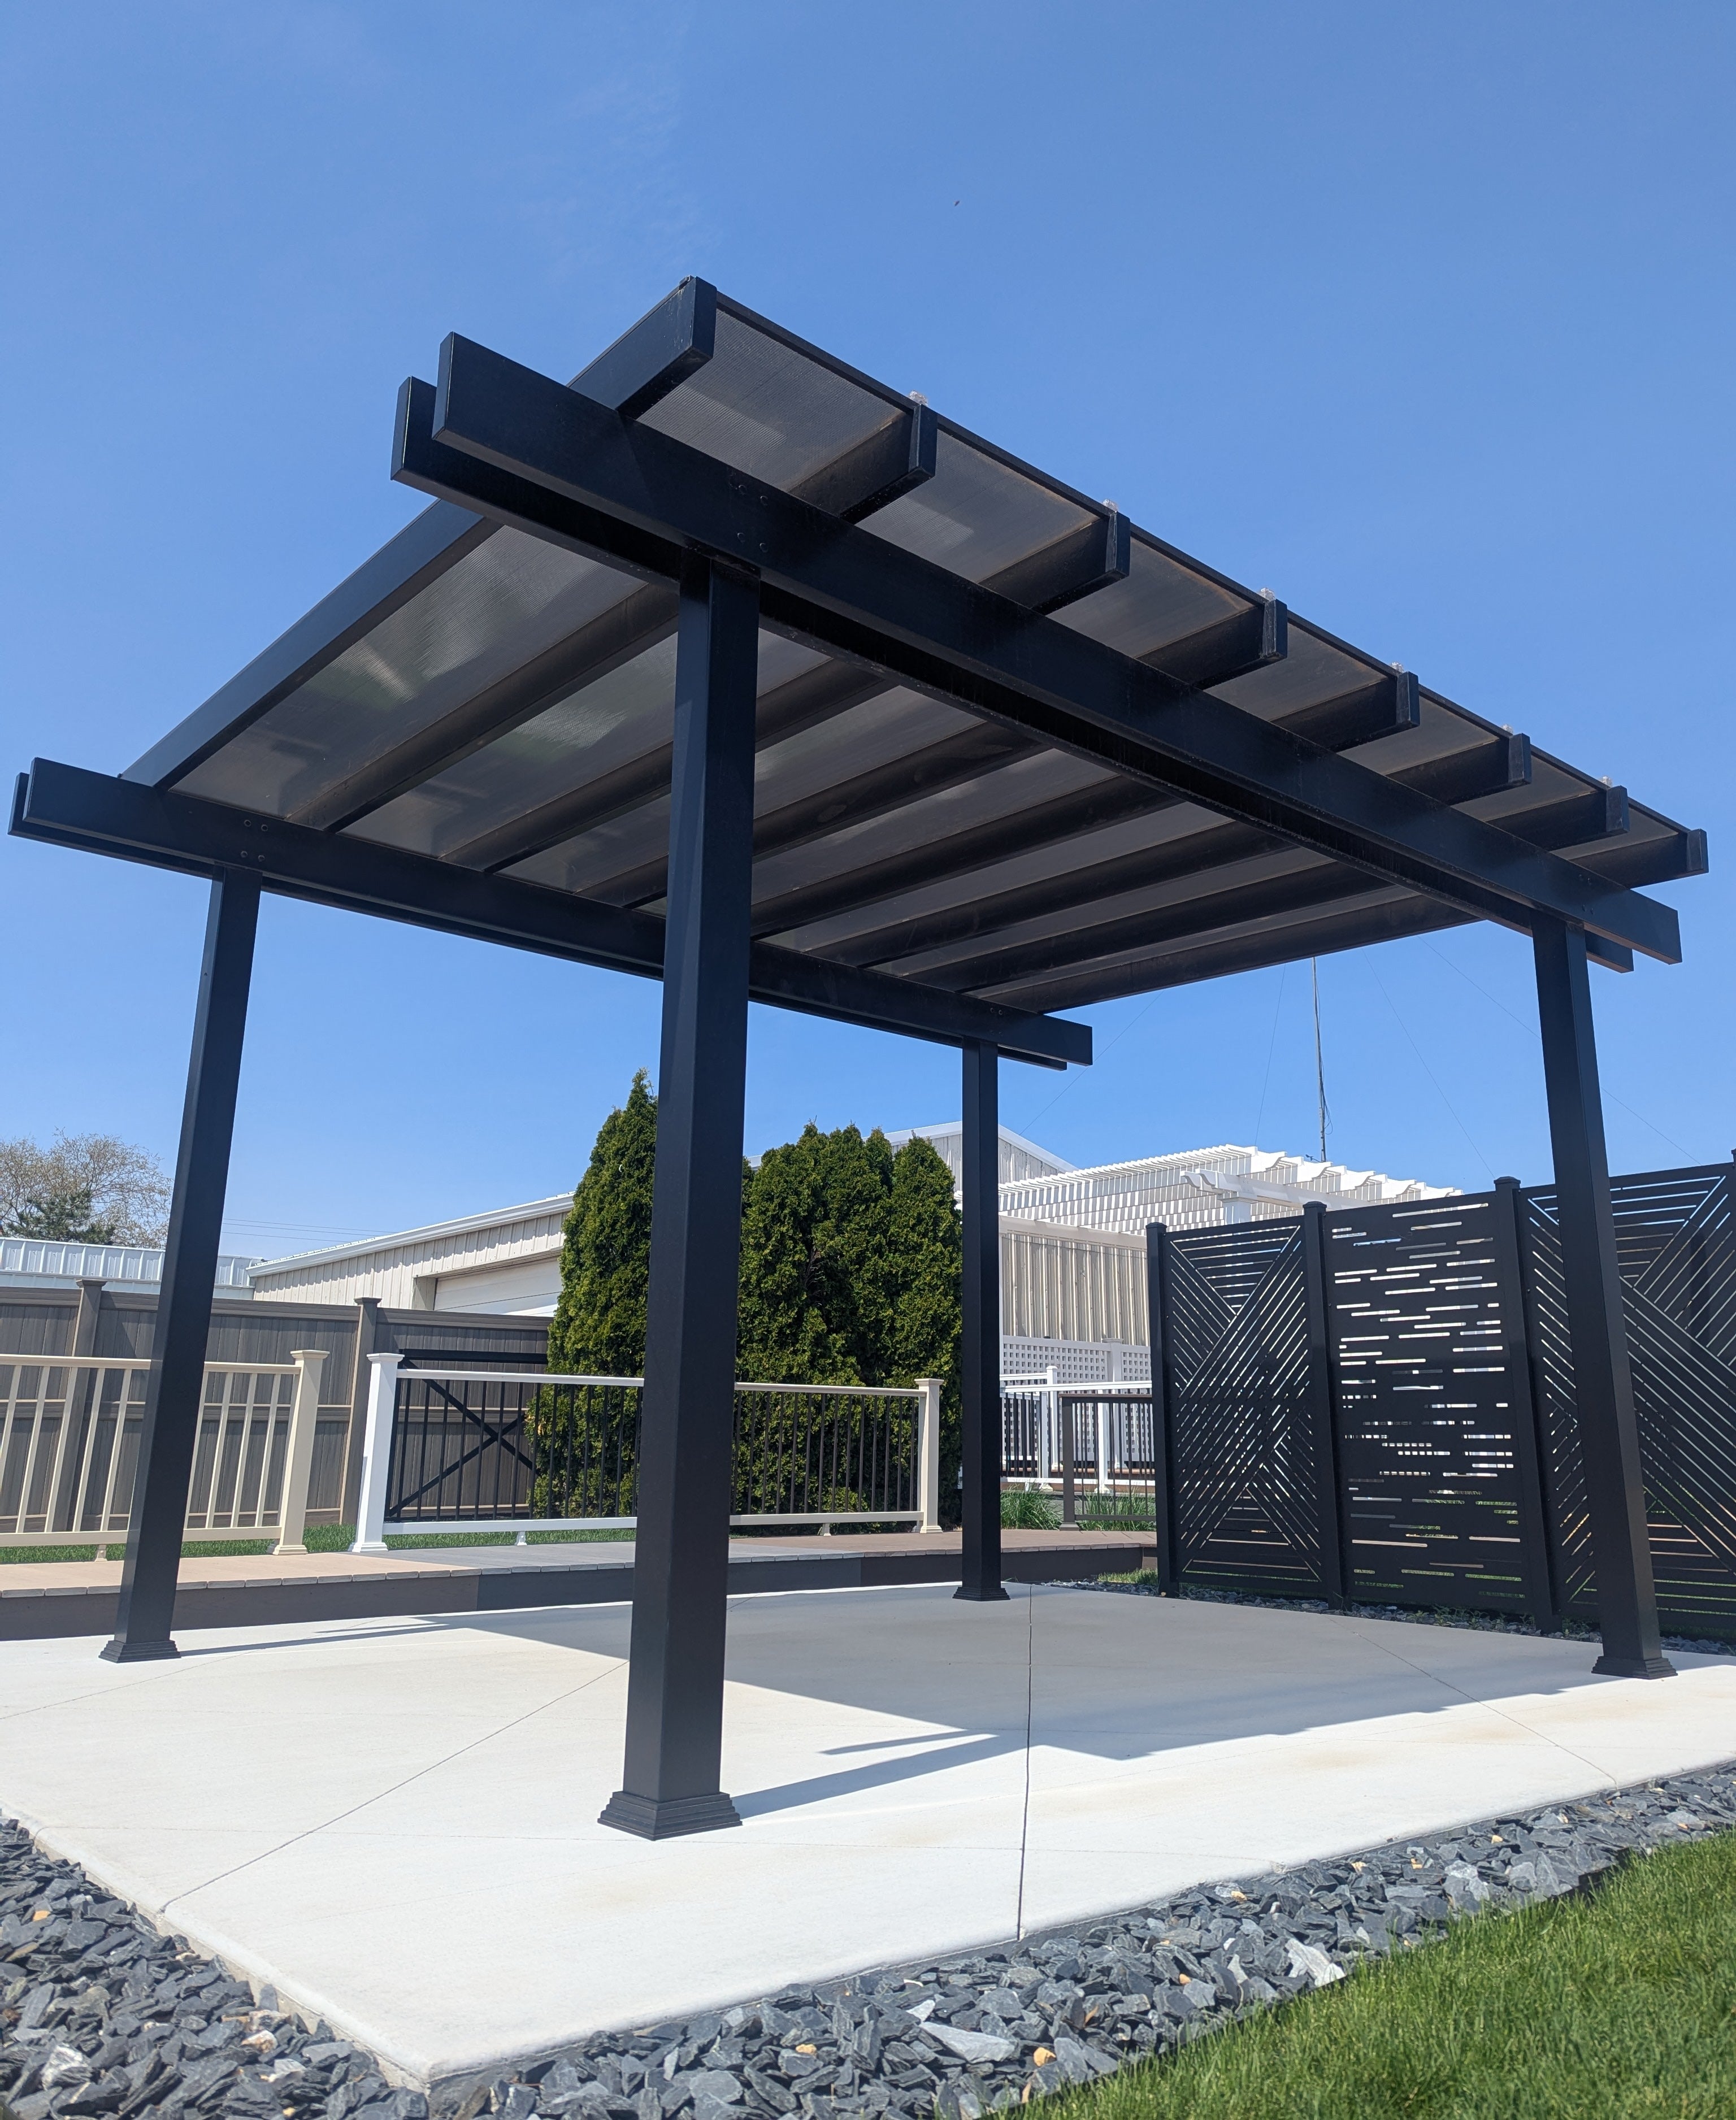
The cost of a high-wind pergola depends on its dimensions, configuration, roof, finish, post count, and optional reinforcement. It should be evaluated as a permanent home improvement rather than compared only with inexpensive temporary shelters.
Larger footprints require more material and may require additional posts and structural components. Freestanding and attached configurations also use different support layouts. The most economical option is the one appropriately sized for the space—not necessarily the smallest or the largest available kit.
Traditional and Modern pergolas offer fixed angled slats with 50%, 75%, or 90% shade coverage. Rainproof patio covers use solid white or bronze polycarbonate roof panels. The solid roof costs more than a basic slatted configuration but adds rain protection, 100% UV protection, and the potential to make the covered patio feel up to 15 degrees cooler.
White is the most affordable vinyl color, with tan and black available at additional cost. Traditional pergolas also offer several post styles, decorative end caps, overhangs from 0 to 36 inches, and inset post placement. Selecting only the options that improve the intended installation helps keep the design focused and the budget practical.
Budget for any required slab work, footings, deck reinforcement, wall preparation, permits, and professional labor. The kits are DIY-friendly, but complex foundations, elevated decks, building attachments, and high-wind locations may justify working with an experienced contractor.
The premium extruded vinyl exterior requires no painting, staining, or sanding, while the internal aluminum reinforcement will not rust. Combined with a lifetime frame warranty and the absence of motorized or moving roof parts, this reduces recurring maintenance and replacement concerns over the structure’s service life.
A high-wind pergola needs reinforced structural components, secure connections, permanent anchoring, and a suitable supporting surface. Its overall configuration and installation are as important as the frame material.
Heavy-duty aluminum is well suited to structural reinforcement because it is strong, lightweight, and rust-proof. Our pergolas combine internal aluminum reinforcement with a thick, maintenance-free extruded vinyl exterior.
Our full-size Traditional, Modern, and rainproof pergolas include aluminum inserts in all weight-bearing posts, beams, and rafters. Eyebrow pergolas contain aluminum reinforcement in their rafters.
Yes. Hurricane brackets are optional on Traditional pergolas and rainproof patio covers and are recommended for areas that may experience winds of 80 MPH or higher. They are not available on Modern or eyebrow pergolas.
Adding hurricane brackets to an eligible pergola provides a lifetime wind-damage warranty when the structure is installed correctly. The pergola frame also includes a lifetime warranty.
Yes, if the deck and attachment points are structurally suitable. Loads must transfer into the deck framing rather than only into the surface boards, and additional blocking or reinforcement may be required.
Neither style is universally better. A freestanding pergola depends on its posts and foundation, while an attached pergola also depends on a secure connection to a suitable building structure.
Each roof type creates different loads, so the roof must be evaluated as part of the complete structure. Choose slats for adjustable levels of fixed shade or a rainproof patio cover for complete rain and UV protection.
No. Modern pergolas include aluminum reinforcement in their weight-bearing components, but hurricane brackets and the associated lifetime wind-damage warranty are not offered for the Modern system.
Permit and engineering requirements vary by location, pergola size, foundation, and attachment method. Check with the local building department before installation, and review the available assembly information when planning the project.


