

MADE IN THE USA
with American products
w/ American products


Home ▸ Pergolas for Back Patios
Pergolas for back patios create a permanent outdoor living area with real shade, durable construction, and a finished architectural look. Our pergola kits are available in traditional and modern styles, with freestanding or attached designs to fit a wide range of back patio layouts. Choose a slatted roof for 50%, 75%, or 90% shade, or a solid polycarbonate roof when rain protection is the priority. Every pergola is designed for permanent installation with an aluminum-reinforced frame and maintenance-free extruded vinyl exterior. [read more]


A pergola for a back patio is a permanent outdoor structure designed to define and improve an existing patio or outdoor living area. Unlike a temporary shade structure, a properly installed pergola is engineered as a long-term architectural addition to the home. Depending on the roof design, it can provide filtered shade or a fully covered, rainproof outdoor area.
A back patio pergola typically consists of vertical posts supporting horizontal beams and roof members. Traditional and modern pergolas use aluminum-reinforced structural components with a premium extruded vinyl exterior, while the fully covered designs use a solid polycarbonate roof for rain protection.
Our pergolas are designed for permanent installation rather than temporary or decorative use. They can be configured as either freestanding structures or attached to an existing house or structure, depending on the pergola type.

A pergola creates a defined overhead structure above the patio, making the space more usable for seating, dining, entertaining, or other outdoor activities. Slatted pergolas use fixed angled roof slats to provide controlled shade while retaining an open-air feel.
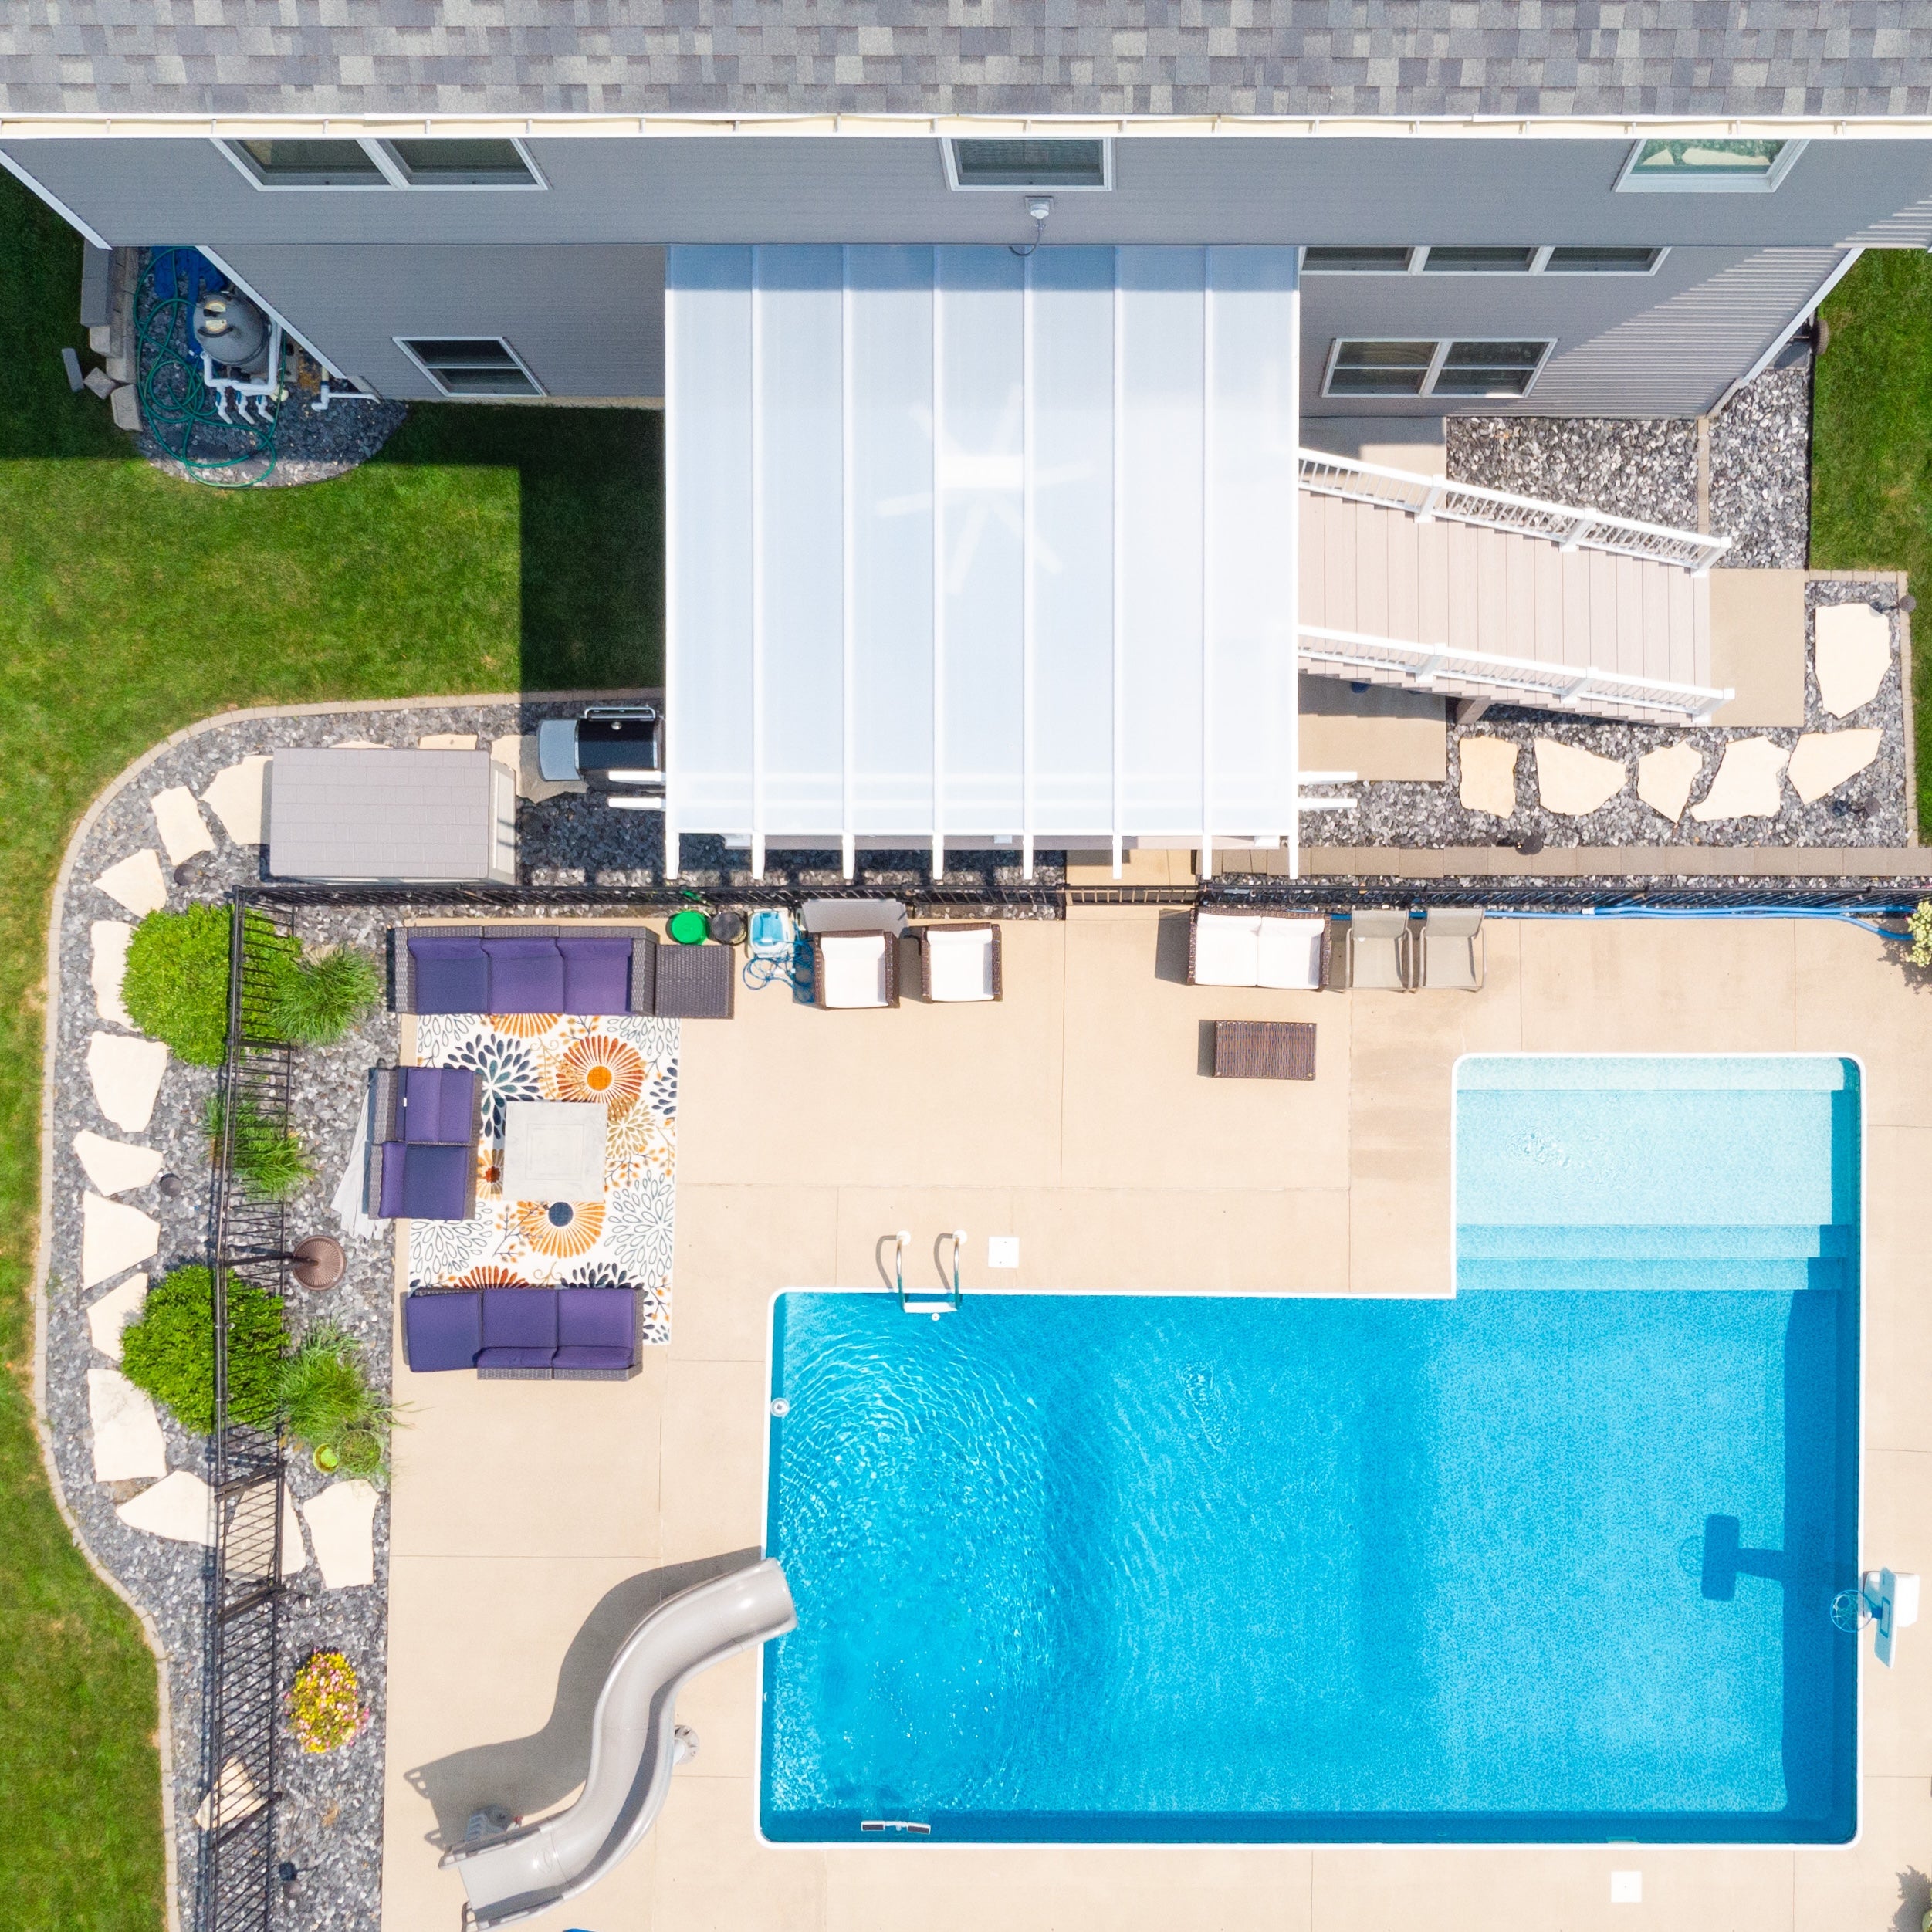
For homeowners who need protection from rain as well as sun, a fully covered patio cover uses solid polycarbonate roof panels. These are often called patio covers rather than traditional pergolas because the roof is completely enclosed.
An attached pergola connects to the house or another suitable structure and is particularly useful when the patio is directly adjacent to the home. A freestanding pergola stands independently and can be positioned elsewhere on a patio, deck, or outdoor living area.
Both configurations are available in several sizes and post arrangements. You can compare the two approaches in our freestanding pergola collection and attached pergola collection.
A well-designed back patio pergola can make an existing outdoor area more functional without requiring a complete patio renovation. The right structure provides shade, defines the space, and creates a permanent architectural feature that complements the home.
A pergola gives an open patio a defined outdoor room without completely enclosing it. The structure can accommodate seating, dining furniture, entertaining areas, or other outdoor living arrangements while maintaining an open-air environment.
Because pergolas are available in multiple dimensions and post configurations, the structure can be sized around the patio and the way the space will actually be used.
Traditional and modern pergolas use fixed angled shade slats with three available spacing options. The 6-inch-on-center spacing provides approximately 50% shade coverage, 4-inch spacing provides approximately 75% shade coverage, and 3-inch spacing provides approximately 90% shade coverage.
This makes the roof configuration an important part of choosing a pergola. A more closely spaced slatted roof provides more shade while maintaining the characteristic open design of a pergola.
A pergola can visually establish where an outdoor seating or dining area begins and ends. This is particularly useful on large patios where furniture may otherwise feel disconnected from the rest of the backyard.
The structure can also be planned around the dimensions of an existing table, seating arrangement, outdoor kitchen, or other permanent feature.
The extruded vinyl exterior is colored throughout rather than painted as a surface coating. It does not require the routine painting, staining, or sanding associated with many wood structures.
Combined with rust-proof aluminum reinforcement in the structural components, the result is a permanent shade structure designed for homeowners who want long-term use without extensive maintenance.
The best pergola configuration depends largely on where the patio sits in relation to the house and whether you want the structure connected to the home. Both attached and freestanding designs can create a substantial outdoor living area, but they solve different layout problems.
An attached pergola is designed to connect to the house or another suitable structure. It is a natural choice when the back patio is immediately adjacent to the home and you want the pergola to extend the existing indoor-to-outdoor living area.
Attached traditional and modern pergolas are available in multiple post configurations and sizes. The attachment dimension and projection from the structure should be planned around the available patio space.
A freestanding pergola does not rely on the house for its overall layout and can be positioned independently within the patio or backyard. This can be useful when the desired seating or entertaining area is away from the exterior wall.
Freestanding designs are also useful when you want the pergola to function as a distinct outdoor room rather than as an extension of the house.

Traditional pergolas feature a more classic appearance with optional beam and rafter overhangs, decorative end caps, and post-placement flexibility. Depending on the configuration, traditional posts can be positioned in the corners or inset up to 36 inches.
Modern pergolas use clean, square lines with posts positioned in the corners. They have no beam or rafter overhangs and no decorative end caps, creating a more contemporary appearance. Explore the traditional pergola collection or modern pergola collection to compare the two styles.
Start by determining whether the pergola will sit directly against the house or independently on the patio. Then consider the patio's available dimensions, furniture layout, desired shade, and the architectural style of the home.
For a patio connected directly to the house, an attached design is often the most natural fit. For a separate seating area or larger backyard layout, a freestanding pergola may provide more flexibility.
Choosing the right size starts with the usable dimensions of the patio and the activities you want the structure to accommodate. The pergola should provide enough coverage for the intended furniture and circulation areas without creating unnecessary obstruction around doors, windows, walkways, or other structures.
Measure the usable width and depth of the patio before choosing a pergola configuration. For an attached structure, measure both the length available along the house and the distance the pergola can project outward.
For a freestanding pergola, measure the area available around the structure as well as the desired clearance from property features, walkways, landscaping, and the house.
Plan the pergola around the furniture that will actually be underneath it. A dining table, sectional, lounge chairs, or outdoor kitchen may require considerably more space than the furniture itself because people also need room to move around it.
Think about the completed outdoor living area rather than selecting a pergola based only on the patio's total square footage.
Traditional pergolas provide additional flexibility because posts can be positioned in the corners or inset up to 36 inches. This can help accommodate existing patio layouts or improve access around furniture and walkways.
Modern pergolas use corner post placement and do not offer the same inset-post configuration. Fully covered patio covers allow corner placement or up to 24 inches of inset.
Traditional freestanding pergolas range from smaller 4-post configurations up through larger 6-post and 9-post structures. Modern pergolas are available in comparable multi-post configurations but have different maximum dimensions. Fully covered patio covers also have their own size and post limitations.
For a more detailed overview of available width-by-depth configurations, see our pergola kits by size page before selecting a specific design.
The right back patio pergola should be selected based on more than appearance. Roof coverage, structural design, materials, dimensions, post style, color, and optional features all affect how the finished structure performs and looks.
Traditional and modern pergolas use fixed angled shade slats rather than retractable or motorized roof systems. Three spacing options are available: approximately 50% shade with 6-inch-on-center spacing, 75% shade with 4-inch spacing, or 90% shade with 3-inch spacing.
These are permanent roof configurations, so choose the shade level based on how much sunlight you want to filter through the pergola throughout the day.
When the primary goal is rain protection, a fully covered pergola, commonly called a patio cover, uses a solid polycarbonate roof rather than open slats. White and bronze roof panel options are available, and both provide 100% UV protection while helping make the patio up to 15 degrees cooler.
This configuration is available as either a freestanding or attached structure. See the rainproof patio cover collection for fully covered options.
Traditional, modern, and fully covered pergolas use aluminum inserts in their weight-bearing structural components, including posts, beams, and rafters. The aluminum provides high structural strength while remaining relatively lightweight, allowing longer spans between posts.
The exterior is premium extruded vinyl that is colored throughout rather than painted. The vinyl exterior requires no painting or staining and is designed to resist discoloration, deformation, and cracking under demanding outdoor conditions. Learn more about our vinyl pergolas and aluminum-reinforced pergola construction.
Traditional and fully covered pergolas are available in white, tan, or black vinyl. Traditional pergolas offer multiple post styles, including square and round options, along with optional beam and rafter overhangs. Traditional overhangs can extend from 0 to 36 inches, while fully covered designs offer 0- to 24-inch overhangs.
Traditional pergolas can also use scrolled, beveled, or flat end caps. Modern pergolas have square posts, flush corners, and no beam or rafter overhangs or end caps.
Fan mounts are available as optional add-ons for traditional, modern, and fully covered pergolas. Traditional and fully covered structures can also be equipped with optional hurricane brackets.
Hurricane brackets are recommended for areas that ever experience winds of 80 mph or more. Adding them provides a lifetime wind damage warranty for the pergola. Hurricane brackets are not offered for modern pergolas.
The cost of a pergola for a back patio depends on the structure's size, style, roof type, post configuration, vinyl color, and selected options. A larger permanent structure with more posts and greater spans requires more material than a small patio pergola, while a fully covered roof has different construction requirements from a slatted roof.
Major cost factors include overall dimensions, number of posts, traditional versus modern styling, vinyl color, roof configuration, overhangs, post styles, and optional accessories. Traditional and fully covered pergolas can also be configured with optional hurricane brackets where available.
Because these structures are customized around the patio and intended use, comparing the total configuration is more useful than comparing base prices alone.
A slatted pergola and a fully covered patio cover serve different purposes. Slatted roofs provide filtered shade while maintaining an open-air design, whereas solid polycarbonate roofs provide rain protection and 100% UV protection.
If shade is the primary goal, compare the three slatted-roof coverage levels. If keeping the patio dry is more important, a fully covered patio cover is the appropriate configuration.
A permanent pergola is designed as a long-term addition to the home rather than a temporary seasonal purchase. Aluminum-reinforced construction, an extruded vinyl exterior, and a lifetime warranty are intended to support long-term use with minimal routine maintenance.
For homeowners investing in a finished outdoor living area, the value comes from combining usable patio space with a permanent architectural structure rather than repeatedly replacing temporary shade products.
Our pergola kits are designed to be DIY-friendly, while homeowners can also choose to have the structure installed by a contractor. The appropriate installation approach depends on the pergola configuration, site conditions, and the homeowner's experience.
Review the available assembly information and installation resources before deciding how you want your pergola installed.
A back patio pergola is a substantial permanent structure, so construction quality matters as much as appearance. Sunset Pergola Kits focuses on heavy-duty materials, long-term durability, low maintenance, and configurable designs rather than temporary or motorized shade systems.
Traditional, modern, and fully covered pergolas use aluminum inserts throughout their weight-bearing structural components. The aluminum is strong and lightweight, supporting longer spans between posts while providing a rust-proof structural foundation.
The eyebrow/garage pergola is constructed differently, with aluminum inserts in its rafters rather than throughout all structural components. This distinction reflects the smaller, wall-mounted design of that product.
The premium extruded vinyl exterior is colored throughout rather than relying on a painted surface. This eliminates the need for routine painting, staining, or sanding and makes normal exterior maintenance straightforward.
The thick vinyl exterior is designed to maintain its appearance through outdoor exposure without the ongoing refinishing associated with many wood pergolas.
Sunset Pergola Kits pergolas are made in the USA using American-sourced materials. The structures are designed as permanent outdoor additions for homeowners who want a substantial, long-term shade or patio-cover solution rather than an inexpensive temporary structure.
Traditional and modern pergolas carry a lifetime warranty. Fully covered patio covers have a lifetime warranty on the frame and a 10-year warranty on the roof. Eyebrow/garage pergolas also carry a lifetime warranty.
Traditional and fully covered structures can also be equipped with hurricane brackets when appropriate, adding a lifetime wind damage warranty to the pergola.
These pergolas do not use louvered, motorized, retractable, or adjustable roof systems. Traditional and modern pergolas use fixed angled shade slats, while fully covered patio covers use a fixed solid polycarbonate roof.
That straightforward construction avoids the motors, moving mechanisms, and retractable components that can require replacement or service over time.
Yes. Traditional, modern, and fully covered pergolas are available in attached configurations designed to connect to a house or other suitable structure. The eyebrow/garage pergola is also always attached and does not have a freestanding option.
Yes. Traditional, modern, and fully covered pergola designs are available as freestanding structures. Freestanding configurations can be positioned independently on an appropriate patio or outdoor living area.
Traditional and modern pergolas offer approximately 50%, 75%, or 90% shade coverage. The shade level is determined by fixed slat spacing: 6-inch, 4-inch, or 3-inch on-center spacing, respectively.
Standard traditional and modern pergolas have slatted roofs and are not rainproof. For rain protection, choose a fully covered patio cover with a solid polycarbonate roof.
A traditional pergola typically has an open slatted roof that provides filtered shade. A patio cover has a solid roof designed to provide rain protection. Sunset Pergola Kits offers solid polycarbonate patio covers as one of its pergola structure types.
They use both. The weight-bearing structure is aluminum-reinforced, while the exterior is premium extruded vinyl. The vinyl is colored throughout rather than painted and does not require painting or staining.
The kits are designed to be DIY-friendly, but professional contractor installation is also an option. Installation requirements vary by structure and site conditions. See the assembly information and videos for additional installation details.
Yes. Available choices vary by pergola type and include white, tan, or black vinyl, different post styles, traditional end caps, overhang options, and three slatted-roof shade levels. Modern pergolas use a more streamlined design with corner posts and no overhangs or end caps.
The pergolas use heavy-duty aluminum-reinforced structural components and are designed as permanent outdoor structures. Optional hurricane brackets are available for traditional and fully covered pergolas and are recommended for areas that ever experience winds of 80 mph or more.
No. Sunset Pergola Kits does not offer louvered, motorized, retractable, or adjustable roof systems. Traditional and modern pergolas use fixed slatted roofs, while fully covered patio covers use fixed solid polycarbonate roofs. For additional questions, visit the pergola FAQ page.


