

MADE IN THE USA
with American products
w/ American products


Home ▸ Patio Roofs Attached to House
Patio roofs attached to a house create permanent, rainproof coverage directly outside the home. These attached patio covers combine a solid polycarbonate roof with an aluminum-reinforced frame and maintenance-free extruded vinyl exterior. Available in multiple sizes, colors and configurations, they provide dependable protection from rain, direct sun and UV exposure without motorized or moving roof components. [read more]



A patio roof attached to a house is a permanent outdoor structure secured to the home on one side and supported by posts on the outer side. Unlike an open pergola, it uses solid polycarbonate panels to create a fully covered area that protects the patio from rain and direct sunlight.
The house-side connection supports one edge of the structure, while posts and a beam support the outer edge. This configuration places the covered area directly outside the home and typically requires fewer posts than a freestanding structure of a comparable size.
Because the attachment becomes part of the structural system, the mounting location must be evaluated carefully. The house must provide an appropriate connection point, and the completed installation must comply with applicable building requirements.
These rainproof patio covers use solid polycarbonate roofing rather than widely spaced slats. The continuous roof surface protects the space below from rainfall while providing 100% UV protection.
Customers can choose white or bronze roof panels. Both options help reduce exposure to intense sun and can make the covered patio up to 15 degrees cooler.
An attached patio roof extends from the house and creates a convenient transition from an interior room to a protected outdoor area. A freestanding cover supports itself independently and can be positioned away from the home or used when the house does not offer a suitable attachment point.
For patios immediately outside a back door, an attached design often provides the most direct coverage. A freestanding outdoor structure may be more suitable for a pool deck, detached seating area or patio separated from the house.
These patio roofs are designed for permanent installation rather than seasonal assembly and removal. Their reinforced construction, fixed roof panels and anchored posts make them appropriate for homeowners seeking a lasting improvement instead of a temporary canopy.

Installing a solid patio roof next to the house turns an exposed patio into a more dependable outdoor living area. The roof addresses rain, direct sun and UV exposure while preserving the open sides and outdoor character of the space.
Because the roof begins at the house, it can protect the area immediately outside a patio door or exterior entrance. This makes it easier to move between indoor and outdoor spaces during light rain and helps keep dining furniture, grills and other patio features under cover.
The polycarbonate panels form a solid roof rather than an open shade pattern. Water is directed toward the lower edge of the sloped roof instead of passing through gaps between slats.
Both white and bronze polycarbonate panels provide 100% UV protection beneath the roof. This creates dependable overhead coverage for seating, dining and other outdoor activities without requiring an adjustable canopy.
The panels can also make the patio beneath the structure up to 15 degrees cooler. Actual comfort will still depend on local weather, roof color, patio orientation and surrounding airflow.
An attached patio roof places weather protection directly outside the home. It can extend the practical use of a patio connected to a kitchen, living room, primary suite or walkout lower level.
This arrangement is particularly useful for outdoor dining and entertaining because food, dishes and supplies travel a shorter protected route between the house and patio.
The extruded vinyl exterior does not require painting, staining or sanding. Because the vinyl is colored throughout rather than surface-painted, routine care generally consists of occasional cleaning rather than refinishing.
The fixed roof also has no motorized louvers, retractable fabric or other moving components to operate and maintain. It is intended for homeowners who prefer consistent rain and sun protection over an adjustable roof system.
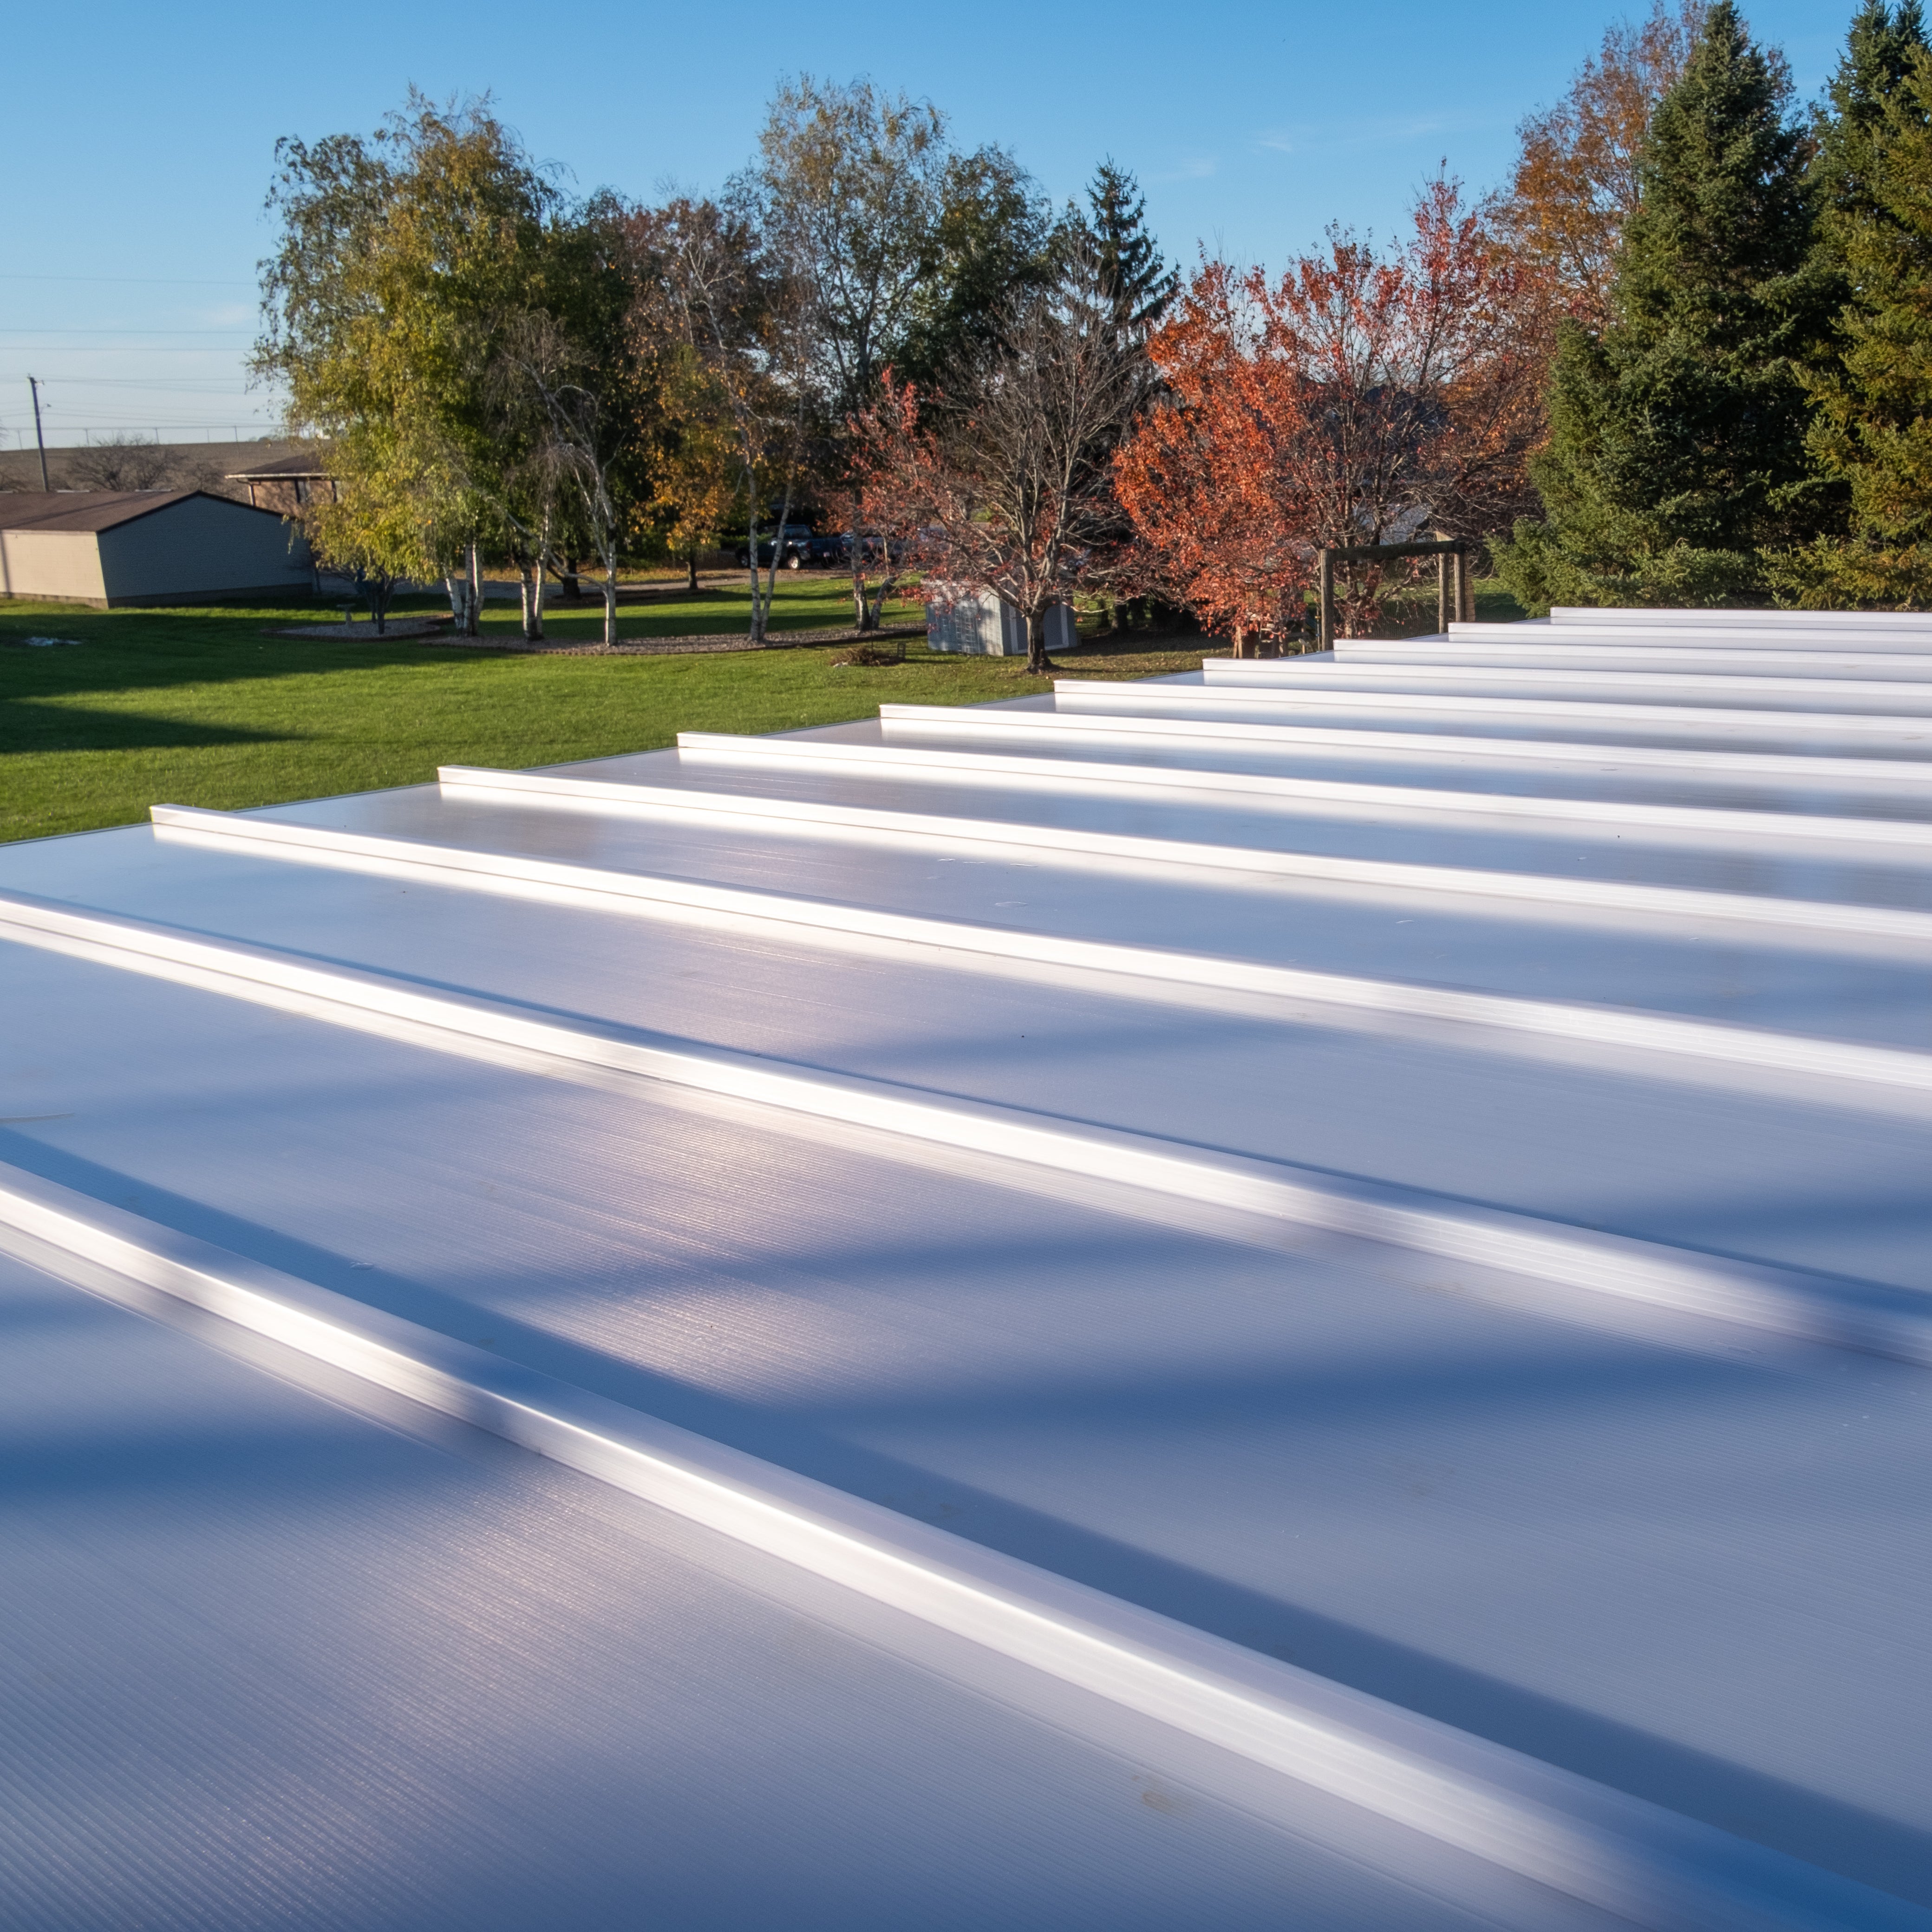
The performance of a house-attached patio roof depends on more than the visible roof panels. The frame, reinforcement, exterior material and fixed-roof design work together to create a durable structure for long-term outdoor use.
White and bronze are the two available roof-panel colors. Both create a rainproof overhead surface, provide 100% UV protection and can reduce the temperature beneath the cover by up to 15 degrees.
The preferred color depends on the home, frame color and desired appearance. Panel color should be selected as part of the overall design rather than interpreted as a difference in UV protection.
Aluminum inserts reinforce all weight-bearing posts, beams and rafters. This internal frame provides strength while allowing longer spans between posts than less substantial construction may permit.
Aluminum is also rust-proof, making it well suited to an outdoor structure exposed to moisture. The reinforced frame is concealed within the finished exterior rather than left as the primary visible surface.
The structural frame is covered with thick, premium extruded vinyl that is colored throughout rather than painted. It is designed to resist discoloration, deformation and cracking through changing weather conditions.
This combination offers the strength of an aluminum-reinforced pergola frame with the finished appearance and minimal upkeep associated with high-quality vinyl. No periodic painting, staining or sanding is required.
Rainproof patio covers use a traditional design that can include beam and rafter overhangs from zero to 24 inches. Scrolled, beveled and flat end caps are available, allowing the roofline to coordinate with different architectural styles.
These details affect the appearance of the structure without changing its fundamental purpose: permanent, fully covered protection for the patio below.
The aluminum-reinforced frame carries a lifetime warranty, while the polycarbonate roof carries a 10-year warranty. Optional hurricane brackets also add a lifetime wind damage warranty and are recommended where winds may reach or exceed 80 MPH.
Every patio cover is made in the USA using American-sourced materials.
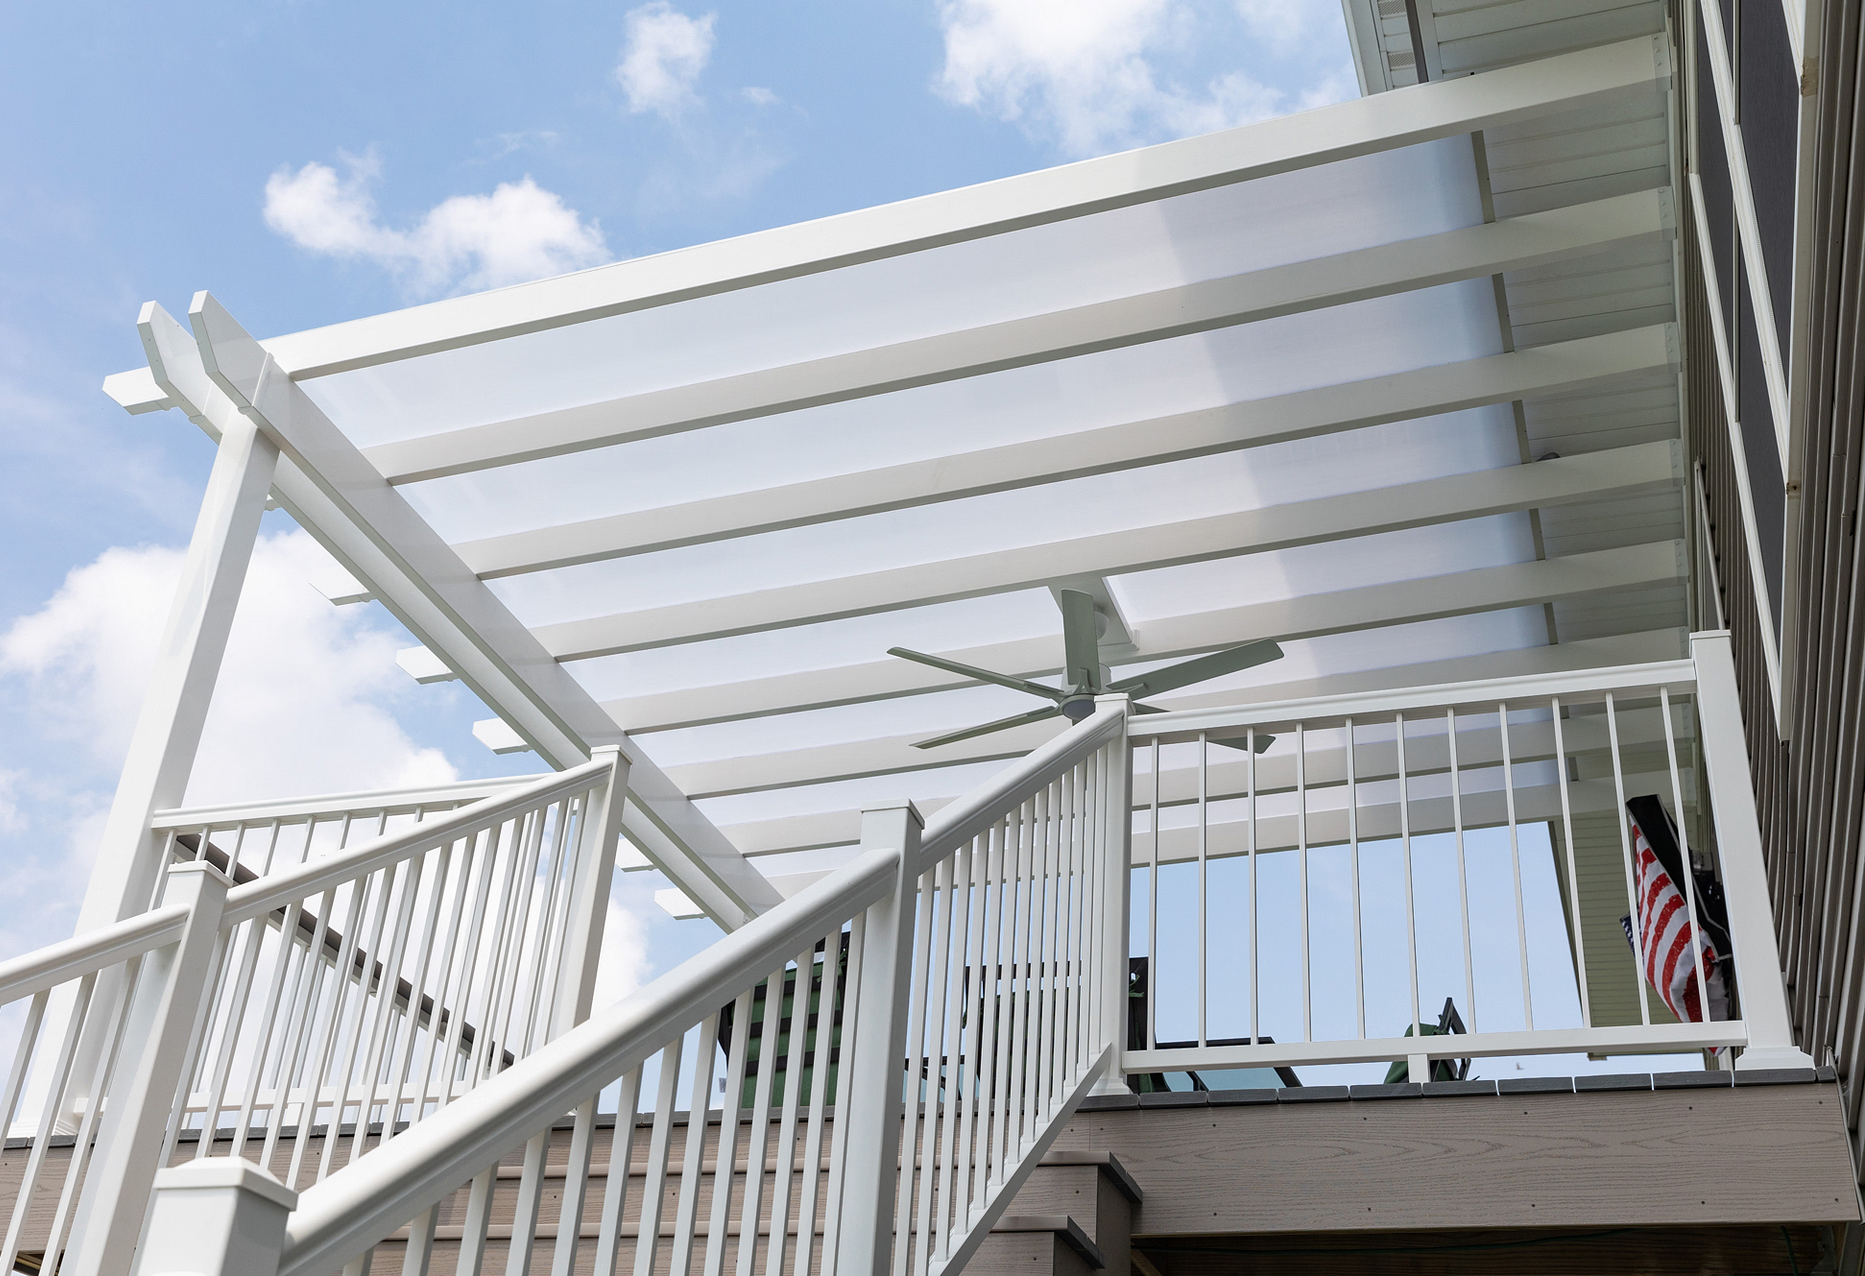
Choosing a patio roof requires more than matching the nominal dimensions of an existing slab. The house connection, projection, post locations, overhead clearance and intended furniture layout should all be reviewed before ordering.
Width is the dimension running along the house, while projection is the distance the roof extends outward from the structure. Both measurements should reflect the usable patio area as well as the space required for posts, overhangs and installation access.
Two-post attached patio roofs are available from 8 to 20 feet along the house and from 8 to 20 feet outward. Larger three-post configurations are available from 24 to 32 feet along the house with projections from 8 to 20 feet.
The intended mounting area should be inspected for structural suitability, height and potential obstructions. Rooflines, gutters, siding, masonry, fascia conditions and the home’s underlying framing can influence how or where the patio roof is attached.
The connection should never be planned solely from exterior appearance. A qualified installer, contractor or appropriate local professional can determine whether the proposed location provides a suitable structural attachment.
Measure the height and position of doors, windows, exterior lights, vents and other features near the proposed roof. The patio cover must maintain practical clearance while preserving the roof slope required for water runoff.
Low eaves, projecting roof sections and multilevel walls may limit the available mounting height. Identifying these conditions early makes it easier to select appropriate dimensions and avoid conflicts during installation.
Posts can be positioned at the outer corners or inset by up to 24 inches. Inset posts can help accommodate slab edges, stairs, landscaping or furniture circulation, but the final configuration must remain within the available design options.
Consider how post locations will interact with dining tables, outdoor kitchens, walkways and views from inside the house. The goal is to cover the desired area without placing supports where they interrupt normal use.
The two-post attached patio cover is designed for widths and projections up to 20 feet. For wider patios, the three-post attached patio cover extends from 24 to 32 feet along the house while maintaining a maximum 20-foot projection.
The proper configuration depends primarily on the required size rather than appearance alone. Confirm the exact dimensions and structural requirements before selecting a model.
A permanent roof attached to a house may require permits, engineering documentation, setback compliance or inspections. Requirements vary by jurisdiction, site conditions and structure size.
Homeowners should consult their local building authority and, when appropriate, a licensed contractor before installation. Local requirements take precedence over general product information.
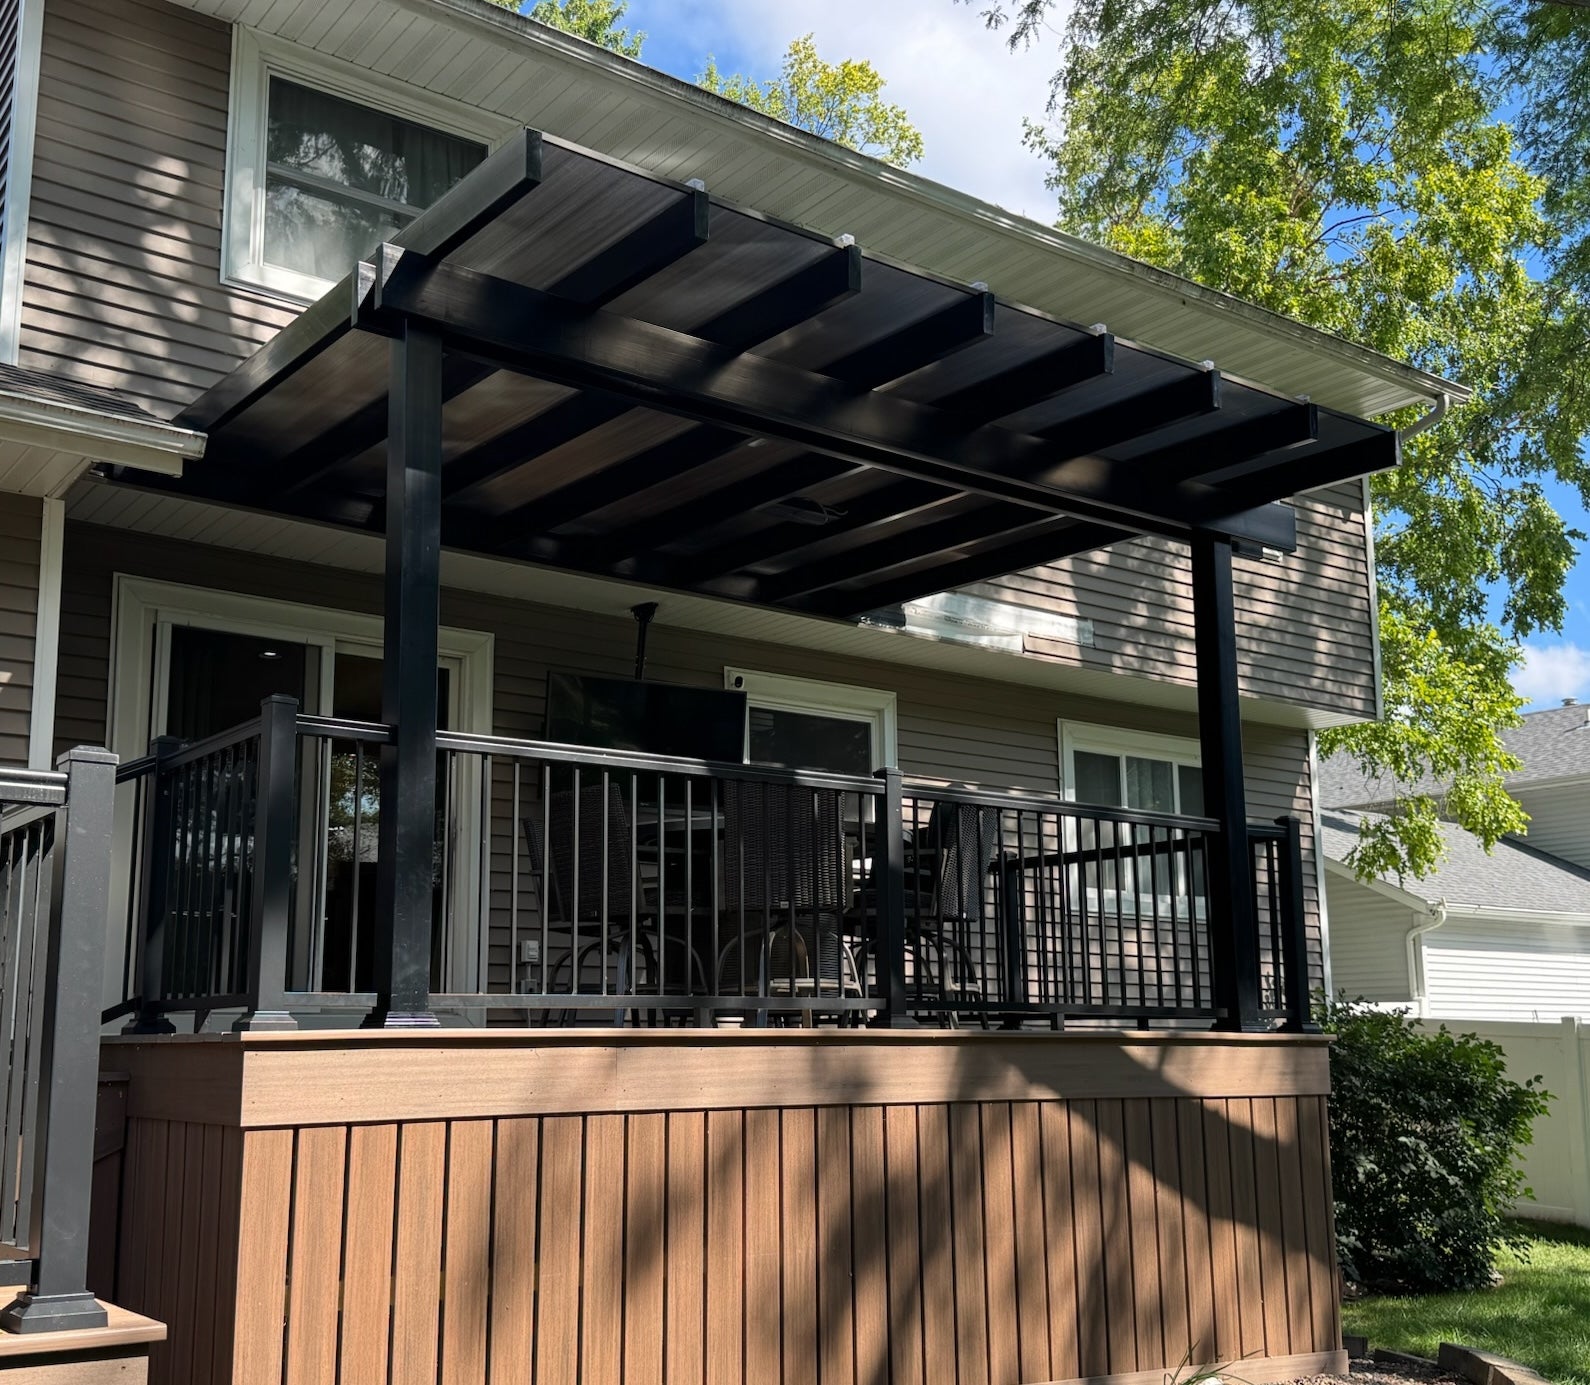
Although every roof on this page provides fixed, rainproof coverage, several choices allow the structure to suit the house and patio more closely. Available options include frame and panel colors, post styles, overhangs, end caps and functional accessories.
The extruded vinyl frame is available in white, tan or black. White is the most affordable frame color, while black is the highest-priced option. The solid polycarbonate roof is available with white or bronze panels.
Frame and panel colors can be coordinated with exterior trim, siding, masonry and other architectural features. Because the vinyl is colored throughout, the finish is not dependent on a surface coat of paint.
Attached rainproof patio covers can be configured with 5-inch square posts or 7-inch square posts. Five-inch posts are available with a lower trim ring only or with both upper and lower trim rings. Seven-inch posts include upper and lower trim rings.
The post size and trim treatment affect the visual weight of the structure. Larger posts can complement substantial homes and expansive patios, while 5-inch posts create a lighter profile.
Beam and rafter overhangs can range from zero to 24 inches. Overhangs give the structure a more traditional profile and visually extend its roofline beyond the posts.
Scrolled, beveled and flat end caps are available. Scrolled ends provide the most decorative appearance, beveled ends offer a restrained traditional detail, and flat ends create a simpler finish.
Outer posts may remain at the corners or be inset by up to 24 inches. This flexibility can help align supports with an existing patio, avoid an edge condition or produce a more balanced architectural appearance.
Post placement should be decided together with the overall dimensions and furniture plan. Insetting the posts changes the relationship between the supports, roof edge and usable area underneath.
Optional fan mounts can be included when overhead air movement is desired. The fan and electrical installation should be selected and completed in accordance with the mount specifications and applicable electrical requirements.
Optional hurricane brackets are recommended for areas that may experience winds of 80 MPH or higher. Adding the brackets provides a lifetime wind damage warranty, although proper anchoring and installation remain essential.

“Patio roof,” “patio cover” and “pergola with a roof” are sometimes used interchangeably, but they can describe structures with very different levels of weather protection. Comparing the actual roof design is more useful than relying on the product name alone.
A solid polycarbonate patio roof is designed to prevent rain from passing through the covered area. A pergola with a slatted roof uses fixed angled slats to provide 50%, 75% or 90% shade, but it is not rainproof.
Choose the solid roof when rain protection and continuous UV coverage are priorities. A slatted pergola is the alternative for homeowners who want partial sunlight, patterned shade and a more open overhead appearance.
An attached cover places the roof immediately next to the home and uses the house as one side of its support system. A freestanding cover uses posts on all sides and can be located independently elsewhere on the property.
The attached configuration generally makes the most sense when the primary goal is to cover a patio directly outside the house. Freestanding construction may be preferable when the desired location is remote from the home or when the house lacks an appropriate attachment point.
A polycarbonate roof is part of a permanent framed structure. It does not need to be extended before use or retracted during changing weather, and it does not rely on canvas or another fabric covering.
Fabric awnings may appeal to homeowners who prioritize retractability or seasonal coverage. A reinforced patio roof is better aligned with buyers seeking a durable, fixed improvement with minimal routine maintenance.
Louvered roofs can change between open and closed positions, but they rely on adjustable parts and may include motors or controls. Sunset Pergola Kits does not offer louvered, motorized or retractable roof systems.
The fixed polycarbonate design provides consistent coverage without moving roof components that must be operated, serviced or replaced. It is intended for homeowners who value reliable rain and sun protection over adjustability.
An attached patio roof protects the area overhead while leaving the sides open. It does not create a conditioned sunroom or fully enclosed addition.
This open-sided format preserves airflow and connection to the yard while improving the usability of an existing patio. Homeowners who require walls, insulation, heating or cooling should instead evaluate an enclosed-room project.
The cost of a patio roof attached to a house depends on its size, selected materials and options, installation conditions and local project requirements. Comparing only the initial kit price can overlook meaningful differences in coverage, structural construction, maintenance and expected service life.
Primary cost factors include the roof’s width and projection, two-post or three-post configuration, frame color, post selection, roof-panel color and optional accessories. Larger structures require more materials and may involve additional site preparation or installation labor.
White is the most affordable vinyl frame color, followed by tan, while black is the most expensive. Optional fan mounts, hurricane brackets and other selected details also affect the final price.
Project costs may include preparation of the mounting area, concrete or foundation work, anchoring, permits, engineering and professional installation. Conditions such as an unusual roofline, limited access or an unsuitable existing slab can increase the work required.
The kits are designed to support DIY installation, but homeowners may also hire a contractor. Installation should be planned according to the project’s complexity, local requirements and the installer’s experience with permanent attached structures. Assembly information and videos can help buyers understand the general installation process.
The extruded vinyl exterior eliminates recurring painting, staining and sanding. Aluminum reinforcement will not rust, and the fixed roof contains no motors or adjustable louvers that require mechanical service.
Routine cleaning may still be needed to remove dirt and debris. The low-maintenance materials can reduce the recurring work commonly associated with painted wood structures or systems containing fabric and moving components.
A professional-grade attached patio roof is intended to remain in place and serve the home for many years. It is not positioned as a temporary $500–$1,500 canopy or lightweight pergola that may need replacement after limited use.
The long-term value comes from durable materials, meaningful weather protection and integration with the home’s outdoor living space. The lifetime frame warranty and 10-year roof warranty further distinguish the structure from short-term patio-covering products.
A patio roof can make an existing outdoor area more usable during rain and intense sun. Its value therefore includes not only the structure itself, but also the increased practicality of the patio for dining, relaxing and entertaining.
As with any home improvement, the effect on property value varies by market, installation quality and buyer preference. The strongest value proposition is a properly sized, professionally finished structure that complements the house and solves a clear need for permanent outdoor coverage.
It is a permanent patio cover connected to the home on one side and supported by posts on the outer side. These models use solid polycarbonate panels to create a rainproof roof.
Yes. The solid polycarbonate panels form a fully covered roof that protects the patio below from rain, unlike an open slatted pergola.
Yes. Both the white and bronze polycarbonate roof panels provide 100% UV protection and can make the covered patio up to 15 degrees cooler.
Two-post models range from 8 to 20 feet along the house and 8 to 20 feet outward. Three-post models range from 24 to 32 feet along the house and 8 to 20 feet outward.
Yes. Posts can be placed at the corners or inset by up to 24 inches, subject to the selected configuration and installation requirements.
The extruded vinyl frame is available in white, tan or black. The polycarbonate roof panels are available in white or bronze.
Yes, the kits are designed to be DIY-friendly, although a contractor may be appropriate for complex attachment conditions. Review the assembly resources and local permit requirements before beginning.
Possibly. Permit, engineering, setback and inspection requirements vary by jurisdiction, so confirm the rules with your local building authority before ordering or installing the structure.
The aluminum-reinforced frame has a lifetime warranty, and the solid polycarbonate roof has a 10-year warranty. Optional hurricane brackets add a lifetime wind damage warranty.
No. These patio roofs use fixed polycarbonate panels and do not include motorized louvers, retractable canopies or canvas roofing. Visit the general FAQs for additional product information.


