

MADE IN THE USA
with American products
w/ American products


Home ▸ Patio Roofing Kits
Patio roofing kits create a permanent, fully covered outdoor area with dependable protection from rain and sun. Our kits combine a solid polycarbonate roof with an aluminum-reinforced frame and a maintenance-free extruded vinyl exterior. Choose an attached or freestanding configuration in the size, color, post style, and roof-panel color that fits your patio. [read more]


Patio roofing kits are permanent outdoor structures that combine a supporting frame with a fixed roof over a patio, deck, or other prepared area. Unlike a shade-only pergola, the rainproof patio covers featured here use solid polycarbonate roof panels to provide continuous overhead coverage.
A patio roof kit includes more than sheets of roofing material. The system is designed as a complete structure with posts, beams, rafters, a polycarbonate roof, and the components needed to assemble the selected configuration. Aluminum inserts reinforce all weight-bearing posts, beams, and rafters, while premium extruded vinyl forms the finished exterior.
Because the components are designed to work together, shoppers can select a coordinated patio cover rather than sourcing a frame, roof panels, and exterior finish separately. The result is intended for permanent installation and long-term outdoor use.
The solid polycarbonate roof is rainproof and provides 100% UV protection. White and bronze panel options are available, and both can make the covered patio up to 15°F cooler. This makes a patio roofing kit appropriate when the primary goal is dependable coverage rather than partial shade.
An attached kit connects to a house or another suitable structure and uses posts along its outer edge. A freestanding kit supports itself with posts on all sides, allowing it to cover a patio, poolside seating area, hot tub, or outdoor living zone away from the house. Both configurations use the same basic combination of a reinforced frame, vinyl exterior, and solid polycarbonate roof.
The word “pergola” can describe structures with either slatted or solid roofs, but the performance is different. Patio roofing kits use solid panels for rain protection. Pergolas with fixed angled slats provide 50%, 75%, or 90% shade but are not rainproof; shoppers interested primarily in adjustable levels of shade can compare our slatted-roof pergolas.
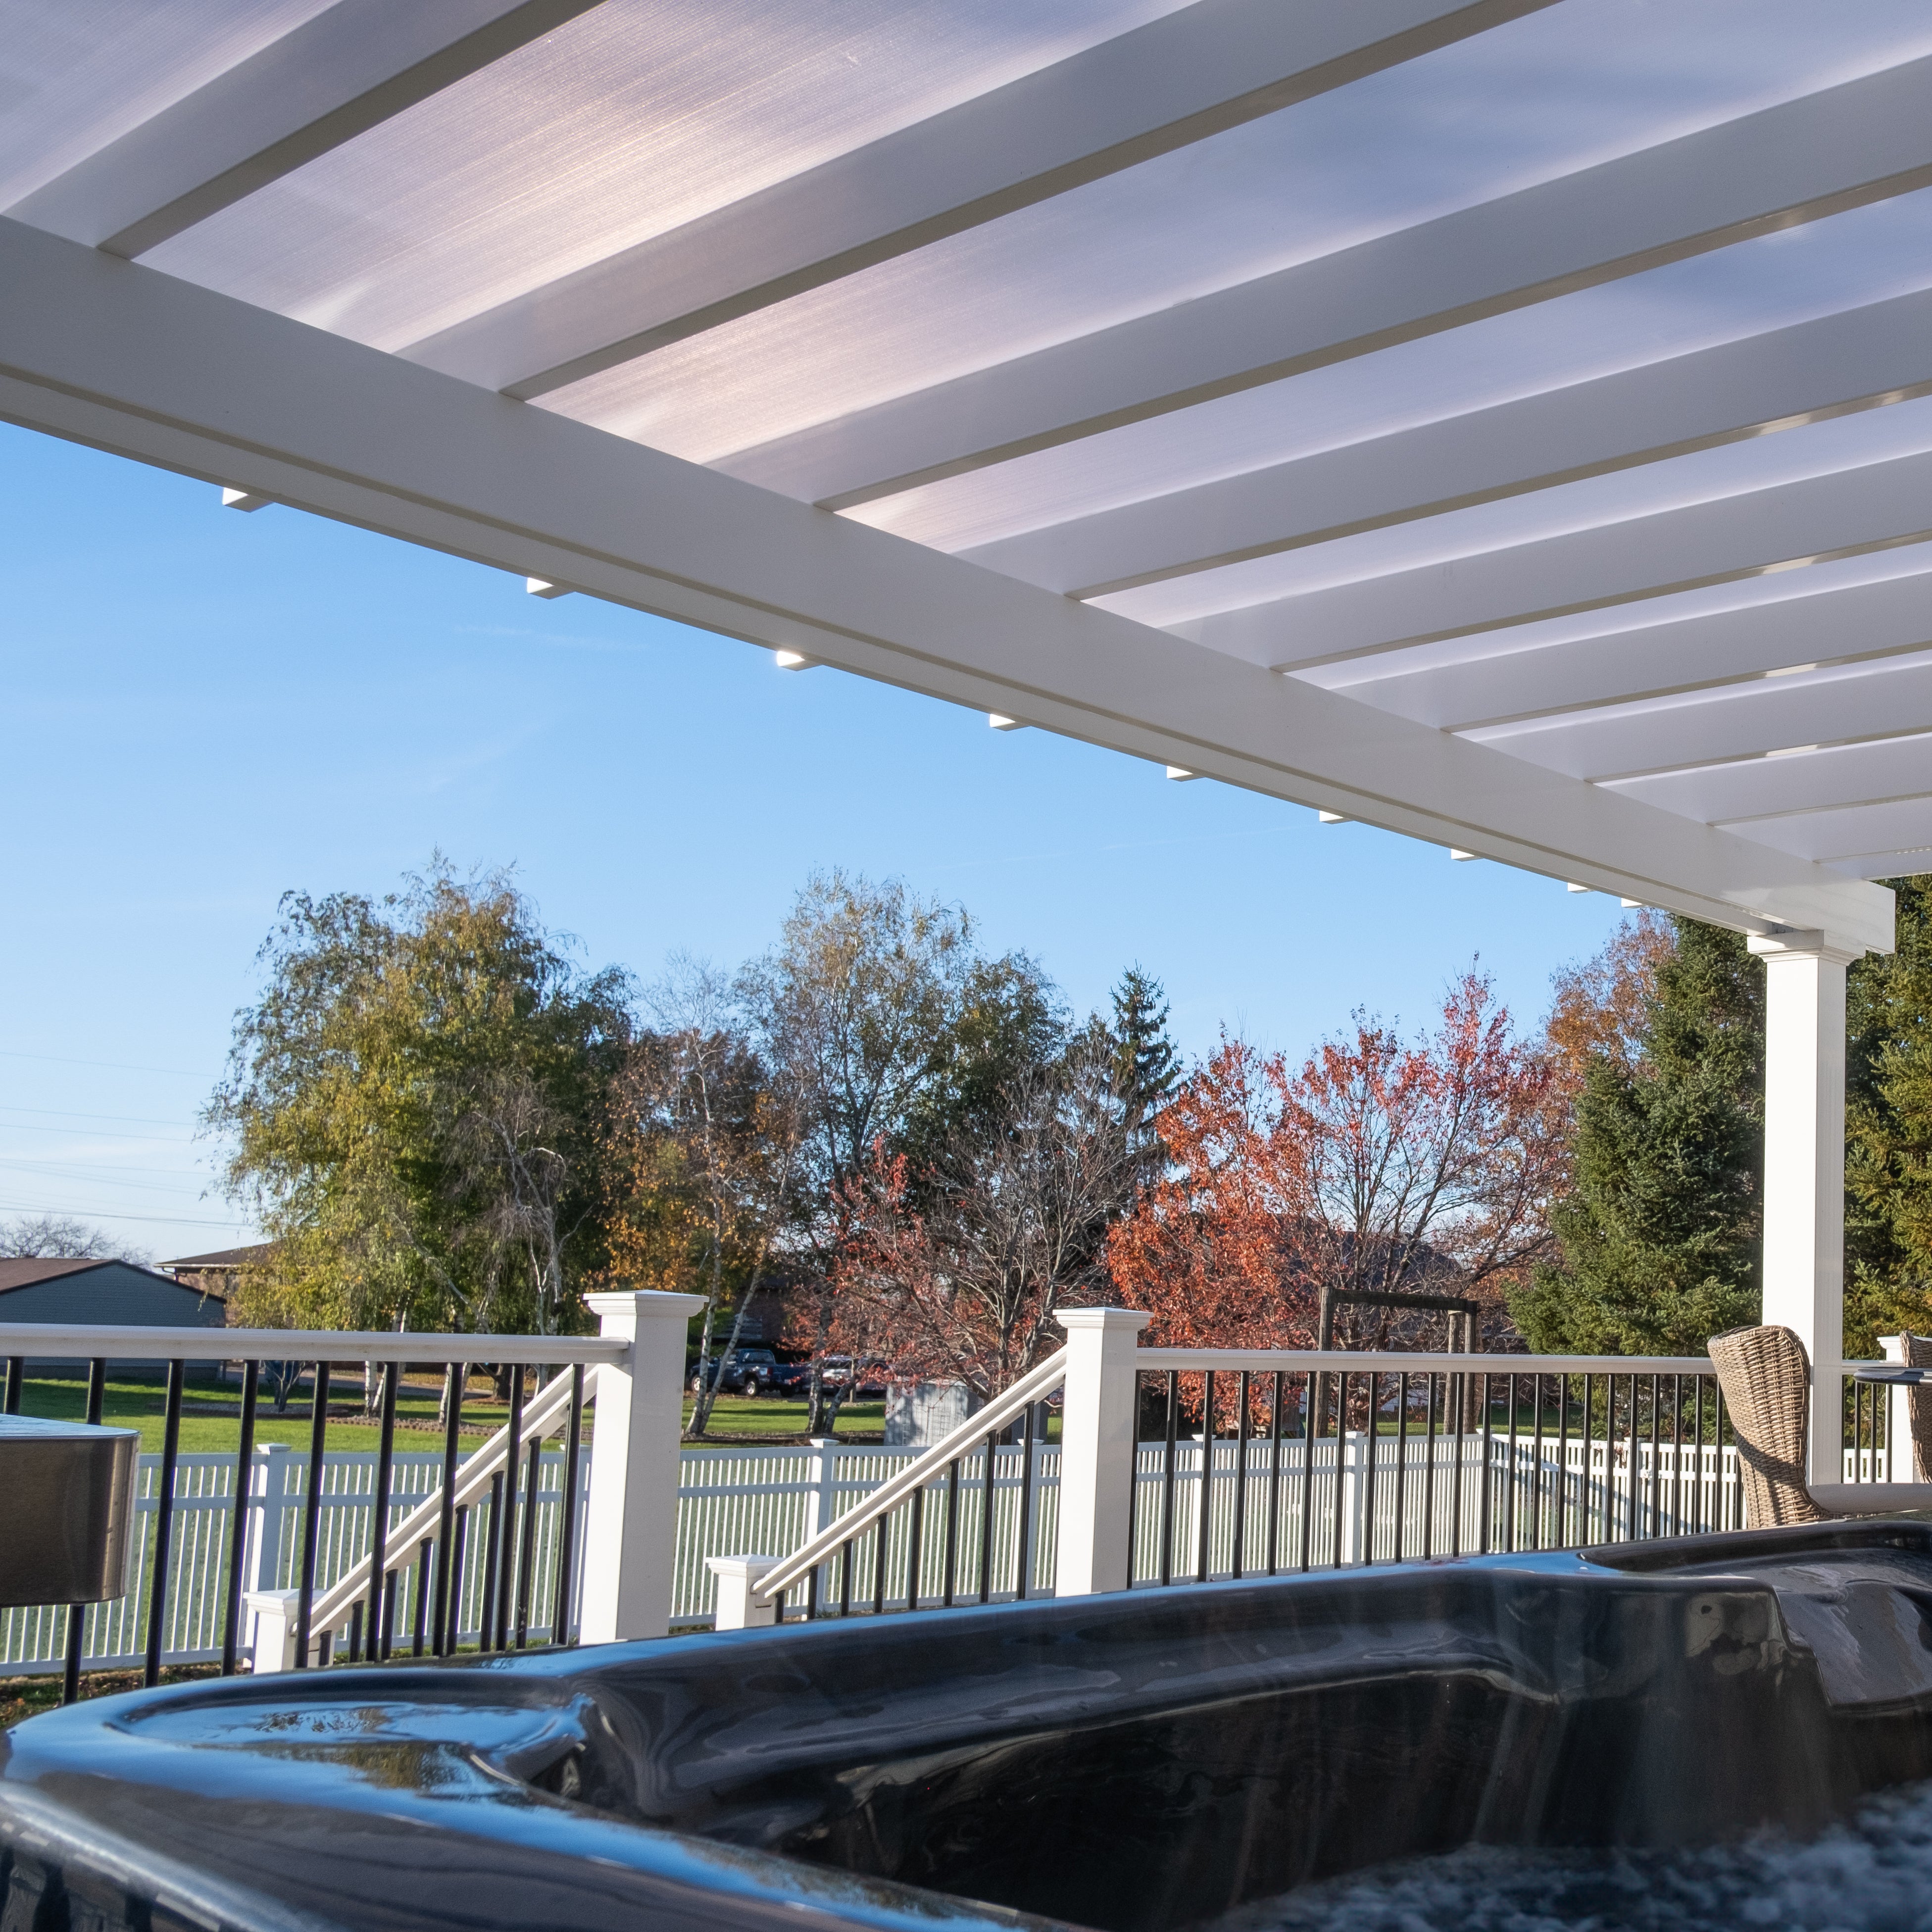
A solid-roof patio cover solves a different problem than a decorative arbor or shade-only pergola. It creates a defined outdoor area with continuous overhead protection, helping homeowners use and furnish the space with fewer weather-related compromises.
Solid polycarbonate panels prevent rain from passing through the roof surface, making the space below more practical for dining, conversation, grilling, or relaxing. Proper site planning remains important because the roof pitch and surrounding drainage conditions determine where runoff moves after it leaves the cover.
Both white and bronze polycarbonate panels provide 100% UV protection and can make the patio beneath the roof up to 15°F cooler. The covered area receives substantial relief from direct overhead sunlight without depending on fabric, retractable parts, or adjustable louvers.
Continuous coverage can reduce the direct exposure of tables, seating, grills, and other patio furnishings to rain and intense sun. Wind-driven rain and low-angle sunlight can still enter from the open sides, so the structure should be viewed as an overhead roof rather than a fully enclosed room.
A covered patio can remain useful during light rain and strong midday sun, extending the range of conditions in which the space is comfortable. This is especially valuable for outdoor kitchens, dining areas, hot tubs, and seating arrangements that benefit from predictable overhead coverage.
The frame is finished with thick extruded vinyl that is colored throughout rather than painted. It does not require routine painting, staining, or sanding, and normal cleaning is straightforward. The aluminum reinforcement inside the structural components is also rust-proof, supporting long-term use without the upkeep associated with exposed wood framing.

The performance of a patio roof depends on both its roof surface and its supporting structure. These kits pair solid polycarbonate panels with aluminum-reinforced structural components and a premium vinyl exterior, creating a permanent system without exposed wood or motorized roof parts.
Roof panels are available in white or bronze. Both colors create a rainproof roof, provide 100% UV protection, and can reduce temperatures beneath the structure by as much as 15°F. The choice is primarily a matter of the appearance and light character preferred for the patio.
Aluminum inserts run through every weight-bearing post, beam, and rafter. The rust-proof metal supplies the structural strength, while its strength-to-weight ratio permits substantial spans between posts. Thicker aluminum also helps the frame resist bowing, bending, and damage under demanding outdoor conditions.
The visible exterior is premium extruded vinyl available in white, tan, or black. The color extends throughout the vinyl rather than being applied as a painted surface. This construction eliminates the recurring staining and painting required by wood and helps the exterior resist discoloration, deformation, and cracking over time.
These patio roofing kits do not use louvers, motors, retractable canopies, or adjustable panels. Their fixed design prioritizes permanent rain coverage and avoids motors, hinges, and moving roof components that can wear out or require replacement. Homeowners specifically seeking a motorized or opening roof will need a different type of system.
The patio covers are made in the USA with American-sourced materials. They are designed as professional-grade permanent structures rather than short-term canopies or lightweight imported shelters.

The right configuration depends on where the covered area will sit and whether attachment to an existing structure is practical. Both options provide the same rainproof roof performance, but they differ in support layout, placement flexibility, and the relationship between the patio and the house.
An attached patio cover is often the most direct way to extend protected space from a back door or exterior living area. One side connects to a suitable wall or structure, while posts support the outside edge. This arrangement can preserve a more open transition between the house and patio by eliminating a row of posts along the building side.
Standard attached configurations are available from 8 to 20 feet along the attachment and 8 to 20 feet out from the structure with two posts. Larger three-post designs range from 24 to 32 feet along the attachment and 8 to 20 feet outward.
A freestanding cover is useful when the desired location is away from the house, attachment is unsuitable, or independent placement better fits the property. It can define a poolside lounge, garden seating area, outdoor kitchen, or hot-tub zone without relying on an exterior wall.
Four-post freestanding configurations are available from 8 by 8 feet through 20 by 20 feet. Larger six-post models range from 24 to 32 feet wide and 8 to 20 feet deep.
Freestanding kits require secure anchoring at posts on every supported side. Attached kits require both suitable outer-post anchoring and a structurally appropriate connection to the building. Concrete conditions, footing requirements, wall construction, roof clearances, utilities, and local code requirements should be evaluated before ordering.
Attached covers commonly create a natural extension of an indoor room and keep the building-side edge free of posts. Freestanding covers provide greater placement flexibility but require a support plan on all sides. In either configuration, post locations should be coordinated with doors, steps, walkways, grills, seating, and dining furniture.
For a compact or medium independent area, compare the four-post freestanding patio cover. For coverage extending directly from a suitable wall, the two-post attached patio cover supports sizes up to 20 by 20 feet.
Selection should begin with the area that needs protection, not simply the largest dimensions that will fit on the property. A well-planned roof covers the intended activity zone, places posts outside important circulation paths, and accounts for installation conditions before the kit is ordered.
Measure the usable patio as well as the furniture or activity area beneath the proposed roof. Record the width, depth, distance from the house, door and window locations, steps, utility equipment, and any obstacles. If the structure will be attached, also note the available wall height and the construction of the intended attachment surface.
Width generally follows the long dimension parallel to the house or the primary edge of the patio, while projection describes how far the roof extends outward. Include enough coverage for chairs to remain under the roof when pulled away from a table and for people to move around the furniture without immediately leaving the covered area.
Posts may be positioned at the corners or inset by up to 24 inches on patio-cover models. Inset posts can help accommodate the edge of an existing slab, maintain an overhang, or refine the appearance of the structure. Available overhangs range from 0 to 24 inches. Post locations must still be compatible with secure anchoring and the engineered design.
The finished height must provide comfortable clearance while allowing the required roof slope and a practical path for water runoff. For attached installations, available wall height can affect both the connection point and the outer-edge height. Drainage should direct water away from doors, foundations, walkways, and neighboring property.
Local building rules and environmental loads vary. Confirm applicable permit, setback, footing, attachment, wind, and snow requirements with the local authority before finalizing the design. Optional hurricane brackets are recommended where winds may reach 80 MPH or more; adding them includes a lifetime wind-damage warranty.
The kits are designed to be DIY-friendly, but the installer must be capable of accurate layout, anchoring, structural assembly, and roof installation. A contractor may be the better choice for complex wall connections, elevated decks, challenging foundations, large configurations, or sites with demanding code requirements. Review the available assembly information and videos when deciding which approach fits the project.
Comparing roof systems by function is more useful than comparing appearance alone. A fixed polycarbonate patio roof is intended for permanent rain and UV protection; other cover types may prioritize adjustable sunlight, lower initial cost, or a different architectural material.
A solid polycarbonate roof provides continuous rain coverage. A slatted pergola uses fixed angled purlins that deliver 50%, 75%, or 90% shade depending on spacing, but water can pass between the slats. Choose the solid roof when staying dry is essential; choose slats when partial shade and an open-roof character are the priorities.
Both systems can provide permanent overhead coverage, but their materials, light transmission, appearance, sound in rain, and maintenance characteristics differ. These kits use white or bronze polycarbonate panels above an aluminum-reinforced, vinyl-clad frame. Shoppers considering metal roofing should compare the complete engineered structure rather than evaluating the roof sheet alone.
A retractable awning can open and close, but it depends on fabric and moving components and may need to be retracted during adverse weather. A patio roofing kit remains fixed in place and is intended to provide permanent protection. Sunset Pergola Kits does not offer canvas or retractable roof systems.
Wood can provide a traditional appearance but normally requires periodic painting, staining, or sealing. The premium extruded vinyl exterior on these kits does not require those treatments, while concealed aluminum inserts provide structural strength. This makes the system particularly relevant to homeowners who want a refined appearance without ongoing wood maintenance.
Louvered roofs allow users to adjust sunlight and ventilation, but they include moving parts and do not match the simple fixed construction of a solid patio roof. Our kits do not include louvers, motors, or adjustable panels. They are designed for homeowners who prioritize reliable coverage and fewer mechanical components.
The cost of a patio roofing kit depends on its dimensions, configuration, finish, post arrangement, and selected options. A meaningful comparison should include the complete permanent structure and expected ownership requirements—not just the price of roof panels or an inexpensive temporary shelter.
Material quantity rises with width and projection, and larger structures may require additional posts and structural components. Attached and freestanding layouts use different support arrangements. Vinyl color, post style, decorative end caps, roof-panel color, fan mounts, hurricane brackets, site conditions, shipping, and installation labor can also affect the total project cost.
Freestanding four-post models range from 8 to 20 feet in both dimensions, while six-post models cover widths from 24 to 32 feet and depths from 8 to 20 feet. Attached two-post models range from 8 to 20 feet along the wall and outward; three-post models range from 24 to 32 feet along the wall and 8 to 20 feet outward. The appropriate structure is determined by the selected dimensions and engineered support layout.
Frame colors include white, tan, and black, with white generally the most affordable and black the most expensive. Post choices include 5-inch square posts with a lower trim ring, 5-inch square posts with upper and lower trim rings, and 7-inch square posts with upper and lower trim rings. Scrolled, beveled, and flat beam and rafter end caps are available, along with optional fan mounts.
Total project cost may include concrete work, footings, wall preparation, permits, equipment rental, electrical work for a fan, and professional labor. These costs vary by property and location and are not determined by kit size alone. Confirming the site requirements early produces a more accurate budget and reduces avoidable changes during installation.
The aluminum-reinforced frame carries a lifetime warranty, and the polycarbonate roof carries a 10-year warranty. When optional hurricane brackets are added, the structure also receives a lifetime wind-damage warranty for the conditions covered by that warranty.
A permanent patio cover is best evaluated by durability, usable coverage, maintenance requirements, and expected service life. Rust-proof aluminum reinforcement, thick extruded vinyl, a fixed roof without motors, and substantial warranty coverage can reduce recurring upkeep and replacement concerns. For homeowners improving a high-quality outdoor area, that long-term performance may matter more than finding the lowest initial price.
Yes. The patio covers on this page use solid polycarbonate panels that create a rainproof roof. Proper pitch, assembly, anchoring, and site drainage are still essential.
The kit provides the coordinated components for the selected patio-cover structure, including its aluminum-reinforced frame, extruded vinyl exterior, and solid polycarbonate roofing system. Exact components vary by size and configuration.
Yes. Attached patio covers connect to a suitable house or structure and use posts along the outer edge. The attachment surface and connection must meet applicable structural and local code requirements.
Yes. Freestanding models use four or six posts, depending on size, and can cover a patio, pool area, hot tub, or outdoor living space away from the house.
Four-post freestanding and two-post attached kits are available from 8 to 20 feet in the applicable dimensions. Larger six-post freestanding and three-post attached models extend from 24 to 32 feet wide and 8 to 20 feet deep.
Yes. Both the white and bronze polycarbonate roof panels provide 100% UV protection and can make the covered patio up to 15°F cooler.
They require routine cleaning and normal inspection, but the extruded vinyl exterior does not need painting, staining, or sanding. The concealed aluminum reinforcement is rust-proof.
The kits are DIY-friendly, but installation requires accurate layout, structural assembly, anchoring, and roof installation. Homeowners can review the assembly resources and hire a qualified contractor when the site or attachment is complex.
No. These are fixed patio roofs without louvers, motors, canvas, or retractable components.
The frame has a lifetime warranty, and the polycarbonate roof has a 10-year warranty. Optional hurricane brackets add a lifetime wind-damage warranty under the applicable warranty terms.


