

MADE IN THE USA
with American products
w/ American products


Home ▸ Patio Pergolas Attached to House
A patio pergola attached to a house creates permanent shade directly outside your home while keeping the structure visually and functionally connected to your patio, deck or outdoor living area. Our attached pergola kits combine an aluminum-reinforced structural frame with a premium extruded vinyl exterior for strength, durability and virtually maintenance-free ownership. Choose from traditional or modern slatted-roof pergolas with 50%, 75% or 90% shade coverage, or a fully covered patio cover with a solid rainproof polycarbonate roof. [read more]


A patio pergola attached to a house is a permanent outdoor shade structure that connects directly to the home or another suitable structure rather than being supported by posts on every side. This configuration is especially well suited to patios and decks immediately adjacent to the house because it creates a natural transition between indoor and outdoor living areas.
 An attached pergola uses the house or adjoining structure to support one side of the pergola while posts support the outer edge. Depending on the pergola's size and configuration, this commonly allows an attached design to use fewer posts than a comparable freestanding structure.
Our full-size attached pergola kits are designed as permanent outdoor structures rather than lightweight or temporary shade products. Weight-bearing posts, beams and rafters are reinforced with aluminum, while the visible exterior is premium extruded vinyl.
An attached pergola is positioned along a suitable exterior portion of the home or other structure. The exact attachment method and location depend on the building and project conditions, so homeowners should make sure the supporting structure and connection are appropriate for the installation.
Because every home is different, local building requirements should also be considered before installation. Homeowners who prefer not to attach a structure to the house can instead consider a freestanding pergola.
Attached patio pergolas are commonly installed over patios, decks and outdoor seating or dining areas located directly outside the home. They are particularly useful when the goal is to create meaningful shade where people already enter, exit and gather rather than placing a separate shade structure elsewhere in the yard.
Smaller attached structures can also be used as architectural accents. Our eyebrow and garage pergolas, for example, mount directly to a structure and are designed for shallower applications over areas such as garage doors, windows and entryways.
Attaching a pergola to the house can make an outdoor living area feel more like a true extension of the home. The design is especially effective when shade is needed immediately outside a door, along an existing patio or over a deck where efficient use of space matters.
Traditional and modern Sunset Pergola Kits use fixed angled roof slats rather than an almost-open decorative roof. Customers can choose approximately 50%, 75% or 90% shade coverage depending on how much sun they want to block.
This makes an attached pergola useful for patios that would otherwise receive significant direct sunlight during the day. Because the slats are fixed, there are no motors, louvers or moving roof components that need to be operated or maintained.
A pergola positioned directly against the home can visually connect an outdoor patio or deck to the interior living space. Instead of creating a detached destination elsewhere in the yard, it provides a defined outdoor area immediately beyond the house.
For homeowners investing in a high-quality patio, outdoor kitchen, dining area or seating area, a permanent pergola can help make that space more usable while complementing the architecture of the home.
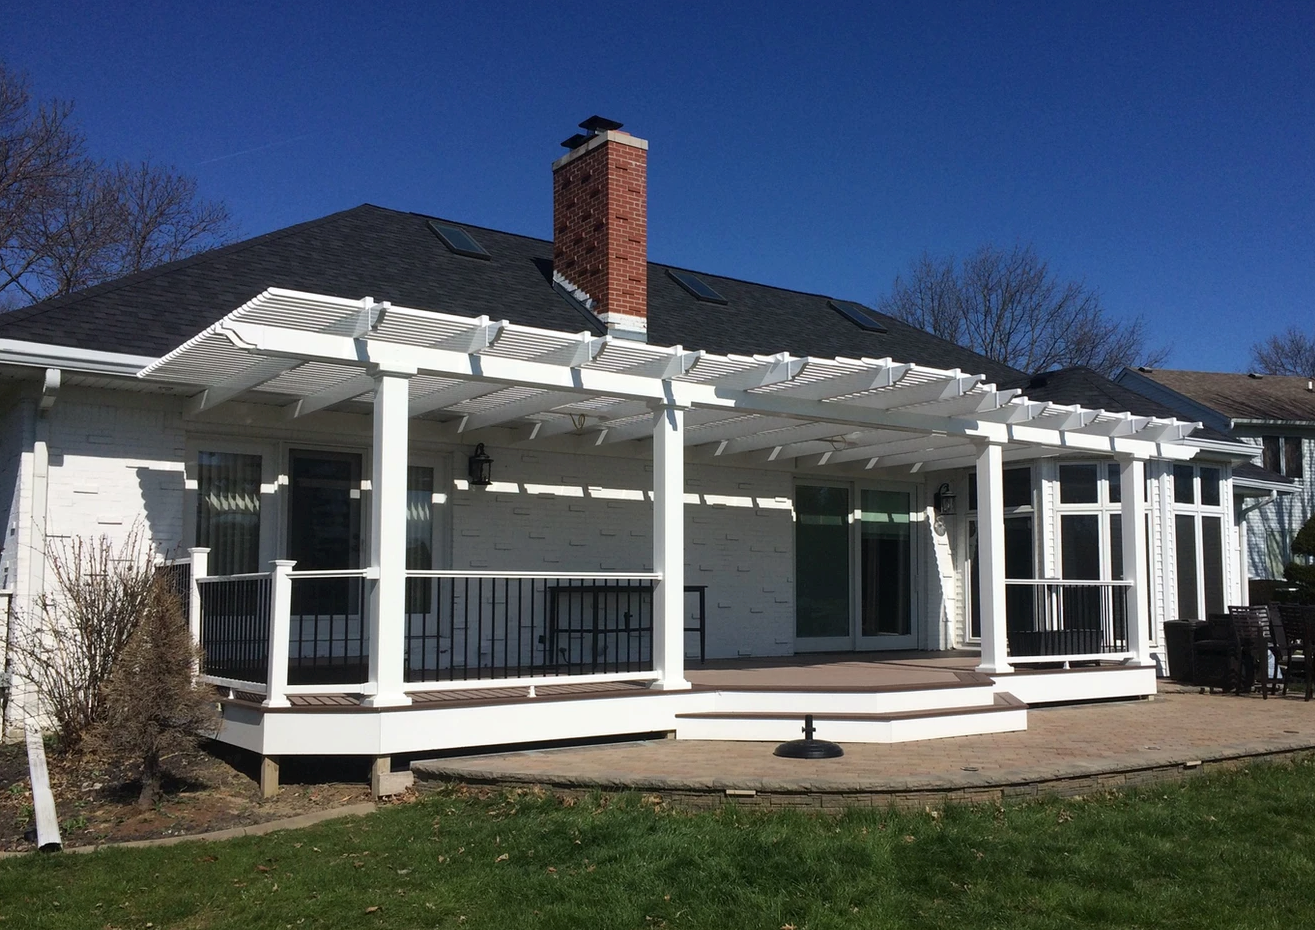 An attached configuration is particularly practical when a patio begins at the exterior wall of the house. Rather than placing an additional row of posts alongside the home, the structure is supported from the house side and by posts farther out over the patio.
This can preserve more usable floor space and create a cleaner transition between the home and the shaded area.
Our pergolas are designed for homeowners who want a permanent improvement rather than a lightweight seasonal structure. Aluminum reinforcement provides structural strength, while the extruded vinyl exterior does not require the routine painting, staining or sanding associated with wood.
The combination is intended to provide long-term outdoor performance while minimizing ongoing maintenance.
Both attached and freestanding pergolas can provide substantial patio shade, but they differ in how they are supported and where they can be installed. The right configuration largely depends on the relationship between the home and the area you want to cover.
An attached pergola connects one side of the structure to the house or another appropriate structure, with posts supporting the opposite side. A freestanding pergola supports itself entirely with posts and does not rely on the house for structural attachment.
For patios immediately adjacent to the home, an attached design often creates the most integrated appearance. For a pool area, detached patio or another location away from the house, a freestanding configuration may be more practical.
Because an attached pergola receives support from the structure on one side, fewer posts may be required along that side of the patio. For example, traditional attached pergolas measuring 8–24 feet along the house and extending 8–24 feet outward can be configured with two outer posts.
Traditional pergola post placement can also be customized by locating posts at the corners or inset by as much as 36 inches, depending on the configuration.
An attached pergola is inherently tied to the location of the house, making it most appropriate for decks and patios beside the home. A freestanding model offers greater placement flexibility because it can be located independently wherever suitable footings and space are available.
If your primary objective is to shade an existing patio directly outside your home, an attached design is usually the more relevant configuration. If flexibility of placement matters more, compare both styles before deciding.
Choose an attached pergola when you want the shade structure integrated with your home and positioned immediately over an adjoining patio or deck. Choose freestanding when the intended location is separated from the house or when attaching to the building is undesirable or impractical.
Selecting the right house-attached pergola begins with the dimensions of the area you want to cover, followed by decisions about style, roof coverage, post placement and overall appearance. Establishing those fundamentals before choosing decorative options makes it easier to identify the correct configuration.
Start by measuring the available width along the house and the desired projection out from the structure. Those two measurements define the basic footprint of the pergola and help determine which product configuration fits the space.
Traditional attached pergolas are available in configurations ranging from 8 feet up to 44 feet along the structure and from 8 feet up to 44 feet outward, depending on the number of posts and overall layout. Modern attached pergolas are available in configurations up to 32 feet by 32 feet. You can also shop pergola kits by dimensions when comparing available sizes.
The width determines how much of the home's exterior the pergola follows, while the projection determines how far the shaded area extends into the patio. The ideal dimensions depend on the size and use of the outdoor space rather than simply choosing the largest pergola that will fit.
A dining table, outdoor kitchen or larger seating arrangement may benefit from greater projection, while a narrower patio may need a shallower structure that maintains appropriate circulation space.
Post location affects both appearance and usable patio space. Traditional pergolas allow posts to be located at the corners or inset by as much as 36 inches, while traditional rainproof patio covers allow up to a 24-inch inset.
Modern pergolas use a flush contemporary design with posts positioned at the corners rather than inset. Consider furniture placement, steps, walkways and the edges of the existing patio when selecting the configuration.
Our traditional pergolas can include beam and rafter overhangs and a choice of scrolled, beveled or flat end caps. Traditional pergola overhangs can range from zero to 36 inches.
Modern pergolas use square, flush corners with no beam or rafter overhangs and no decorative end caps. Their simpler geometry works well with contemporary homes and outdoor spaces where clean architectural lines are preferred.
A slatted pergola is designed primarily for shade while preserving an open-air feel. If the goal is to keep the patio covered during rain as well as provide protection from the sun, a solid-roof structure is the more appropriate choice.
Our rainproof patio covers use solid polycarbonate roof panels instead of pergola slats and are available in attached configurations for patios directly beside the home.
The structural materials and available design options matter because an attached pergola is intended to remain outside permanently. Our systems combine aluminum reinforcement with an extruded vinyl exterior, providing structural strength without the maintenance requirements commonly associated with exposed wood.
 All full-size traditional, modern and rainproof pergola structures use aluminum inserts in the weight-bearing posts, beams and rafters. The aluminum provides strength while remaining comparatively lightweight, allowing the system to span substantial distances between supports.
This reinforced construction is one reason these products are intended as professional-grade permanent shade structures rather than temporary patio covers.
The visible exterior is premium extruded vinyl that is colored throughout rather than simply painted on the surface. Available colors are white, tan and black, with white generally being the most affordable option.
The vinyl exterior is virtually maintenance-free and does not require routine painting, staining or sanding. It also provides the finished architectural appearance of the pergola while the internal aluminum performs the structural work. Homeowners comparing materials can explore our vinyl pergola collection for additional configurations.
Traditional pergolas offer several post options, including 5-inch square, 7-inch square and 10-inch round styles, depending on configuration, along with trim-ring choices. Scrolled, beveled and flat beam and rafter end caps are also available.
Modern pergolas deliberately eliminate these traditional details. They use square corner posts, flush structural lines and no decorative beam or rafter end caps.
Optional fan mounts are available for traditional, modern and rainproof patio cover configurations. This provides a designated mounting location for homeowners who want to incorporate a ceiling fan into the covered outdoor area.
Traditional pergolas and rainproof patio covers can be ordered with optional hurricane brackets, which are recommended when the installation area experiences winds of 80 MPH or greater. Adding hurricane brackets also provides a lifetime wind damage warranty for those pergola configurations.
Modern pergolas do not offer hurricane brackets, so the appropriate style should be selected with local conditions and project requirements in mind.
For a slatted patio pergola attached to the house, one of the most important decisions is how much shade you want over the patio. Traditional and modern pergolas offer three fixed slat-spacing configurations that provide approximately 50%, 75% or 90% shade coverage.
The 50% shade configuration spaces the angled roof slats approximately 6 inches on center. It provides meaningful shade while retaining the most open feel and allowing more sunlight through the roof.
This option can work well for patios where maintaining brightness is important or where the home and surrounding landscape already provide some natural shade.
The 75% shade configuration uses approximately 4-inch on-center slat spacing. It offers a middle ground between openness and substantial sun reduction, making it a versatile choice for many residential patios.
The 90% shade configuration uses approximately 3-inch on-center slat spacing and provides the greatest amount of shade available with our slatted pergola roofs. It is generally the better fit when reducing direct sun exposure is a primary objective.
All three options remain fixed slatted roofs rather than louvered or retractable systems. You can compare them with other pergolas with slatted roofs.
The effective shade beneath any pergola changes throughout the day as the sun moves. The orientation of the home, direction of the patio and time of day when the space is most frequently used should therefore be considered when choosing coverage.
A patio that receives intense afternoon sun may benefit from greater shade coverage than one that is already partially protected by the home during its primary hours of use.
If you need protection from rain rather than shade alone, choose a fully covered patio cover instead of a slatted pergola. Our solid polycarbonate panels are available in white or bronze, provide 100% UV protection and can make the covered patio up to 15 degrees cooler.
Because these panels create a rainproof roof, patio covers are often the better choice for homeowners who want more complete weather protection throughout the year.
The cost of an attached patio pergola depends primarily on its size, configuration, roof type, color and selected options. Rather than comparing these permanent structures directly with inexpensive temporary pergolas, it is more useful to evaluate the materials, expected lifespan, maintenance requirements and amount of usable shade or weather protection they provide.
Size is one of the largest cost variables because larger pergolas require more structural material. Style, vinyl color, post configuration, shade coverage and optional accessories can also affect the final price.
White is the most affordable vinyl color, while tan and black carry additional cost. Fully covered patio structures also use a different roof system than slatted pergolas, so their pricing should be evaluated separately.
An attached pergola can be especially efficient when the primary area to be shaded is directly beside the home. Because the house supports one side of the structure, the design can use fewer posts in many configurations while creating a visually integrated outdoor room.
A freestanding pergola provides more placement flexibility, but that advantage may have little value if the intended location is already a patio adjoining the house. The best value therefore depends on the actual installation site rather than configuration alone.
Our pergola kits are designed to be DIY-friendly, and many homeowners choose to install them themselves. Others prefer to hire a contractor, particularly for larger installations or projects involving more complex attachment conditions.
Installation labor should be considered separately when comparing the total project cost. Detailed assembly information and videos can help homeowners understand the installation process before deciding whether to complete the work themselves.
A premium vinyl exterior eliminates recurring painting, staining and sanding, while the aluminum-reinforced structure is rust-proof and designed for long-term outdoor use. There are also no motors, retractable mechanisms or moving louvers that require eventual mechanical replacement.
Traditional and modern pergolas include a lifetime warranty. Rainproof patio covers include a lifetime frame warranty and a 10-year warranty on the polycarbonate roof, making them suitable for homeowners looking at the pergola as a lasting improvement to the property rather than a short-term patio accessory.
Yes. An attached pergola is specifically designed to connect to a suitable portion of the house or another structure while posts support the outer side. The attachment must be appropriate for the home's construction and local building requirements.
Neither is universally better. An attached pergola is usually more practical for a patio or deck directly beside the house, while a freestanding pergola provides greater flexibility when the desired location is away from the home.
Our traditional attached pergolas can be configured up to 44 feet along the structure and up to 44 feet outward, depending on the post configuration. Modern attached pergolas can reach up to 32 feet by 32 feet, while attached rainproof patio covers are available up to 32 feet along the house by 20 feet outward.
Our traditional and modern slatted pergolas are available with approximately 50%, 75% or 90% shade coverage. If you need a fully covered roof rather than partial shade, choose an attached rainproof patio cover.
No. Fixed pergola slats are designed for shade and remain open between the slats. For rain protection, choose a patio cover with a solid polycarbonate roof.
Yes. Our kits are designed to be DIY-friendly, although some homeowners choose professional installation depending on project size and attachment conditions. Review our pergola assembly information and videos before deciding which approach is right for your project.
Routine maintenance is minimal. The extruded vinyl exterior does not require painting, staining or sanding and is easy to clean, while the internal aluminum reinforcement is rust-proof.
Yes. Our attached rainproof patio cover uses solid polycarbonate roof panels rather than pergola slats. The panels provide 100% UV protection and are available in white or bronze.
No. Our pergolas use fixed angled shade slats or a fixed solid polycarbonate roof. We do not offer motorized louvers, adjustable roofs, retractable canopies or canvas shade systems.
Full-size attached pergolas are available in traditional and modern styles, while solid-roof patio covers provide a rainproof option. We also offer eyebrow and garage pergolas for shallow architectural applications over garages, doors and windows.


