

MADE IN THE USA
with American products
w/ American products


Home ▸ Outdoor Kitchen Pergolas
Outdoor kitchen pergolas create permanent shade and architectural coverage over outdoor cooking, dining, and entertaining areas. Our outdoor kitchen pergola kits combine aluminum-reinforced structural components with a premium extruded vinyl exterior and are available with fixed slatted roofs providing 50%, 75%, or 90% shade, as well as solid polycarbonate roofs for rain protection. Choose from freestanding or house-attached configurations, traditional or modern styling, multiple sizes, and white, tan, or black finishes. [read more]


An outdoor kitchen pergola is a permanent outdoor structure positioned over or alongside a cooking area to provide shade, define the space, and make the kitchen and surrounding seating areas more comfortable to use. Depending on the roof design, a pergola can provide partial to substantial shade or, with a solid roof, protection from rain.
Outdoor kitchens often combine grills, countertops, islands, sinks, refrigerators, seating, and dining areas within one patio space. A properly sized pergola can cover the areas where people cook, prepare food, eat, and gather while keeping posts positioned away from important circulation paths and kitchen components.
Because an outdoor kitchen is usually a permanent improvement, the structure above it should be planned with similar longevity in mind. Our pergolas use aluminum inserts in weight-bearing structural components with a thick extruded vinyl exterior, creating a permanent, low-maintenance structure rather than a temporary canopy or lightweight decorative pergola.
A pergola can reduce direct sun over cooking and seating areas while visually defining the outdoor kitchen as a distinct outdoor room. Fixed angled roof slats provide real shade while retaining the open-air character associated with a pergola.
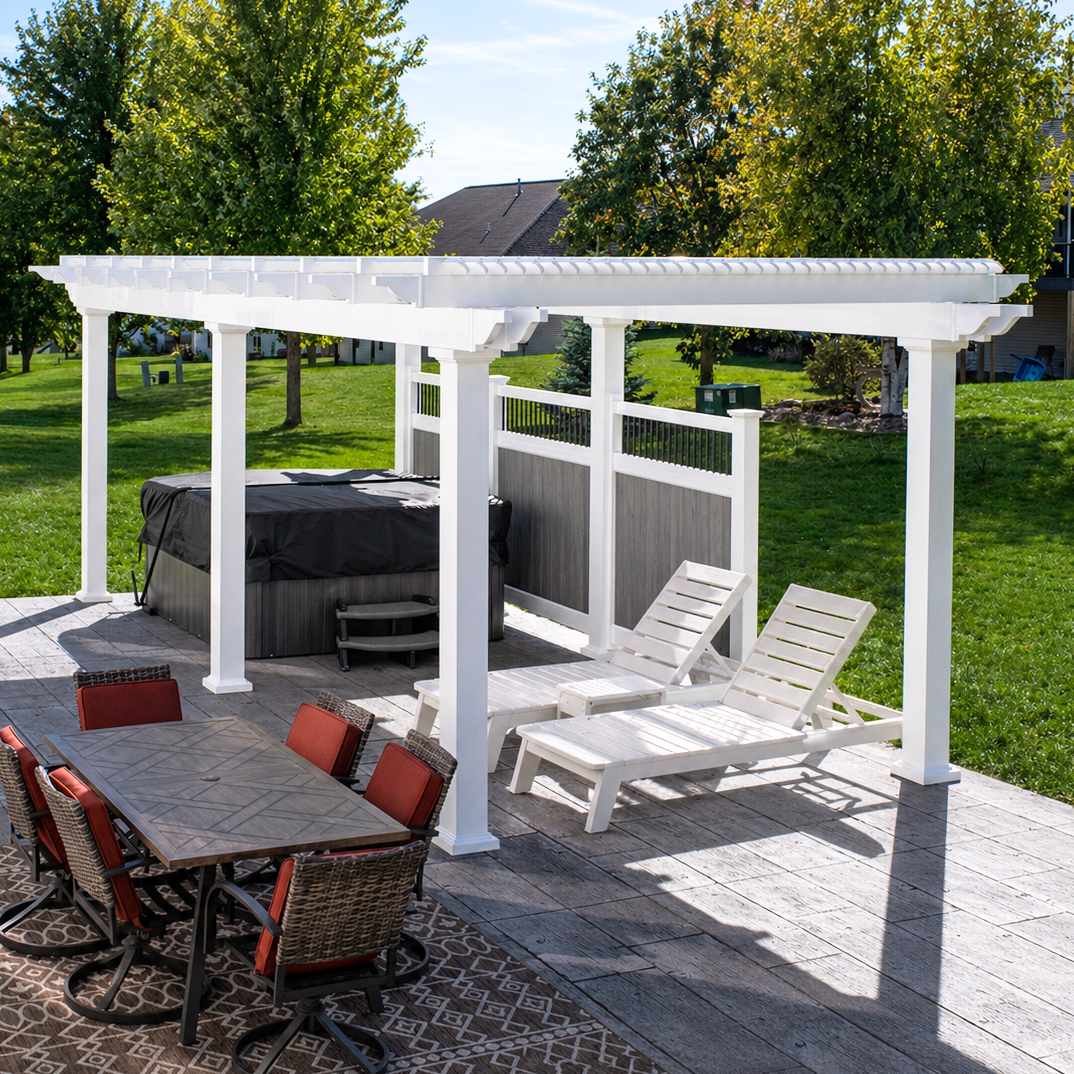 For homeowners who want protection from rain rather than shade alone, a solid-roof patio cover is the more appropriate configuration. The important distinction is that a traditional slatted pergola is not rainproof, regardless of how much shade its slats provide.
The pergola can be sized specifically for the kitchen footprint or extended to cover adjacent dining and entertaining areas. Many layouts benefit from covering both the primary food-preparation zone and the places where guests are most likely to sit, especially when the patio receives significant direct sun.
The ideal footprint depends on the kitchen layout, desired shade area, available patio dimensions, and where posts can be installed without interfering with counters, doors, walkways, or appliances.
Yes. A freestanding pergola is supported independently by posts and can be positioned away from the house or over an outdoor kitchen that does not directly adjoin the home. An attached pergola connects to the house or another suitable structure and uses fewer posts along the attached side.
Neither configuration is automatically better. The right choice depends primarily on the outdoor kitchen's location, the home's architecture, the available mounting surface, and where posts can be placed.
The most practical reason to add a pergola to an outdoor kitchen is to make the space more usable. Shade, weather coverage, structural definition, and low-maintenance materials can turn an exposed cooking area into a more complete outdoor living space.
Cooking outdoors in direct summer sun can make an already warm activity less comfortable. A slatted outdoor kitchen pergola reduces direct sunlight over counters, work areas, and gathering spaces while preserving airflow and an open outdoor feel.
Our fixed angled slats are available in 50%, 75%, and 90% shade configurations. This allows the amount of overhead coverage to be matched more closely to the site's sun exposure and the homeowner's preference for openness versus shade.
An outdoor kitchen frequently serves more than the person operating the grill. Dining tables, bar seating, conversation areas, and kitchen islands may all share the same patio. Extending the pergola beyond the immediate cooking zone can create shade for both food preparation and entertaining.
A larger pergola can also visually connect these functions, helping the kitchen, dining area, and patio read as one intentional outdoor living space rather than several unrelated features.
Slatted pergolas primarily provide shade rather than complete weather protection. Even the 90% shade configuration has openings between the angled slats and should not be considered rainproof.
For homeowners who want a fully covered outdoor kitchen, our rainproof patio covers use solid polycarbonate roof panels instead. The white and bronze roof panel options provide 100% UV protection and can make the covered patio area up to 15 degrees cooler.
A high-quality pergola can become part of the home's permanent outdoor architecture. Our full-size traditional, modern, and rainproof structures use aluminum reinforcement in the posts, beams, and rafters, allowing the frame to combine strength with relatively long spans between posts.
The exterior is premium extruded vinyl that does not require painting, staining, or sanding. For homeowners investing substantially in an outdoor kitchen, this type of permanent structure generally makes more sense than a temporary canopy that will require periodic replacement.
Choosing an outdoor kitchen pergola starts with the footprint you want to cover, not simply the dimensions of the grill or kitchen island. Consider cooking areas, counter space, seating, circulation, post locations, and whether the structure should cover only the kitchen or the surrounding outdoor living area as well.
Start by identifying the areas where shade or rain protection matters most. A compact kitchen may need coverage only over a grill, counters, and island, while a larger entertaining space may benefit from a pergola that extends over the kitchen, bar seating, and dining table.
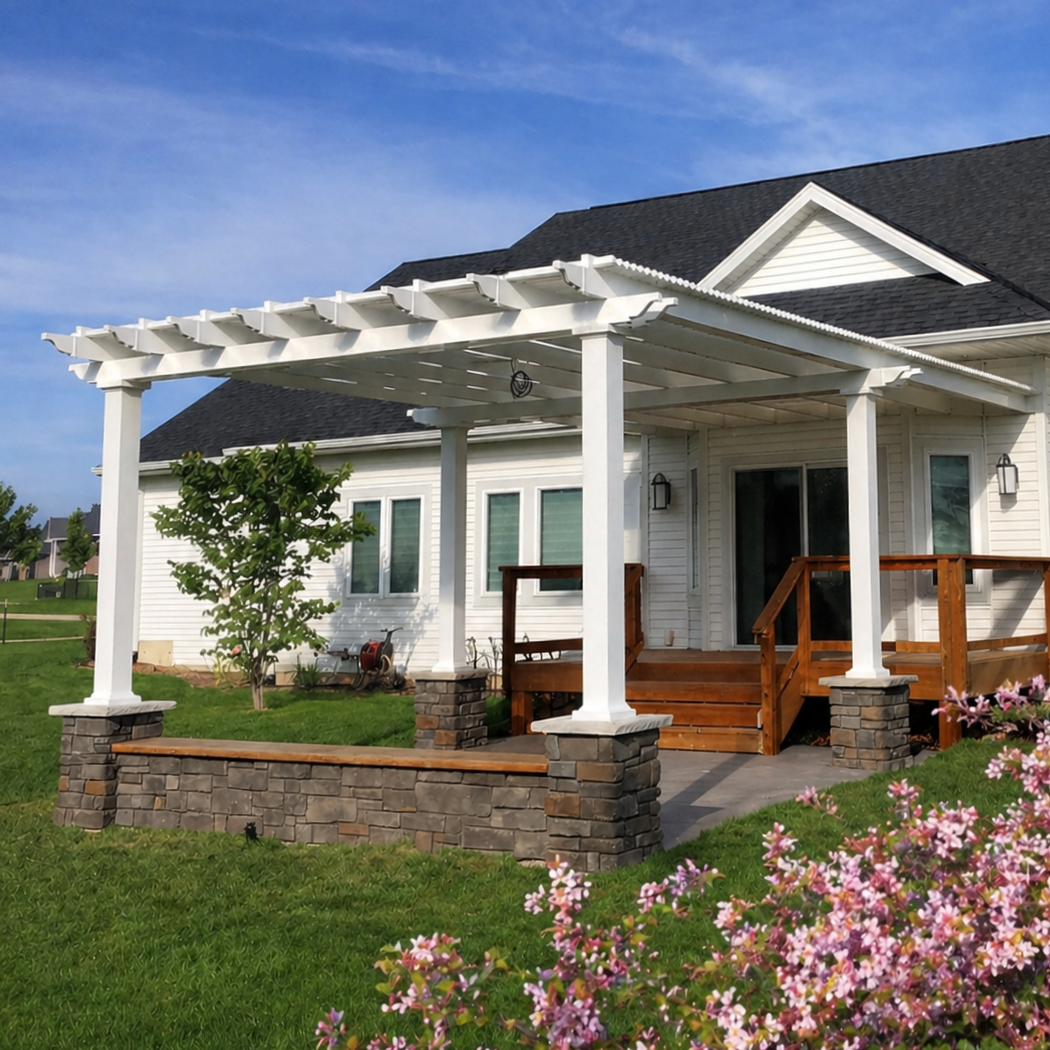 It is usually better to plan the complete usable footprint before selecting the pergola dimensions. This makes it easier to account for furniture, walking space, kitchen doors and drawers, and the relationship between cooking and dining zones.
Traditional pergolas provide the broadest range of sizes. Four-post freestanding models are available from 8' x 8' through 24' x 24', while multi-post configurations can extend as large as 44' x 44'. Traditional attached configurations can also reach up to 44' in either direction when the appropriate number of posts is used.
Modern pergolas range from 8' x 8' up to 32' x 32', depending on configuration. Rainproof patio covers range from 8' x 8' through 32' x 20'. Homeowners comparing footprints can also shop pergola kits by dimensions to narrow the available options.
A pergola over an outdoor kitchen island should provide enough coverage for the people using both sides of the island, not simply the countertop itself. If stools or dining furniture sit outside the kitchen footprint, account for those areas when deciding how far the roof should extend.
Larger outdoor kitchens may require six- or nine-post structures to cover the desired area while maintaining appropriate structural spans. The aluminum-reinforced frame helps allow longer distances between posts than a less substantial structure may permit.
Attached pergolas work especially well when the outdoor kitchen sits directly alongside the home and the structure can connect to an appropriate wall. They reduce the number of posts required along the house side and can create a visually continuous transition from the indoor living area to the outdoor kitchen.
Freestanding designs provide greater placement flexibility and are often preferable for detached kitchens, poolside cooking areas, or patios where attachment to the house is impractical.
Post locations should be considered early because an inconveniently positioned post can interfere with counters, stools, walkways, or views. Traditional pergola posts can be placed at the corners or inset by as much as 36 inches. Rainproof patio cover posts can be inset up to 24 inches.
Modern pergolas use corner posts and do not offer inset placement. That clean geometry is central to the modern design, but it also means the patio and kitchen layout should be checked carefully before choosing that style.
The roof is one of the most important choices for an outdoor kitchen pergola because it determines whether the primary goal is shade or true overhead weather protection. Our systems use either fixed angled shade slats or a solid polycarbonate roof; we do not offer louvered, retractable, canvas, or motorized roofs.
Our 50% shade configuration uses fixed angled slats spaced 6 inches on center. It provides meaningful shade while maintaining the most open appearance of the three slatted-roof choices.
This option may suit outdoor kitchens where partial sunlight is desirable or where the pergola's architectural presence is as important as maximizing shade.
The 75% configuration places the shade slats 4 inches on center. It provides a middle ground between openness and substantial overhead shade and can work well for outdoor kitchens that receive considerable sun but where a fully covered roof is not necessary.
For the greatest shade from a slatted design, the 90% configuration uses slats spaced 3 inches on center. It maintains the appearance and ventilation of a traditional pergola while substantially reducing direct overhead sunlight.
Because openings remain between the slats, however, 90% shade should not be interpreted as 90% rain protection. All of our slatted-roof pergolas are designed for shade rather than waterproof coverage.
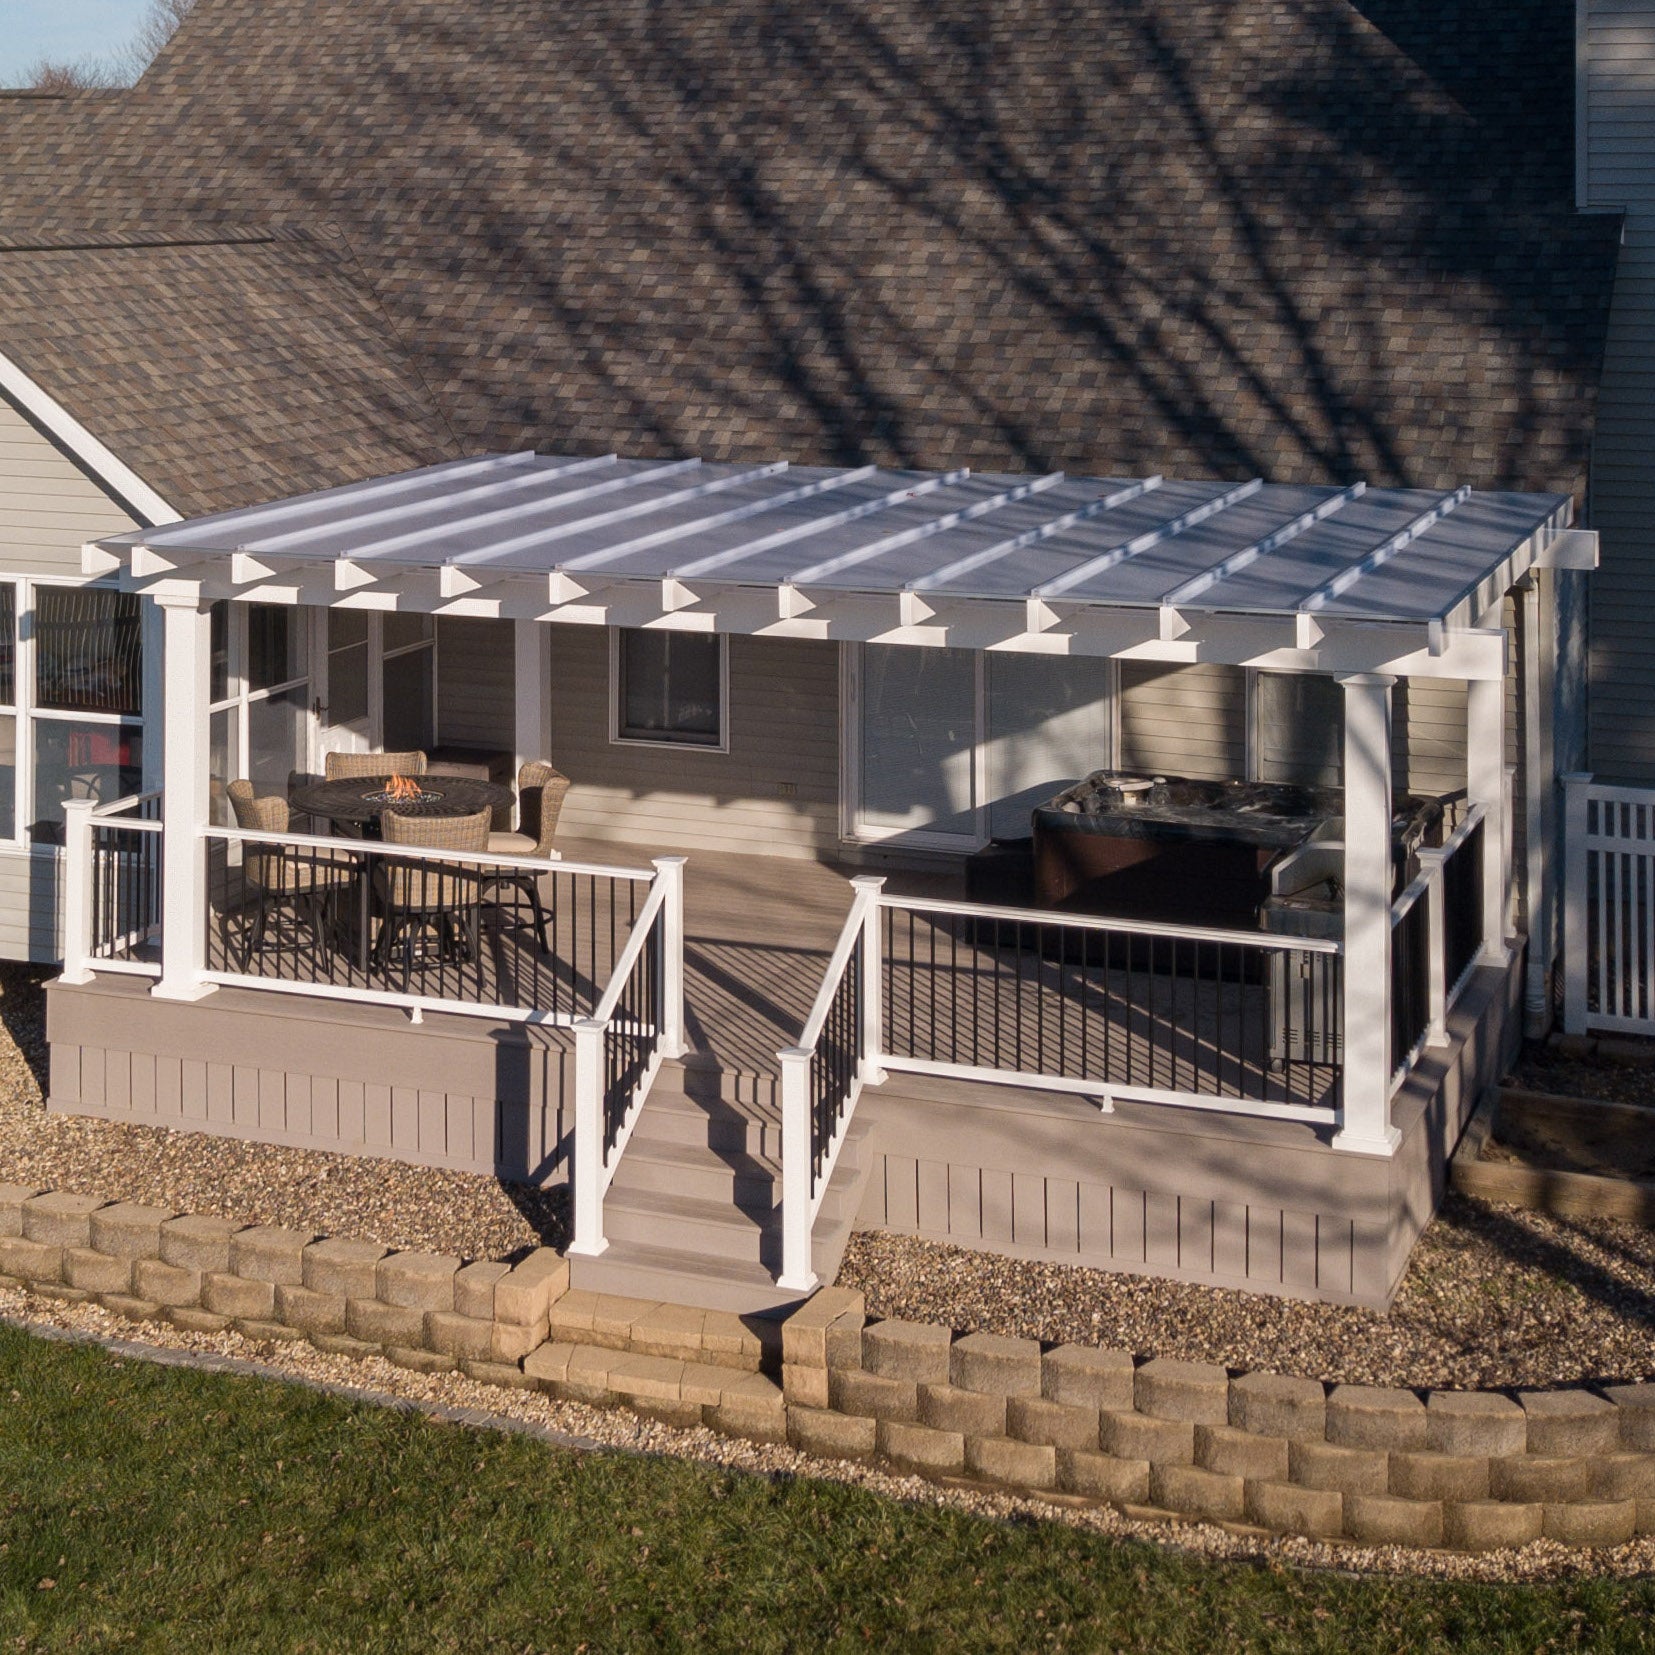 If the objective is to keep the outdoor kitchen covered during rain, choose a solid-roof patio cover rather than a slatted pergola. These structures use solid polycarbonate roof panels and are available with white or bronze panels, both providing 100% UV protection.
The structural frame retains the traditional pergola appearance, including optional beam and rafter overhangs, but the roof functions as a fully covered patio roof. This configuration is particularly relevant when the outdoor kitchen represents a substantial investment and reliable overhead weather protection is a priority.
Our roofs are intentionally fixed. There are no motors, retractable components, rotating louvers, or other moving roof parts. For homeowners who want an adjustable roof that opens and closes, these pergolas are not designed for that use.
The advantage of a fixed system is mechanical simplicity: there are no roof motors or moving mechanisms that will eventually need service or replacement. The homeowner chooses the desired shade coverage or a solid roof when ordering, and that configuration remains permanent.
Material comparisons can be confusing because a pergola does not necessarily have to be entirely vinyl or entirely aluminum. Our structures combine an aluminum-reinforced frame with a premium extruded vinyl exterior, capturing structural advantages associated with aluminum while providing the appearance and low-maintenance characteristics of vinyl.
Our vinyl pergolas have structural aluminum inserts inside the weight-bearing posts, beams, and rafters. The aluminum provides strength and resistance to rust, while the exterior vinyl provides the finished appearance and does not require painting or staining.
This hybrid construction also distinguishes these structures from lightweight hollow vinyl pergolas. The thicker structural aluminum helps resist bowing and bending and permits longer spans between posts.
A conventional aluminum pergola exposes aluminum as the exterior finished material. Our pergolas are more accurately described as aluminum-reinforced vinyl structures because the structural aluminum is enclosed within the vinyl exterior.
For shoppers comparing aluminum-reinforced pergolas, the distinction matters: the aluminum provides structural support, while the premium extruded vinyl determines much of the visible appearance and eliminates the need for repainting the exterior.
Wood can provide a traditional appearance and offers extensive custom-building flexibility, but it normally requires periodic maintenance to protect the finish. Painting, staining, sanding, and refinishing can become part of the long-term ownership requirements.
Extruded vinyl avoids that maintenance cycle. The vinyl used on our pergolas is colored throughout rather than simply coated or painted on the surface, and routine cleaning is generally all that is needed to maintain the exterior.
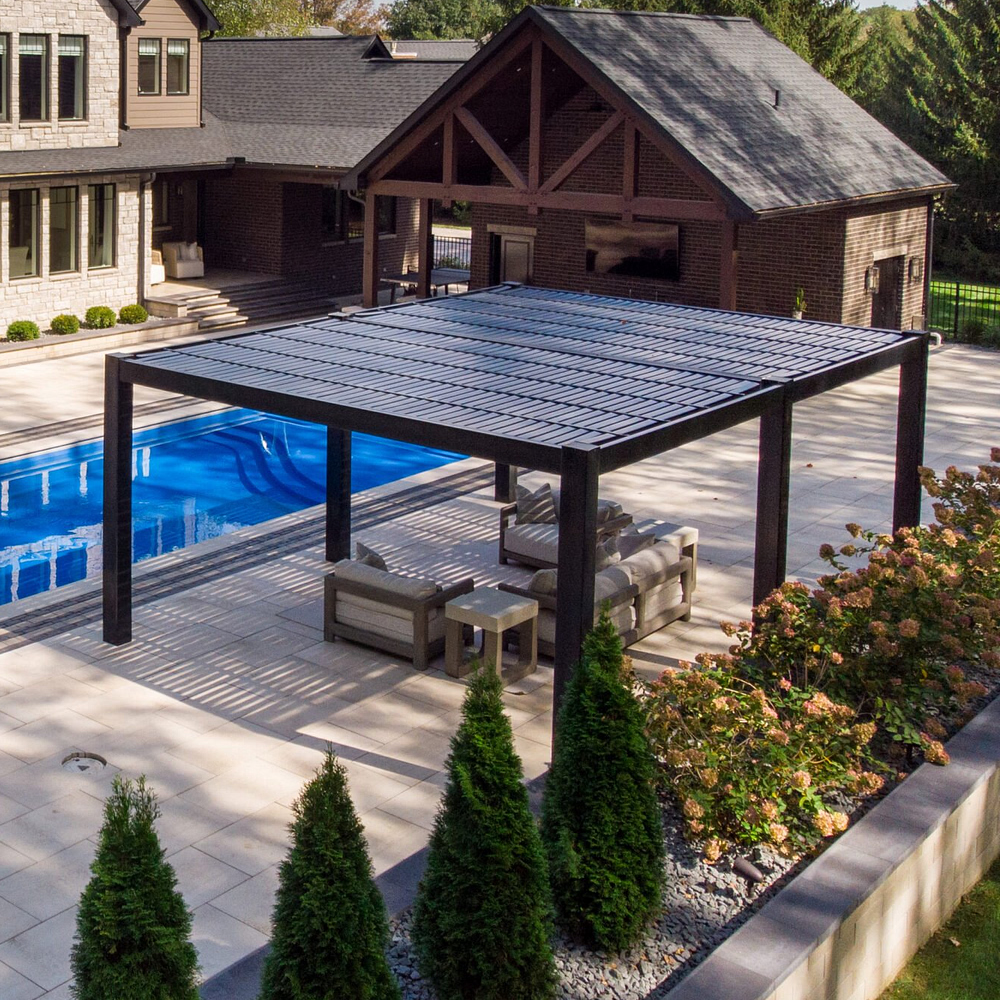 Traditional pergolas can include beam and rafter overhangs from 0 to 36 inches, decorative scrolled, beveled, or flat end caps, multiple post styles, and optional inset posts. This makes them well suited to classic homes and outdoor kitchens where architectural detail is desired.
Modern pergolas use square, flush corners with no beam or rafter overhangs and no decorative end caps. Posts remain at the corners, creating a simpler contemporary profile that can complement modern homes and streamlined outdoor kitchen designs.
For a permanent outdoor kitchen, durability and maintenance should be considered alongside appearance. Aluminum reinforcement will not rust, while the extruded vinyl exterior does not need paint, stain, or sanding. The pergolas are made in the USA using America-sourced materials and carry a lifetime warranty on the pergola structure; solid-roof patio covers carry a lifetime frame warranty and a 10-year roof warranty.
An outdoor kitchen pergola must be planned around more than patio dimensions. Grills, appliances, counters, utilities, ventilation requirements, and safe operating clearances can affect the appropriate pergola size and placement.
A grill may be installed beneath some pergola or patio-cover configurations, but there is no universal clearance that applies to every grill, fuel type, pergola, or installation. Always follow the grill or appliance manufacturer's required overhead and side clearances and any applicable fire, building, and mechanical codes.
If the manufacturer's instructions prohibit installation beneath a combustible surface or require a ventilation hood or other provisions, those requirements should determine the design. Do not assume that an open slatted roof automatically makes every grill installation acceptable.
Outdoor cooking equipment produces significant heat, smoke, and combustion gases. Required clearances can vary considerably between built-in gas grills, freestanding grills, smokers, pizza ovens, and other appliances.
Before finalizing pergola dimensions, identify the exact cooking equipment and review its installation manual. For complex covered outdoor kitchens, consult the appliance manufacturer, local building authority, or a qualified contractor regarding ventilation, hood requirements, and clearances.
Post placement should avoid cabinet doors, drawers, refrigerators, seating areas, and major walking paths. If the outdoor kitchen already exists, measure the distance from each proposed post location to countertops and appliances before ordering the structure.
Traditional pergolas provide additional flexibility because posts may be inset as much as 36 inches from the pergola corners. That can help align the structure with existing hardscape or keep posts from landing directly beside a kitchen feature.
Outdoor kitchens may contain electrical circuits, gas lines, water lines, drains, and other utilities beneath or adjacent to the patio. Pergola footings and anchors must be planned so installation does not interfere with those systems.
Utility locations should be identified before drilling, excavating, or placing footings. Local requirements can also affect how the pergola must be anchored and whether permits or engineered documentation are required.
Our pergola kits are designed to be DIY-friendly, but homeowners can also hire a contractor for installation. The preferred approach depends on the size and configuration of the pergola, the attachment and footing conditions, and the homeowner's construction experience.
Installation resources, including videos and additional guidance, are available on our pergola assembly information page. Electrical, gas, appliance, and other specialized outdoor-kitchen work should be completed in accordance with applicable codes and professional requirements.
The cost of an outdoor kitchen pergola depends on its dimensions, structural configuration, roof type, color, style, post count, and selected options. Rather than treating pergola cost as a single fixed number, it is more useful to understand which choices affect the final configuration and long-term value.
Size is one of the primary cost variables because larger structures require more framing, roof material, and, at certain dimensions, additional posts. An attached structure may also use a different post configuration than a similarly sized freestanding model.
Roof type matters as well. A slatted pergola and a rainproof patio cover use different roofing systems, while color and certain structural or decorative options can also affect pricing.
Traditional, modern, and rainproof full-size structures are available in white, tan, and black vinyl. White is the most affordable finish, while black is the most expensive. Because the vinyl is colored throughout rather than surface-painted, the finish is integral to the exterior material.
Traditional pergolas offer the broadest range of architectural choices. Homeowners can select 5-inch square, 7-inch square, or 10-inch round post styles, depending on configuration; choose scrolled, beveled, or flat beam and rafter ends; specify overhangs from 0 to 36 inches; and place posts at the corners or inset them by as much as 36 inches.
They are also available with optional fan mounts. For areas that may experience winds of 80 MPH or greater, optional hurricane brackets are recommended. Adding the hurricane brackets provides a lifetime wind-damage warranty for the pergola.
Modern pergolas intentionally offer fewer decorative variables because their design is based on clean, flush geometry. They have corner posts, no beam or rafter overhangs, and no decorative end caps. White and tan models use 7-inch square posts, while black models use 8-inch square posts.
Modern pergolas are available with 50%, 75%, or 90% shade coverage and optional fan mounts. Hurricane brackets are not offered for the modern collection.
Solid-roof patio covers are available with white or bronze polycarbonate roof panels. The frame can be white, tan, or black, and traditional details such as scrolled, beveled, or flat end caps and optional overhangs up to 24 inches are available.
Optional fan mounts and hurricane brackets are also available. As with traditional pergolas, adding hurricane brackets provides a lifetime wind-damage warranty.
An outdoor kitchen can represent a substantial investment in a home's exterior living space, so the structure covering it is often evaluated differently from an inexpensive temporary pergola. A permanent pergola with reinforced structural components, low-maintenance materials, and a lifetime warranty has a higher initial cost than lightweight structures designed for short-term use.
The value proposition is longevity rather than the lowest purchase price. Aluminum reinforcement, thick extruded vinyl, fixed roofing components without motors or moving mechanisms, and maintenance requirements that do not include staining or repainting are all intended to support long-term ownership.
The best configuration depends on whether you primarily want shade or rain protection. A slatted pergola provides 50%, 75%, or 90% shade, while a solid-roof patio cover is the better choice when you want the outdoor kitchen protected from rain.
Yes. Pergolas can be designed to cover outdoor kitchens, islands, counters, and adjacent dining areas. The layout should account for appliance clearances, ventilation, utilities, post placement, and applicable local codes.
It may be possible, but suitability depends on the specific grill and installation. Always follow the appliance manufacturer's required overhead and side clearances, ventilation requirements, and local fire and building codes.
No. Fixed slatted roofs are designed to provide shade, not complete rain protection. Even a 90% shade pergola has openings between the slats. Choose a rainproof patio cover if you need a solid roof.
Our traditional and modern pergolas are available with 50%, 75%, or 90% shade coverage. The configurations use fixed angled slats spaced 6, 4, or 3 inches on center, respectively.
Either can work. Attached pergolas are often practical for kitchens directly beside the house, while freestanding pergolas offer greater placement flexibility for detached patios, pool areas, and standalone outdoor kitchens.
Traditional pergolas can reach up to 44' x 44', depending on post configuration. Modern pergolas can reach up to 32' x 32', and rainproof patio covers can reach up to 32' x 20'. See our pergola sizes for available configurations.
The extruded vinyl exterior does not require painting, staining, or sanding. Routine cleaning is generally all that is needed to maintain the exterior finish.
No. Our pergolas use fixed angled shade slats or fixed solid polycarbonate roofs. We do not offer motorized louvers, retractable roofs, canvas canopies, or adjustable roof systems.
Yes. The kits are designed for DIY-friendly assembly, although contractor installation is also an option. Review the assembly information and videos before deciding which approach is appropriate for your project.


