

MADE IN THE USA
with American products
w/ American products


Home ▸ Open-Roof Pergolas
Shop permanent open-roof pergola kits with fixed angled slats that provide your choice of 50%, 75% or 90% shade while preserving natural light and airflow. Available in traditional and modern styles, each pergola combines a heavy-duty aluminum-reinforced frame with a maintenance-free extruded vinyl exterior. Choose a slatted-roof pergola in a freestanding or attached configuration for your patio, deck or outdoor living area. [read more]



An open-roof pergola is a permanent outdoor structure with spaced roof slats instead of a continuous, weatherproof roof. The openings allow daylight and air to pass through, while the fixed angled slats cast substantial shade across the patio below.
The roof uses fixed shade purlins—commonly called slats—installed across the rafters. Their angle and spacing interrupt direct sunlight without sealing the roof, creating a balance of shade, light and ventilation suited to outdoor living.
Unlike a solid patio roof, a slatted pergola roof remains open between the purlins. It provides real shade but does not stop rain, so furniture and other items beneath it remain exposed to precipitation.
These roofs do not rotate, retract or use motorized components. The slats stay in a fixed position, eliminating the moving parts found in adjustable louvered systems and providing a straightforward, low-maintenance shade solution.
This roof is a strong fit for homeowners who want a permanent structure that defines a patio, creates dependable partial shade and preserves an open-air atmosphere. It is not intended for shoppers whose priority is complete rain protection or an adjustable roof.

An open roof changes how a patio feels without turning it into an enclosed room. Its slatted design moderates direct sunlight, maintains ventilation and creates a defined setting for dining, lounging or entertaining.
Angled slats reduce direct sun exposure while retaining visual openness overhead. Homeowners can select the shade level that fits the patio instead of accepting a single standard roof configuration.
The spaces between the roof slats allow air and filtered daylight to move through the structure. This can make an open-roof pergola especially appealing where a fully covered roof would feel too enclosed or block more light than desired.
Premium extruded vinyl surrounds the structural frame and is colored throughout rather than painted. It does not require the routine painting, staining or sanding associated with wood, and the fixed roof has no motors or movable louvers to maintain.
Open-roof pergolas can shade dining tables, conversation areas, poolside seating and other established outdoor spaces. Freestanding and wall-mounted configurations make it possible to cover a separate destination in the yard or extend the living area directly from the home.
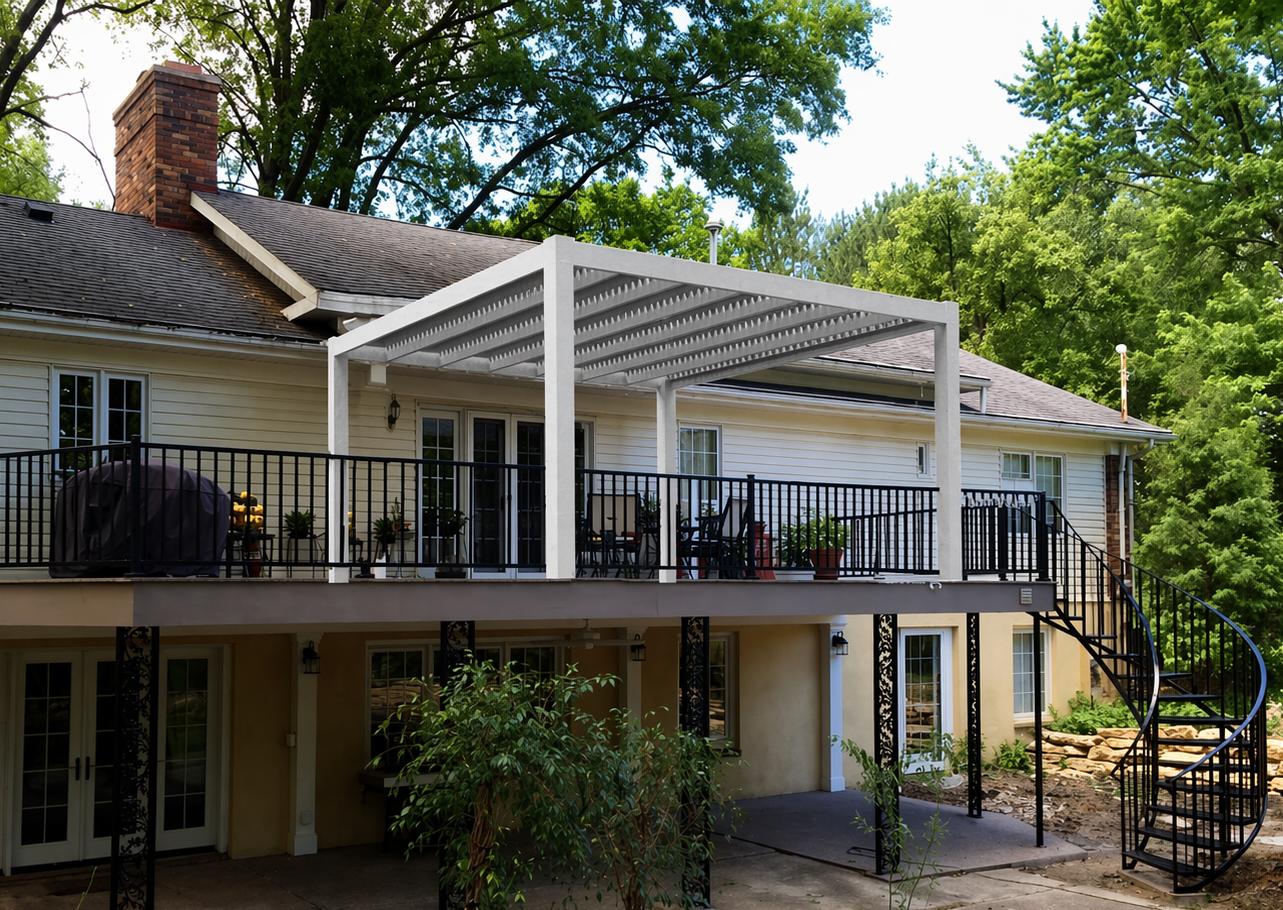
Traditional and modern open-roof pergolas use the same basic slatted-roof concept, aluminum-reinforced construction and shade choices. The primary differences are the roofline, post placement and architectural details.
Traditional pergolas can have beam and rafter overhangs from 0 to 36 inches, with scrolled, beveled or flat end caps. Posts can remain at the corners or be inset as much as 36 inches, and choices include 5-inch or 7-inch square posts and 10-inch round posts.
Modern pergolas have flush, square corners with no beam or rafter overhangs and no decorative end caps. Their posts stay at the corners, producing the clean, continuous perimeter associated with contemporary architecture.
Traditional designs offer the widest range of post shapes and trim combinations. Modern models use 7-inch square posts in white or tan, with or without a lower trim ring; black modern pergolas use 8-inch square posts.
Traditional designs generally coordinate well with homes that feature pronounced trim, columns or classic roof details. Modern designs tend to complement simpler elevations, geometric landscaping and contemporary outdoor furniture. In either case, the roof remains fixed, slatted and open to rain.
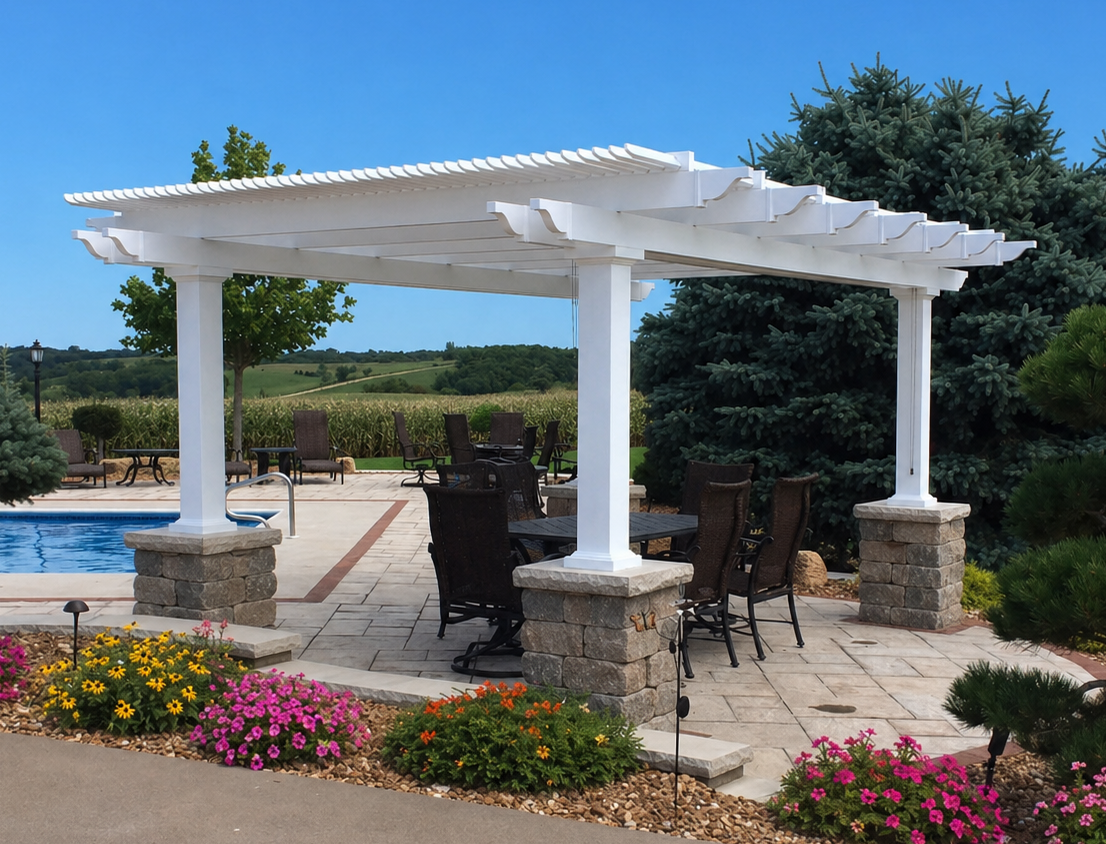
The right configuration depends on the footprint you want to shade, how the space will be furnished and how much direct sunlight you want to reduce. Evaluate the roof dimensions and post locations together rather than choosing size from patio measurements alone.
Measure the intended coverage area and note the direction in which each dimension runs. Traditional pergolas are available in larger overall dimensions than modern models, while both styles use additional posts as spans and total roof area increase. You can also shop pergolas by width and depth to compare available footprints.
Position the roof and posts so they support the actual use of the patio. Allow room for dining chairs to move, doors to open and walking paths to remain clear. If post locations are restrictive, a traditional model can place the posts as much as 36 inches inside the roof perimeter.
Three fixed purlin layouts are available: 6-inch on-center spacing for 50% shade, 4-inch spacing for 75% shade or 3-inch spacing for 90% shade. A higher percentage uses more closely spaced slats to reduce more direct sunlight while keeping the roof open.
The pattern of shade beneath any open roof shifts as the sun changes angle throughout the day and across the seasons. Consider when the patio receives its strongest sun and how the area will be used during those hours when selecting a shade level.
Freestanding pergolas can create a separate outdoor destination or cover a space away from the house. Attached pergolas connect to an existing structure and typically use fewer support posts along the attached side. Both configurations are available in traditional and modern styles.
Material quality and structural design determine whether a pergola functions as a lasting outdoor improvement or a short-term accessory. These kits combine a rust-proof aluminum structural core with a premium extruded vinyl exterior and are made in the USA with American-sourced materials.
Aluminum inserts reinforce all weight-bearing posts, beams and rafters in traditional and modern pergolas. The heavy-duty frame provides strength for permanent installation, supports longer spans between posts and will not rust.
The exterior is thick extruded vinyl that is colored throughout rather than coated with surface paint. These vinyl pergolas are available in white, tan or black and do not need painting, staining or sanding.
The rafters and shade purlins form a stationary roof system. With no motors, tracks, hinges or rotating louvers, there are fewer mechanical components that can wear out or require replacement.
Optional fan mounts can be added when planning for a compatible outdoor ceiling fan. Traditional models also offer multiple post profiles, trim combinations, end-cap styles, post insets and roof overhangs; modern models intentionally limit these decorative elements to preserve their flush design.
Optional hurricane brackets are available for traditional open-roof pergolas and are recommended where winds may reach 80 MPH or higher. Adding the brackets provides a lifetime wind-damage warranty. Hurricane brackets are not offered on modern pergolas.
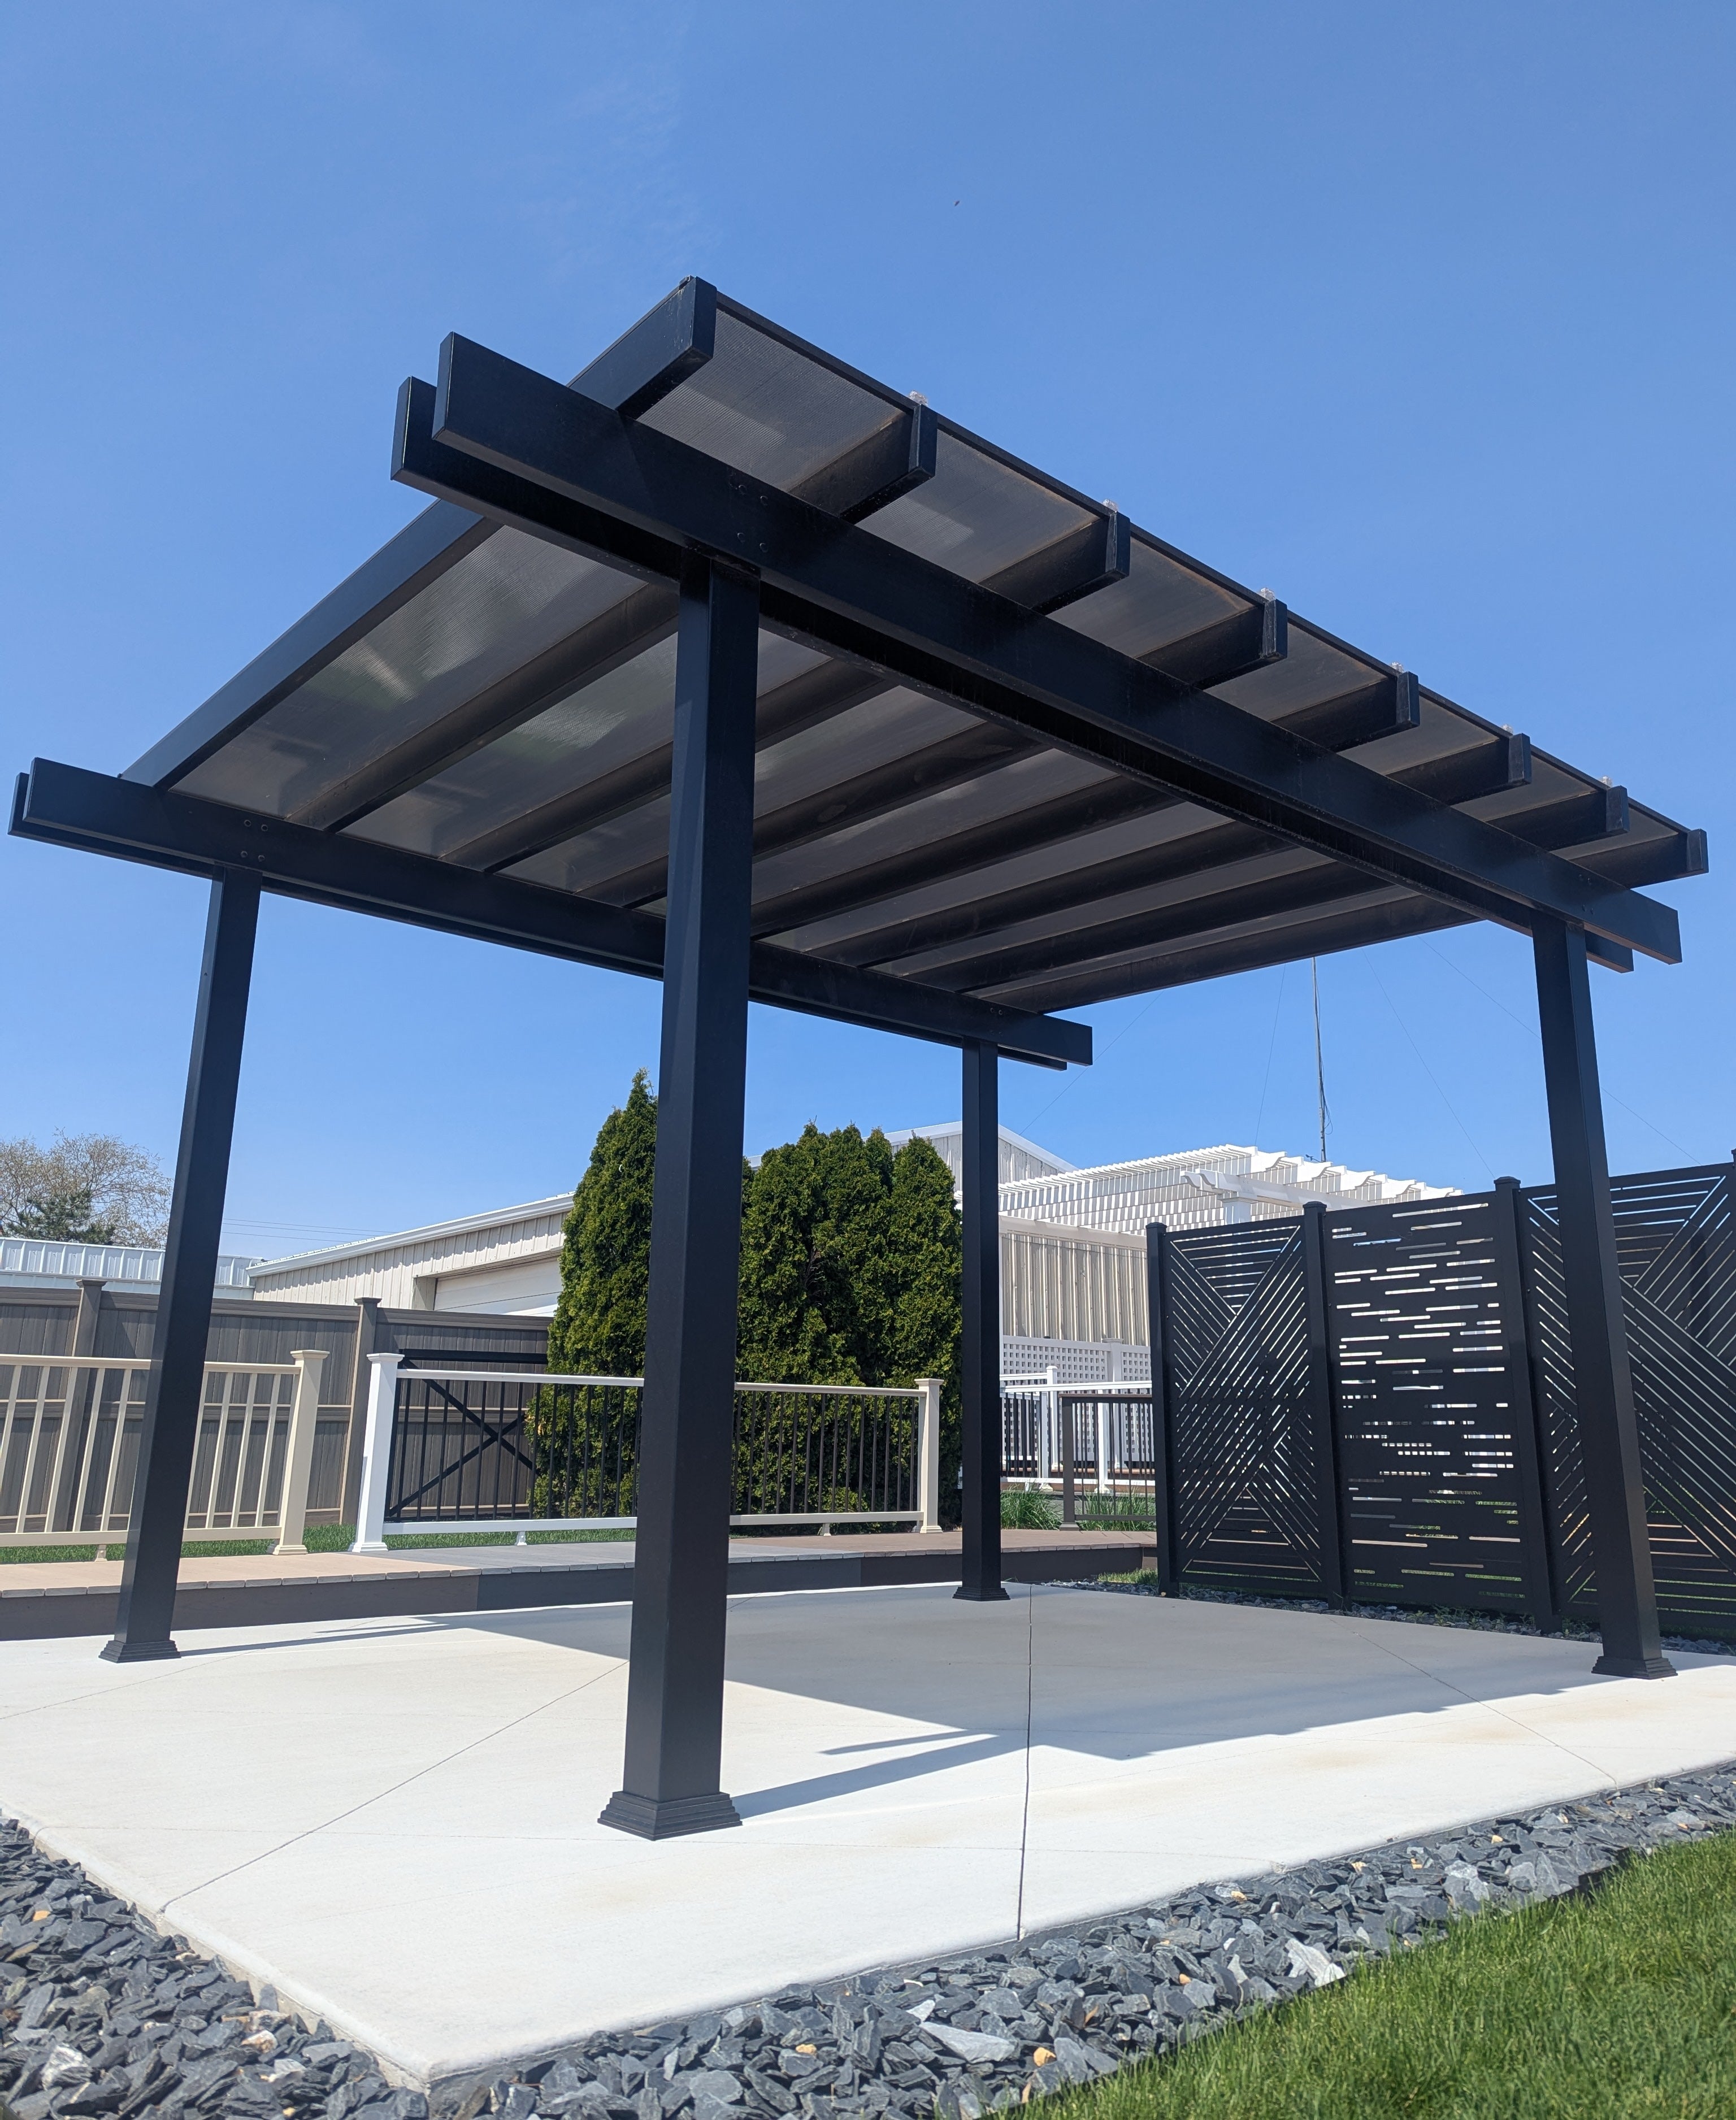
The practical difference between these structures is weather coverage. An open-roof pergola is designed for adjustable-by-selection shade and airflow, while a solid-roof patio cover is designed to keep rain off the area below.
Open roofs provide 50%, 75% or 90% shade through spaced purlins, but rain can pass through every option. A solid roof provides continuous overhead coverage when keeping the patio dry is the deciding requirement.
Traditional and modern pergolas use fixed angled vinyl-covered slats. Our rainproof patio covers instead use solid polycarbonate panels in white or bronze; both panel colors provide 100% UV protection and can keep the covered patio up to 15 degrees cooler.
A slatted roof retains an open view and allows air and filtered light through the roof plane. Polycarbonate panels create a more fully sheltered environment while still transmitting diffused light according to the selected panel color.
Choose an open-roof pergola when the priorities are architectural definition, substantial shade and an open-air feeling. Choose a solid-roof patio cover when rain protection and more complete overhead coverage matter more. Neither roof type is adjustable or retractable.
The cost of an open-roof pergola depends on its dimensions, structural configuration, color and selected options. Comparing only the initial price can obscure important differences between a permanent shade structure and a lightweight pergola intended for short-term use.
Larger roofs require more structural material and may require six or nine posts instead of four. Increasing shade from 50% to 75% or 90% also requires more purlins, so both coverage area and roof-slat density affect the project price.
An attached model generally uses fewer posts because one side connects to the house or another suitable structure. The final project cost still depends on site conditions, attachment requirements, footings and whether the pergola is assembled by the homeowner or a contractor.
White is the most affordable vinyl color, followed by tan and then black. Pergola style, post count, post profile, trim, roof overhangs, fan mounts and eligible hurricane brackets can also affect the configured price.
These pergolas are DIY-friendly kits, but permanent installation requires appropriate footings or mounting surfaces. Budget separately for concrete, tools, local permit requirements and professional labor if you prefer contractor installation.
Aluminum-reinforced construction, a maintenance-free vinyl exterior and a lifetime warranty position the pergola as a lasting home improvement rather than a consumable patio accessory. The absence of paint, stain, motors and adjustable mechanisms can also reduce recurring upkeep over the life of the structure.
An open-roof pergola is a permanent outdoor structure with spaced slats rather than a continuous roof. The slats provide partial shade while allowing air, daylight and rain to pass through.
No. Its slatted roof is designed for shade, not rain protection. For a dry area beneath the roof, consider a rainproof patio cover with solid polycarbonate panels.
You can choose 50% shade with 6-inch-on-center purlins, 75% with 4-inch spacing or 90% with 3-inch spacing. The precise shade pattern moves with the angle of the sun.
No. The angled slats are fixed in place. Sunset Pergola Kits does not offer louvered, motorized or retractable pergola roofs.
Yes. Traditional and modern pergolas are available in both attached and freestanding configurations.
Traditional pergolas can include roof overhangs, inset posts and decorative end caps. Modern pergolas have flush corners, no overhangs or end caps, and posts positioned at the corners.
Traditional and modern open-roof pergolas are available in white, tan and black. White is the most affordable option, while black is the most expensive.
The extruded vinyl exterior does not require painting, staining or sanding. Routine cleaning is generally the primary exterior maintenance.
An optional fan mount can be included with traditional or modern pergolas. The fan and its electrical installation must be selected and planned separately.
Yes. The kits are designed for DIY-friendly assembly, although homeowners may hire a contractor. Review the assembly information and videos and verify local permit and footing requirements before installation.


