

MADE IN THE USA
with American products
w/ American products


Home ▸ One-Sided Pergolas
One-sided pergolas attach to a house or other suitable structure along one side, replacing an entire row of posts with a secure wall connection. These permanent pergola kits combine an aluminum-reinforced frame with a maintenance-free vinyl exterior and are available with either a slatted shade roof or a solid rainproof roof. Choose from traditional or modern styles, multiple sizes, and practical customization options for your patio, deck, or outdoor living area. [read more]


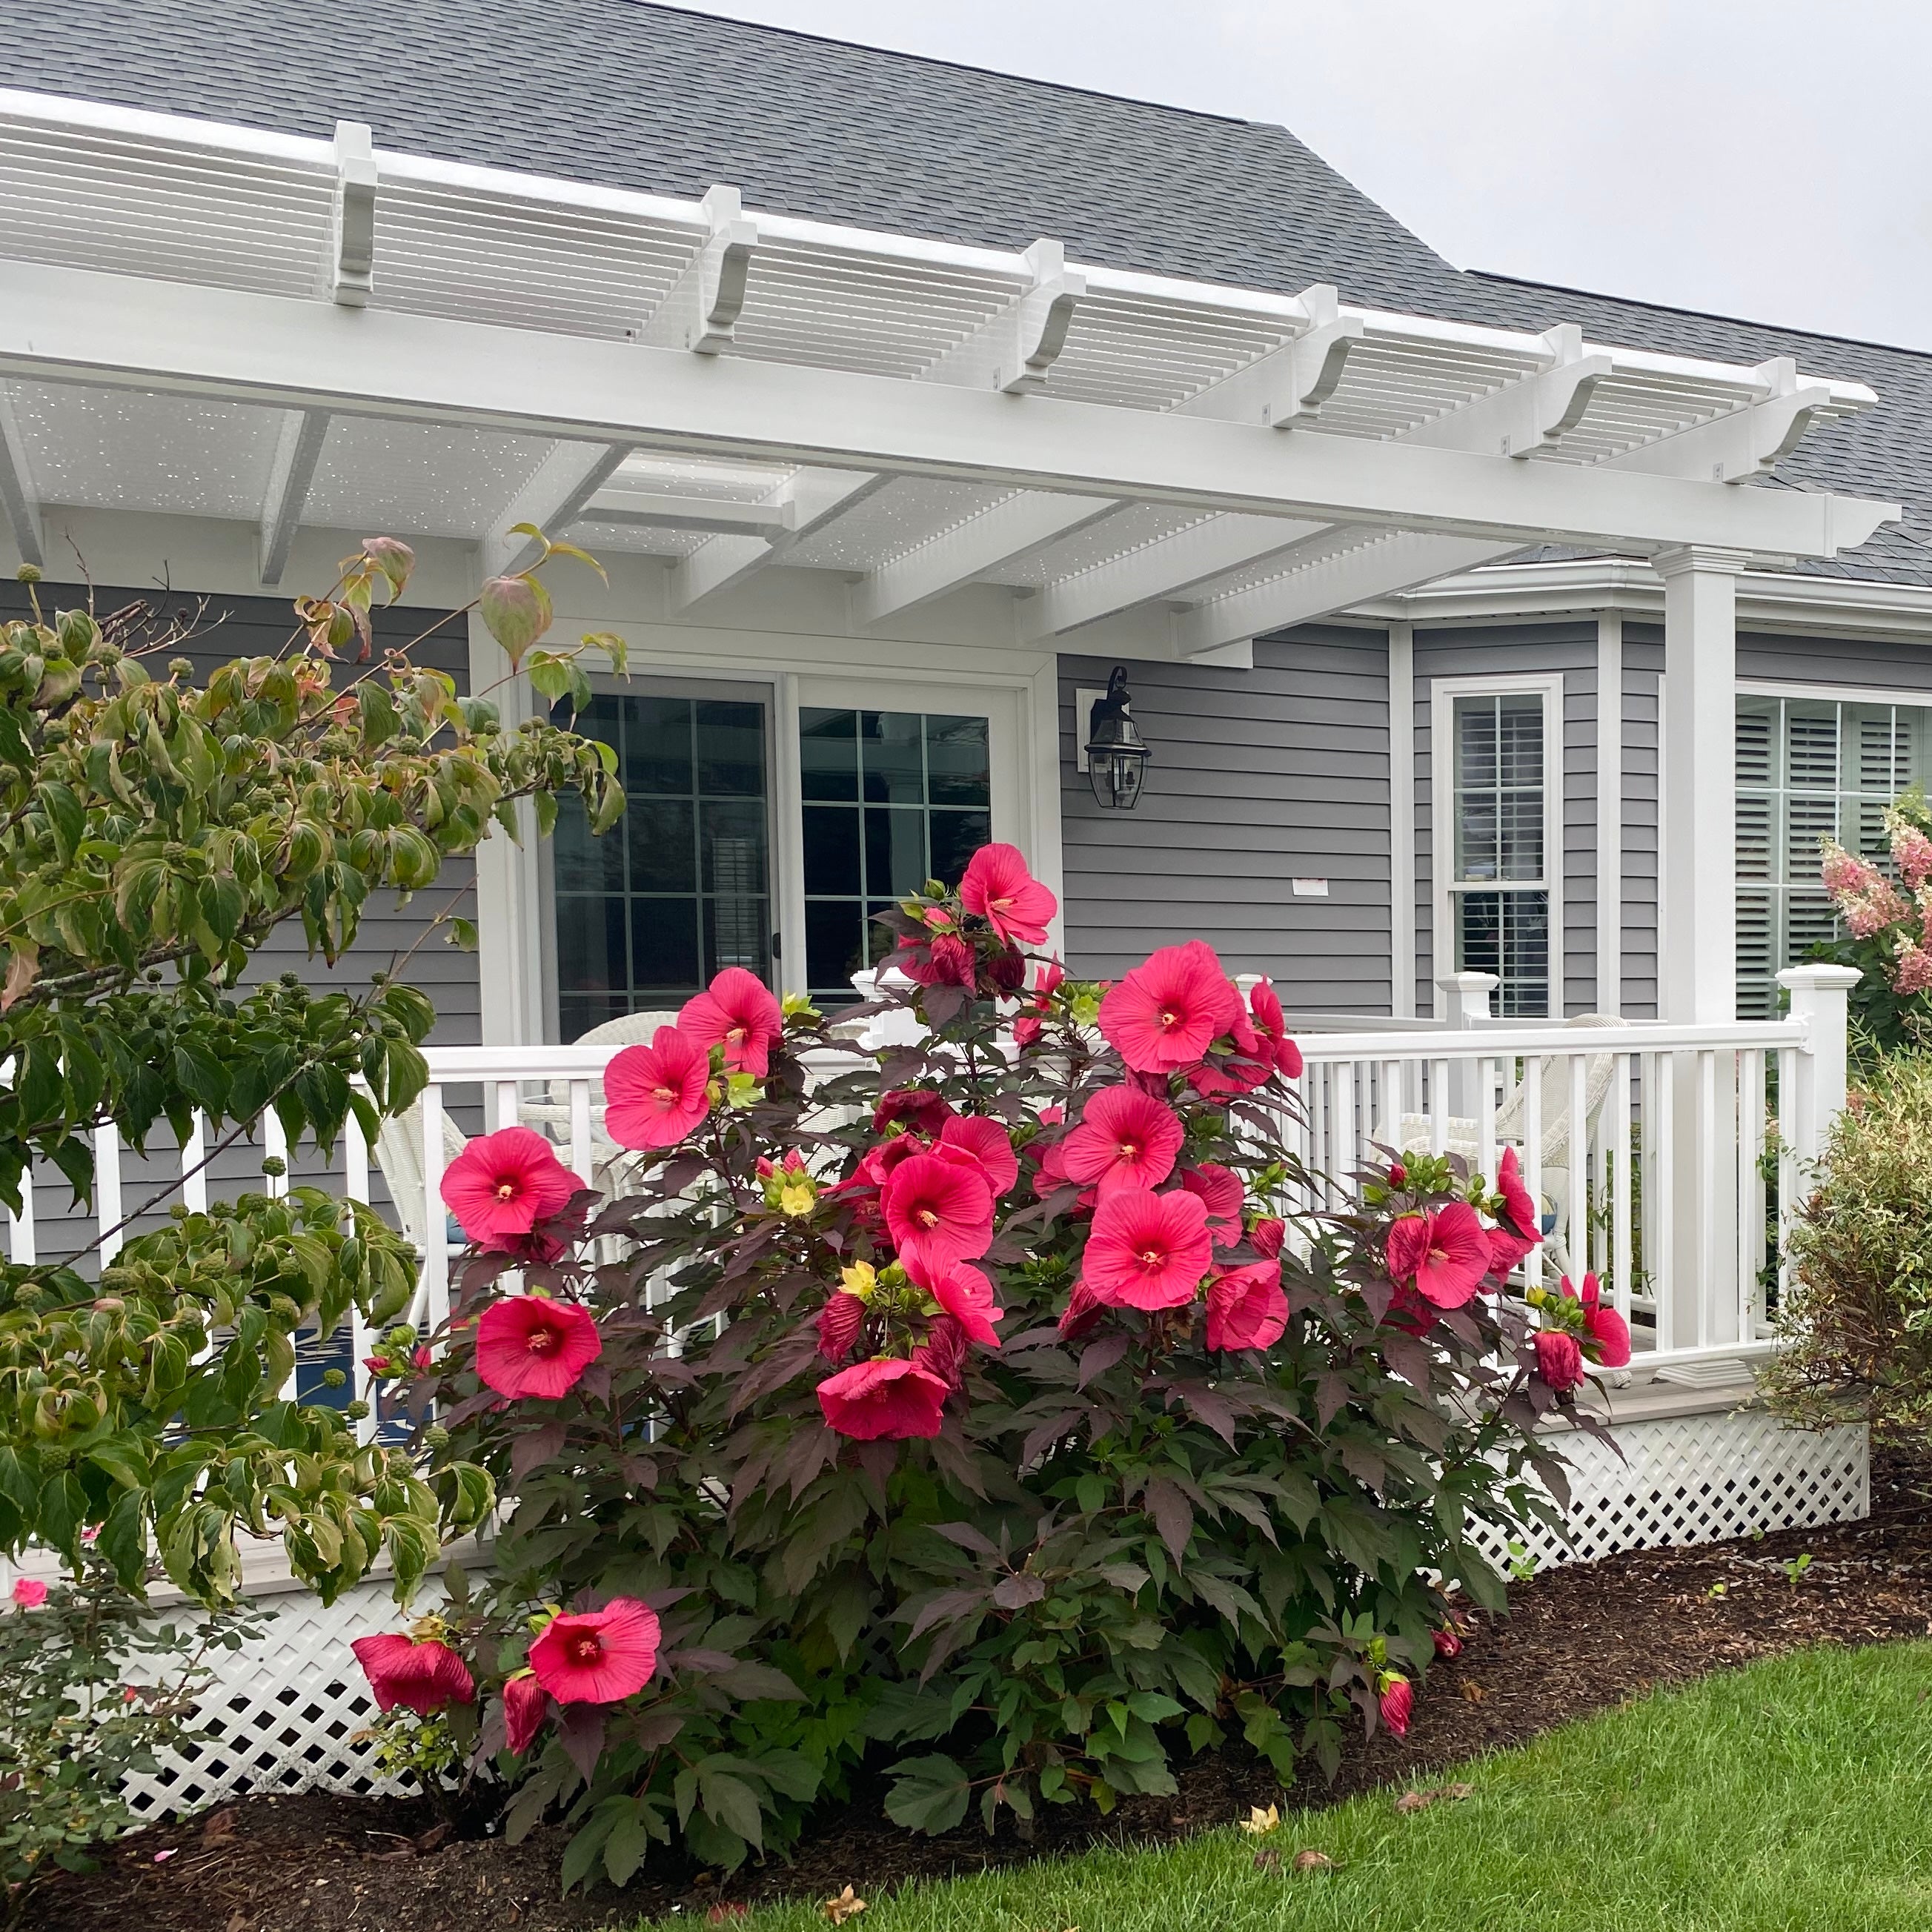
A one-sided pergola is a permanent outdoor structure supported by a house or another suitable building along one side and by posts along its outside edge. This configuration is also commonly described as an attached, wall-mounted, or two-post pergola, depending on its dimensions and the terminology used by the manufacturer.
Instead of using four posts like a typical freestanding pergola, a one-sided design connects one side of its roof structure to the building. Posts support the opposite side, leaving the area closest to the house free of columns.
The structural connection and post anchors must be appropriate for the building, mounting surface, pergola size, and local conditions. This is why the attachment location should be evaluated before selecting a kit.
“One-sided pergola” describes the support arrangement, while “wall-mounted pergola” emphasizes the connection to the building. Both terms generally refer to the same basic configuration: an attached structure with a row of posts along only its outer edge.
Our complete collection of attached pergolas includes traditional, modern, and rainproof configurations for homeowners who want coverage directly beside their house.
Many one-sided pergolas have two outside posts, particularly when the structure measures up to 24 feet wide in a traditional style, 16 feet wide in a modern style, or 20 feet wide with a rainproof roof. Larger attached structures may require three or more posts based on their width and projection.
The defining feature is therefore not a fixed number of posts. It is the use of a structural attachment along one side instead of a second freestanding row of posts.
An attached pergola normally connects to a structurally suitable portion of the house using a ledger. The exact location depends on the home’s construction, available wall height, doors, windows, rooflines, and the desired pergola height.
Attachment hardware is project-specific because homes may have different structural materials and exterior finishes. The connection should be planned around the underlying structure rather than secured only to siding or another nonstructural surface.

One-sided pergolas are especially useful when the goal is to create permanent shade directly outside the home without placing posts along both sides of the covered area. Their attached design can make a patio feel more connected to the interior while preserving an open outer edge.
Attaching the pergola to the building eliminates the row of posts that a freestanding structure would require beside the house. This can reduce visual and physical obstructions near doors, windows, furniture, and commonly used walking paths.
The result is a cleaner transition between indoor and outdoor areas, particularly on patios where every foot of usable space matters.
With support posts concentrated along the outer edge, a one-sided pergola can preserve clear sightlines from the house. It also reduces the likelihood that a post will interfere with a doorway, traffic route, dining arrangement, or outdoor kitchen layout.
Traditional pergolas offer additional placement flexibility because their posts can sit in the corners or be inset by up to 36 inches. Modern posts remain in the corners to maintain a flush, contemporary profile.
A one-sided pergola places shade where many homeowners use it most: immediately outside a back door, sliding door, kitchen, or living room. Fixed angled roof slats are available in 50%, 75%, and 90% shade configurations, allowing the structure to provide meaningful shade rather than serving only as a decorative frame.
Because the slats are fixed, there are no motors, hinges, or adjustable louvers to operate or replace. Homeowners who want dependable rain coverage can instead select a solid polycarbonate roof.
The attached format works well over patios and structurally suitable decks where a freestanding row of posts near the house would be inconvenient. It can cover dining furniture, lounge seating, a grilling area, or a combination of outdoor living zones.
Before installing on a deck, verify that both the deck structure and the post-support locations are suitable for the permanent loads and anchoring requirements of the pergola.
These are professional-grade permanent structures rather than temporary canopies. Aluminum reinforcement in the weight-bearing posts, beams, and rafters provides structural strength, while the vinyl exterior avoids the recurring painting, staining, and sanding associated with exposed wood.
The best configuration depends on where the structure will be installed and whether the primary goal is shade, rain protection, placement flexibility, or a specific architectural appearance.
A one-sided pergola uses the building as part of its support system, while freestanding pergolas rely entirely on posts and can be placed independently from the house. Attached structures are often a natural choice for patios immediately beside a home; freestanding structures are better when the preferred location is away from the building or a suitable wall connection is unavailable.
Freestanding construction also avoids penetrating the exterior wall. However, it requires posts on both sides and may place additional columns close to doors, windows, or furniture.
Traditional pergolas have optional beam and rafter overhangs, decorative end-cap choices, and more flexible post placement. They can be configured with scrolled, beveled, or flat ends and with square or round post styles, depending on the selected option.
Modern pergolas use flush corners without beam or rafter overhangs. Their square posts remain at the outside corners, creating a clean geometric profile that works particularly well with contemporary architecture.
A slatted one-sided pergola provides partial shade while retaining the open appearance normally associated with pergolas. Its fixed angled slats can be spaced for approximately 50%, 75%, or 90% shade coverage, but the roof is not rainproof.
A rainproof patio cover uses solid polycarbonate panels rather than open roof slats. White and bronze panel options both provide 100% UV protection and can make the covered patio up to 15 degrees cooler.
A retractable awning extends and retracts as needed, whereas a one-sided pergola is a permanent structure with fixed structural components. A pergola is generally the more appropriate choice for homeowners who prioritize long-term strength, a substantial architectural presence, and minimal mechanical maintenance.
Sunset Pergolas does not offer retractable canopies, fabric roofs, motorized roofs, or adjustable louvers. The available choices are fixed slatted shade roofs and solid polycarbonate roofs.
Choose a slatted one-sided pergola when you want fixed shade, airflow, and the architectural character of an open-roof structure. Choose an attached rainproof patio cover when protection from rainfall is a primary requirement. A freestanding model is more appropriate when the structure cannot or should not be attached to the house.
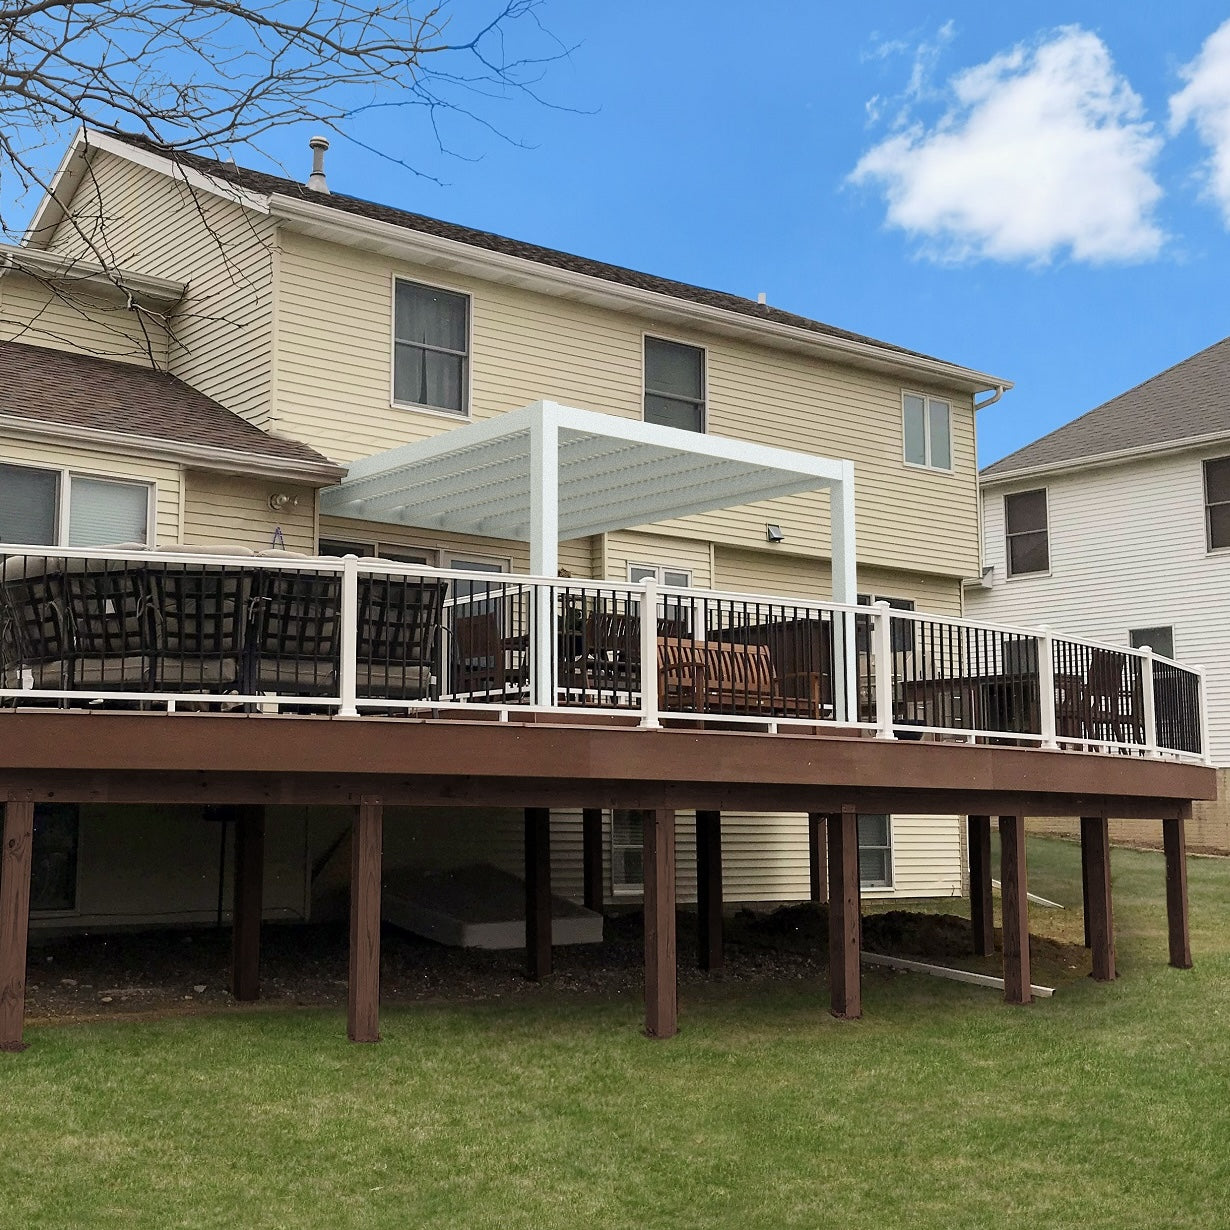
Choosing a one-sided pergola begins with the usable wall width, the desired projection into the yard, and the structural conditions at both the wall and post locations. Measurements should account for the complete structure, not only the furniture footprint beneath it.
Start by measuring the uninterrupted portion of the wall where the pergola could attach. Identify windows, doors, vents, utility equipment, exterior lights, downspouts, and changes in the wall surface that could affect placement.
Traditional two-post attached pergolas are available from 8 to 24 feet along the attachment side. Modern two-post models range from 8 to 16 feet, while two-post rainproof patio covers range from 8 to 20 feet. Wider structures are available with additional outside posts.
Projection is the distance the pergola extends outward from the attachment wall. A shallow projection may suit a linear seating area, while a deeper structure can accommodate dining furniture or multiple outdoor living functions.
Traditional attached pergolas can project from 8 to 24 feet. Modern attached models can project from 8 to 32 feet when configured with the appropriate number of posts, and attached rainproof patio covers can project from 8 to 20 feet.
The wall connection must provide enough height for the pergola while maintaining appropriate clearance around openings and roof components. Carefully evaluate door swing, window operation, eaves, gutters, roof overhangs, exterior trim, and any second-story features.
The included posts are intended to be adjusted for the project when a shorter finished height is needed. The attachment height and post height must work together so that the structure remains level and properly supported.
Measure the furniture or outdoor features that will sit beneath the pergola, including the space required to pull out chairs, open doors, use a grill, and walk around each zone. Post positions should not interrupt the main path between the house and yard.
Traditional designs allow posts to be inset as much as 36 inches, which can help align the posts with an existing patio or deck foundation. Modern designs keep posts at the corners, so their exact footprint should be considered earlier in the planning process.
Use the pergola size guide to compare available width and depth combinations. For a traditional one-sided configuration up to 24 by 24 feet, consider the two-post pergola attached to the house. Larger widths or deeper projections require the corresponding multi-post configuration.

A permanent one-sided pergola depends on both its wall connection and the strength of its frame. Sunset Pergolas combine structural aluminum with a protective vinyl exterior so the finished structure provides strength without the maintenance requirements of exposed wood.
Aluminum inserts reinforce the weight-bearing posts, beams, and rafters in traditional, modern, and rainproof pergolas. The rust-proof frame helps the structure resist bowing, bending, and breaking while allowing longer spans between posts than many heavier construction materials.
This internal reinforcement is an important distinction between a permanent pergola and a lightweight decorative kit. The aluminum carries the structural loads, while the exterior vinyl provides the finished appearance.
The exterior components are made from premium extruded vinyl colored throughout rather than surface-painted. The finish does not require sanding, staining, or repainting, making it well suited to homeowners who want a refined structure without recurring finish maintenance.
Routine care is generally limited to cleaning the exterior when dirt or environmental residue accumulates. There is no exposed wood finish to peel or stain and no painted outer surface that must be periodically renewed.
The attached side uses a ledger connection to transfer loads to a suitable portion of the building. The opposite side is supported by permanently anchored posts, with the number and arrangement determined by the selected style and dimensions.
The required wall fasteners and post anchors depend on the materials at the installation site. They are therefore selected for the specific wall construction, slab, deck support, footing, or other mounting surface rather than treated as universal hardware.
The aluminum-reinforced frame and durable vinyl exterior are intended for long-term exposure to outdoor conditions. Unlike a temporary canopy, a one-sided pergola must be anchored correctly and installed as a permanent addition to the property.
Traditional and rainproof structures can also be ordered with optional hurricane brackets. These brackets are recommended where winds may reach 80 mph or more and add a lifetime wind-damage warranty when the pergola is installed correctly. Hurricane brackets are not offered for modern pergolas.
Sunset pergola kits are made in the USA using American-sourced materials. Traditional and modern pergolas include a lifetime warranty, while rainproof patio covers include a lifetime warranty on the frame and a 10-year warranty on the polycarbonate roof.
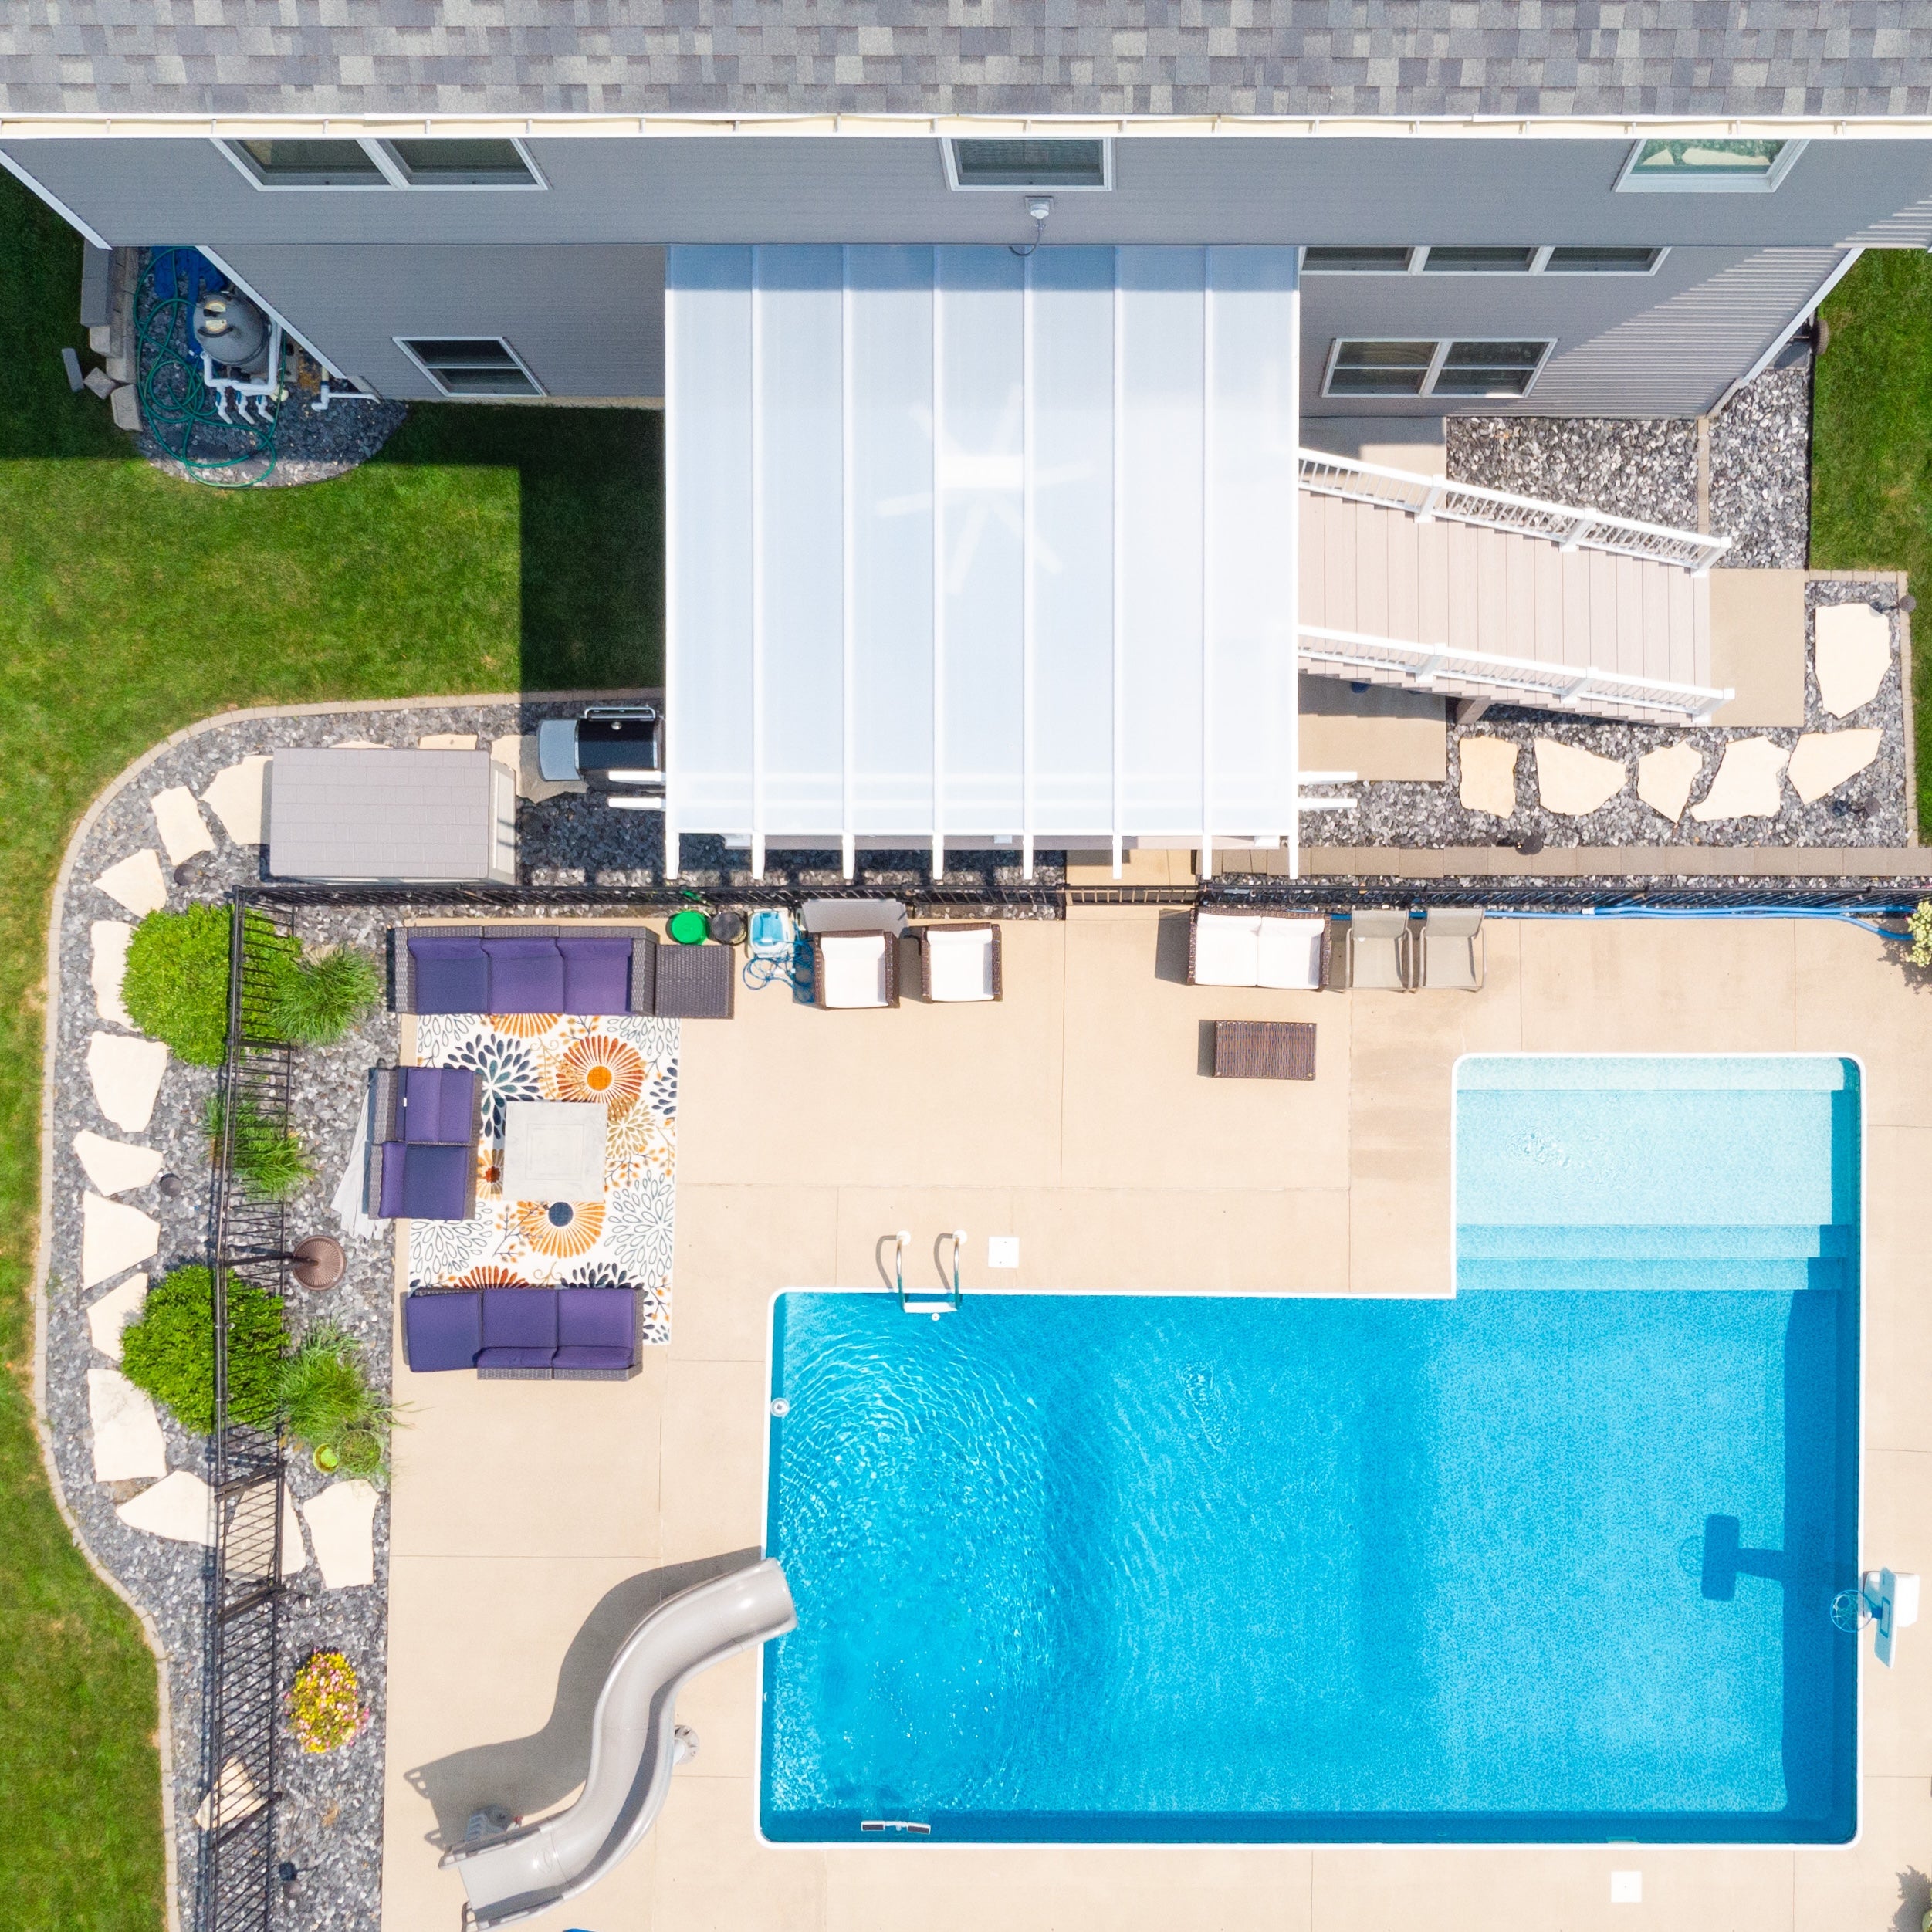
One-sided pergolas can be configured around the desired level of shade, architectural style, exterior color, and post appearance. Available options vary by product type, so selections should be made within the traditional, modern, or rainproof configuration chosen for the project.
Traditional and modern pergolas use fixed angled shade purlins, commonly called roof slats. The 50% option spaces the slats 6 inches on center, the 75% option uses 4-inch on-center spacing, and the 90% option uses 3-inch on-center spacing.
The higher-density arrangements provide more shade, but all three remain slatted roofs rather than waterproof roofs. Shade position and coverage also change throughout the day as the sun moves.
White, tan, and black vinyl finishes are available. White is the most affordable color, tan offers a warmer neutral appearance, and black creates a stronger visual contrast with many contemporary exteriors.
The appropriate color depends on the home’s trim, siding, roof, windows, and surrounding hardscape. Because the vinyl is colored throughout rather than painted, the finished surface does not require periodic repainting.
Traditional one-sided pergolas can include beam and rafter overhangs ranging from zero to 36 inches. Scrolled, beveled, and flat end caps are available, along with 5-inch square, 7-inch square, and 10-inch round post options in the applicable trim configurations.
Posts may be positioned at the corners or inset by up to 36 inches. These choices allow the structure to complement traditional, transitional, and more detailed residential architecture.
Modern one-sided pergolas have square, flush corners without beam or rafter overhangs or decorative end caps. Posts remain at the corners and are available as 7-inch square posts with or without a lower trim ring; black modern pergolas use 8-inch square posts.
For a clean-lined attached design, the modern two-post wall-mounted pergola is available in sizes from 8 by 8 feet through 16 by 16 feet.
When the project requires rain protection, choose an attached patio cover with white or bronze polycarbonate roof panels. Both roof colors block 100% of UV and can make the patio below up to 15 degrees cooler.
Rainproof patio covers retain a traditional-style frame and offer overhangs from zero to 24 inches. They are fixed solid-roof systems rather than louvered, retractable, or motorized products.
Optional fan mounts are available for traditional, modern, and rainproof structures. Any fan, wiring, electrical boxes, or other electrical work should be selected and installed in accordance with the mount requirements and applicable electrical codes.
The total cost of a one-sided pergola depends on its size, style, roof type, color, post configuration, accessories, shipping, site preparation, and installation method. Comparing only the initial kit price can overlook meaningful differences in structural materials, maintenance requirements, warranty coverage, and expected service life.
Sunset pergola kits are designed for DIY-friendly assembly and include instructions for the installation process. The project still requires accurate measurement, secure anchoring, safe work at height, and the ability to assemble and lift structural components with appropriate help.
Homeowners who do not want to complete the installation themselves can hire a qualified local contractor or handyman. Review the available assembly information and videos before deciding which approach fits the project.
Larger widths and projections require more material and may require additional support posts. Tan and black vinyl cost more than white, while post styles, trim, decorative ends, fan mounts, hurricane brackets, and roof choices can also change the final price.
A rainproof polycarbonate roof differs materially from a slatted shade roof and should be evaluated as a separate coverage option rather than as a minor accessory. Professional installation, permits, footings, electrical work, and site modifications may add costs beyond the pergola kit itself.
The ledger must connect to an appropriate structural part of the building, and each outside post must be secured to a suitable base. Because exterior walls, decks, slabs, and footings vary, the necessary anchors and attachment fasteners depend on the individual site.
Some installations may also require flashing, wall-finish modifications, reinforced deck framing, or new concrete footings. These conditions should be identified before ordering whenever possible.
Permit, setback, snow-load, wind-load, and engineering requirements vary by location. Homeowners should contact the local building authority or a qualified local professional to determine which rules apply before installation.
A contractor or engineer may also need to evaluate the proposed wall connection when the home has unusual framing, masonry construction, exterior insulation, or other conditions that complicate attachment.
The premium vinyl exterior does not require painting, staining, or sanding. The aluminum reinforcement is rust-proof, and the fixed roof components avoid the motors and moving mechanisms found in adjustable systems.
Reduced finish maintenance and the absence of motorized parts can lower the amount of recurring upkeep over the life of the structure. Occasional cleaning and routine inspection of connections remain sensible for any permanent outdoor structure.
A well-planned one-sided pergola creates a defined outdoor living area that is integrated with the house. Its permanent construction, real shade, low-maintenance finish, and lifetime frame warranty position it as a long-term property improvement rather than a temporary seasonal purchase.
For that reason, these pergolas are best suited to homeowners prioritizing durability and architectural quality. They are not designed to compete with temporary pergolas in the $500 to $1,500 price range.
A one-sided pergola is attached to a house or other suitable structure along one side and supported by posts along the opposite side. It is also commonly called an attached or wall-mounted pergola.
Often, but not always. Smaller attached pergolas commonly use two outside posts, while wider or deeper one-sided pergolas may require three, four, or more posts.
No. The house must have a structurally suitable attachment location with adequate height and clearance. The ledger cannot be supported only by siding, trim, or another nonstructural surface.
Yes, provided the deck and its underlying supports are suitable for the pergola loads and permanent post anchoring. A contractor or engineer may need to evaluate or reinforce the deck structure.
A slatted one-sided pergola provides shade but is not rainproof. For rain protection, choose an attached patio cover with a solid polycarbonate roof.
Traditional and modern pergolas are available with approximately 50%, 75%, or 90% shade coverage. The fixed slats are spaced 6, 4, or 3 inches on center, respectively.
Two-post traditional attached pergolas range from 8 to 24 feet wide and 8 to 24 feet deep. Two-post modern models range from 8 to 16 feet in both directions, and two-post rainproof patio covers range from 8 to 20 feet in both directions. Larger configurations use additional posts.
Yes. The kits are designed for DIY-friendly assembly, but installation requires accurate measurements, safe lifting, a secure wall connection, and permanent post anchoring. Professional installation is also an option.
Permit requirements vary by jurisdiction and project size. Check local building, setback, wind-load, and snow-load requirements before ordering or beginning installation.
No. Sunset Pergolas offers fixed slatted roofs and solid rainproof polycarbonate roofs, not louvered, retractable, canvas, or motorized systems. Additional product questions are addressed on the pergola FAQs page.


