

MADE IN THE USA
with American products
w/ American products


Home ▸ Lattice-Roof Pergolas
Lattice-roof pergolas create lasting outdoor shade with fixed angled slats that preserve airflow and an open-air feel. Choose 50%, 75% or 90% shade coverage, along with freestanding or attached configurations in Traditional and Modern styles. Every structure pairs a premium maintenance-free vinyl exterior with aluminum-reinforced structural components for permanent residential installation. [read more]


A lattice-roof pergola is a permanent outdoor structure with a repeating pattern of fixed roof slats. On our pergolas, these angled shade purlins reduce direct sunlight while leaving intentional openings for air and daylight. The result is meaningful shade without the enclosed feeling of a solid roof.
The roof consists of fixed angled purlins installed across structural rafters. Those rafters, along with the beams and posts, contain aluminum reinforcement, while premium extruded vinyl forms the finished exterior. The aluminum supplies strength for permanent installation, and the vinyl eliminates routine painting, staining and sanding.
Instead of opening and closing, the slats remain at a fixed angle and cast consistent bands of shade. The amount of coverage depends on how closely the purlins are spaced. Because sunlight moves throughout the day and across the seasons, the precise shade pattern also changes with the sun angle and pergola orientation.
A bare pergola frame may define an outdoor area but provides limited overhead coverage. A true lattice or slatted pergola roof adds rows of closely arranged shade purlins, creating substantially more useful shade while retaining ventilation.
These structures work well above patios, decks, poolside seating, outdoor dining areas and lounge spaces where shade and airflow are priorities. They are designed as professional-grade permanent structures rather than temporary canopies or purely decorative garden features.
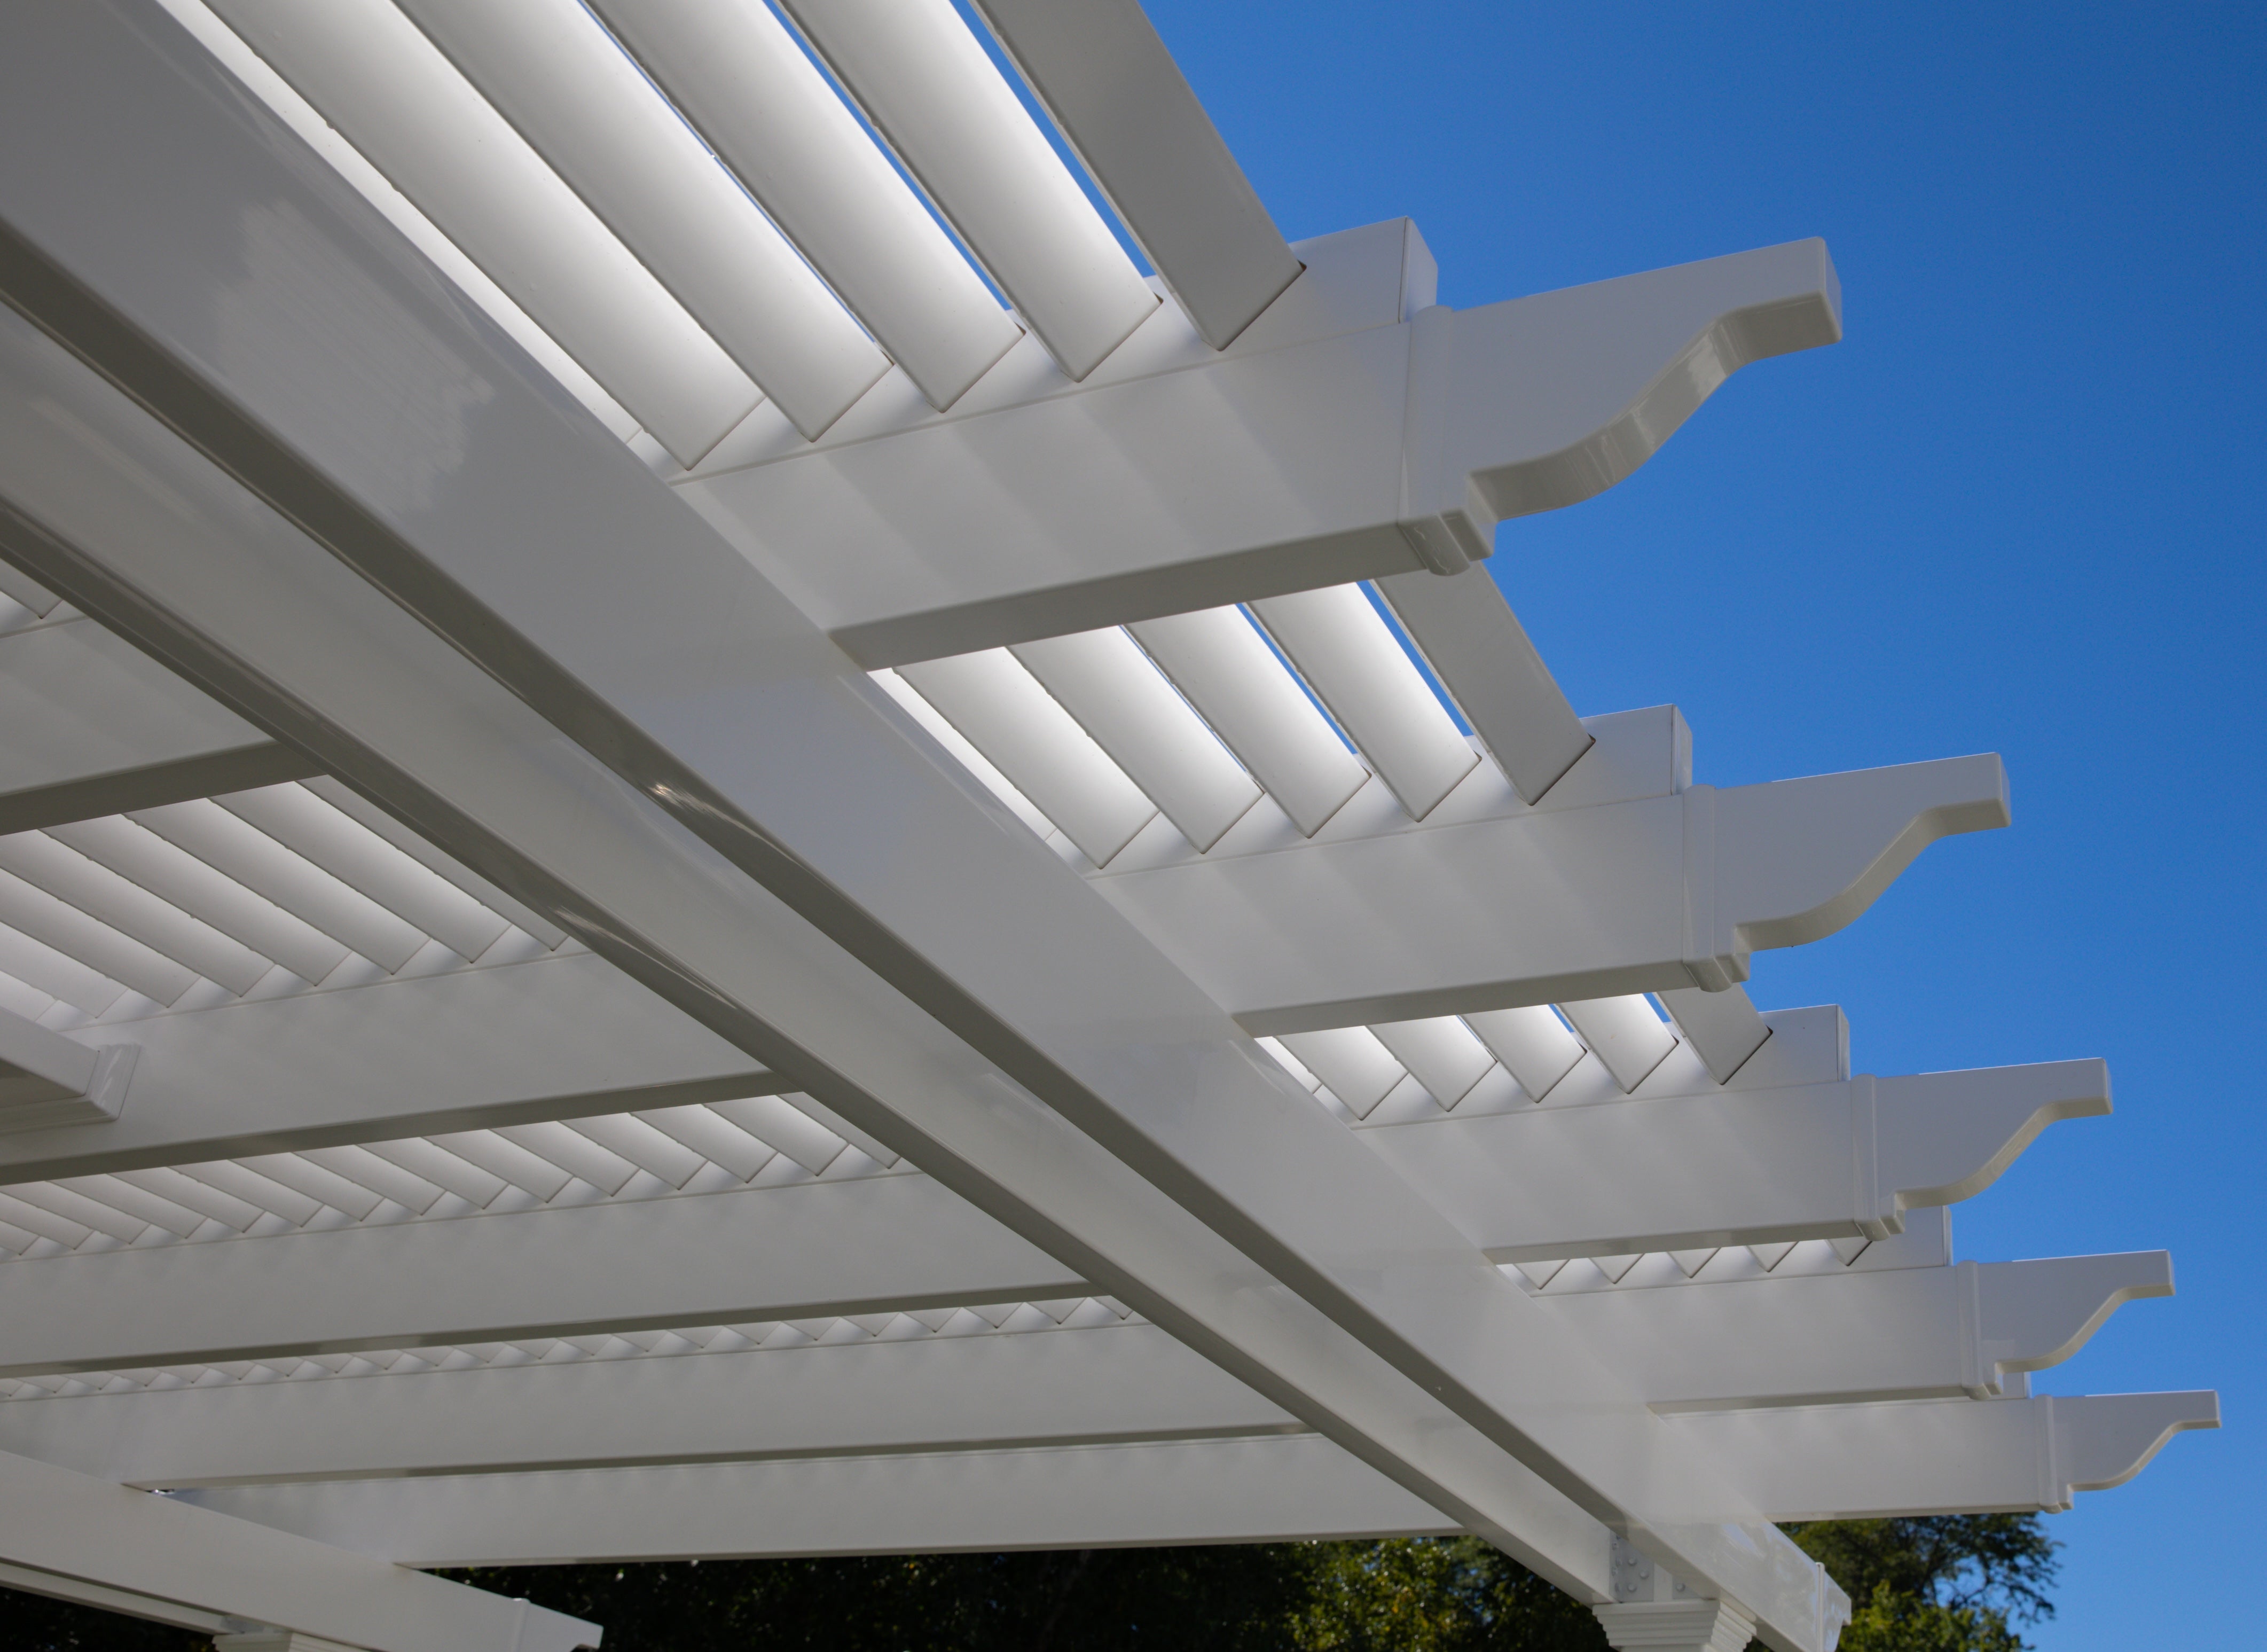
Lattice-roof pergolas balance shade, openness and architectural definition. Their fixed slats provide dependable overhead screening without motors, hinges or other moving roof components, making them especially suitable for homeowners who want a refined and low-maintenance outdoor structure.
Closely spaced roof slats intercept direct sunlight and make exposed patios more comfortable for dining, conversation or relaxation. At the same time, the open spaces between purlins keep the area visually connected to the sky and surrounding landscape.
Because a lattice roof is not sealed, warm air can move through the overhead openings. This ventilation is useful in outdoor spaces where homeowners want shade without creating the more enclosed environment associated with a solid patio roof.
The posts, beams, rafters and roof lattice establish a clear architectural boundary for an outdoor room. The structure can organize furniture, frame a view and visually connect a patio with the home while remaining open on every side.
The premium extruded vinyl exterior is colored throughout rather than painted only at the surface. It does not require painting, staining or sanding, and routine cleaning is straightforward. This makes the structure especially well suited to homeowners comparing vinyl with higher-maintenance materials such as wood.
The fixed roof design avoids motors, sensors and adjustable mechanisms that may eventually require service or replacement. These pergolas are not louvered, retractable or motorized; they are built to deliver a selected level of passive shade throughout their service life.

The purlin spacing determines the nominal shade coverage of a lattice-roof pergola. Traditional and Modern models are available with 50%, 75% or 90% coverage, allowing the roof to be matched to the climate, exposure and intended use of the space.
The 50% option places shade purlins 6 inches on center. It preserves the greatest amount of visible sky and daylight, making it appropriate when moderate relief from direct sun is more important than maximum coverage.
The 75% option uses 4-inch on-center purlin spacing. This middle setting provides more overhead screening than the 50% configuration while maintaining noticeable light and airflow, making it a versatile choice for many dining and lounge areas.
The 90% option spaces purlins 3 inches on center. It is the densest lattice configuration and provides the highest nominal shade coverage available with our slatted roofs, but it still contains openings and is not rainproof.
Shade percentages describe the roof configuration, not an unchanging shadow on the patio. Morning and evening sun can enter from the sides, while the roof casts different patterns as the sun moves. Consider the pergola’s orientation, nearby buildings and trees, and the hours when the space will be used most.
A poolside lounge or garden sitting area may benefit from a brighter 50% roof, while a west-facing dining patio may call for 75% or 90% coverage. Selecting the shade level before ordering is important because the roof slats are fixed rather than adjustable.

The right roof depends on whether the main objective is filtered shade or weather protection. A lattice-roof pergola uses open slats to preserve ventilation and partial sunlight; a solid polycarbonate patio cover is designed to create continuous overhead coverage.
Lattice roofs reduce direct sun but allow rain to pass through the openings between slats. If dependable rain protection is required, consider a rainproof patio cover with solid polycarbonate roof panels instead.
The openings in a lattice roof promote airflow and create patterned daylight. A solid roof blocks precipitation and provides continuous coverage, resulting in a different light and ventilation experience. Neither format is adjustable or retractable.
Choose a lattice roof when the priority is open-air shade for lounging, dining or poolside use. Choose a solid-roof patio cover when furniture, cooking areas or other activities need reliable protection from rain. The decision should be based on the primary function of the space rather than appearance alone.
A fixed lattice roof is not a waterproof roof, motorized louver system, retractable canopy or canvas cover. Clearly separating these categories helps ensure that the selected structure delivers the type of coverage the homeowner expects.

Start with the installation location, then choose the configuration, architectural style and dimensions. The best design should provide the desired shaded footprint while leaving comfortable space for posts, furniture, doors and circulation.
Freestanding pergolas use posts to support the structure independently, making them suitable for open patios, gardens, pool decks and locations away from the house. Attached pergolas connect to a house or another suitable structure and use posts along the outer edge, which can preserve a more open transition from an interior doorway to the patio.
Traditional lattice-roof pergolas can include beam and rafter overhangs from 0 to 36 inches, inset posts up to 36 inches, and scrolled, beveled or flat end caps. Modern pergolas have square, flush corners with no beam or rafter overhangs, no decorative end caps and posts positioned at the corners. Compare the full Traditional pergola collection with our Modern pergolas to match the structure to the home.
Square footprints create balanced areas for centered dining or conversation groupings. Rectangular layouts fit long patios, poolside seating, outdoor kitchens and multiple activity zones. The useful layout depends on the dimensions inside the posts, not simply the overall roof size.
Measure the available site and sketch the intended tables, chairs, lounges or cooking equipment before choosing a size. Allow clearance for chair movement, walking paths and doors. Use the pergola size guide to compare available width-and-depth combinations.
Traditional freestanding designs range from four-post structures up to 24 by 24 feet to multi-bay configurations as large as 44 by 44 feet. Modern configurations range from four-post models up to 16 by 16 feet to multi-bay designs as large as 32 by 32 feet. Exact post counts and available dimensions depend on whether the pergola is attached or freestanding.
Materials and engineering determine whether a pergola functions as a lasting improvement or a short-term accessory. These lattice-roof pergolas combine an aluminum-reinforced frame with a thick extruded-vinyl exterior and offer configuration choices that can be coordinated with the home and site.
Aluminum inserts reinforce all weight-bearing posts, beams and rafters in Traditional and Modern pergolas. The rust-proof metal frame provides high strength without the mass of an all-solid structure, supporting longer spans between posts and helping the pergola withstand demanding outdoor conditions.
The exterior vinyl is thick, durable and colored throughout rather than surface-painted. It will not need periodic paint or stain, and it is designed to resist discoloration, deformation and cracking in extreme weather. This combination is more accurately described as aluminum-reinforced vinyl construction than as an all-vinyl or all-aluminum pergola.
Traditional and Modern pergolas are available in white, tan or black, with white as the most affordable and black as the highest-priced color. Traditional choices include 5-inch or 7-inch square posts, 10-inch round posts, multiple trim-ring treatments and three end-cap profiles. Modern models use 7-inch square posts in white or tan and 8-inch square posts in black, with optional lower trim rings.
Traditional structures can be ordered with beam and rafter overhangs from 0 to 36 inches, and their posts can sit at the corners or be inset by as much as 36 inches. Modern structures always use flush roof corners and corner-positioned posts. These differences affect both architectural character and the usable area around the supports.
Optional fan mounts can be incorporated when overhead air movement is part of the plan. Optional hurricane brackets are available for Traditional pergolas and are recommended in areas that may experience winds of 80 mph or more; adding them provides a lifetime wind-damage warranty. Hurricane brackets are not offered on Modern pergolas.
The pergolas are made in the USA with American-sourced materials and carry a lifetime warranty. They can be assembled by a capable DIY homeowner or installed by a contractor, but they are intended to be anchored as permanent structures. Local permit, footing and attachment requirements should be confirmed before installation.
The cost of a lattice-roof pergola depends on its size, style, configuration, color and selected options. Evaluating the complete installed structure—and the maintenance it avoids—provides a more useful comparison than looking only at the initial kit price.
Larger dimensions and multi-bay designs require more structural material and additional posts. Attached versus freestanding construction, Traditional versus Modern styling, vinyl color, post profile, roof coverage and optional hardware can also influence the final price.
Higher shade percentages use more closely spaced purlins: 6 inches on center for 50%, 4 inches for 75% and 3 inches for 90%. Compare the available roof configurations and current product pricing rather than assuming every lattice pattern uses the same quantity of material.
The project may require concrete footings, suitable mounting surfaces, permits or professional labor. Attached models also require a structurally appropriate connection to the building. Homeowners planning a DIY installation can review the assembly information and videos before deciding whether to hire a contractor.
The vinyl exterior requires no recurring painting, staining or sanding, while the fixed lattice contains no motors or moving roof assemblies to service. Occasional cleaning is generally the primary appearance-related maintenance.
A heavy-duty frame, long spans, durable exterior and lifetime warranty position the pergola as a lasting home improvement rather than a temporary shade product. It is best suited to homeowners prioritizing permanence, appearance and low maintenance—not shoppers seeking a lightweight pergola in the $500 to $1,500 range.
A lattice-roof pergola is an outdoor structure with fixed, spaced roof slats that create filtered shade while allowing air and some sunlight through.
No. Rain passes through the openings between the slats. For continuous rain protection, choose a solid-roof patio cover.
Available nominal shade levels are 50%, 75% and 90%. Actual shade on the patio varies with roof orientation, time of day, season and sun angle.
The shade purlins are spaced 6 inches on center for 50% shade, 4 inches on center for 75% shade and 3 inches on center for 90% shade.
Yes. Traditional and Modern lattice-roof pergolas are offered in both attached and freestanding configurations.
No. The angled slats are fixed. These pergolas are not motorized, louvered or retractable.
Traditional and Modern pergolas use aluminum inserts in their weight-bearing posts, beams and rafters, finished with a premium extruded-vinyl exterior.
No. The vinyl is colored throughout and does not require paint, stain or sanding. Occasional cleaning is generally sufficient.
Yes. The kits are designed for DIY or contractor installation, but permanent anchoring and all applicable local permit and structural requirements must be addressed. See the assembly resources for more information.
Traditional and Modern lattice-roof pergolas include a lifetime warranty. Traditional models ordered with hurricane brackets also receive a lifetime wind-damage warranty.


