

MADE IN THE USA
with American products
w/ American products


Home ▸ Front Porch Pergolas
Front porch pergolas create a permanent, architectural shade structure that can define your home's entrance while making the porch more comfortable and usable. Choose from traditional or modern slatted-roof designs with 50%, 75%, or 90% shade coverage, or a fully covered polycarbonate roof when rain protection is a priority. Our pergolas combine aluminum-reinforced structural components with a maintenance-free extruded vinyl exterior and are available in attached and freestanding configurations. [read more]



A front porch pergola is a permanent outdoor structure installed over or adjacent to a home's front porch, entrance, or sitting area. Unlike a conventional solid porch roof, a traditional pergola uses an open framework with fixed roof slats to create shade while retaining an open-air feel. Front porch designs can be attached directly to the house or built as a freestanding structure, depending on the porch layout and desired appearance.
Traditional and modern front porch pergolas use fixed angled slats, also called shade purlins, above the porch. The spacing between these slats determines the amount of shade below. Our slatted-roof pergolas are available with approximately 50%, 75%, or 90% shade coverage.
The structure itself is designed for permanent installation. Weight-bearing posts, beams, and rafters are reinforced with heavy-duty aluminum and covered with premium extruded vinyl, combining structural strength with a low-maintenance exterior.
A pergola can cover an existing porch, extend beyond a porch to create a larger shaded entrance area, or stand immediately in front of the home. The appropriate configuration depends on the available footprint, the home's exterior, door and window locations, and whether the structure can be attached to the house.
A full-size pergola can cover a front porch seating area and create a substantial outdoor living space. For homeowners who primarily want an architectural feature above a front door or windows, a smaller wall-mounted eyebrow pergola may be more appropriate. Eyebrow pergolas project 24 inches from the structure and are available in lengths from 4 to 60 feet in 4-foot increments.
A substantial front porch pergola is different from a lightweight decorative arbor or temporary shade product. Our full-size pergolas are engineered as permanent structures, with aluminum reinforcement in all weight-bearing structural components and a thick extruded vinyl exterior that does not require painting, staining, or sanding.

Adding a pergola can change a front porch from a simple transition between the driveway and front door into a more defined outdoor space. The right structure can provide meaningful shade, establish architectural scale, and make a porch or entrance more comfortable without the maintenance requirements associated with many traditional building materials.
A slatted pergola provides more than decorative overhead framing. Fixed angled roof slats can be configured for 50%, 75%, or 90% shade coverage, allowing homeowners to choose how much shade they want while maintaining the characteristic open-roof appearance of a pergola.
A pergola introduces columns, beams, rafters, and overhead structure around the front entrance. On homes with a relatively flat or open façade, this can visually define the porch and give the entrance greater architectural presence.
A pergola does not necessarily have to match the exact footprint of an existing porch. Depending on the site and installation, a larger structure can extend beyond the current porch to create additional shaded space for seating, planters, or the approach to the entrance.
Our vinyl pergolas use premium extruded vinyl that is colored throughout rather than painted. The exterior does not require routine painting, staining, or sanding and can be cleaned as needed, making it well suited to homeowners who want a permanent architectural structure without ongoing finish maintenance.
A professionally designed pergola is intended to become a permanent part of the property rather than a seasonal shade product. Heavy-duty aluminum reinforcement provides structural strength, while the vinyl exterior protects the finished appearance. Our pergolas are made in the USA with American-sourced materials and carry a lifetime frame warranty.
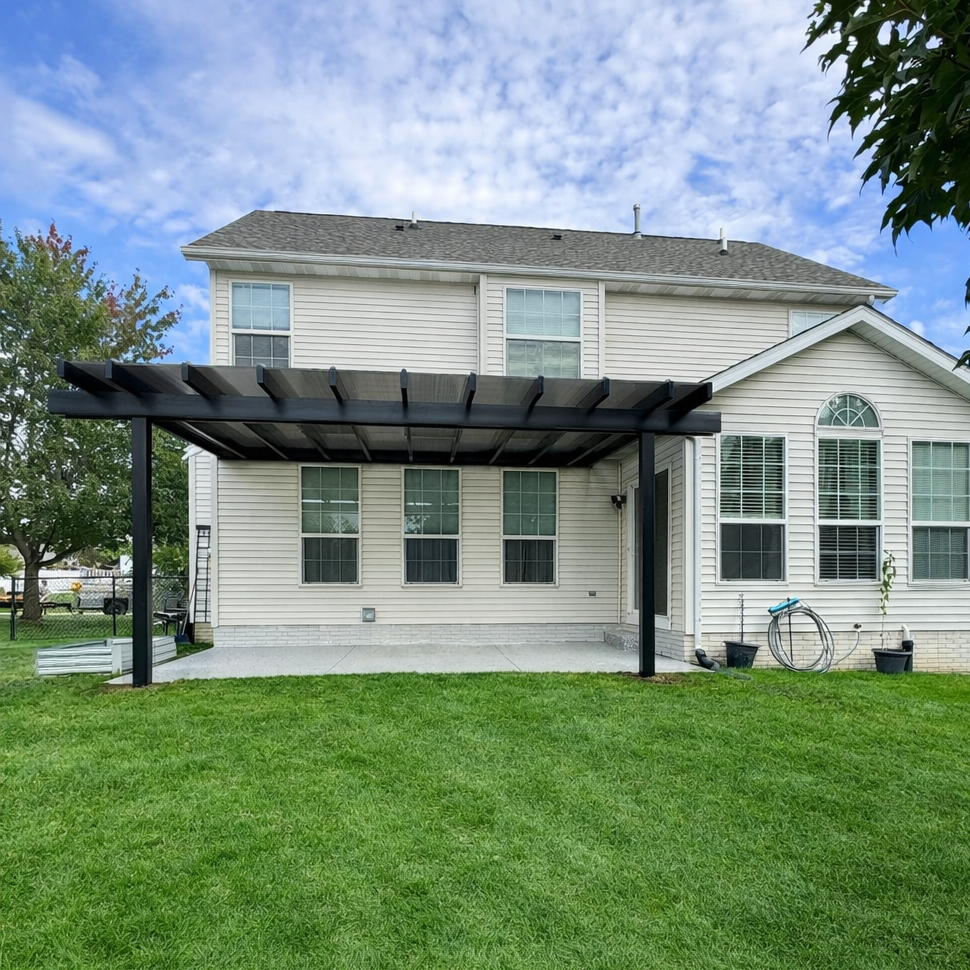
A pergola is one of several ways to cover or define a front porch, but each type of structure serves a different purpose. The most important distinction is whether you primarily want shade, complete rain protection, or a smaller architectural accent above the entrance.
A traditional pergola has an open slatted roof. It provides partial to substantial shade depending on slat spacing, but it is not rainproof. A covered porch has a solid roof and is generally the better choice when keeping the area beneath it dry is a primary requirement.
For homeowners who want that level of coverage, our rainproof patio covers use solid polycarbonate roof panels rather than pergola slats. The panels are available in white or bronze, provide 100% UV protection, and can make the covered patio area up to 15 degrees cooler.
An awning typically projects outward from the wall and provides localized coverage without the posts, beams, and rafters of a full pergola. A pergola creates a larger architectural framework and can cover a full porch or outdoor sitting area rather than only the immediate doorway.
A portico is generally a roofed entrance supported by columns and is often integrated closely with the architecture of the house. A pergola typically uses an open slatted roof and can cover a much larger portion of the front porch. If solid overhead coverage is desired, a rainproof patio cover is closer functionally to a roofed porch or portico than a slatted pergola is.
The decision comes down largely to how the space will be used. Choose a slatted pergola when shade and an open-air appearance are priorities. Consider a solid polycarbonate roof when rain protection and continuous overhead coverage matter more. Neither system uses louvers, retractable fabric, motors, or moving roof components.
For a smaller decorative and shading element, an eyebrow pergola can be mounted directly above a front door, garage, or group of windows. These structures use five fixed shade purlins and a 24-inch rafter depth, making them fundamentally different from a full-size porch pergola intended to create usable space underneath.
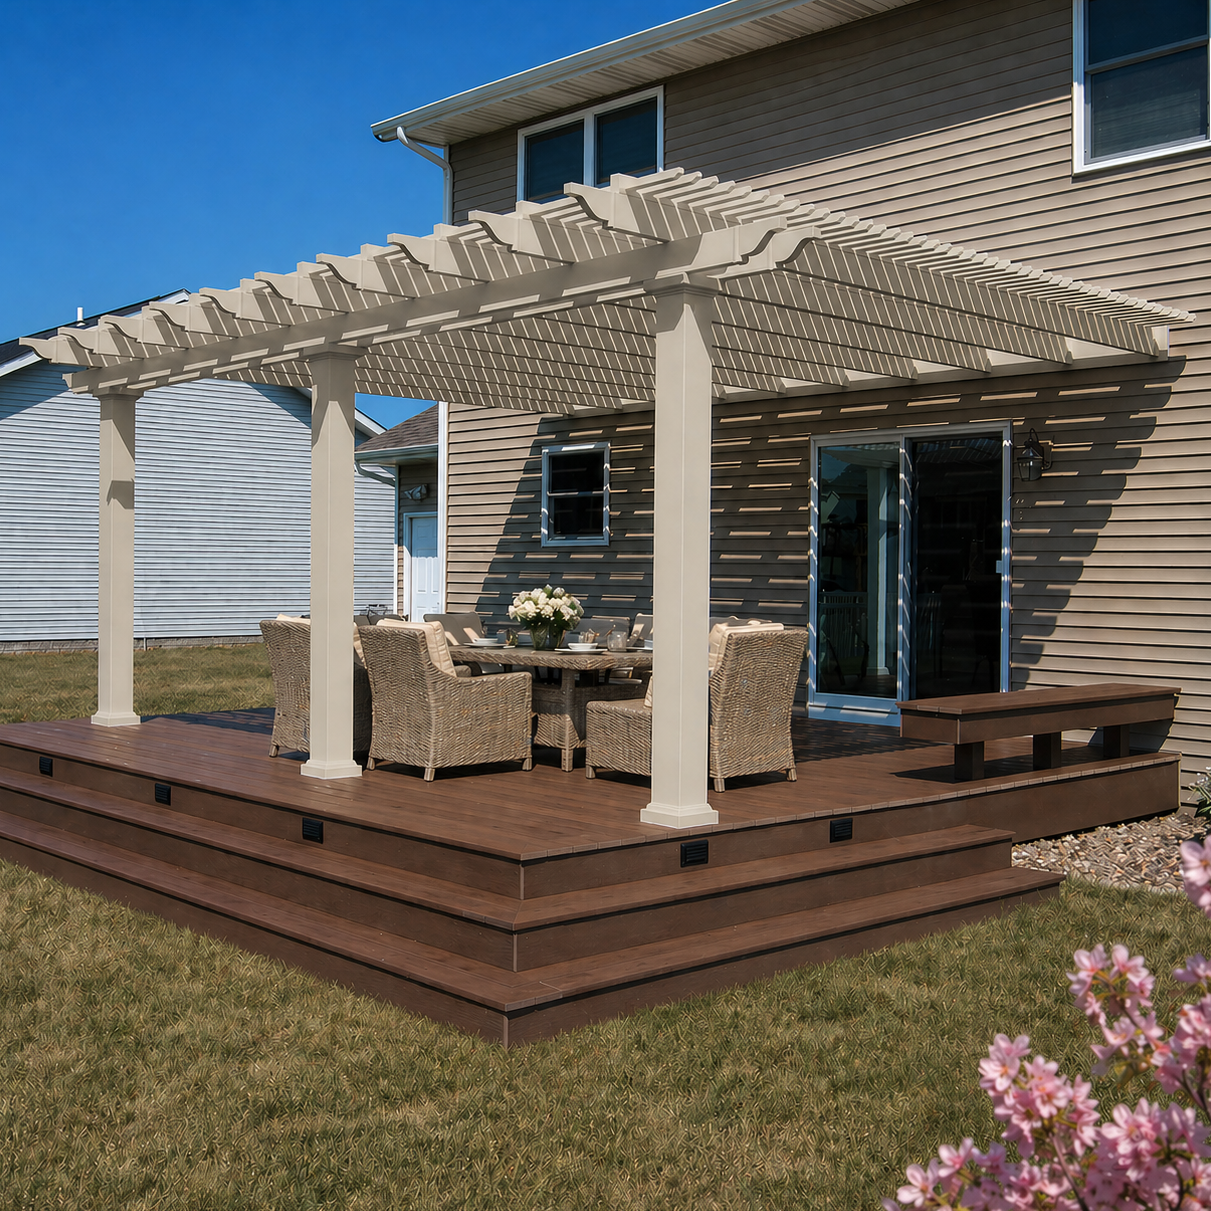
Front porch pergolas can generally be configured in two ways: attached to the home or supported independently as a freestanding structure. Both can create substantial shade, but the appropriate configuration depends on the house, porch layout, desired post locations, and available attachment points.
Attached pergolas connect one side of the structure to the house, reducing the number of support posts required along that side. This configuration can work especially well when the pergola is intended to feel like a natural extension of an existing front porch.
Traditional attached pergolas are available from 8 to 44 feet along the attachment side and from 8 to 44 feet outward, depending on configuration and number of posts. Modern attached designs range up to 32 by 32 feet.
A freestanding pergola supports itself with posts rather than relying on the house for structural attachment. This can be useful when attachment is impractical or when the desired pergola footprint needs to be positioned independently of the home's wall.
An attached design can reduce the number of posts around the porch and visually connect the overhead structure to the home. It may be particularly useful where porch width is limited or where additional posts would interfere with steps, walkways, or circulation.
A four-post freestanding pergola allows the structure to be positioned without relying on the house. Traditional four-post models are available from 8 by 8 feet up to 24 by 24 feet, while four-post modern pergolas range from 8 by 8 feet to 16 by 16 feet.
Whether a pergola should attach to the house is a structural decision, not simply an aesthetic one. Attachment locations, porch construction, siding, rooflines, foundations, post footings, and local building requirements should all be evaluated before selecting the final configuration.

A front porch pergola should be sized for both the usable space below and the proportions of the home's façade. Because the structure sits prominently at the front of the house, width, projection, post placement, overhangs, and architectural style all influence the finished result.
Start with the width and depth of the area you want to cover rather than simply measuring the existing porch slab. Determine whether the pergola should cover only the current porch or extend farther to create additional shaded space. Also identify stairs, railings, columns, landscaping, and other features that may affect the usable footprint.
Post locations should preserve comfortable access to the front door and avoid unnecessarily interrupting major walkways or views from prominent windows. Traditional pergolas allow posts to remain at the corners or be inset by as much as 36 inches; rainproof patio covers allow up to 24 inches of post inset. Modern pergola posts remain at the corners.
A pergola that is too small can appear disconnected from a large façade, while an unnecessarily large structure can dominate a compact entrance. Consider the width of the home, porch, roofline, and surrounding architectural elements when determining dimensions. Our pergolas are offered in a broad range of sizes, including configurations for large porches requiring additional posts and longer structural spans.
Traditional pergolas feature beam and rafter overhangs of up to 36 inches, optional inset posts, and scrolled, beveled, or flat end caps. They can also be configured with several post styles, including 5-inch and 7-inch square posts and 10-inch round columns.
Modern pergolas use square, flush corners without beam or rafter overhangs or decorative end caps. Their posts remain in the corners, creating a cleaner contemporary profile. Both styles use aluminum-reinforced structural components beneath an extruded vinyl exterior.
Not every front entrance requires a full-size pergola. If the objective is primarily to add architectural detail above the doorway rather than create an outdoor living area, an eyebrow pergola may provide the appropriate scale without adding floor-supported posts.

Material construction and roof configuration affect maintenance, appearance, shade, weather protection, and long-term ownership. Our full-size pergolas pair structural aluminum reinforcement with a premium extruded vinyl exterior, while roof options range from fixed shade slats to solid polycarbonate panels.
Posts, beams, and rafters in our traditional, modern, and rainproof structures contain heavy-duty aluminum reinforcement. Aluminum provides strength without the weight and corrosion concerns of some other structural materials and enables longer spans between posts. The structural frame is then enclosed in thick extruded vinyl for a finished, low-maintenance exterior.
The vinyl is colored throughout rather than receiving its color from surface paint. It does not require painting, staining, or sanding and is designed to resist discoloration, deformation, and cracking over time. Full-size pergolas are available in white, tan, or black, with white being the most affordable color and black the most expensive.
Traditional and modern pergolas use fixed angled roof slats. Three spacing configurations are available: 6-inch on-center spacing for approximately 50% shade, 4-inch spacing for approximately 75% shade, or 3-inch spacing for approximately 90% shade. These are fixed systems with no motors or moving components.
For a front porch that needs a fully covered roof, the patio-cover configuration replaces the open slats with solid polycarbonate panels. White and bronze roof panels are available; both provide 100% UV protection and can make the patio area up to 15 degrees cooler. The solid roof is rainproof, unlike the slatted roof used on traditional and modern pergolas.
Traditional pergolas provide the broadest range of architectural customization, including multiple square and round post styles, post trim options, optional inset posts, and scrolled, beveled, or flat beam and rafter end caps. Modern pergolas intentionally eliminate decorative end caps and overhangs to maintain flush, contemporary lines. Optional fan mounts are available for full-size traditional, modern, and rainproof structures.
Our full-size pergolas are engineered for heavy winds. Hurricane brackets are available for traditional pergolas and rainproof patio covers and are recommended where winds may reach 80 MPH or higher. Adding hurricane brackets to these eligible structures provides a lifetime wind damage warranty. Hurricane brackets are not offered for modern pergolas.
Choosing the right front porch pergola starts with how you want the porch to function. Shade level, rain protection, attachment method, dimensions, architectural style, maintenance, installation, and long-term value are more useful selection criteria than choosing solely by appearance or initial price.
If the primary objective is shade, traditional and modern pergolas provide three fixed shade levels while retaining an open-roof appearance. If you want to keep the front porch dry during rain, choose a solid-roof patio cover instead. A slatted pergola should not be selected with the expectation that it will function as a rainproof roof.
Consider whether attaching to the home is structurally practical and whether reducing the number of posts would improve the porch layout. If attachment is undesirable or impractical, a freestanding configuration provides an independent permanent structure.
Traditional pergolas offer overhangs, decorative end caps, inset-post capability, and more post-style choices, making them suitable when architectural detailing is important. Modern pergolas use corner posts and flush edges for a simpler contemporary appearance. White, tan, and black finishes provide additional flexibility for coordinating with the home's exterior.
Front porch pergola cost varies considerably with size, configuration, roof type, color, post count, and selected options. A permanent aluminum-reinforced vinyl structure should therefore be evaluated differently from an inexpensive temporary pergola. The long-term value proposition includes structural durability, minimal finish maintenance, and the absence of paint, stain, retractable fabrics, motors, or adjustable roof mechanisms that require ongoing maintenance or replacement.
Our pergola kits are designed to be DIY-friendly, but they can also be installed by a contractor. The appropriate approach depends on the size and complexity of the structure, the installation surface, attachment requirements, and the homeowner's construction experience. Review our assembly information and videos when evaluating the installation process.
Because these are permanent outdoor structures, local permitting, setback, footing, attachment, wind, snow, and other building requirements may apply. Requirements vary by location, so confirm applicable codes and permit requirements with the local authority having jurisdiction before finalizing the pergola size and installation plan.
Yes. A pergola can be installed over a front porch as either an attached or freestanding structure, provided the site, attachment points, footings, and local building requirements are suitable.
Yes. Our traditional, modern, and rainproof full-size structures are available in attached configurations. See our attached pergolas for wall-mounted options.
Slatted pergolas are not rainproof. For rain protection, choose a solid-roof patio cover with polycarbonate roof panels.
Our traditional and modern pergolas can be configured for approximately 50%, 75%, or 90% shade coverage using different fixed slat spacing.
Vinyl is a low-maintenance option because it does not require routine painting, staining, or sanding. Our pergolas combine a premium extruded vinyl exterior with aluminum-reinforced structural components.
Our pergolas are available in white, tan, and black. The vinyl is colored throughout rather than painted, with white being the most affordable option and black the most expensive.
Yes. Our eyebrow pergolas attach directly to the structure and are designed for applications such as front doors, windows, and garages. They have a 24-inch rafter depth and are available from 4 to 60 feet long in 4-foot increments.
No. Our pergolas use fixed angled shade slats or a fixed solid polycarbonate roof. We do not offer louvered, motorized, retractable, or adjustable roof systems.
Yes. The kits are designed to be DIY-friendly, although homeowners may also hire a contractor. See our assembly information and installation videos for more information.
Possibly. Permit, setback, footing, attachment, wind, and other requirements vary by jurisdiction. Check with your local building authority before ordering or installing a permanent pergola.


