

MADE IN THE USA
with American products
w/ American products


Home ▸ Front Patio Pergolas
Front patio pergolas create a permanent outdoor living area at the front of your home while providing meaningful shade and architectural appeal. Our front patio pergola kits combine a heavy-duty aluminum-reinforced frame with a maintenance-free extruded vinyl exterior and fixed slatted roof. Choose from traditional or modern designs, freestanding or attached configurations, and 50%, 75%, or 90% shade coverage to fit your home and patio. [read more]


A front patio pergola is a permanent outdoor structure designed to provide shade and define usable space on a home's front patio, porch, entry area, or other outdoor living area. Unlike temporary shade structures, these pergolas are engineered as long-term additions to the property and can be configured to complement the architecture of the home.
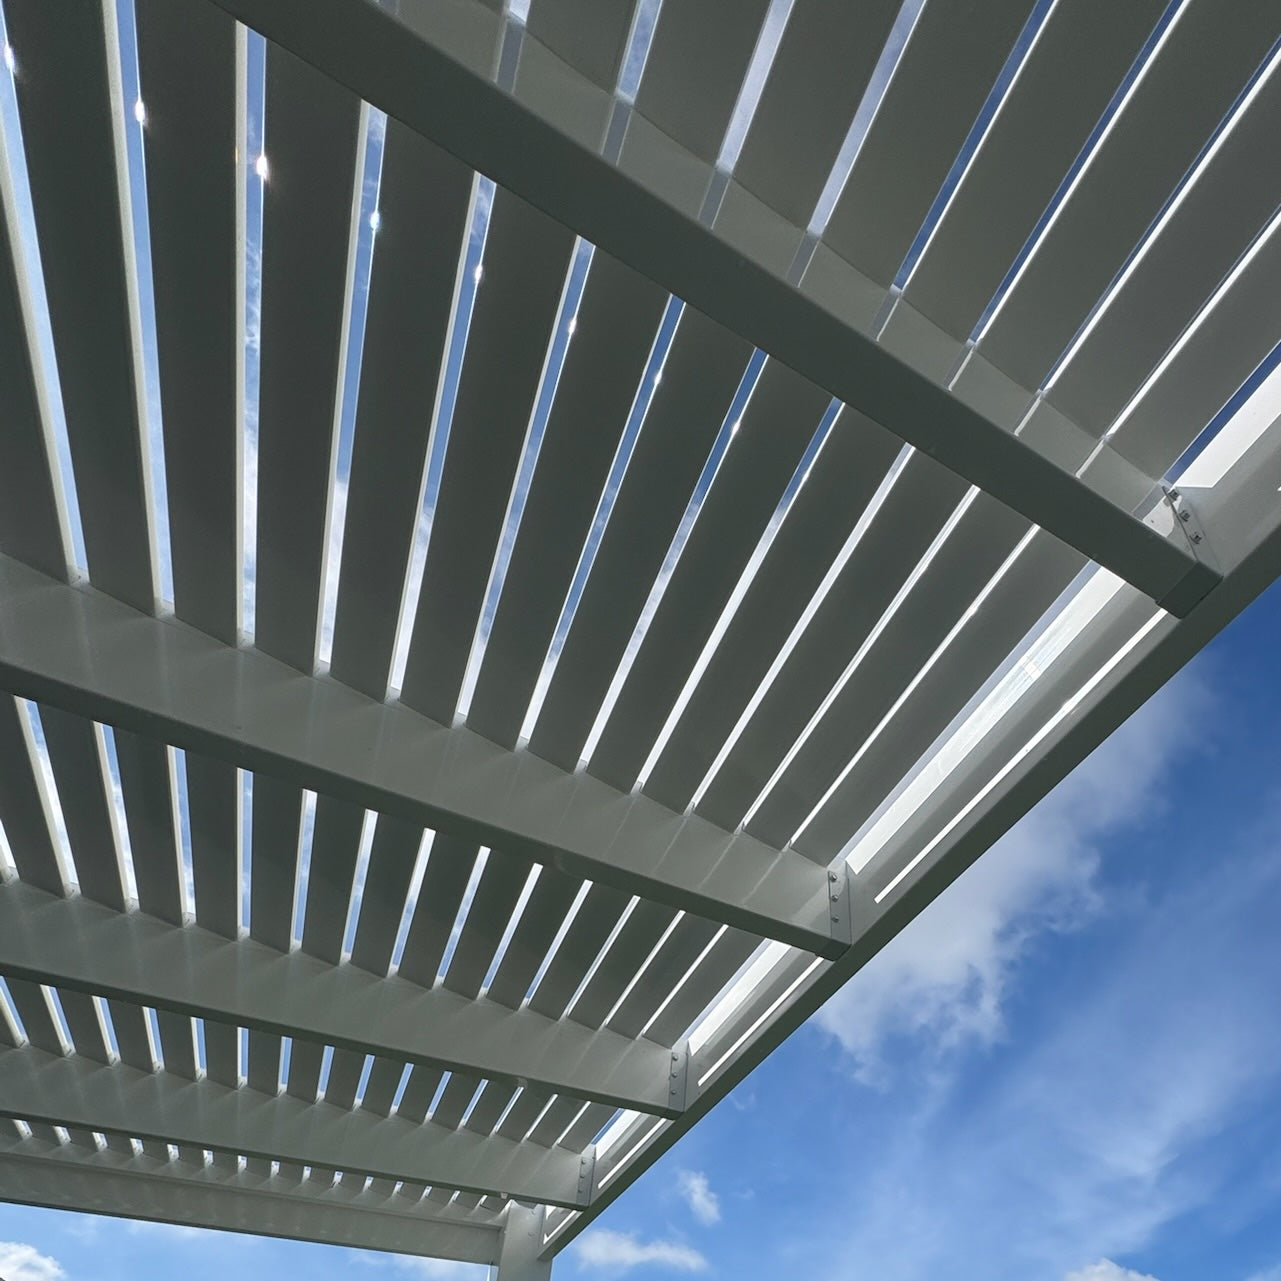
A front patio pergola provides fixed overhead shade without the moving parts found in retractable or motorized systems. Our traditional and modern pergolas use angled slats, commonly called shade purlins, with three spacing options that provide approximately 50%, 75%, or 90% shade coverage.
An attached pergola connects to the house or another suitable structure, making it a natural choice when the front patio is directly adjacent to the home. Freestanding pergolas are supported independently and can be positioned wherever the property's layout allows.
Browse freestanding pergolas or attached pergolas to compare the two installation configurations.
Traditional front patio pergolas feature optional beam and rafter overhangs, decorative end caps, and flexible post placement. Modern pergolas use clean, square lines with posts positioned at the corners and no beam or rafter overhangs or end caps.
See the differences between traditional style pergolas and modern pergolas when choosing a design that fits your home's exterior.
A well-designed front patio pergola can solve several common outdoor-living problems: excessive sun, an undefined patio area, high-maintenance exterior materials, and the need for a permanent structure that complements the home.
Slatted pergola roofs allow you to select the amount of shade before ordering. The 50%, 75%, and 90% coverage options use different slat spacing, allowing homeowners to balance sunlight and shade according to how they intend to use the front patio.
A pergola visually and physically defines a front patio as a dedicated outdoor space. It can provide overhead structure for seating, entertaining, dining, or simply creating a more comfortable transition between the home and outdoor area.
The exterior is made from premium extruded vinyl that is colored throughout rather than painted onto the surface. It does not require the regular painting, staining, or sanding associated with many wood pergolas.
Because these structures are designed for permanent installation, a front patio pergola can function as part of the home's exterior rather than as a temporary accessory. The combination of proportions, post style, color, roof spacing, and traditional or modern detailing allows the structure to coordinate with the property's architecture.

The right structure depends primarily on whether you want open slatted shade or complete overhead coverage, and whether the structure should be attached to the home or stand independently.
A conventional pergola has an open, slatted roof that provides shade while allowing some sunlight and airflow through the roof. A patio cover uses a solid polycarbonate roof for rain protection and full overhead coverage.
If keeping the front patio dry is a priority, consider our rainproof patio covers. Their solid polycarbonate roof panels are available in white or bronze and provide 100% UV protection.
Wood can require periodic staining, painting, sanding, and other maintenance as the material weathers. Our extruded vinyl exterior is designed to remain maintenance-free without painting or staining, while aluminum reinforcement provides structural strength inside the weight-bearing components.
Temporary canopies and inexpensive portable pergolas are intended for short-term or seasonal use. A permanent front patio pergola is a more substantial investment designed to remain in place and provide long-term shade and outdoor space.
Our pergolas use fixed angled slats rather than adjustable louvers. That means there are no motors, controls, or moving roof mechanisms to maintain or replace. Homeowners select the desired shade coverage when configuring the pergola.
Start with the patio's dimensions and relationship to the house, then select the roof coverage, design style, post configuration, and finish that best suit the space. The available configuration depends on the pergola type you choose.
Measure the width and depth of the area where the pergola will be installed, while accounting for doors, windows, walkways, property features, and required clearances. Our pergolas are available in multiple configurations and sizes, including custom-size ranges for several models.
For a more detailed look at available dimensions, visit our pergolas by size guide.
An attached pergola works well when the front patio directly adjoins the house and you want the structure integrated with the building. A freestanding design provides greater placement flexibility when the patio or outdoor area is separated from the home.
Traditional designs allow optional beam and rafter overhangs, decorative end caps, and more flexible post placement. Modern designs have square, flush corners, posts located in the corners, and no overhangs or end caps for a cleaner contemporary appearance.
Traditional and modern pergolas are available with 50%, 75%, or 90% shade coverage. The options correspond to 6-inch, 4-inch, and 3-inch on-center slat spacing, respectively.
If the primary objective is protection from rain rather than an open shaded environment, a fully covered patio structure may be the better choice. These structures use solid polycarbonate roofing rather than slatted shade purlins.
The construction of a front patio pergola determines how well it performs as a permanent outdoor structure. Our pergolas combine aluminum reinforcement with a thick extruded vinyl exterior to provide structural strength with a low-maintenance finish.
Traditional and modern pergolas use aluminum inserts in all weight-bearing structural components, including posts, beams, and rafters. Aluminum provides high strength while remaining relatively lightweight, helping support longer spans between posts.
Our pergolas are therefore best described as aluminum-reinforced vinyl pergolas: the visible exterior is vinyl, while the structural reinforcement is aluminum.
The exterior uses premium extruded vinyl that is colored throughout rather than simply coated or painted on the surface. This eliminates the need for routine painting or staining and is designed to withstand outdoor exposure without the maintenance associated with painted wood.
Traditional and modern pergolas use fixed angled slats with three spacing choices. The 6-inch-on-center configuration provides 50% shade, 4-inch spacing provides 75% shade, and 3-inch spacing provides 90% shade.
Fan mounts are available as an optional add-on for pergolas where homeowners want to incorporate an outdoor ceiling fan. The mount is an accessory option rather than a built-in motorized roof system.
Traditional pergolas and fully covered patio covers can be equipped with optional hurricane brackets. These are recommended for areas that ever experience winds of 80+ MPH; adding the brackets also provides a lifetime wind damage warranty for the pergola.
Front patio pergolas are not limited to one standard configuration. Depending on the style, homeowners can select dimensions, post configurations, colors, post designs, end caps, overhangs, and roof coverage to create a structure suited to the property.
Traditional freestanding pergolas range from 8–24 feet by 8–24 feet with four posts, with larger six- and nine-post configurations available up to 44 feet in the applicable dimensions. Attached traditional configurations range from smaller two-post designs to larger six-post layouts.
Modern freestanding pergolas range from 8–16 feet by 8–16 feet with four posts, with larger six- and nine-post configurations extending to 32 feet in the applicable dimensions. Attached modern pergolas are available in corresponding two-, three-, four-, and six-post configurations.
Traditional, modern, and fully covered pergolas are available in white, tan, and black. White is the most affordable color option, while black is the most expensive.
Traditional pergolas offer several post styles, including 5-inch square and 7-inch square posts and 10-inch round posts, along with different trim-ring combinations. Beam and rafter end caps can be scrolled, beveled, or flat, and traditional pergolas can use overhangs from 0 to 36 inches.
Modern pergolas use square posts positioned in the corners and have no beam or rafter overhangs or end caps. Black modern pergolas use 8-inch square posts rather than the 7-inch square posts used in other modern color options.
Traditional pergola posts can be positioned in the corners or inset by up to 36 inches. Modern pergola posts remain in the corners. Fully covered patio covers allow corner placement or up to 24-inch post insets.

The cost of a front patio pergola depends on its size, configuration, roof coverage, color, post style, and selected options. Because these are permanent, professionally engineered structures rather than inexpensive temporary shade products, they are intended as long-term improvements to the outdoor space.
Size and structural configuration are major cost factors. Additional posts, larger spans, attached versus freestanding construction, vinyl color, post styles, overhangs, roof coverage, and optional accessories can also affect the final price.
White vinyl is the most affordable color, while tan and black are higher-cost options. Traditional pergolas also provide more opportunities for decorative customization, while modern designs emphasize a streamlined configuration.
A permanent front patio pergola represents a different type of purchase from a low-cost temporary canopy or lightweight backyard structure. The aluminum-reinforced construction, extruded vinyl exterior, and lifetime warranty are intended for long-term use rather than replacement after only a few seasons.
Traditional and modern pergolas carry a lifetime warranty and are made in the USA using American-sourced materials. Fully covered patio covers have a lifetime warranty on the frame and a 10-year warranty on the roof.
For installation resources, including assembly information and videos, visit our assembly information page. You can also view completed structures in our pergola photo gallery.
A front patio pergola is a permanent outdoor structure that provides shade and defines a patio or outdoor living area at the front of a home. Our slatted pergolas use fixed angled roof slats rather than a solid roof.
Yes. Traditional and modern pergolas are available in attached configurations. Fully covered patio covers can also be attached to a house or installed freestanding. Eyebrow/garage pergolas are always attached.
Traditional and modern pergolas are available with 50%, 75%, or 90% shade coverage. The coverage is determined by the spacing of the fixed roof slats.
A standard slatted pergola is not rainproof because its roof remains open between the slats. For full rain protection, choose a rainproof patio cover with a solid polycarbonate roof.
A pergola typically has an open slatted roof intended primarily for shade, while a patio cover has a solid roof designed to provide rain protection. Our fully covered structures are commonly referred to as patio covers.
They use both materials for different purposes. The weight-bearing structural components have aluminum reinforcement, while the exterior is premium extruded vinyl that is colored throughout.
No. The extruded vinyl exterior is designed to be maintenance-free and does not require routine painting, staining, or sanding.
Yes. The pergolas are designed to be DIY-friendly, although homeowners can also hire a contractor for installation. Review the available assembly information and videos before planning your installation.
Traditional, modern, and fully covered pergolas are available in white, tan, and black. White is the most affordable option, while black is the most expensive.
No. These pergolas use fixed roof systems and do not include motorized, louvered, or retractable roofs. The slatted models use fixed roof slats with 50%, 75%, or 90% shade coverage.


