

MADE IN THE USA
with American products
w/ American products


Home ▸ Free-Standing Slanted Roof Pergolas
A free standing slanted roof pergola creates a permanent, rain-protected outdoor area without attaching the structure to your home. Its solid polycarbonate roof is installed with a slope for water runoff while providing full shade and 100% UV protection. Aluminum-reinforced framing and a maintenance-free vinyl exterior make these covered pergolas suitable for patios, pools, hot tubs, and detached outdoor living spaces. [read more]


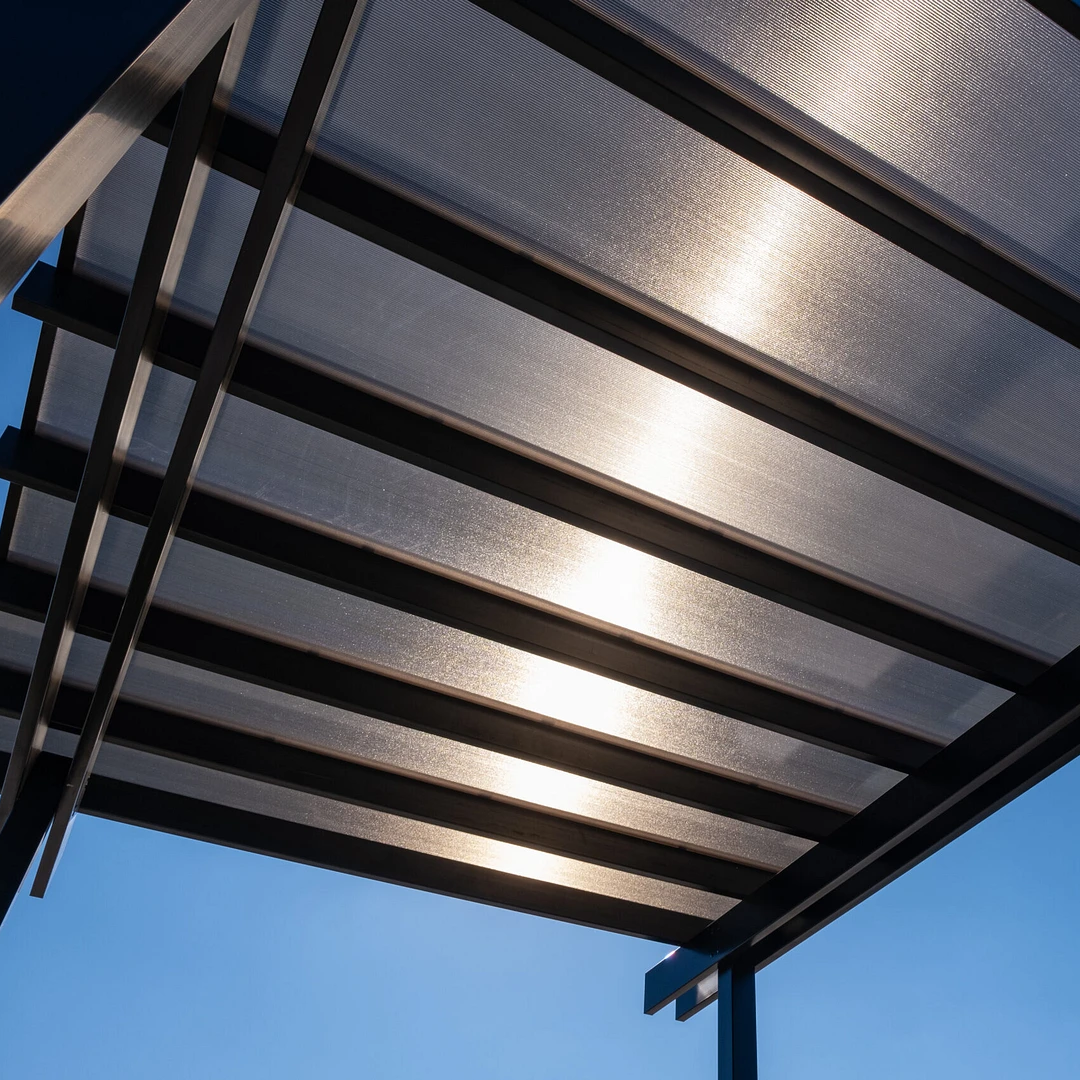
A free-standing slanted roof pergola is an independent outdoor structure supported entirely by posts rather than attached to a house. Unlike a conventional pergola with an open arrangement of roof slats, this type uses solid polycarbonate panels to create a fully covered, rainproof outdoor area.
Because the structure does not rely on a wall or roofline for support, it can be positioned where coverage is most useful. Common locations include detached patios, pool decks, garden seating areas, hot tubs, and outdoor dining spaces located away from the house.
Every weight-bearing component—including the posts, beams, and rafters—contains an aluminum structural insert. The completed structure must be permanently anchored to an appropriate foundation, even though it is independent from the home.
The solid roof is installed with a slope so rainwater can travel toward the lower side rather than remaining on the panels. The required pitch and direction of runoff should be considered when determining the pergola’s orientation and placement.
A sloped roof should direct water away from doors, walkways, foundations, pools, and other areas where concentrated runoff could create a problem. Local rainfall conditions and site drainage may affect the final installation plan.
The roof consists of solid polycarbonate panels available in white or bronze. Both panel colors provide 100% UV protection, create full overhead coverage, and can make the covered patio feel up to 15 degrees cooler.
This is different from a pergola with a slatted roof, which uses fixed angled purlins to provide partial shade but is not rainproof. A solid-roof model is the appropriate choice when protection from both sun and rain is a priority.
A freestanding covered pergola can be used over an existing patio, beside a pool, above a hot tub, or as the roof for a separate backyard gathering area. Its independent support system is also useful when attaching a patio cover to the house would be impractical or undesirable.
The site must have sufficient space for the full roof footprint, posts, footings, and drainage. Property setbacks, easements, overhead obstructions, and local building requirements should be checked before ordering.
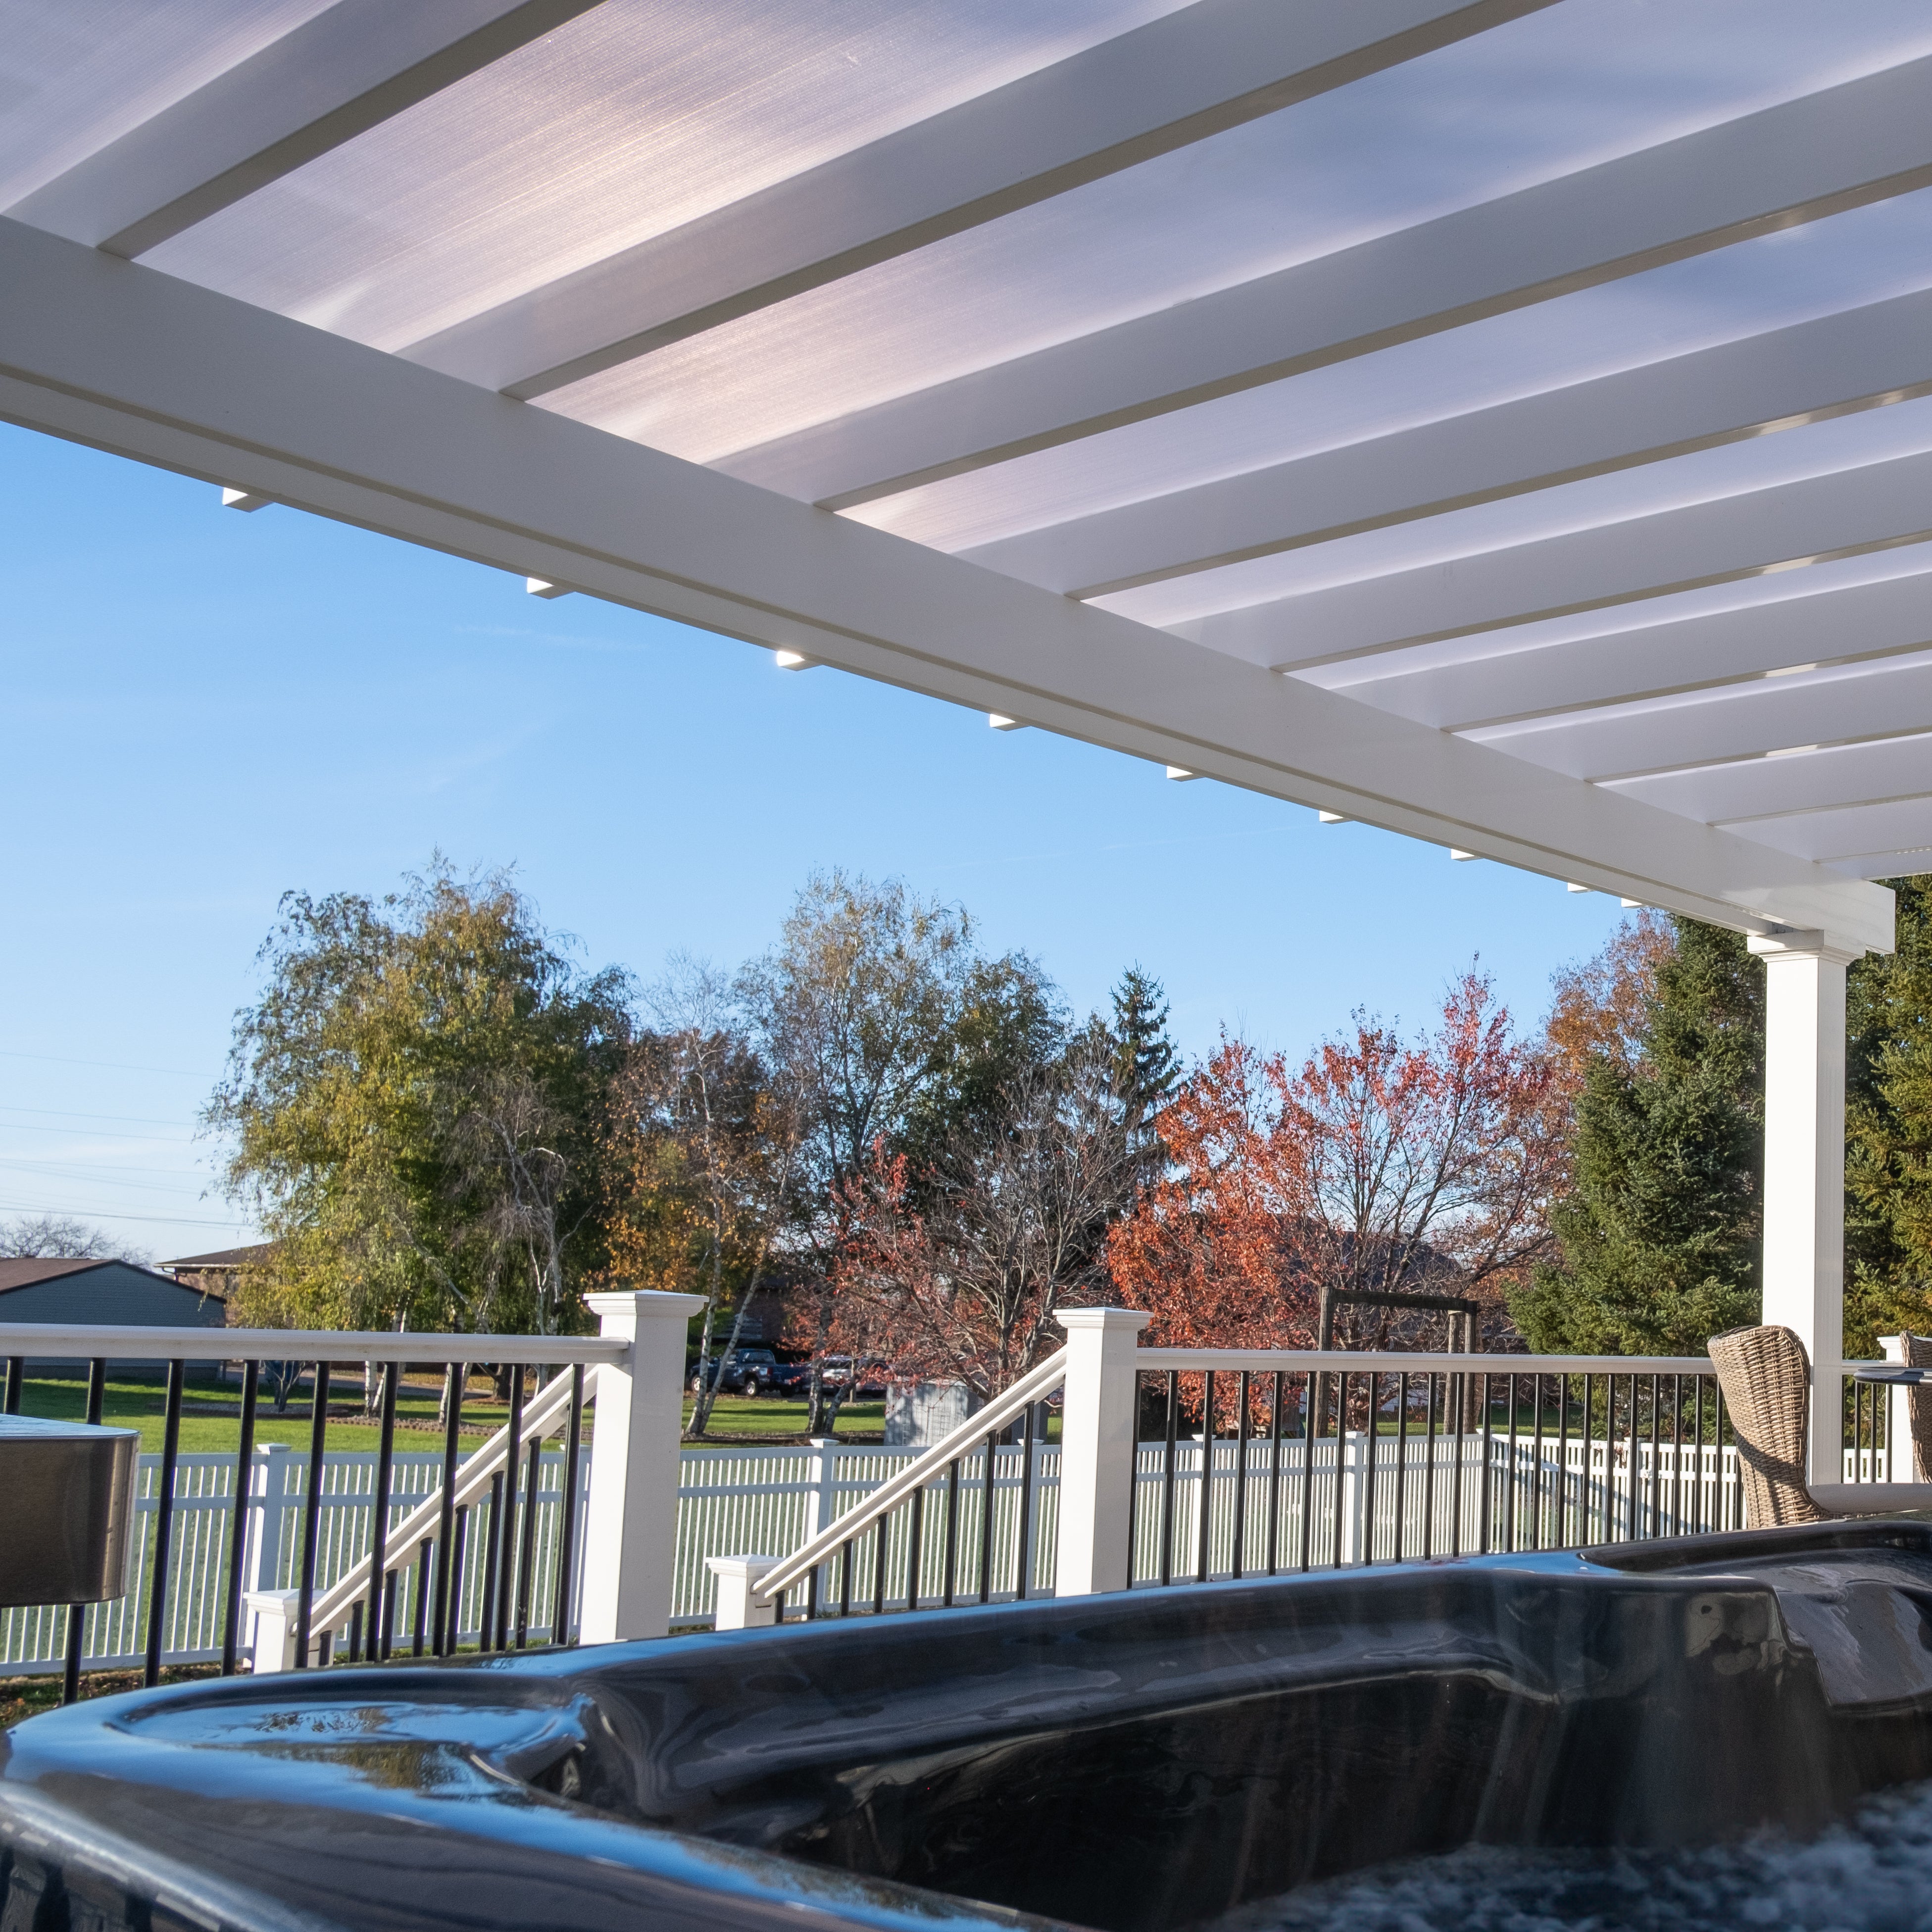
A solid-roof freestanding pergola solves a different problem than a decorative or partially shaded structure. It creates a defined outdoor room with dependable overhead coverage while preserving flexibility in where that room is located.
Solid polycarbonate panels prevent rain from passing directly through the roof, allowing the space below to remain usable during more weather conditions. Furniture, dining areas, grills, and other outdoor features receive substantially more protection than they would beneath open slats.
Although the roof is rainproof, wind can still carry moisture through the open sides. The structure should therefore be viewed as a covered outdoor area rather than a fully enclosed room.
Both white and bronze roof panels provide complete overhead shade and 100% UV protection. This makes a covered pergola especially useful over spaces where people spend extended periods, such as dining tables, conversation seating, spas, and poolside lounges.
The panels can also help make the patio beneath the roof feel up to 15 degrees cooler. Actual comfort will depend on the climate, airflow, sun angle, surrounding surfaces, and time of day.
A freestanding design lets you place the covered area according to the landscape rather than the home’s exterior walls. This can be valuable when the best view, poolside location, or outdoor entertaining area is separated from the house.
It can also avoid complications caused by unsuitable wall construction, limited ledger-board locations, low rooflines, or windows positioned where an attached cover would otherwise need to connect.
The aluminum-reinforced frame provides strength without the upkeep associated with exposed wood. Its premium extruded vinyl exterior is colored throughout and does not require painting, staining, or sanding.
This combination is intended for homeowners who want a permanent structure rather than a temporary canopy. Routine care generally centers on cleaning the vinyl exterior and keeping the roof surface and drainage path clear.
Comparing roof coverage, support configuration, maintenance, and expected service life helps determine whether a free-standing slanted roof pergola fits the project. The most important distinction is that this collection focuses on fixed, fully covered roofs rather than adjustable or fabric systems.
A solid polycarbonate roof supplies continuous shade, 100% UV protection, and rain protection. A slatted pergola uses fixed angled purlins with approximately 50%, 75%, or 90% shade coverage, depending on the selected spacing, but it does not create a rainproof surface.
Choose a solid roof when keeping the space below dry is a central requirement. Consider slats when partial sunlight, airflow through the roof, and the appearance of a traditional open pergola are more important than rain coverage.
A freestanding structure uses posts for independent support and can be positioned away from the building. An attached pergola or patio cover connects to an existing structure and commonly uses fewer posts along the attached side.
Freestanding models provide greater placement flexibility, while attached covers can create a more direct transition from an interior room to a protected patio. The appropriate configuration depends on the site, intended use, house construction, and local requirements.
Portable canopies are designed for temporary use and are generally selected for mobility and low initial cost. A free-standing slanted roof pergola is permanently anchored and uses aluminum-reinforced structural components, a thick extruded vinyl exterior, and a solid polycarbonate roof.
The permanent option generally requires more planning and a larger initial investment, but it is intended to provide lasting outdoor coverage and complement the property rather than be packed away or regularly replaced.
These pergolas do not use louvers, retractable canopies, canvas, motors, or adjustable roof parts. The fixed polycarbonate roof supplies consistent coverage without hinges, motors, tracks, or other moving roof components that may eventually require service.
Homeowners who specifically want to open and close the roof should consider a different product category. A fixed roof is better suited to shoppers who prioritize continuous protection, straightforward operation, and low maintenance.

The best size is determined by more than the dimensions of the patio. The roof footprint, post locations, furniture arrangement, walkways, installation clearances, and direction of water runoff should all be considered before selecting a kit.
Begin by measuring the length and depth of the area that needs rain and sun protection. Mark the proposed corners and confirm that the complete roof footprint will fit without interfering with property lines, utilities, trees, roof eaves, or other structures.
Freestanding rainproof patio covers are available in four-post sizes from 8 to 20 feet in each direction. Larger six-post configurations range from 24 to 32 feet in one direction and from 8 to 20 feet in the other. The pergola size guide can help narrow the available dimensions.
Roof dimensions and unobstructed floor space are not always identical. Posts can be positioned at the corners or inset by up to 24 inches, so the selected placement affects furniture clearances, traffic flow, and the usable area between supports.
Inset posts can create roof overhangs and adjust the visual proportions of the structure, but they also bring supports farther into the occupied space. Plan around chair movement, counter access, pool edges, steps, and other circulation areas.
A compact covered pergola may be appropriate for a hot tub, conversation group, or small dining table. Larger footprints can accommodate multiple functions, such as dining and lounging, or an outdoor kitchen combined with a seating area.
Lay out the intended furniture before finalizing the size. Include room for occupied chairs, walking routes, appliance doors, serving space, and comfortable separation from the posts.
The lower side of the slanted roof should face a location where runoff can be managed safely. Avoid directing concentrated water toward a house foundation, doorway, heavily traveled path, neighboring property, or area with poor drainage.
The roof’s orientation may also influence shade and appearance. Review the site from multiple viewpoints and account for the sun’s path, prevailing weather, nearby landscaping, and the way the structure will relate to the home.
A permanent freestanding pergola requires suitable anchoring and structural support below each post. Existing slabs should be evaluated to determine whether they are adequate for the planned structure and local conditions.
Building permits, engineering documentation, setbacks, footing specifications, snow loads, and wind requirements vary by location. Consult the appropriate local authority and, when necessary, a qualified contractor or engineer before installation.

The durability of a covered pergola depends on the entire structural system, not merely the visible roof material. Frame reinforcement, exterior quality, roof-panel performance, anchoring, and warranty coverage should be evaluated together.
Aluminum inserts reinforce all weight-bearing posts, beams, and rafters. This rust-proof internal frame supplies structural strength while supporting longer spans between posts than a lightweight decorative pergola.
The aluminum is protected by the exterior vinyl components, creating an aluminum-reinforced pergola rather than a structure with exposed aluminum surfaces. The system is engineered as a permanent outdoor installation.
The frame exterior uses thick, premium extruded vinyl that is colored throughout rather than painted only on the surface. It does not need the recurring sanding, staining, sealing, or painting associated with wood.
Quality and thickness matter because lower-grade vinyl can be more vulnerable to discoloration, deformation, or cracking over time. These components are made in the USA using American-sourced materials.
The solid roof is available with white or bronze polycarbonate panels. Both choices are rainproof, provide 100% UV protection, and can make the covered area feel up to 15 degrees cooler.
Panel color affects the roof’s appearance and the character of the light beneath it. White creates a brighter overhead appearance, while bronze provides a darker visual tone. Both deliver the same stated UV protection.
The frame must be securely anchored to an appropriate foundation. Proper anchoring, footing design, roof pitch, and assembly are essential parts of the installed system and should follow the supplied requirements as well as applicable local codes.
Optional hurricane brackets are recommended where winds may reach 80 MPH or more. Adding these brackets provides a lifetime wind-damage warranty, but local wind requirements and site-specific engineering still need to be addressed.
The aluminum-reinforced frame includes a lifetime warranty, while the solid polycarbonate roof has a 10-year warranty. Buyers should distinguish between these two coverage periods when evaluating the structure.
Warranty protection does not replace correct installation or local-code compliance. Review the applicable terms and required installation practices before beginning the project.
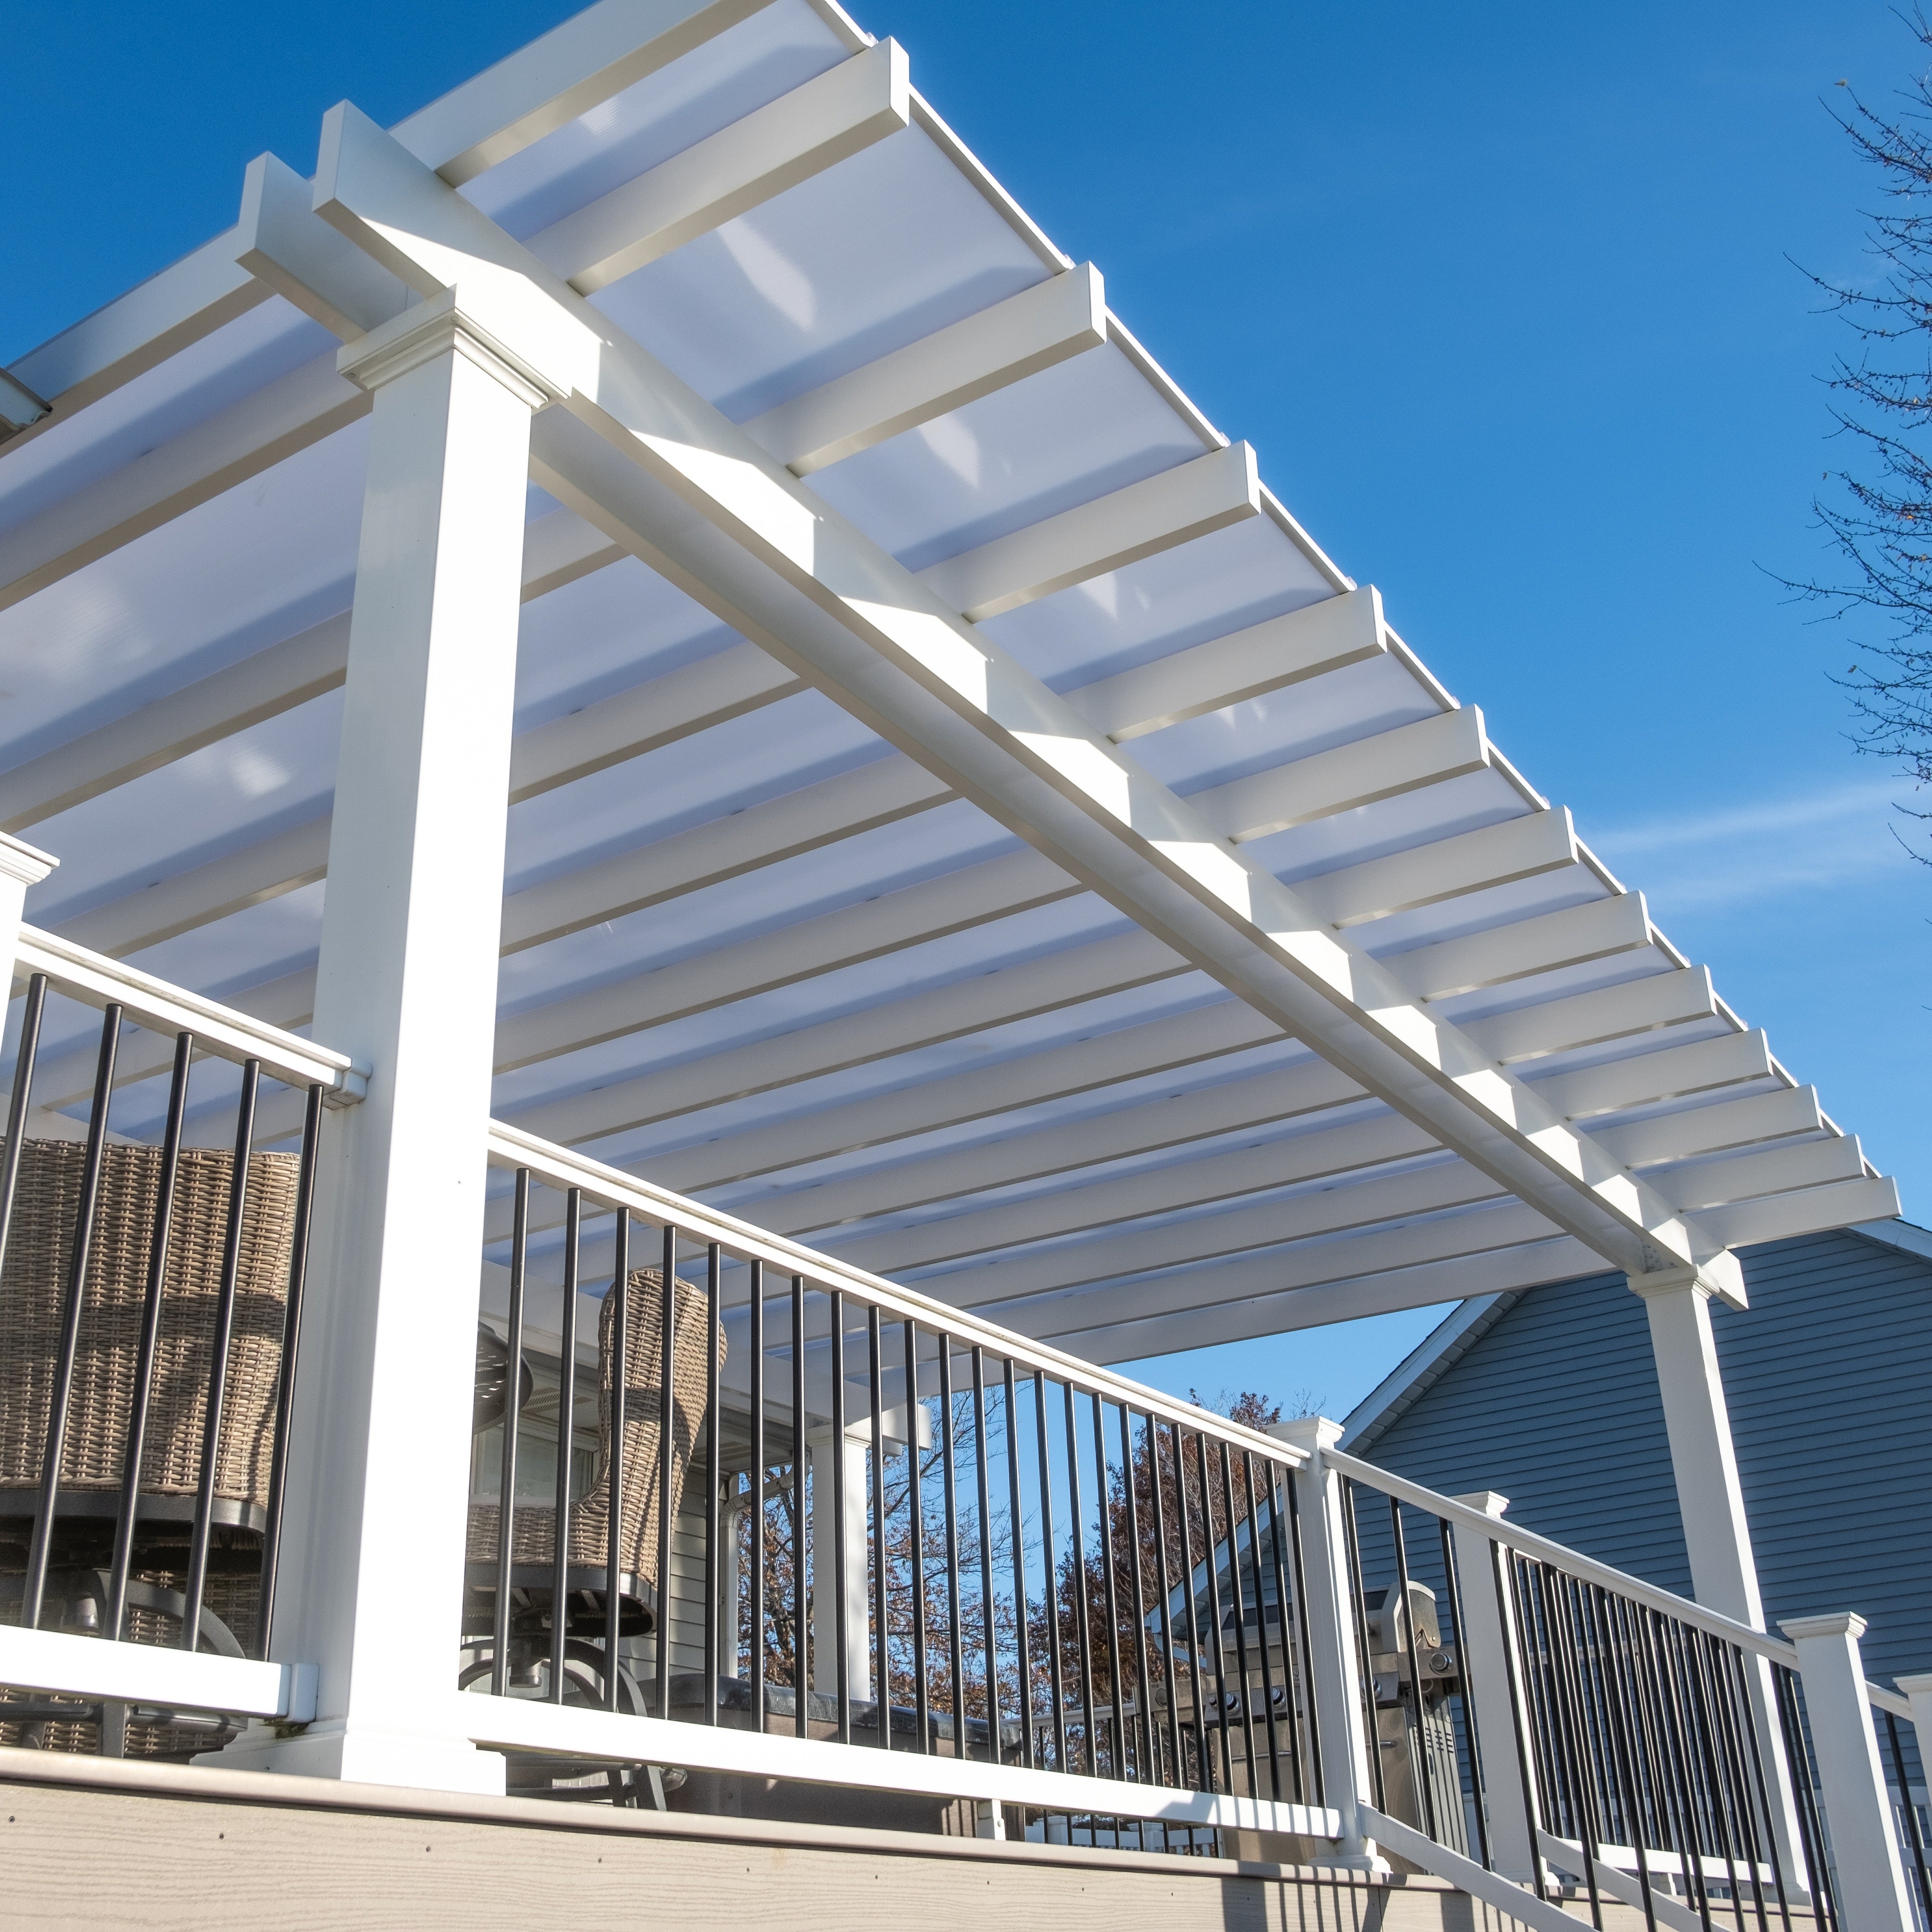
A free-standing slanted roof pergola can be configured to suit the architecture and functional layout of the property. The available choices affect appearance, post placement, overhead coverage, and installation requirements without adding adjustable or motorized components.
Choose between white and bronze polycarbonate roof panels based on the desired appearance and quality of light beneath the structure. Both options provide a solid rainproof surface and 100% UV protection.
Consider how each color will coordinate with the vinyl frame, surrounding architecture, exterior finishes, and other structures visible from the patio.
The vinyl exterior is available in white, tan, or black. White is the most affordable frame color, while black is the most expensive, with tan positioned between them.
Because the vinyl is colored throughout rather than surface-painted, routine repainting is unnecessary. The available palette can coordinate with many traditional and transitional home exteriors.
Rainproof models offer 5-inch square posts with a lower trim ring, 5-inch square posts with upper and lower trim rings, or 7-inch square posts with upper and lower trim rings. The choice changes the visual weight and detailing of the structure.
Post locations may be at the corners or inset by up to 24 inches. Insetting the posts creates overhangs and may help align the supports with an existing patio layout, provided the interior clearances remain practical.
Beam and rafter overhangs can range from zero to 24 inches on fully covered models. Scrolled, beveled, and flat end caps allow the exposed ends to be matched to the desired architectural character.
These features give the rainproof structure the detailing of a traditional-style pergola while retaining a solid polycarbonate roof. The selected overhang should be included when planning the total roof footprint.
Optional fan mounts can be incorporated when overhead air movement is desired. Electrical components and fan installation should be completed in accordance with the fan manufacturer’s instructions and applicable electrical requirements.
Hurricane brackets are also available for these rainproof structures and are recommended where winds can reach 80 MPH or more. They add a lifetime wind-damage warranty to the pergola.
The cost of a free standing slanted roof pergola depends on its size, number of posts, frame color, structural options, decorative details, and installation conditions. Evaluating the full project cost provides a more useful comparison than considering the kit price alone.
Size is a primary cost factor because a larger structure requires more framing and roofing material. Four-post and six-post configurations also differ in their structural layouts, while frame color, post style, trim, end caps, fan mounts, and hurricane brackets may affect the final price.
The product grid provides current configuration and pricing information for the available kits. Smaller differences in dimensions can also influence cost, so it is useful to compare sizes after determining the minimum functional footprint.
The complete project budget may include concrete footings or slab work, permits, engineering, delivery, equipment rental, electrical work, site preparation, and labor. These expenses vary significantly by location and existing site conditions.
The kits are designed to be DIY-friendly, but installation can also be completed by a qualified contractor. Homeowners should choose the approach that fits their construction experience, local requirements, and project complexity; assembly information and videos are available for planning.
The vinyl exterior does not require painting, staining, or sanding, and the aluminum reinforcement will not rust. This reduces recurring finish-maintenance work compared with exposed wood structures.
The pergola will still need ordinary cleaning and inspection. Roof panels should be kept clear of accumulated material, and the frame, anchors, drainage path, and surrounding foundation should be checked periodically.
A permanent covered pergola requires a greater initial investment than a lightweight canopy in the $500–$1,500 range. The two products serve different purposes: one is an anchored outdoor structure, while the other is typically intended for temporary or limited use.
Long-term value comes from durable framing, low-maintenance exterior materials, dependable rain and UV coverage, and the creation of a defined outdoor living area. For homeowners planning to use the space for many years, expected service life and maintenance should be considered alongside purchase price.
A solid-roof freestanding pergola is best suited to homeowners seeking permanent rain protection, full shade, low maintenance, and flexible placement. It is especially relevant when the covered space cannot or should not be attached to the house.
It is not designed for shoppers seeking a temporary structure, a low-cost decorative kit, or a motorized and adjustable roof. Those distinctions help determine whether a rainproof patio cover offers the appropriate value for the project.
Yes. The models covered on this page use solid polycarbonate roof panels that prevent rain from passing directly through the roof. Wind-driven rain can still enter through the open sides.
The slope allows water to move toward the lower side of the roof instead of remaining on the panels. The runoff direction should be considered when positioning the structure.
No. A freestanding model is independently supported by posts and permanently anchored to an appropriate foundation. Shoppers who want a house connection can consider an attached rainproof patio cover.
Four-post models are available from 8 to 20 feet in each direction. Six-post models range from 24 to 32 feet in one direction and from 8 to 20 feet in the other.
The polycarbonate roof panels are available in white or bronze. Both colors provide 100% UV protection and can make the covered patio feel up to 15 degrees cooler.
A solid-roof pergola provides full overhead coverage and rain protection. A slatted pergola provides 50%, 75%, or 90% shade, depending on slat spacing, but is not rainproof.
Yes. Posts can be located at the corners or inset by up to 24 inches on rainproof models. The resulting overhang and interior clearances should be included in the layout plan.
Yes. Fan mounts are available as an optional add-on. Electrical installation must follow applicable codes and the fan manufacturer’s requirements.
Yes. Optional hurricane brackets are recommended where winds may reach 80 MPH or more. Adding them provides a lifetime wind-damage warranty, subject to the applicable warranty terms.
The kits are designed for DIY installation, but a contractor may also install them. Foundation work, anchoring, permits, electrical work, and local structural requirements should be evaluated before choosing the installation approach.


