

MADE IN THE USA
with American products
w/ American products


Home ▸ Free-Standing Pergolas With Roof



A free-standing pergola with a roof is a self-supporting outdoor structure that does not rely on a house or another building for support. Its posts, beams, rafters, and roof components form an independent structure that can be positioned over a patio, beside a pool, or elsewhere in an open outdoor area.
Unlike an attached pergola, a free-standing model is supported entirely by its own posts. This makes it useful when the preferred location is separated from the house or when attaching a ledger to the home is impractical or undesirable.
Our free-standing pergolas are permanent structures rather than portable canopies. They must be properly anchored to an appropriate foundation or footing system.
The phrase “pergola with roof” can describe two distinct types of overhead coverage. A slatted roof uses fixed, angled purlins to create shade while allowing rain and some sunlight through. A solid polycarbonate roof provides continuous, rainproof coverage and is also commonly called a patio cover.
Neither roof system uses adjustable louvers, a retractable canopy, or motorized parts. Choosing between them depends primarily on whether the space needs shade alone or protection from both sun and rain.
A self-supporting pergola can define an outdoor dining area, cover lounge furniture, shelter a poolside seating zone, or create a separate destination within a large yard. It may also be positioned near a home without being structurally attached to it, subject to foundation, drainage, setback, and local code requirements.
A free-standing structure provides greater placement flexibility and avoids relying on the house for support. An attached structure can create more direct coverage outside a doorway and generally uses fewer posts, but it requires a suitable connection to the building. Homeowners who want that configuration can compare our wall-mounted pergolas.

A roofed free-standing pergola creates a defined outdoor room while preserving freedom over where that room is placed. The right roof configuration can provide substantial shade or complete overhead rain protection without introducing fabric, motors, or adjustable mechanisms.
Traditional and Modern pergolas use fixed angled slats and are available with approximately 50%, 75%, or 90% shade coverage. These options let homeowners balance shade with the amount of filtered light and openness they want beneath the structure.
The slats are spaced 6 inches on center for 50% shade, 4 inches on center for 75% shade, or 3 inches on center for 90% shade. Although higher coverage creates denser shade, a slatted roof is not rainproof.
A solid polycarbonate roof creates a covered space for outdoor furniture, dining, or relaxation during ordinary rainfall. Because the panels provide continuous overhead coverage, these models are more accurately described as rainproof patio covers, although many shoppers also call them solid-roof pergolas.
A free-standing design can be placed where shade or shelter is most useful instead of being limited to an exterior wall. This flexibility is particularly valuable for detached patios, pool decks, garden seating areas, and large properties with separate outdoor activity zones.
Posts and overhead framing establish a clear visual boundary around dining, lounging, or entertaining space. The result feels integrated and architectural while remaining open on all sides for views, airflow, and convenient access.
The extruded vinyl exterior does not require painting, staining, or sanding. Its color extends throughout the material rather than being applied as a surface coat, while the aluminum-reinforced structure is rust-proof and designed for permanent outdoor use.

The performance of a free-standing pergola depends on both its roof and the structure supporting it. Sunset Pergola Kits use fixed roof components, aluminum reinforcement, and thick extruded vinyl to create professional-grade outdoor structures without high-maintenance exposed wood.
Rainproof models are available with white or bronze polycarbonate roof panels. Both panel colors provide 100% UV protection and can make the covered patio feel up to 15 degrees cooler, while offering different appearances and levels of visible light beneath the structure.
Traditional and Modern pergolas use fixed angled purlins rather than solid panels. These pergolas with slatted roofs provide meaningful shade while retaining the open character commonly associated with a pergola. They are available with 50%, 75%, or 90% shade coverage.
All weight-bearing posts, beams, and rafters in the full-size pergolas and rainproof patio covers include aluminum reinforcement. The heavy-duty aluminum adds strength without the weight and maintenance demands of a completely exposed metal or wood frame.
Thicker structural aluminum helps resist bowing, bending, and breaking while enabling longer spans between posts. The aluminum is enclosed by the vinyl exterior, providing structural performance with a finished residential appearance.
The exterior is made from thick, premium extruded vinyl colored throughout the material. It is not painted, and routine ownership does not involve sanding, sealing, or staining. Cleaning generally requires only basic washing appropriate for an exterior vinyl surface.
These pergolas do not use louvers, canvas canopies, retractable shades, or motorized roof systems. The fixed construction reduces mechanical complexity and eliminates roof motors, hinges, and moving slats that may eventually require repair or replacement.
Comparing roof types is essential because “pergola with roof” does not always mean the same level of coverage. The best choice depends on whether the project calls for filtered shade, rain protection, architectural simplicity, or a direct connection to the house.
A solid polycarbonate roof is designed to keep the area beneath it dry and block 100% of UV rays. A fixed slatted roof provides partial shade but allows rain to pass through. Choose solid panels when weather protection is the priority and slats when a more open overhead appearance is preferred.
A free-standing pergola uses posts to support the complete structure and can be placed independently within the landscape. An attached pergola connects one side to a house or other suitable structure, reducing the number of posts along that side and extending coverage directly from the building.
Traditional pergolas may include beam and rafter overhangs, inset posts, decorative trim rings, and scrolled, beveled, or flat end caps. They have a more detailed architectural profile and offer the broadest range of post styles.
Modern pergolas use square, flush corners with no beam or rafter overhangs. Their posts remain at the corners, and the clean frame does not use decorative end caps. Both Traditional and Modern models have fixed slatted roofs rather than solid polycarbonate panels.
A fixed roof has no adjustable blades or retractable covering. It cannot be opened and closed, but it also does not depend on motors or moving roof components. Sunset Pergola Kits does not offer louvered, motorized, retractable, or canvas-roof systems.
These terms often overlap in everyday use. In this collection, “pergola” refers to an open-sided structure with either fixed shade slats or a solid polycarbonate roof. The frame uses vinyl-clad, aluminum-reinforced components rather than conventional wood framing, shingles, or a typical gazebo roof.
Begin with the usable area beneath the pergola, then account for the roof footprint, posts, furniture, circulation, and surrounding site. Roof type should be decided early because the available styles, dimensions, and post configurations differ between slatted pergolas and rainproof patio covers.
Measure both the available ground area and overhead clearances. Consider property lines, building setbacks, doors, windows, utilities, trees, roof edges, and any other features that could interfere with the structure or its foundation.
For Traditional models, the roof may extend beyond the posts. Posts can be placed at the corners or inset up to 36 inches on slatted pergolas and up to 24 inches on rainproof patio covers, so post-to-post measurements may differ from the overall roof dimensions.
Allow enough room for furniture and movement, not merely the furniture footprint. Dining areas need clearance for chairs to move away from the table, while lounge layouts may require space around sofas, occasional chairs, or an outdoor kitchen zone.
Use the pergola size guide to compare available width-and-depth combinations before selecting a product configuration.
Traditional slatted-roof pergolas are available in four-post sizes from 8 by 8 feet through 24 by 24 feet. Six-post models extend from 28 to 44 feet in one direction and from 8 to 24 feet in the other. Nine-post configurations accommodate layouts from 28 by 28 feet through 44 by 44 feet.
Modern freestanding models range from 8 by 8 feet through 16 by 16 feet with four posts, up to 32 by 16 feet with six posts, and up to 32 by 32 feet with nine posts. Rainproof freestanding covers use four posts for sizes from 8 by 8 feet through 20 by 20 feet and six posts for widths from 24 to 32 feet with depths from 8 to 20 feet.
Traditional styling is appropriate when decorative end cuts, trim details, inset posts, or roof overhangs complement the home. Modern styling suits properties where straight lines, square corners, corner-set posts, and a minimal profile are preferred. Browse the Modern pergola collection to compare its flush geometry with Traditional designs.
Select 50% shade when maintaining a lighter, more open feeling is important. Choose 75% for a middle ground or 90% for the densest slatted shade. For outdoor spaces that need dependable overhead rain protection rather than shade alone, select a solid polycarbonate-roof patio cover.
White, tan, and black vinyl finishes are available, with white being the most affordable and black the most expensive. Traditional slatted pergolas offer 5-inch square, 7-inch square, and 10-inch round post options. Rainproof covers offer 5-inch or 7-inch square posts, while Modern models use 7-inch square posts—or 8-inch square posts on black models.
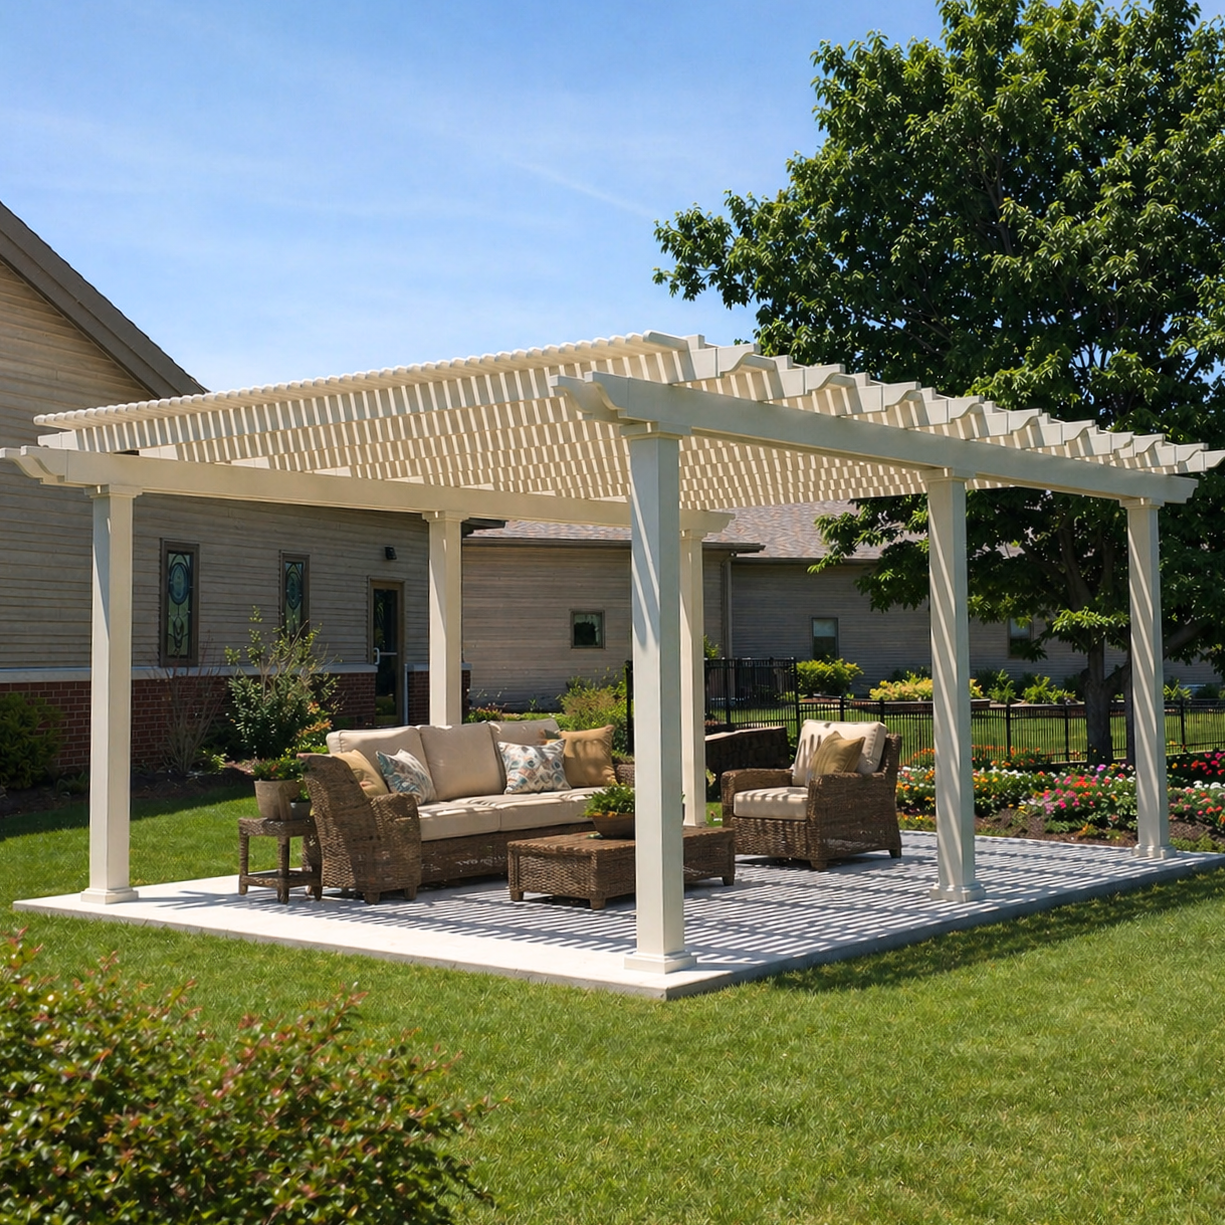
A free-standing roofed pergola must be treated as a permanent exterior structure. The foundation, anchoring method, drainage plan, and local weather conditions should be evaluated before ordering so the selected configuration is appropriate for the site.
Confirm that the patio, slab, deck, or footing locations can support the completed pergola and its anchoring system. Existing pavers or a thin decorative slab should not automatically be assumed to provide an adequate structural foundation.
Foundation requirements vary with the structure, site, soil, climate, and local code. A qualified local contractor or building professional can determine whether existing construction is suitable or whether dedicated footings are needed.
Free-standing does not mean unanchored. Because every side is independent of the house, the posts must transfer structural loads into an appropriate foundation. The exact anchors and foundation details should match the installation surface and applicable requirements.
A solid polycarbonate roof sheds water rather than allowing it to pass through. Its slope and placement should direct runoff toward an appropriate drainage area and away from foundations, doors, walkways, neighboring property, and places where water could collect.
An open part of the yard may receive greater wind exposure than a protected area beside a house. Hurricane brackets are available for Traditional slatted pergolas and rainproof patio covers and are recommended where winds may reach 80 mph or more. Adding these brackets includes a lifetime wind-damage warranty.
Hurricane brackets are not available for Modern pergolas. Local requirements and site conditions should always be reviewed, especially in high-wind regions.
Permit, setback, engineering, footing, snow-load, and wind-load rules vary by location. Contact the local building authority or a qualified professional before installation rather than assuming that a pergola kit is exempt from review.
The kits are designed for assembly by capable DIY homeowners, but a local contractor may be preferable for large structures, complex foundations, elevated decks, or sites subject to demanding code requirements. Review the available assembly information and videos before deciding which approach fits the project.
The cost of a free-standing pergola with a roof depends on its dimensions, roof system, number of posts, finish, structural options, and installation conditions. Evaluating the entire structure and its expected service life provides a more useful comparison than looking only at the initial kit price.
Larger structures require more framing and roof material, while extended layouts may require six or nine posts rather than four. Color also affects price: white is the most economical vinyl finish, tan costs more, and black is the highest-priced option.
Post style, trim, fan mounts, hurricane brackets, overhangs, and other available configuration choices can also affect the final cost. Product-page selections provide a more accurate project price than a broad generic range.
A slatted-roof pergola and a rainproof patio cover use different roof systems and should be compared according to the coverage needed. A solid polycarbonate roof adds full overhead panels and rain protection, while slats provide graduated shade without creating a dry space during rainfall.
The product price is only one part of the completed project. Depending on the property, additional costs may include site preparation, concrete or footings, permits, professional assembly, electrical work for a fan or lighting, and modifications to the surrounding patio or drainage.
Wood structures may require recurring painting, staining, or sealing. The extruded vinyl exterior used on these pergolas eliminates those routine refinishing requirements, while the rust-proof aluminum reinforcement provides lasting structural support. This can reduce long-term maintenance time and expense.
Traditional and Modern pergolas include a lifetime warranty. Rainproof patio covers include a lifetime warranty on the frame and a 10-year warranty on the polycarbonate roof. Eligible Traditional and rainproof models equipped with hurricane brackets also receive a lifetime wind-damage warranty.
These products are intended for homeowners seeking a professional-grade, permanent shade or patio-cover structure. They are not comparable to lightweight $500–$1,500 temporary pergolas or fabric canopies that may require replacement after only a few seasons.
Made in the USA with American-sourced materials, each system combines thick vinyl and heavy-duty aluminum reinforcement to provide lasting function with minimal upkeep. That durability can make the structure a meaningful improvement to the property rather than a short-term outdoor accessory.
It is a self-supporting outdoor structure with posts, beams, rafters, and either a fixed slatted roof or a solid polycarbonate roof. It does not attach to a house for structural support.
Only models with solid polycarbonate panels are rainproof. Pergolas with fixed roof slats provide 50%, 75%, or 90% shade but allow rain to pass through.
A roofed pergola may have either slats or solid panels. “Patio cover” usually refers specifically to a structure with a solid, rainproof roof, such as our polycarbonate-roof patio covers.
Yes. Both the white and bronze polycarbonate roof panels provide 100% UV protection and can make the covered patio feel up to 15 degrees cooler.
Traditional slatted-roof models are available up to 44 by 44 feet, Modern models up to 32 by 32 feet, and rainproof patio covers up to 32 by 20 feet. Available post counts and size ranges vary by configuration.
Yes. The kits are designed to be DIY-friendly, although large structures, foundations, and code-sensitive installations may be better handled by a local contractor. Review the assembly resources before choosing an installation approach.
Yes. It is a permanent structure and must be securely anchored to a suitable slab, foundation, or footing system. Exact requirements depend on the site and local building rules.
Hurricane brackets are available for Traditional pergolas and rainproof patio covers and are recommended for areas that may experience winds of 80 mph or more. They are not offered for Modern pergolas.
No. The roof systems are fixed and do not use louvers, motors, retractable shades, or canvas canopies.
The extruded vinyl exterior requires no painting, staining, or sanding and is easy to clean. Routine inspection and basic cleaning are still appropriate for any permanent outdoor structure.


