

MADE IN THE USA
with American products
w/ American products


Home ▸ Entrance Pergolas
Entrance pergolas create a defined, permanent transition at a front door, walkway, courtyard, or other building entrance. Choose a slatted roof for real shade or a solid polycarbonate roof for rain protection, with attached and freestanding configurations available. Each structure combines aluminum-reinforced components with a maintenance-free extruded vinyl exterior for lasting performance. [read more]


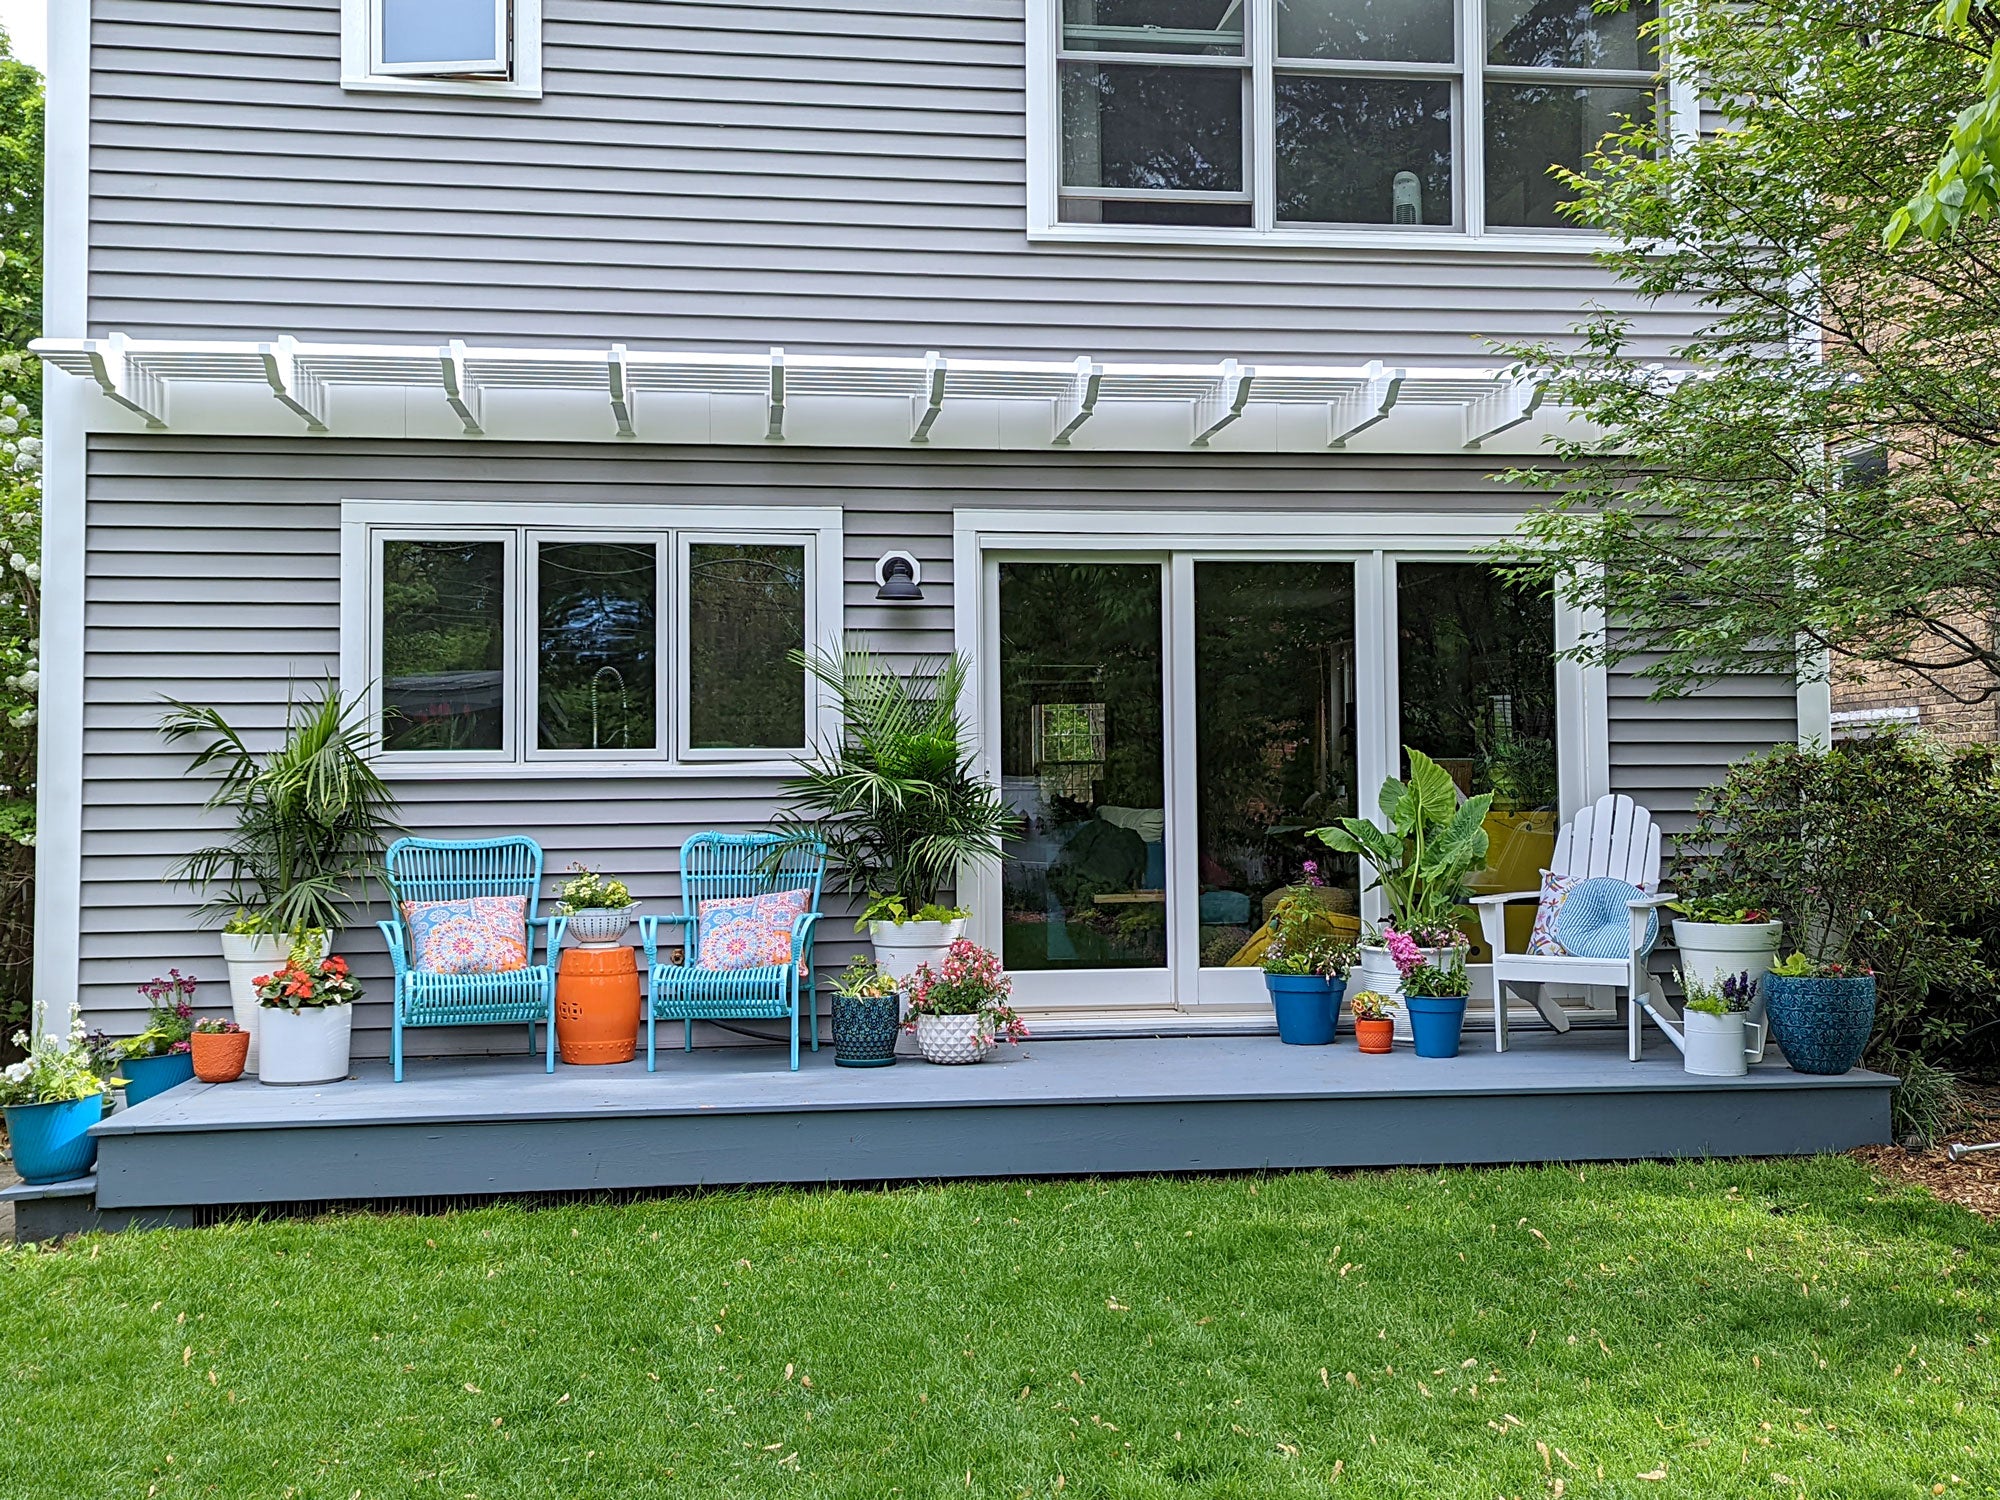
An entrance pergola is a permanent outdoor structure used to frame, shade, or cover an entry area. It can be installed above a front door, along an entrance walkway, over a courtyard gate, or in front of a larger residential or commercial entrance. Depending on its roof and configuration, it may serve as an architectural feature, a source of practical shade, or a rainproof entry cover.
Common locations include front doors, side entrances, rear patio doors, courtyard openings, gates, garage-adjacent entries, and covered walkways. The pergola should be sized around the complete arrival area rather than the door alone, accounting for steps, landings, sidelights, and pedestrian traffic.
A shallow wall-mounted pergola can add depth and definition above an entrance without using ground-level posts. A larger structure can extend over the landing or walkway to provide meaningful shade. Where protection from rain is the priority, a solid-roof patio cover is generally more appropriate than a slatted pergola.
Most entrance applications use an attached design because it creates a direct visual and structural relationship with the building. A freestanding pergola can be a better fit when the entrance is separated from the house, the wall is unsuitable for attachment, or the design needs to frame a gate or walkway independently.
These are professional-grade structures intended for permanent installation—not temporary entrance canopies. Traditional, Modern, and rainproof models use aluminum inserts in the posts, beams, and rafters, surrounded by premium extruded vinyl that does not require painting or staining.

A well-proportioned entrance pergola makes the arrival point easier to recognize while adding useful coverage near the building. Its value comes from combining architectural definition with the appropriate level of shade or weather protection.
A pergola can visually distinguish the main entry from surrounding walls, windows, and outdoor living areas. Beams, rafters, posts, and roof lines create a clear transition between the approach and the doorway, especially on homes with broad or relatively flat façades.
Projecting rafters and beams add dimension that paint or surface trim alone cannot provide. Traditional entrance pergolas can include decorative end caps and overhangs, while Modern designs create depth through clean, flush-edged geometry.
Fixed angled roof slats provide genuine shade rather than functioning only as decoration. Shade coverage can be configured at approximately 50%, 75%, or 90%, allowing the structure to balance sunlight reduction with the desired degree of openness.
Slatted roofs are not rainproof. For an entrance that needs overhead rain protection, select a rainproof patio cover with solid polycarbonate panels. Both white and bronze panels provide 100% UV protection and can make the covered area up to 15°F cooler.
A permanent entrance structure becomes part of the property rather than a seasonal accessory. Aluminum reinforcement, thick extruded vinyl, and the absence of motors or moving roof parts help reduce maintenance and replacement concerns over time.

The right entrance covering depends on whether the main goal is architectural definition, shade, or complete protection from precipitation. Understanding the roof design is more useful than relying on a product label alone.
A portico typically has a solid roof and is integrated closely with the doorway and building architecture. An entrance pergola usually has a slatted roof and a more open appearance, although a solid polycarbonate patio cover can provide portico-like weather protection without using a conventional shingled roof.
An awning commonly projects from a wall with little or no post-supported framework and may use fabric or metal. A pergola uses beams and rafters to create a more substantial architectural structure. Sunset Pergola Kits does not offer fabric, canvas, retractable, or motorized awnings.
A conventional porch roof is normally built on site with roofing, sheathing, and framing that match or complement the home. A pergola kit uses a prefabricated structural system with either fixed angled slats or polycarbonate roof panels, giving it a visually lighter profile.
A pergola with a slatted roof filters sunlight while retaining an open-air character, but it does not stop rainfall. A solid polycarbonate roof provides full overhead coverage for homeowners who want a dry landing or walkway. Neither roof is adjustable or retractable.
Choose a slatted entrance pergola when shade, architectural definition, and an open appearance are the priorities. Choose a rainproof patio cover when keeping the area beneath the roof dry is essential. A shallow eyebrow pergola is best when the primary goal is to add dimension above a door without covering a large landing.

The best configuration should complement the building and fit the physical conditions around the entrance. Consider the wall, door swing, walkway, roofline, posts, and desired coverage before choosing a style.
Traditional pergolas feature visible beam and rafter ends and can be ordered with scrolled, beveled, or flat end caps. Overhangs can range from 0 to 36 inches, and posts may be positioned at the corners or inset by as much as 36 inches. These choices make the Traditional style adaptable to classic, transitional, and detailed residential architecture.
Modern pergolas have square, flush corners without beam or rafter overhangs. Their posts remain at the corners and cannot be inset. This restrained geometry is well suited to contemporary homes, simple façades, and entrances where clean lines are more important than decorative end details.
An eyebrow pergola kit mounts directly to the building with an included ledger board and does not use ground-level posts. It has a 24-inch rafter depth, with scrolled or beveled end caps adding another 9 inches. Available lengths run from 4 to 60 feet in 4-foot increments, making this configuration useful above a single door or a wider group of doors and windows.
An attached pergola uses the structure as support along one side, which can reduce the number of front posts and create a direct connection to the entry. Attachment details must be coordinated with the wall construction, trim, roofline, and drainage conditions.
A freestanding layout places the pergola independently on its own posts. This can work well over a detached gate, courtyard approach, garden entrance, or walkway where mounting to the building is impractical. It also allows the pergola to stand slightly away from the façade when architectural features must remain unobstructed.

Roof selection determines how the entrance pergola performs. Fixed slats provide graduated shade, while solid polycarbonate panels provide rain protection and complete UV protection.
For approximately 50% shade, angled purlins are installed at 6 inches on center. This creates the most open slatted-roof option and allows more daylight to reach the entrance and adjoining windows.
For approximately 75% shade, purlins are installed at 4 inches on center. This middle option provides more substantial sun control while preserving the recognizable open-roof appearance of a pergola.
For approximately 90% shade, purlins are installed at 3 inches on center. This is the densest slatted configuration and is appropriate when strong shade is the main objective, but it remains a slatted roof and is not rainproof.
Rainproof entrance covers use solid polycarbonate roofing in white or bronze. Both panel colors block 100% of UV rays and can make the area beneath the roof up to 15°F cooler. The frame retains a Traditional-style appearance and can include overhangs from 0 to 24 inches.
Consider the direction of the sun, the amount of daylight needed near the door, and whether visitors need shelter while waiting at the entrance. Slats are the better fit for shade and openness; solid panels are necessary when rain protection is a primary requirement.
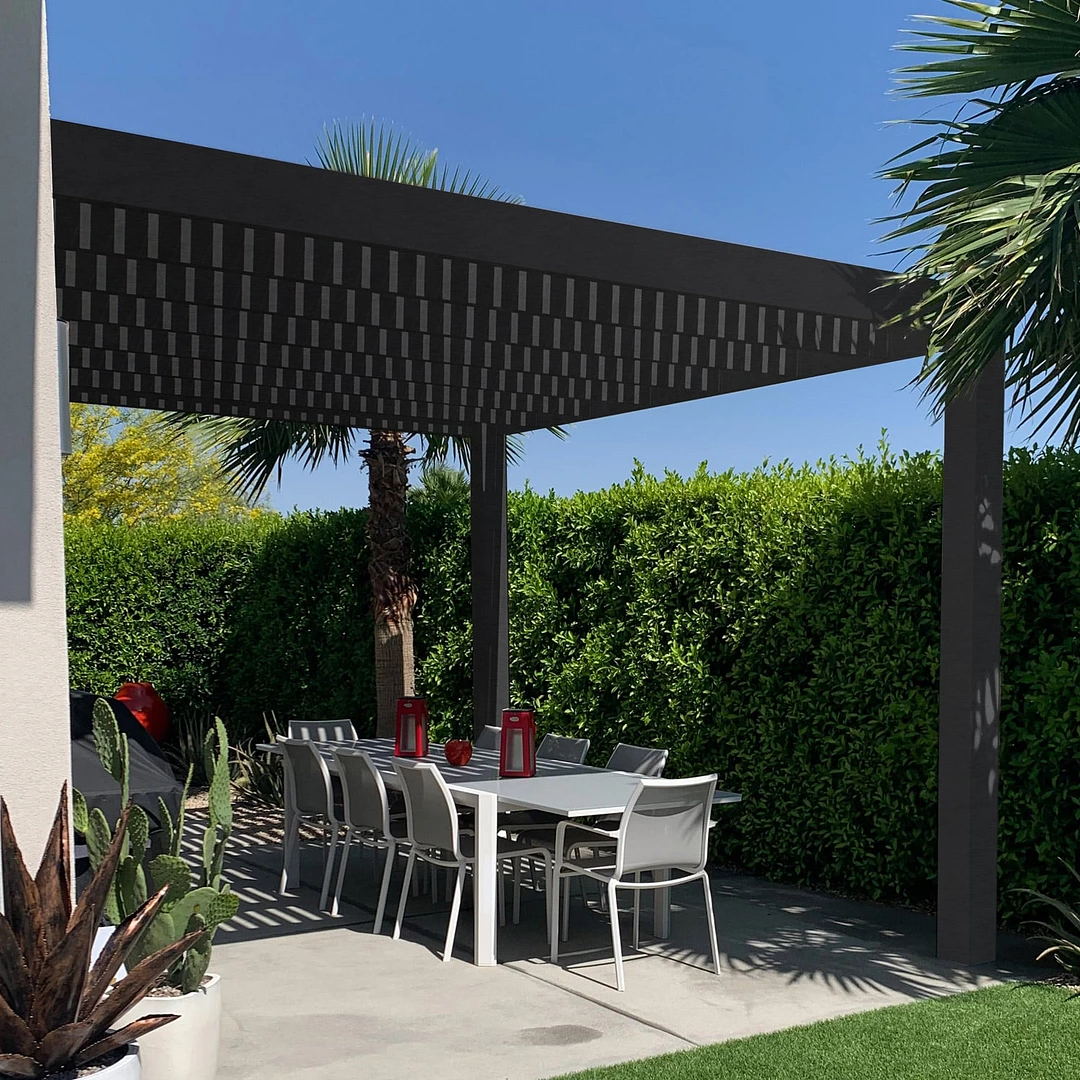
Entrance pergolas should be proportioned to the complete entry zone and customized around access requirements. Width, projection, post placement, roof height, and architectural details all affect how comfortably the structure fits the property.
Measure the available width along the building and the desired projection away from it. Record the locations of doors, windows, lights, gutters, steps, railings, utility equipment, and roof edges. Use the pergola size guide to compare available width-and-depth combinations.
The design should preserve the full door swing and maintain an unobstructed route through the entry. Posts should not crowd steps, narrow a walkway, interfere with handrails, or create an awkward path between the driveway and door.
Attached configurations are available with two or more front posts depending on the style and dimensions. Freestanding models generally use four, six, or nine posts based on their size. Eyebrow pergolas are always wall-mounted and do not use support posts.
Traditional slatted pergolas offer 5-inch square, 7-inch square, and 10-inch round posts, with trim options varying by post. Rainproof models offer 5-inch or 7-inch square posts. Modern pergolas use 7-inch square posts, except black Modern models, which use 8-inch square posts.
White, tan, and black vinyl exteriors are available, with white being the most affordable and black the most expensive. Traditional and rainproof structures offer scrolled, beveled, or flat end caps. Modern structures have flush ends without decorative end caps.
The cost of an entrance pergola depends on its size, configuration, roof, color, post count, and selected architectural details. Comparing only initial prices can overlook significant differences in structural construction, maintenance, coverage, and expected service life.
Width and projection are major cost factors because larger structures require more material and may require additional posts. An attached or freestanding layout, slatted or solid roof, shade density, vinyl color, post style, overhangs, and optional accessories can also affect the final price.
Traditional, Modern, and rainproof models contain rust-proof aluminum reinforcement in all weight-bearing posts, beams, and rafters. The heavy-duty frame increases strength while permitting longer distances between posts. Eyebrow pergolas contain aluminum inserts in the rafters.
The aluminum frame is surrounded by thick extruded vinyl that is colored throughout rather than painted. It does not need sanding, staining, or repainting and is easy to clean. Homeowners comparing vinyl pergolas with wood structures should account for these ongoing maintenance differences.
Traditional slatted pergolas and rainproof patio covers can be ordered with optional hurricane brackets. These brackets are recommended for locations that may experience winds of 80 MPH or more and add a lifetime wind-damage warranty. Hurricane brackets are not offered on Modern pergolas.
The prefabricated kit format supports installation by capable homeowners or professional contractors. Site preparation, structural attachment, footings, local requirements, and the size of the structure should guide that decision. Review the available assembly information and videos before planning the project.
Traditional, Modern, and Eyebrow pergolas include a lifetime warranty. Rainproof patio covers include a lifetime frame warranty and a 10-year roof warranty. Made in the USA with American-sourced materials, these structures are designed as permanent property improvements rather than short-term shade products.
An entrance pergola is a permanent structure that frames or covers a doorway, walkway, gate, or other entry area. It may have a fixed slatted roof for shade or a solid polycarbonate roof for rain protection.
Yes. Traditional, Modern, and rainproof models are available as attached pergolas. Eyebrow pergolas are also wall-mounted and include a ledger board for attachment.
Yes. A freestanding pergola can cover a walkway, gate, courtyard entrance, or landing without attaching to the building. Eyebrow pergolas are the exception and are always attached.
No. Fixed angled slats provide 50%, 75%, or 90% shade but are not rainproof. A solid polycarbonate patio cover is required for overhead rain protection.
Eyebrow pergolas begin at 4 feet long and have a 24-inch rafter depth. Traditional, Modern, and rainproof post-supported models begin at 8 feet by 8 feet.
An eyebrow pergola mounts directly to the wall without posts and provides a shallow decorative slatted projection. A post-supported pergola can extend farther from the building and provide substantially more shade or rainproof coverage.
Yes. The extruded vinyl exterior is available in white, tan, or black. The color is integrated throughout the vinyl rather than applied as surface paint.
No. The extruded vinyl exterior does not require painting, staining, or sanding. Routine cleaning is generally the principal exterior maintenance.
No. The available roofs use fixed angled slats or fixed solid polycarbonate panels. Motorized, louvered, canvas, and retractable systems are not offered.
Yes, the kits are designed to support DIY assembly, although some buyers hire a contractor. Installation difficulty depends on the structure’s size, attachment conditions, foundation requirements, and local building rules; consult the general pergola FAQs when planning.


