

MADE IN THE USA
with American products
w/ American products


Home ▸ Detached Pergolas
Detached pergolas are self-supporting outdoor structures that can be positioned independently from a house, pool house or other building. Our permanent freestanding pergola kits combine aluminum-reinforced structural components with a low-maintenance extruded vinyl exterior. Choose a traditional or modern slatted-roof design for 50%, 75% or 90% shade, or select a solid polycarbonate roof for rain protection. [read more]


A detached pergola is a self-supporting outdoor structure that does not rely on a house or another building for structural support. It uses posts on all required sides, allowing it to stand over a patio, pool deck, garden area or other suitable installation site. In product terminology, detached and freestanding pergolas describe the same basic configuration.
“Detached pergola” emphasizes that the structure is separate from the home, while “freestanding pergola” emphasizes that it supports itself. Shoppers and contractors commonly use the terms interchangeably. Our freestanding pergola kits include Traditional and Modern slatted-roof designs as well as freestanding patio covers with solid roofs.
Unlike a wall-mounted pergola, a detached design does not use the home as one side of its support system. Posts transfer the structure’s loads to approved footings or another suitable foundation. The posts, beams and rafters in our full-size detached structures contain aluminum reinforcement, creating a permanent structure with the strength to span useful outdoor living areas.
A freestanding layout can be used wherever the site provides enough room, an appropriate foundation and required clearances. Common locations include patios, poolside lounge areas, outdoor kitchens, detached seating areas and garden destinations. The installation must still comply with applicable permitting, setback, footing and structural requirements.
These are professional-grade structures intended for permanent installation. They are not portable pop-up shelters, canvas canopies or lightweight decorative frames. They also do not use retractable, motorized or adjustable louvers; the fixed roof components eliminate the moving parts found in those systems.

The main advantage of a detached pergola is placement freedom. Because the structure does not have to connect to the house, it can provide shade or shelter at the location that best supports the property’s outdoor layout.
A detached design can serve spaces that an attached structure cannot conveniently reach. This is useful for patios separated from the home, pool decks, garden seating areas and outdoor kitchens positioned elsewhere in the yard. Placement remains subject to site conditions and local requirements, but it is not dictated by an available exterior wall.
A slatted detached pergola can deliver meaningful shade over the area where people actually gather. Fixed angled slats are available in configurations designed for approximately 50%, 75% or 90% shade coverage, allowing the roof density to match the desired balance of sunlight and shade.
Four or more posts and an overhead framework create a clear architectural boundary without enclosing the space. The structure can visually organize dining furniture, lounge seating, an outdoor kitchen or multiple activity zones while retaining open sides and outdoor views.
Some properties have wall conditions, rooflines or preferred layouts that make a house attachment undesirable. A detached pergola avoids using the building as a structural support point. This does not eliminate the need for proper footings, anchoring or code review, but it provides an independent structural layout.
The extruded vinyl exterior does not require routine painting, staining or sanding. Its color runs throughout the material rather than being applied as surface paint. Inside, rust-proof aluminum reinforcement supplies structural strength while allowing longer spans between posts than a lightly built decorative pergola.
A detached pergola and an attached pergola can offer the same roof style and materials, but they differ in support, placement and their relationship to the home. The right configuration depends primarily on where the outdoor space is located and whether connecting the structure to the building is desirable.
A detached pergola supports itself with posts on the required sides. An attached pergola connects one side to a house or other suitable structure and uses posts along the outer side. Either configuration requires correct structural attachment or anchoring, an appropriate foundation and compliance with local requirements.
Detached pergolas can be positioned independently within the available outdoor area, making them well suited to isolated patios, pools and destination seating. Attached models are naturally aligned with the building and work especially well when the covered or shaded area begins immediately outside a door.
An attached design can create a more direct transition from an interior room to a shaded patio. A detached structure introduces an open interval between the home and pergola, which may preserve windows, rooflines or circulation paths and can make the pergola feel like a distinct outdoor room.
Choose a detached configuration when the desired shade area is away from the house, when an independent focal point suits the landscape, or when attaching to the building is impractical. It is also useful when the intended pergola footprint does not align cleanly with a suitable exterior wall.
An attached configuration may be preferable when immediate coverage outside the home is the priority or when minimizing posts along the house side improves circulation. The choice is not a difference in material quality; it is principally a decision about support, location and how the space connects to the building.
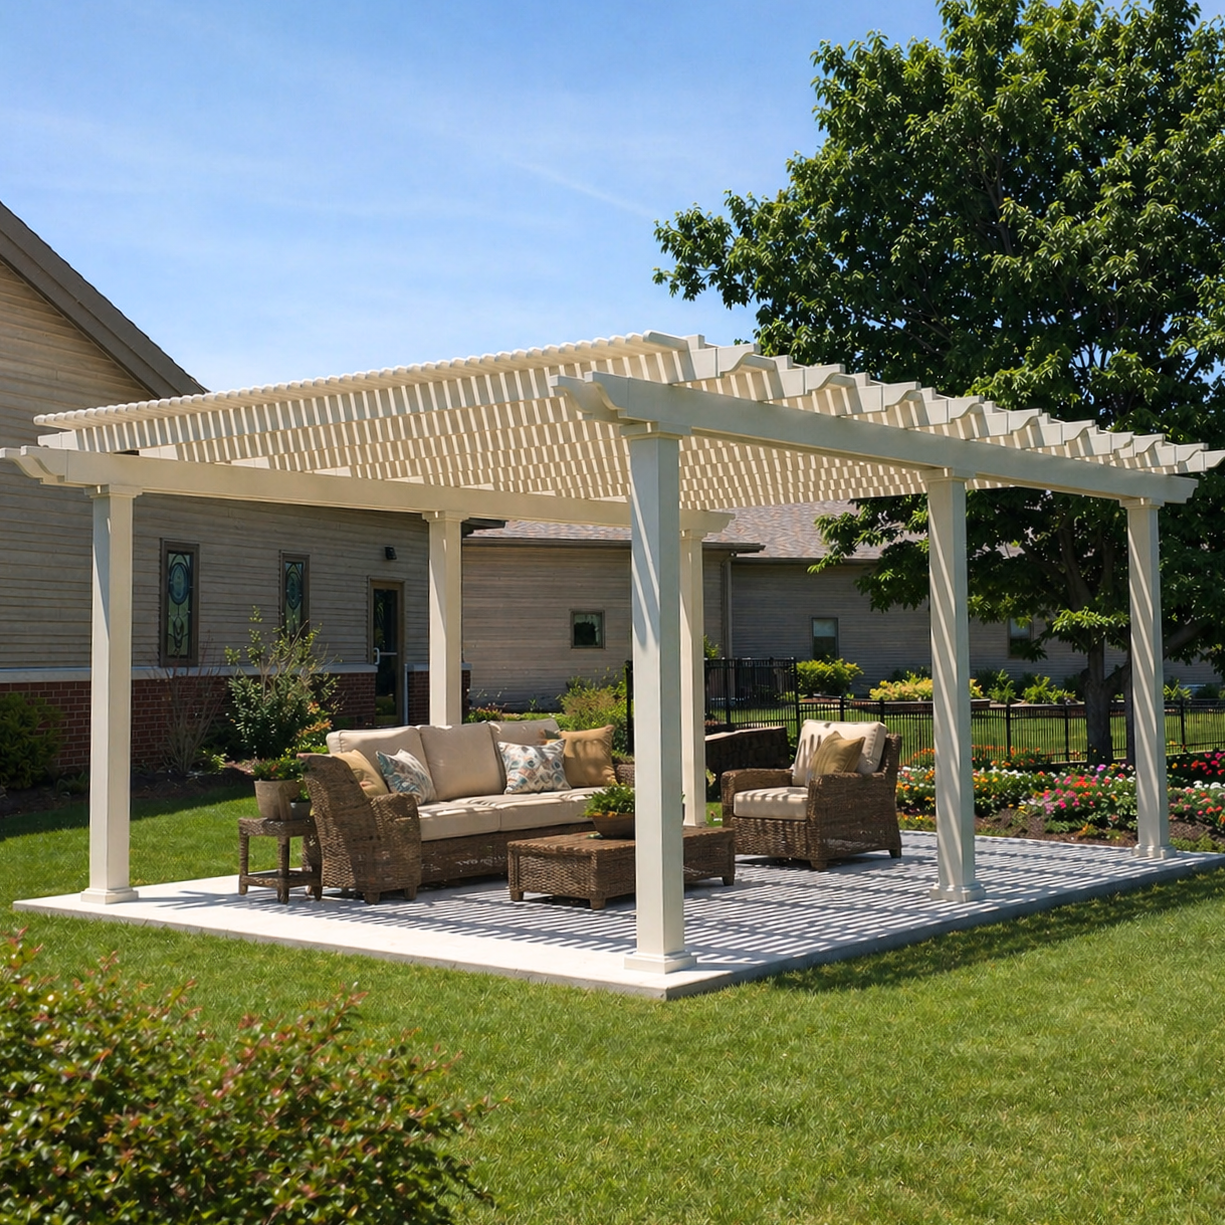
A detached pergola should be sized around both the usable area underneath it and the conditions around its perimeter. Measuring the site before selecting a kit helps preserve furniture clearance, walking routes, post locations and the intended amount of shade.
Measure the proposed width and depth at ground level, then evaluate overhead and perimeter clearances. Account for roof overhangs where applicable rather than considering only the post footprint. Traditional pergolas can have 0 to 36 inches of beam and rafter overhang, while freestanding rainproof patio covers allow 0 to 24 inches.
A compact square structure may suit a conversation group or dining table, while a longer rectangular footprint can accommodate dining, lounging and service zones. Traditional detached pergolas range from 8 by 8 feet to 44 by 44 feet depending on the required post configuration. Modern freestanding models range from 8 by 8 feet to 32 by 32 feet, and freestanding rainproof patio covers range from 8 by 8 feet to 32 by 20 feet.
Plan from the furniture outward. Chairs need room to pull back, cooking areas need safe operating clearance, and primary traffic routes should not run directly into posts. Our pergola size guide can help narrow the options after the usable footprint has been measured.
Observe the site at the times it will be used most. A pergola placed for afternoon seating may need to address a different sun angle than one intended for morning dining. Roof coverage, orientation, pergola height and seasonal sun position all affect where the shade falls; a higher shade percentage does not guarantee that every part of the floor remains shaded throughout the day.
Confirm that the site can accept the required footings or anchoring method and identify utilities before excavation. Local rules may govern setbacks, structure height, wind or snow requirements and permit review. A local building department or qualified contractor can determine which requirements apply to the property.

Detached pergolas are available with different architectural lines and levels of overhead coverage. The most important choices are the frame style and whether the space needs partial shade from fixed slats or full rain protection from a solid roof.
Traditional pergolas can include beam and rafter overhangs from 0 to 36 inches, posts positioned in the corners or inset by up to 36 inches, and scrolled, beveled or flat end caps. Post choices include 5-inch square, 7-inch square and 10-inch round profiles, with trim configurations varying by post style.
Modern pergolas have clean, squared-off corners without beam or rafter overhangs or decorative end caps. Their posts remain in the corners rather than being inset. They use 7-inch square posts in white or tan and 8-inch square posts in black, with available lower-trim configurations depending on the color and post selection.
Traditional and Modern detached pergolas use fixed angled roof slats rather than moving louvers. Shoppers can choose approximately 50% coverage with slats spaced 6 inches on center, 75% with 4-inch spacing, or 90% with 3-inch spacing. These slatted-roof pergolas provide shade but are not rainproof.
For a fully covered outdoor area, freestanding rainproof patio covers use solid polycarbonate roof panels instead of slats. White and bronze panels both provide 100% UV protection and can make the patio below up to 15°F cooler. The frame carries a lifetime warranty, while the polycarbonate roof has a 10-year warranty.
Choose fixed slats when the goal is an open pergola appearance with filtered sunlight and selectable shade density. Choose a solid polycarbonate roof when keeping rain off the covered footprint is essential. Neither option is louvered, retractable or motorized, so there are no roof-opening mechanisms or moving parts to maintain.
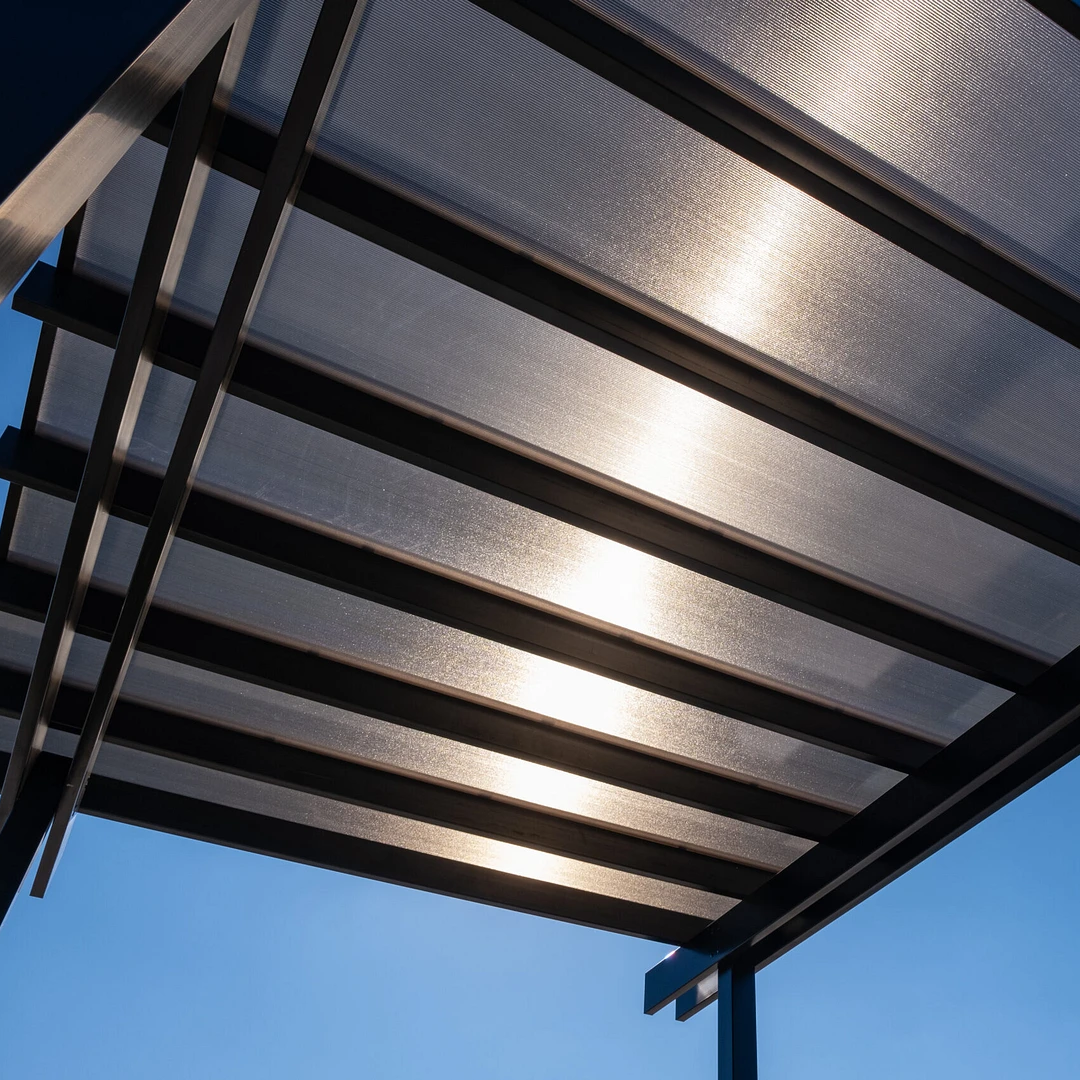
A detached pergola depends entirely on its own structural system, making the materials inside the visible exterior especially important. Our full-size pergolas combine an aluminum frame with premium extruded vinyl and offer configuration choices that adapt the structure to the site and architectural setting.
Aluminum inserts reinforce all weight-bearing posts, beams and rafters in Traditional, Modern and rainproof detached structures. The rust-proof metal provides strength without the weight of a comparable solid metal assembly and supports longer spans between posts. These are accurately described as aluminum-reinforced pergolas because vinyl forms the finished exterior.
The structural frame is wrapped in thick extruded vinyl that is colored throughout rather than painted. It does not require painting, staining or sanding and is easy to clean. White is the most affordable color, followed by tan, while black is the highest-priced color option.
Traditional pergola posts may sit in the corners or be inset up to 36 inches, and rainproof patio-cover posts may be inset up to 24 inches. Modern posts remain at the corners to preserve the flush geometry. Traditional and rainproof designs also offer scrolled, beveled or flat end caps; Modern pergolas have no end caps.
Fan mounts can be added to detached Traditional, Modern and rainproof structures. Electrical components and the fan itself should be selected and installed for the application by qualified professionals as required. Planning the fan location before assembly helps coordinate its position with the roof structure and furniture layout.
Optional hurricane brackets are available for Traditional pergolas and rainproof patio covers and are recommended where the area may experience winds of 80 mph or more. Adding them provides a lifetime wind-damage warranty. Hurricane brackets are not offered on Modern pergolas, so wind requirements should be evaluated before selecting the style.
The pergola systems are made in the USA with American-sourced materials. Traditional and Modern frames carry lifetime warranties; rainproof patio covers include a lifetime frame warranty and a 10-year roof warranty. Applicable terms and installation requirements should be reviewed for the selected model.
The total investment in a detached pergola depends on more than its outside dimensions. Roof type, color, style, post count, architectural options, site preparation and installation all influence the completed project cost.
Width and depth are primary cost factors because larger structures require more material and may require six or nine posts instead of four. Shade density, frame color, post profile, end-cap design, overhangs, fan mounts and eligible hurricane brackets can also affect the configured price. A solid polycarbonate roof is a fundamentally different system from a slatted shade roof and should be compared on that basis.
The project budget should account for any required footings, concrete work, deck reinforcement, utility coordination, permits and delivery considerations. Costs vary by property and jurisdiction, so site work should be evaluated separately from the kit. Existing pavers or decking should not be assumed to provide an adequate structural foundation without verification.
The kits are designed to support DIY-friendly assembly, but the project still requires accurate layout, safe material handling and proper anchoring. Some homeowners hire a contractor for the entire installation, while others complete portions themselves. Review the available assembly information and videos before deciding which approach fits the project.
Extruded vinyl avoids the recurring painting, staining and sanding associated with exposed wood. The fixed roof components have no motors, hinges or adjustable mechanisms that require periodic replacement. Normal cleaning and appropriate inspection of the installed structure are still advisable.
A heavy-duty detached pergola is intended as a long-term property improvement rather than a temporary seasonal purchase. Aluminum reinforcement, thick vinyl, useful spans, meaningful shade or rain coverage and long warranties contribute to its value over time. It is best suited to homeowners prioritizing permanence and low maintenance rather than shoppers seeking a lightweight pergola in the $500–$1,500 range.
A detached pergola is a self-supporting outdoor structure that does not attach to a house or another building. It uses posts on all required sides to support its beams, rafters and roof components.
Yes. “Detached” and “freestanding” generally describe the same pergola configuration: a structure that supports itself independently from a building.
Yes. A permanent detached pergola must be properly anchored to suitable footings or another approved foundation. The correct method depends on the model, site conditions and local code requirements.
Permit rules vary by jurisdiction and may depend on the pergola’s size, height, location and roof type. Contact the local building department before ordering or beginning site work.
It may be installed at a patio or deck when the supporting foundation and anchoring are adequate for the structure. Existing slabs, pavers or deck framing should be evaluated rather than assumed to be sufficient.
Slatted-roof detached pergolas are not rainproof. For rain protection, choose a freestanding patio cover with a solid polycarbonate roof.
Traditional and Modern slatted roofs are available with approximately 50%, 75% or 90% shade coverage. Actual shade location changes with roof orientation, pergola height, sun angle, season and time of day.
Traditional freestanding pergolas range up to 44 by 44 feet, Modern models up to 32 by 32 feet, and freestanding rainproof patio covers up to 32 by 20 feet. Maximum dimensions depend on the model and post configuration.
Yes. Optional fan mounts are available for Traditional, Modern and rainproof freestanding structures. Electrical planning and installation should follow applicable requirements.
The extruded vinyl exterior does not require painting, staining or sanding. Routine cleaning and periodic inspection of the structure, roof components and anchoring are generally the main upkeep tasks; see the complete pergola FAQs for additional guidance.


