

MADE IN THE USA
with American products
w/ American products


Home ▸ Detached Patio Covers
Detached patio covers create a fully covered outdoor area without attaching the structure to your home. These permanent, freestanding patio covers combine a solid rainproof polycarbonate roof with an aluminum-reinforced frame and a maintenance-free vinyl exterior. Choose from four-post and six-post configurations for dependable rain, UV, and shade protection wherever it is needed on your property. [read more]


A detached patio cover is a permanent, self-supporting outdoor structure with a solid roof. Unlike a cover mounted to a house, it stands independently on its own posts and can be positioned over a patio, poolside lounge, outdoor kitchen, hot tub, or another area away from the home.
In this context, “detached” and “freestanding” both describe a patio cover that does not rely on a wall or ledger board for support. Its independent design gives you more freedom to place the covered area where it best fits the property rather than limiting it to the footprint beside the house.
These structures use continuous polycarbonate roof panels rather than open slats. The result is a rainproof overhead surface that provides real weather protection, not merely filtered shade. You can view the broader selection of rainproof patio covers to compare detached and house-attached configurations.
Posts, beams, and rafters contain aluminum reinforcement and work together as a complete freestanding frame. Because the cover is not supported by the house, it requires permanent anchoring to a suitable foundation in accordance with the project requirements and applicable local codes.
A detached patio cover is not a temporary canopy or lightweight seasonal shelter. It is intended to become a lasting part of the outdoor living area, with a professional-grade structure, fixed roof panels, and no retractable or motorized components.
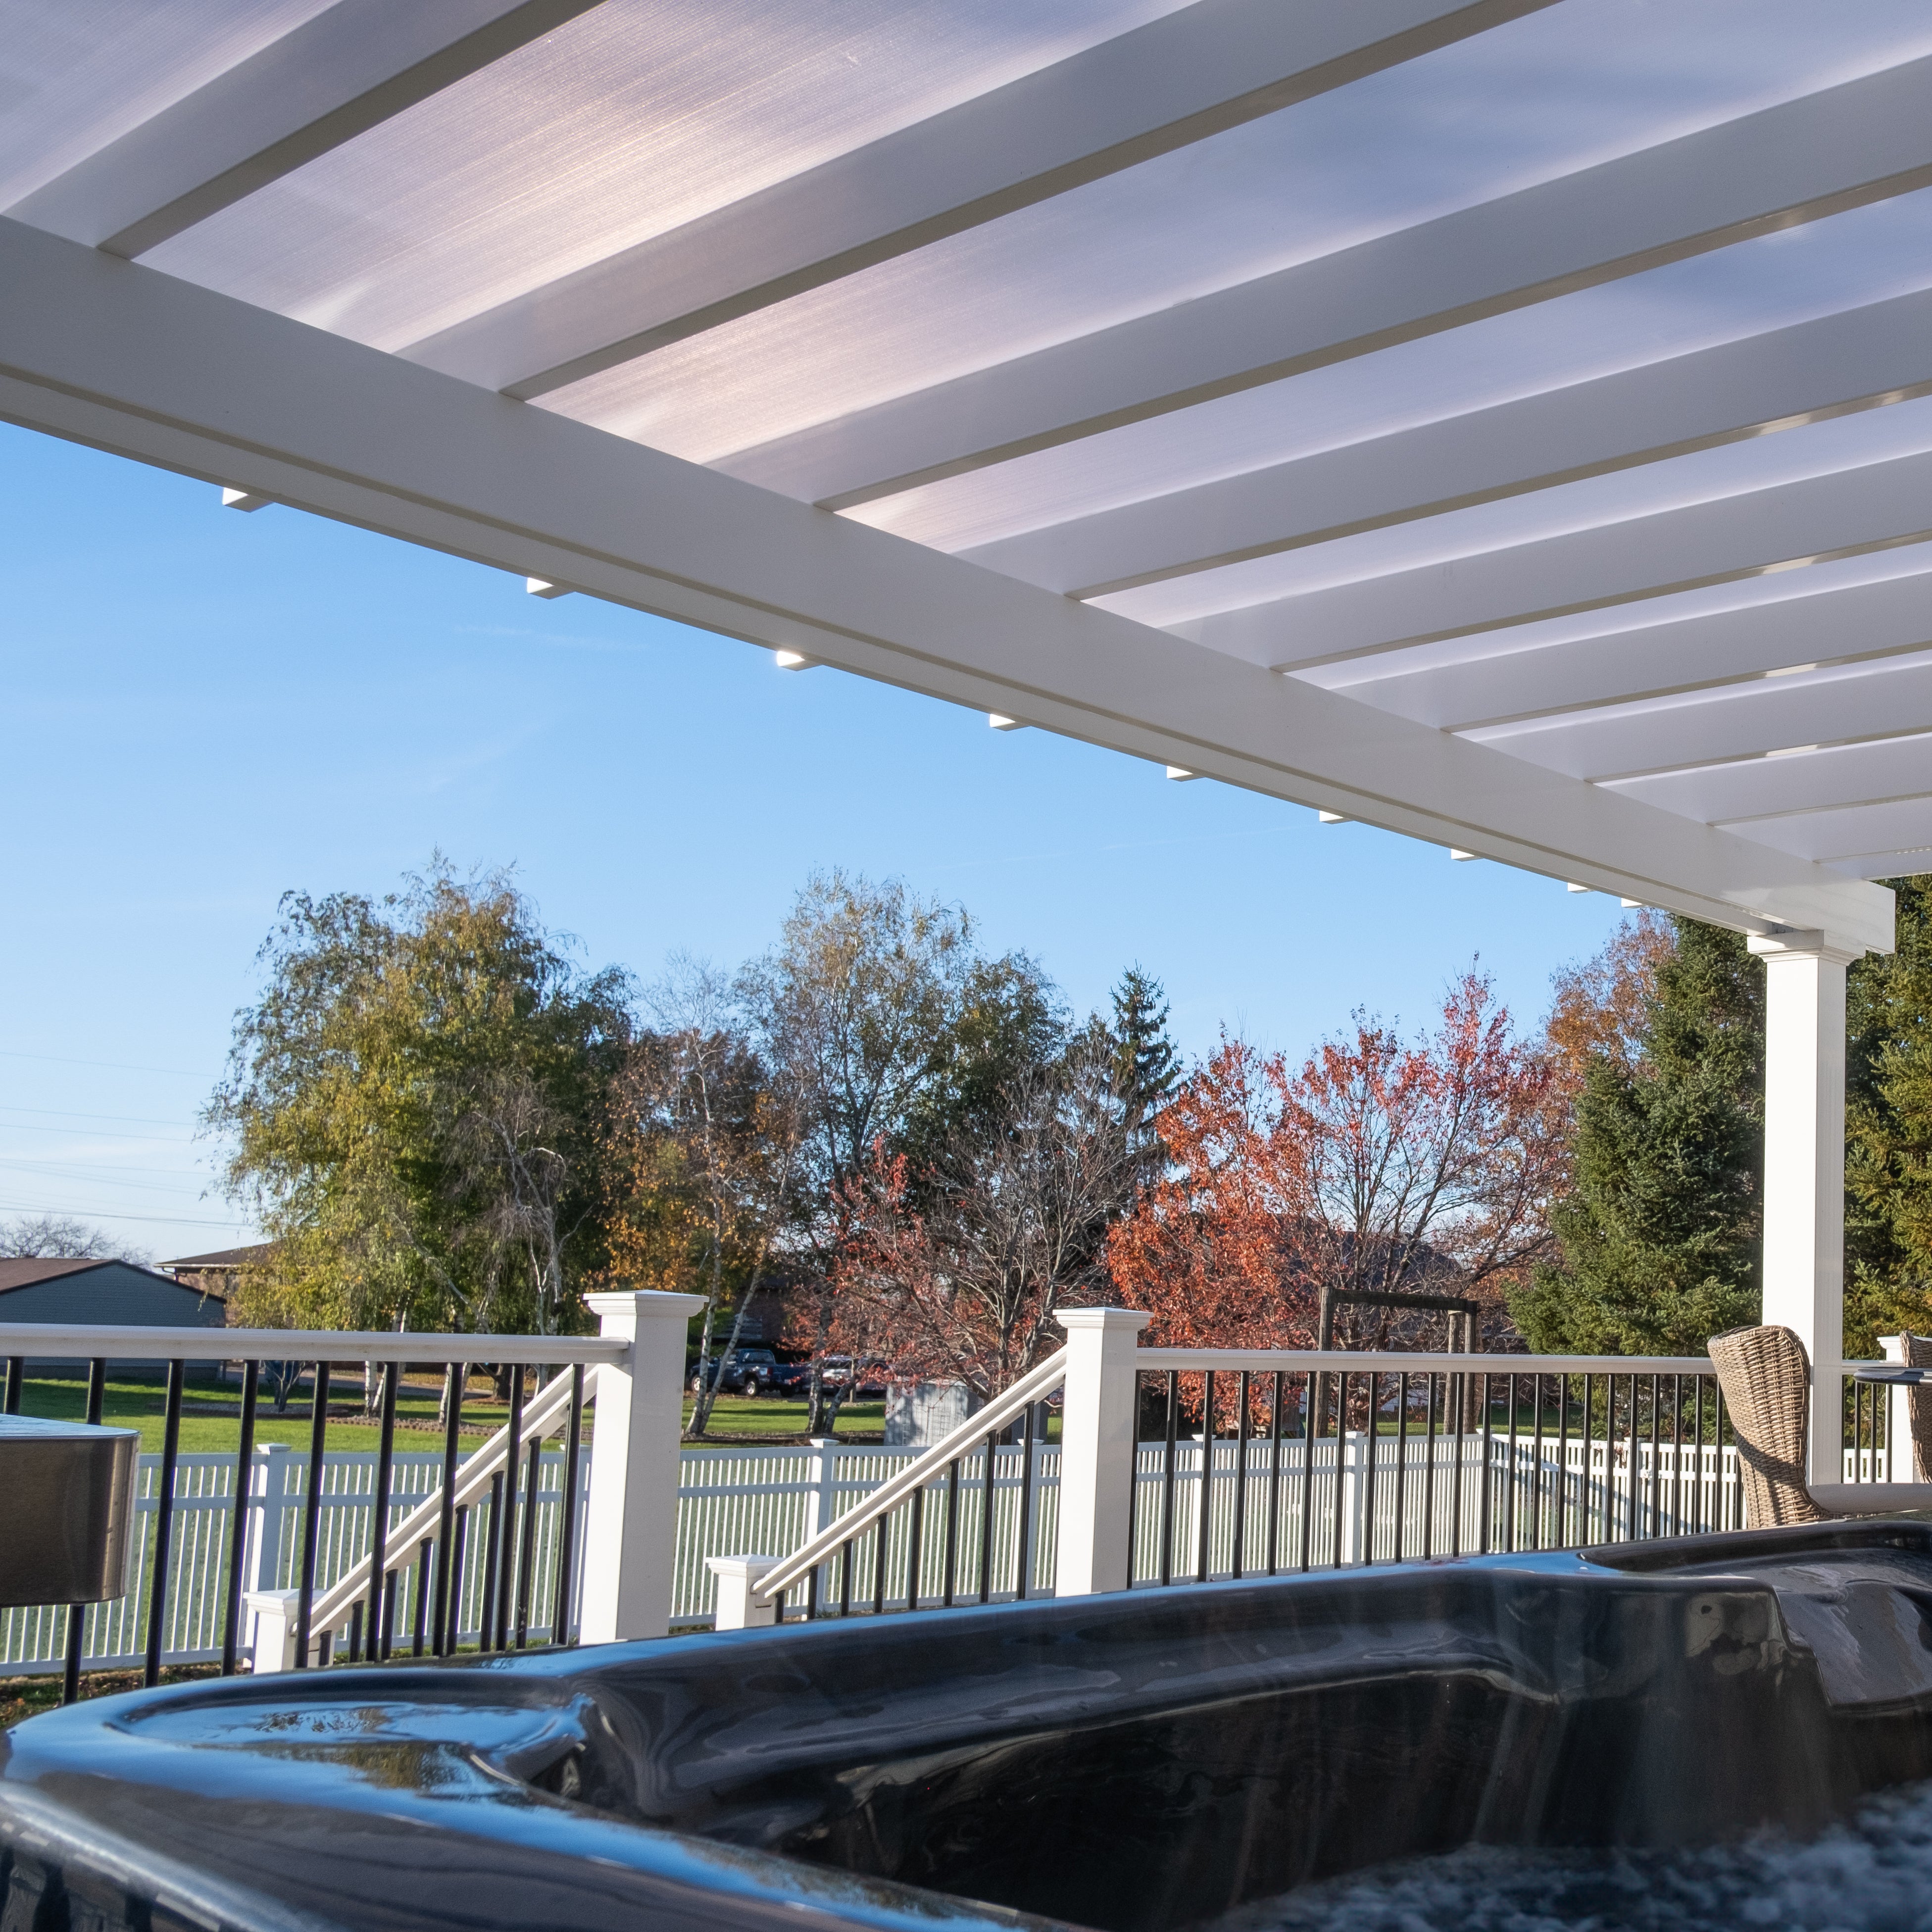
The primary advantage of a detached patio cover is the ability to create a protected outdoor destination almost anywhere a suitable foundation and local requirements allow. Its solid roof makes areas away from the house more comfortable and functional through changing weather.
A rainproof roof helps keep outdoor dining furniture, lounge seating, grills, and gathering areas protected during rainfall. Because the structure is freestanding, this coverage can be added where an attached roof would be impractical or would place the covered area in the wrong location.
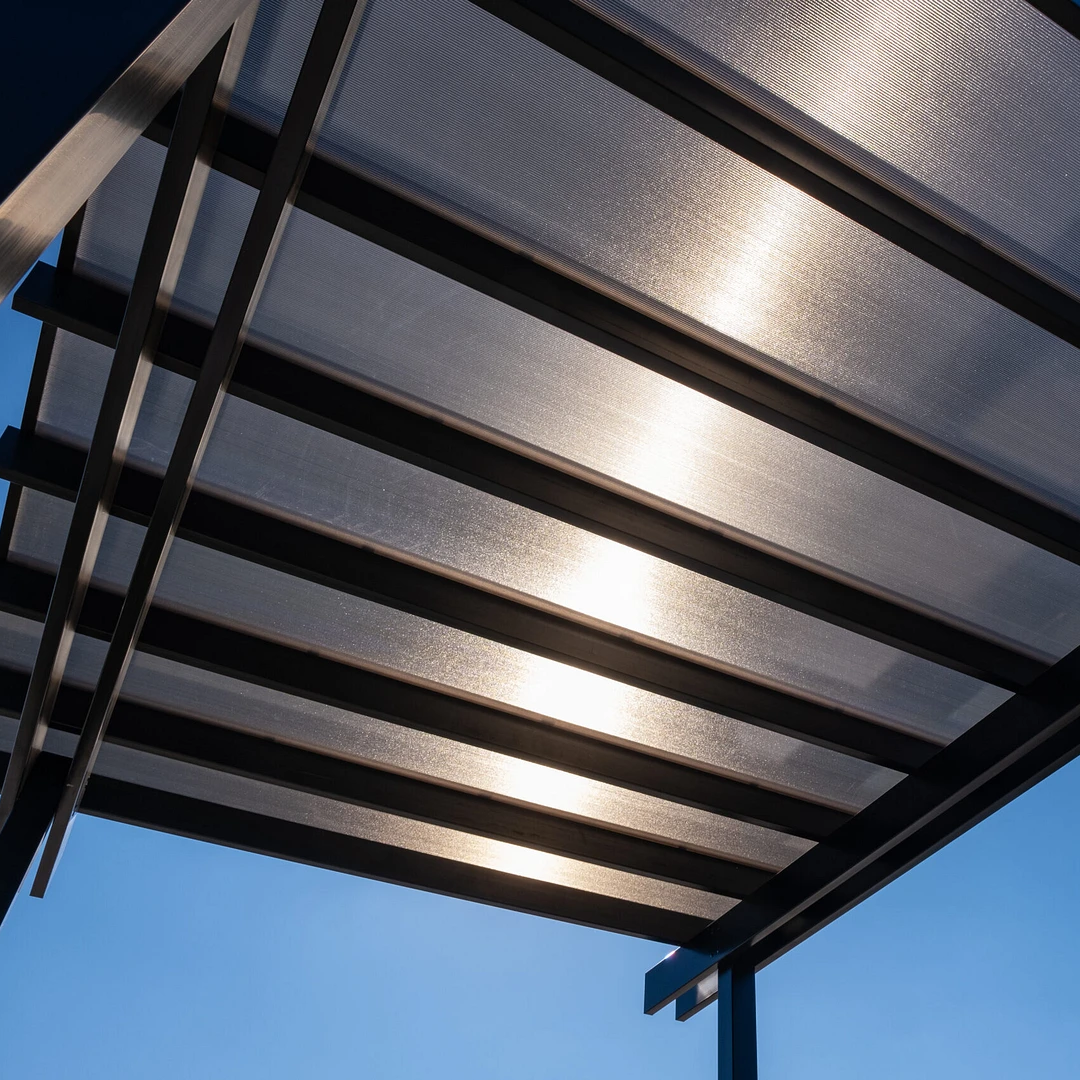
Both the white and bronze polycarbonate roof-panel options provide 100% UV protection. The roof can also make the covered patio up to 15°F cooler, helping create a more comfortable place for meals, conversation, and relaxation during sunny weather.
A detached design can define a separate outdoor room beside a pool, within a garden, over a hot tub, or around an outdoor kitchen. This flexibility is especially useful when the ideal activity area is separated from the house or when the home does not provide a practical attachment point.
Some homeowners prefer not to fasten a roof system to the exterior wall, while other homes have rooflines, windows, siding details, or elevations that complicate attachment. A detached structure avoids a house-mounted ledger while still providing a permanent covered space.
The premium extruded vinyl exterior does not require painting, staining, or sanding. It is colored throughout rather than surface-painted, while the underlying aluminum reinforcement supplies the strength needed for a durable permanent structure.
These structures can look similar at a glance, but their support systems and roof performance serve different needs. The right choice depends on where the structure must stand and whether the goal is full rain protection or fixed levels of partial shade.
A detached cover stands entirely on posts, allowing it to be placed independently within the yard. An attached cover connects to the house or another structure and uses fewer posts along the attachment side. If coverage is needed directly outside a door or along the home, compare wall-mounted and attached structures before deciding.
A solid polycarbonate roof is designed for rain protection and complete overhead coverage. A pergola with a slatted roof uses fixed angled slats with 50%, 75%, or 90% shade coverage, so it filters sunlight but is not rainproof.
These detached covers have fixed roof panels and no motors, louvers, fabric canopies, or moving roof components. That straightforward design is appropriate for homeowners who prioritize reliable coverage and low maintenance over opening and closing the roof.
Choose a detached rainproof cover when the protected area must stand away from the house or when attaching to the building is undesirable. Choose an attached rainproof cover when coverage should begin at the exterior wall. Consider a slatted pergola only when partial shade and an open-roof appearance are more important than keeping rain out.
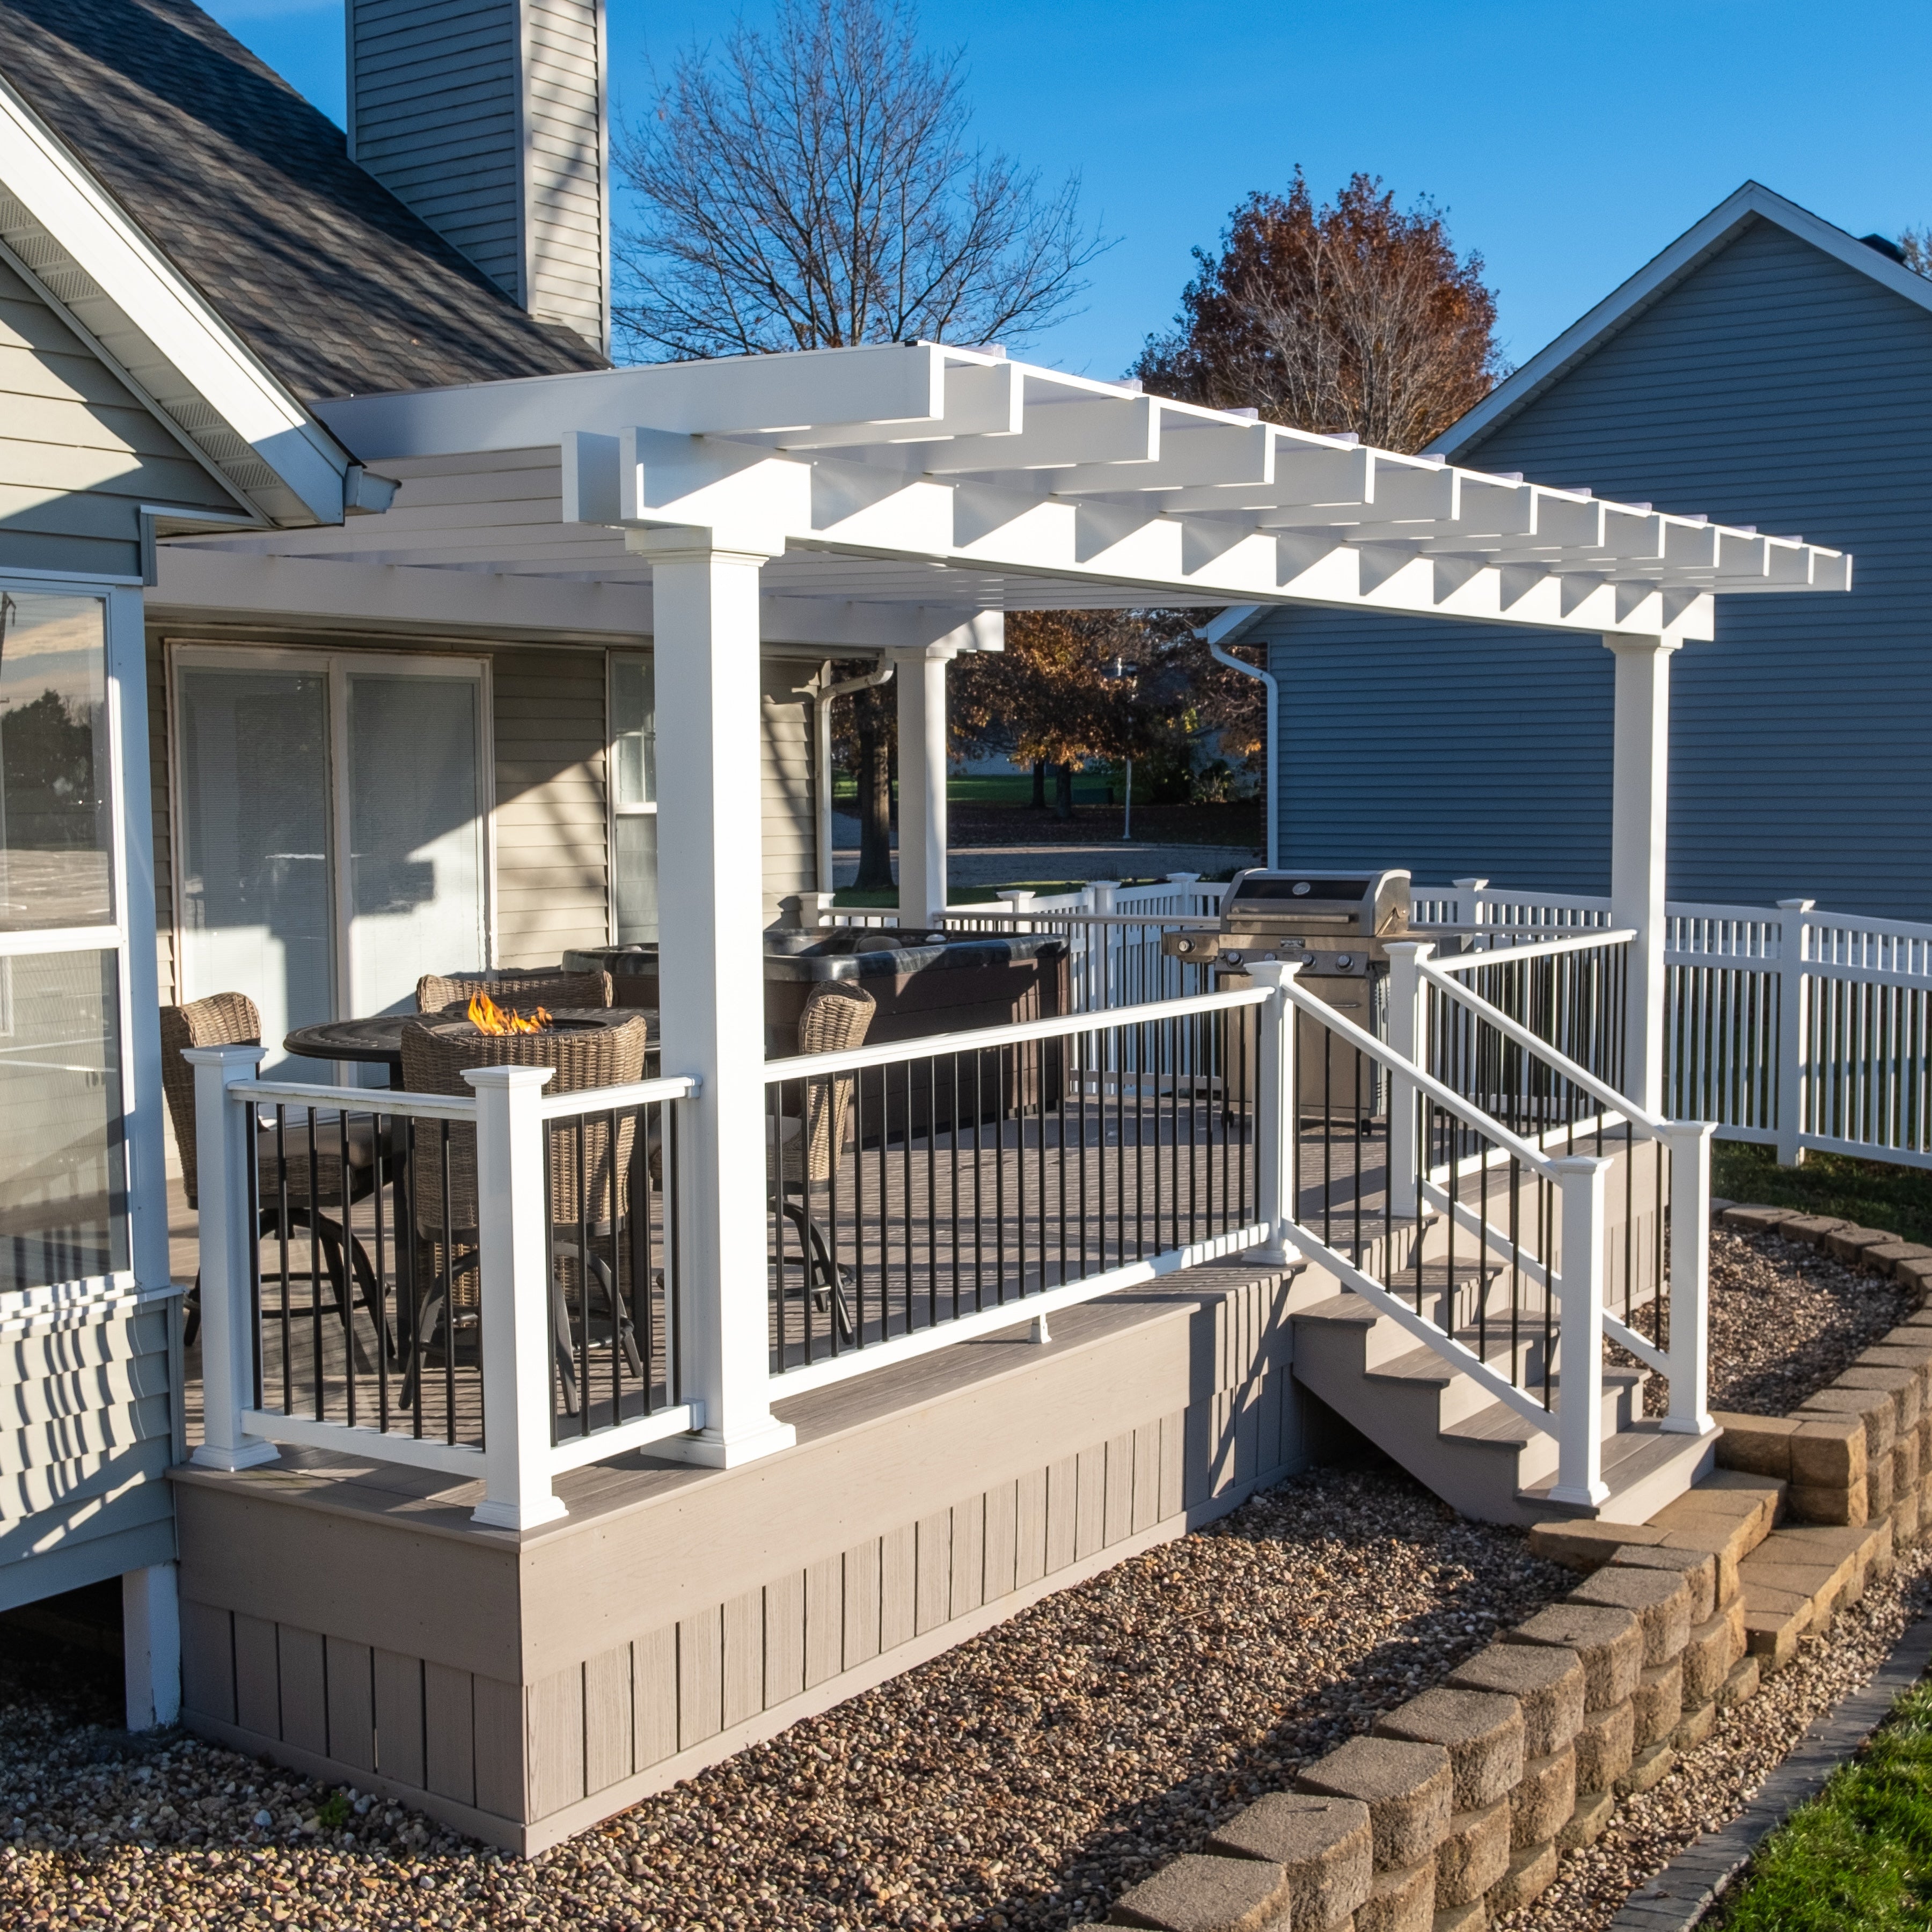
Choosing the right cover requires more than matching its outside dimensions to an existing slab. Plan around the activity below the roof, the usable space between posts, the roof footprint, and the permanent installation conditions.
Measure the available width and depth, then identify nearby walls, rooflines, fences, pools, walkways, landscaping, and property boundaries. The roof size and post layout both need to fit the site. The pergola and patio-cover size guide can help you compare footprints before choosing a configuration.
Base the dimensions on the complete use area, not only the size of a table or seating group. Leave practical room for dining chairs to pull out, guests to walk around furniture, and cooking or serving zones to operate without crowding the posts.
Rainproof patio covers can be configured with beam and rafter overhangs from 0 to 24 inches. Posts can sit at the corners or be inset by up to 24 inches. An inset layout changes the clear distance between posts, while the overhangs affect the total roof footprint, so both should be considered during measurement.
A permanent freestanding cover must be securely anchored to a suitable foundation. Confirm site conditions, anchoring requirements, drainage considerations, and underground or overhead conflicts before ordering. Review the available assembly information and videos when deciding between DIY installation and hiring a contractor.
Permit, setback, footing, wind, snow, and structural requirements vary by location. Contact the local building authority or a qualified contractor to determine which rules apply to the proposed size and placement. Product specifications should be evaluated alongside those project-specific requirements.

A dependable detached patio cover needs both a weather-protective roof and a structural frame suited to permanent use. These kits pair fixed polycarbonate panels with aluminum-reinforced posts, beams, and rafters, then finish the frame with premium extruded vinyl.
Roof panels are available in white or bronze. Both choices provide a solid rainproof surface and 100% UV protection, so the decision can be based on the appearance and light quality preferred for the outdoor space.
Aluminum inserts reinforce the posts, beams, and rafters. This heavy-duty internal frame provides strength without the upkeep associated with exposed wood, supports longer spans between posts, and will not rust. Learn more about the construction used in our aluminum-reinforced pergolas and patio covers.
The structural frame is covered by thick extruded vinyl that is colored throughout rather than painted on the surface. The exterior does not need periodic staining, sanding, or painting and is easy to clean, making it well suited to a refined outdoor area where appearance and upkeep both matter.
The solid roof does not depend on motors, hinges, or adjustable louvers to provide coverage. Eliminating moving roof components reduces mechanical complexity and supports the low-maintenance purpose of the structure.
The patio covers are made in the USA with American-sourced materials. They are engineered as professional-grade permanent structures rather than imported temporary shelters intended for occasional or seasonal use.
Detached patio covers can be configured for compact seating areas or larger outdoor living zones. Available sizes, post counts, finishes, and functional options let the structure be matched to the scale and style of the property without introducing adjustable or motorized roof systems.
Four-post models are available from 8 feet by 8 feet up to 20 feet by 20 feet. They suit square and rectangular spaces that can be covered within a single four-post configuration. Review the four-post freestanding rainproof patio cover for the applicable size and design choices.
Six-post configurations cover widths from 24 to 32 feet with depths from 8 to 20 feet. The added post line supports a broader roof for larger dining, lounge, poolside, or combined-use areas. See the large six-post patio cover for available configurations.
Choose 5-inch square posts with a lower trim ring, 5-inch square posts with upper and lower trim rings, or 7-inch square posts with upper and lower trim rings. Posts may be placed at the corners or inset up to 24 inches when the design and site call for a different visual proportion or usable footprint.
Frame colors include white, tan, and black, with white as the most affordable choice and black as the most expensive. Beam and rafter overhangs may range from 0 to 24 inches, and end caps are available in scrolled, beveled, or flat profiles.
Optional fan mounts can be included when overhead-air planning is part of the project. Hurricane brackets are also available and are recommended where winds may reach 80 MPH or more. Adding the hurricane-bracket option provides a lifetime wind-damage warranty; local installation and code requirements still need to be followed.
The cost of a detached patio cover depends on the selected dimensions, post count, color, design details, upgrades, delivery, site work, and installation approach. Comparing only the initial kit price can overlook major differences in structural materials, coverage, maintenance, and expected service life.
A larger roof requires more framing and polycarbonate material, while a six-post configuration uses additional structural components compared with a four-post cover. Customization choices such as post style, frame color, overhangs, end profiles, fan mounts, and hurricane brackets can also affect the final price.
Foundation work, anchoring, permitting, equipment access, electrical planning, and contractor labor vary by property and location. A DIY-capable homeowner may assemble the kit, or a contractor can perform the installation. Either approach should follow the supplied instructions and all applicable local requirements.
The vinyl exterior requires no painting, staining, or sanding, and the fixed roof has no motorized mechanisms that need routine mechanical service. Cleaning needs remain straightforward, which helps limit the recurring maintenance associated with wood finishes, fabric canopies, or moving roof systems.
Thick aluminum reinforcement, high-quality extruded vinyl, and a permanent anchored design distinguish these covers from inexpensive temporary structures. The objective is lasting rain and shade protection that complements a well-finished property rather than a short-term product that must be replaced after only a few seasons.
The structural frame carries a lifetime warranty, and the polycarbonate roof carries a 10-year warranty. Those separate terms reflect the two principal systems within the cover and should be considered alongside size, construction, installation, and maintenance when evaluating long-term value.
A detached patio cover is a permanent, self-supporting outdoor structure that does not attach to a house or other building. It uses posts on all sides to support a solid rainproof roof.
Yes. “Detached” and “freestanding” both describe a patio cover that supports itself independently rather than connecting to a wall or roofline.
The detached covers on this page use solid polycarbonate roof panels designed to provide rainproof overhead coverage. Slatted pergolas provide shade but are not rainproof.
The polycarbonate roof panels are available in white or bronze. Both options provide 100% UV protection and can make the covered patio up to 15°F cooler.
Four-post covers range from 8 by 8 feet to 20 by 20 feet. Six-post covers range from 24 to 32 feet wide and 8 to 20 feet deep.
Yes. Posts can be positioned at the corners or inset up to 24 inches, subject to the selected configuration and project requirements.
The kits are designed to be DIY-friendly, but installation requires permanent anchoring and careful assembly. A contractor may be preferable when the project involves foundation work, permits, electrical planning, or complex site conditions.
Permit and setback requirements vary by location and project size. Confirm the rules with your local building authority before ordering or beginning foundation work.
Yes. Fan mounts are available as optional add-ons. Electrical components and wiring should be selected and installed separately in accordance with local codes.
The frame has a lifetime warranty, and the solid polycarbonate roof has a 10-year warranty. Optional hurricane brackets add a lifetime wind-damage warranty and are recommended where winds may reach 80 MPH or more.


