

MADE IN THE USA
with American products
w/ American products


Home ▸ Customizable Pergolas
A customizable pergola gives you more control over the size, style, shade level, color, post configuration, and installation of your outdoor structure. Our customizable pergola kits combine aluminum-reinforced structural components with a premium maintenance-free vinyl exterior and are available in traditional, modern, freestanding, attached, and fully covered configurations. Choose the combination that fits your patio, deck, home, and desired level of shade or rain protection. [read more]


A customizable pergola is a permanent outdoor structure that allows you to select important design and functional details rather than choosing a single preconfigured size and appearance. Depending on the pergola type, those choices can include dimensions, shade coverage, color, post style and placement, decorative details, roof type, installation method, and other options.
Customization begins with the dimensions. Rather than forcing a patio or deck to fit a limited selection of standard sizes, our pergola kits are available across a broad range of widths and depths. Traditional pergolas can reach up to 44 feet in either dimension with the appropriate multi-post configuration, while modern pergolas are available in configurations up to 32 feet by 32 feet.
Depending on the design, you can also choose between freestanding and attached installation, white, tan, or black vinyl, multiple post styles, different shade levels, and architectural details such as rafter overhangs and end-cap profiles.
A standard pergola kit typically comes in a small number of predetermined sizes and configurations. A customizable kit provides considerably more flexibility while retaining the convenience of a pre-engineered system. This makes it possible to create a structure that better fits the dimensions and architecture of a specific outdoor space without designing and fabricating every component from scratch.
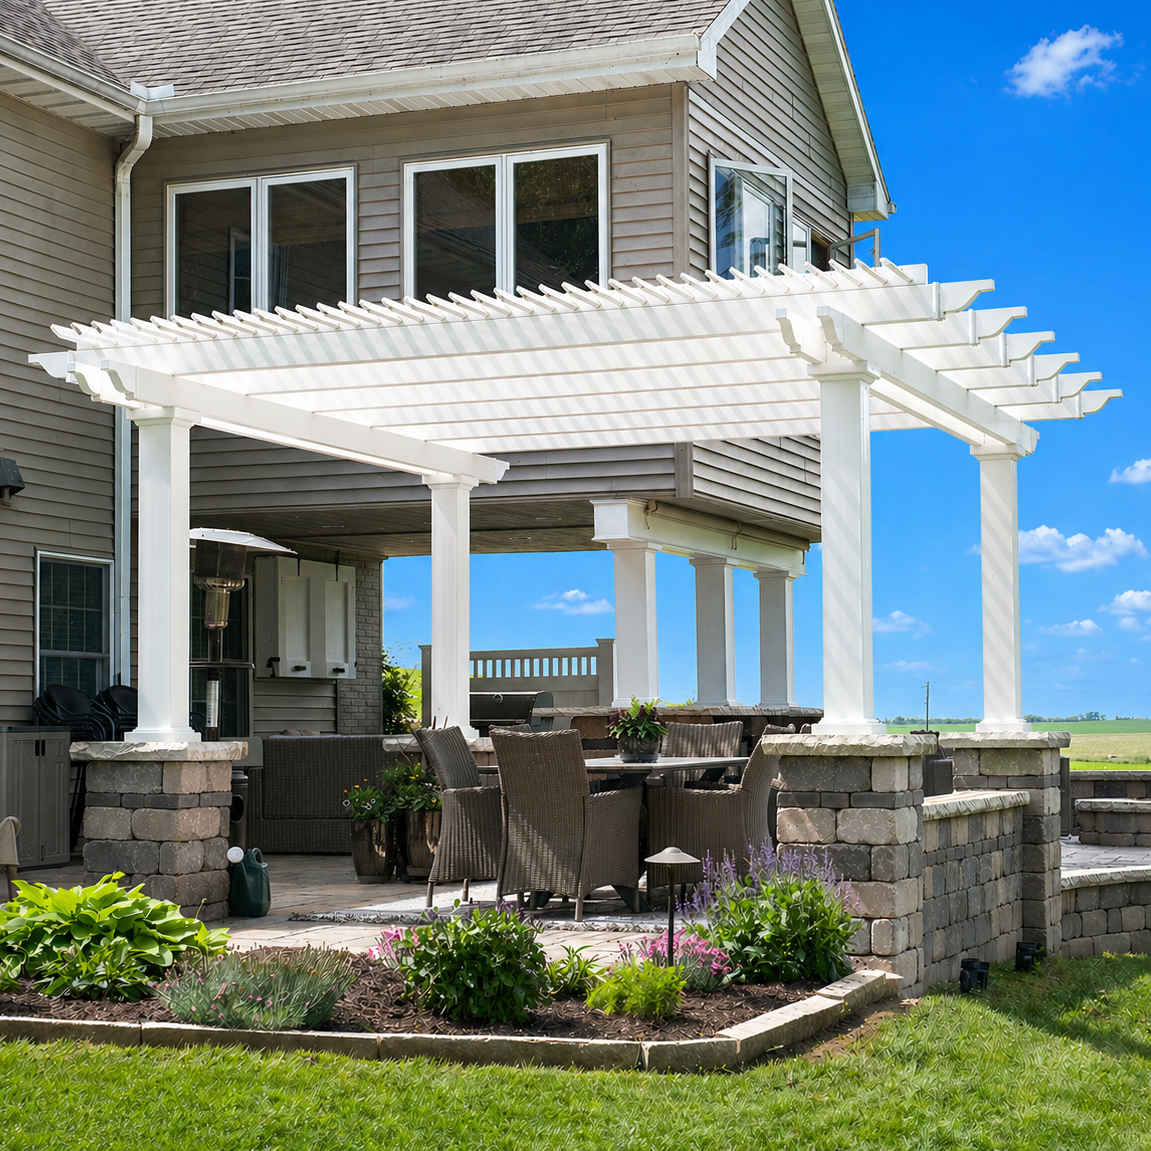 Our traditional pergolas, for example, allow homeowners to select dimensions, shade coverage, post style, post placement, color, overhang length, and decorative end-cap style.
A customizable pergola kit and a fully custom-built pergola are not the same thing. A fully custom structure may be designed and fabricated individually by an architect, contractor, or specialty builder, while a customizable kit uses an established structural system with a defined range of available configurations.
The kit approach can provide substantial design flexibility without requiring every beam, rafter, post, and connection to be individually engineered for a one-off project.
Customizable pergolas are particularly useful for homeowners who have a specific patio or deck size, want meaningful shade, need an attached or freestanding configuration, or want the finished structure to coordinate with an established architectural style. They are designed as permanent outdoor structures rather than lightweight or temporary shade products.
The primary advantage of customization is the ability to configure the pergola around the space and the way it will actually be used. Size, shade, placement, style, and roof coverage all affect how well a pergola functions once installed.
Outdoor spaces rarely conform perfectly to a few standard kit dimensions. A customizable pergola can be sized more closely to an existing patio, deck, pool area, or outdoor entertaining space, helping provide appropriate coverage without making the structure unnecessarily small or oversized.
Traditional freestanding pergolas are available from 8 feet by 8 feet through large multi-post configurations up to 44 feet by 44 feet. Homeowners can also shop pergola kits by dimensions when size is the primary consideration.
Traditional and modern pergolas use fixed angled roof slats rather than widely spaced decorative rafters alone. Three slat-spacing configurations provide approximately 50%, 75%, or 90% shade coverage, allowing the roof to be matched more closely to the amount of sun protection desired.
This is especially useful when the goal is to make a patio more comfortable during sunny parts of the day while retaining the open-air character associated with a slatted pergola roof.
Design choices include white, tan, or black premium extruded vinyl, as well as traditional or modern architectural styles. Traditional pergolas can include beam and rafter overhangs, decorative end caps, and multiple post styles, while modern pergolas use flush corners, clean lines, and posts located at the corners.
 This allows homeowners to choose a structure that feels appropriate for either classic or contemporary architecture rather than treating every outdoor space the same.
A pergola's location and climate can influence the best configuration. Shade level can be selected according to sun exposure, while homeowners who need protection from rain can choose a solid-roof patio cover instead of a slatted pergola. Traditional pergolas and rainproof patio covers can also be ordered with optional hurricane brackets for areas that may experience winds of 80 MPH or greater.
The dimensions, roof, post arrangement, appearance, and installation method all influence how a pergola interacts with a home. Customization makes it possible to solve several of those requirements within one coordinated structure rather than accepting compromises imposed by a fixed-size, fixed-design kit.
Not every option is available on every design, so the best configuration depends on whether you choose a traditional pergola, modern pergola, or fully covered patio cover. The following are the primary ways Sunset Pergola Kits structures can be configured.
Traditional pergolas offer the broadest size range. Four-post freestanding models are available from 8–24 feet by 8–24 feet, with larger six- and nine-post configurations extending up to 44 feet. Attached traditional pergolas are available in similarly broad configurations using two, three, four, or six posts depending on overall dimensions.
Modern pergolas range from 8–16 feet by 8–16 feet for standard four-post freestanding designs, with larger configurations extending up to 32 feet by 32 feet. Rainproof patio covers are available up to 32 feet by 20 feet, depending on configuration.
Traditional pergolas, modern pergolas, and patio covers can be configured either as freestanding pergolas or as pergolas attached to a house or other structure. Freestanding models use posts to support the complete structure, while attached models use the building as the support point along one side and generally require fewer posts.
Eyebrow pergolas are the exception: they are always attached to a structure using the included ledger board.
Traditional models can include beam and rafter overhangs and offer scrolled, beveled, or flat end caps. Posts can be positioned at the corners or inset by as much as 36 inches, and several square and round post styles are available.
Modern pergolas have flush square corners with no beam or rafter overhangs and no decorative end caps. Their posts remain at the corners to preserve the clean contemporary profile.
The premium extruded vinyl exterior is available in white, tan, or black. The color runs throughout the vinyl rather than being applied as surface paint, so the pergola does not require periodic painting or staining.
Post choices vary by pergola style. Traditional pergolas offer 5-inch square, 7-inch square, and 10-inch round options with specified trim configurations. Modern pergolas use square posts—7-inch posts for white and tan structures and 8-inch square posts for black structures.
Weight-bearing posts, beams, and rafters in the full-size traditional, modern, and patio-cover systems contain aluminum reinforcement beneath the vinyl exterior. The aluminum provides structural strength while the vinyl provides a durable, low-maintenance finished surface.
Optional fan mounts are available for traditional pergolas, modern pergolas, and patio covers. Traditional pergolas and rainproof patio covers can also be equipped with hurricane brackets; when those brackets are added, the pergola includes a lifetime wind-damage warranty.
Roof configuration is one of the most important choices when customizing a pergola because it determines whether the structure provides partial shade, dense shade, or full protection from rain. Sunset Pergola Kits offers fixed slatted roofs and solid polycarbonate roofs rather than adjustable, retractable, or motorized systems.
A 50% shade configuration uses angled shade slats spaced 6 inches on center. It provides meaningful sun reduction while maintaining a relatively open roof appearance and allowing more light into the covered area.
This option can work well when partial shade is the priority rather than creating the darkest possible area beneath the pergola.
The 75% shade configuration uses 4-inch on-center slat spacing. It provides a middle ground between the openness of 50% coverage and the denser shade of a 90% roof.
For many homeowners, this balance provides substantial shade while retaining the appearance and airflow of a traditional pergola with a slatted roof.
A 90% shade roof uses fixed angled slats spaced 3 inches on center. This is the highest shade level available on traditional and modern pergolas and is intended for spaces where reducing direct sunlight is a primary objective.
 The slats remain fixed in place and contain no motors, hinges, or moving roof mechanisms.
Homeowners who need protection from rain rather than shade alone can choose a rainproof patio cover with a solid polycarbonate roof. These structures use the same general aluminum-reinforced, vinyl-clad structural concept but replace the slatted pergola roof with solid roof panels.
The polycarbonate panels are available in white or bronze. Both provide 100% UV protection and can make the covered patio up to 15 degrees cooler.
Our customizable pergolas do not use louvered, retractable, canvas, or motorized roofs. The roof slats or solid polycarbonate panels remain fixed once installed. This eliminates motors and moving roof components that can wear out and require replacement over time.
A customizable pergola kit sits between a limited off-the-shelf structure and a completely one-off construction project. Understanding those differences can help determine which approach makes the most sense for a permanent outdoor space.
Standard kits can be appropriate when one of the available sizes happens to match the intended location. The tradeoff is that homeowners generally have less control over dimensions, shade level, post configuration, style, and other details.
A customizable system offers more choices while retaining standardized structural components and an established installation process.
A fully custom pergola can theoretically be designed around nearly any architectural requirement, material, shape, or specification. That flexibility can also involve custom engineering, fabrication, contractor coordination, and more complex project planning.
A customizable kit provides a defined range of sizes and configurations, making it a useful option for homeowners who need significant flexibility without requiring a completely bespoke structure.
Wood pergolas can provide an attractive traditional appearance but generally require ongoing maintenance such as painting, staining, or sealing. Our vinyl pergolas use premium extruded vinyl over aluminum-reinforced structural components, so the exterior does not require routine painting, staining, or sanding.
The aluminum reinforcement also makes longer spans between posts possible while providing strength against bending and bowing.
Low-cost pergolas are often designed primarily around affordability, portability, or decorative use. A professional-grade customizable pergola is intended to become a permanent part of the outdoor living space and should be evaluated accordingly.
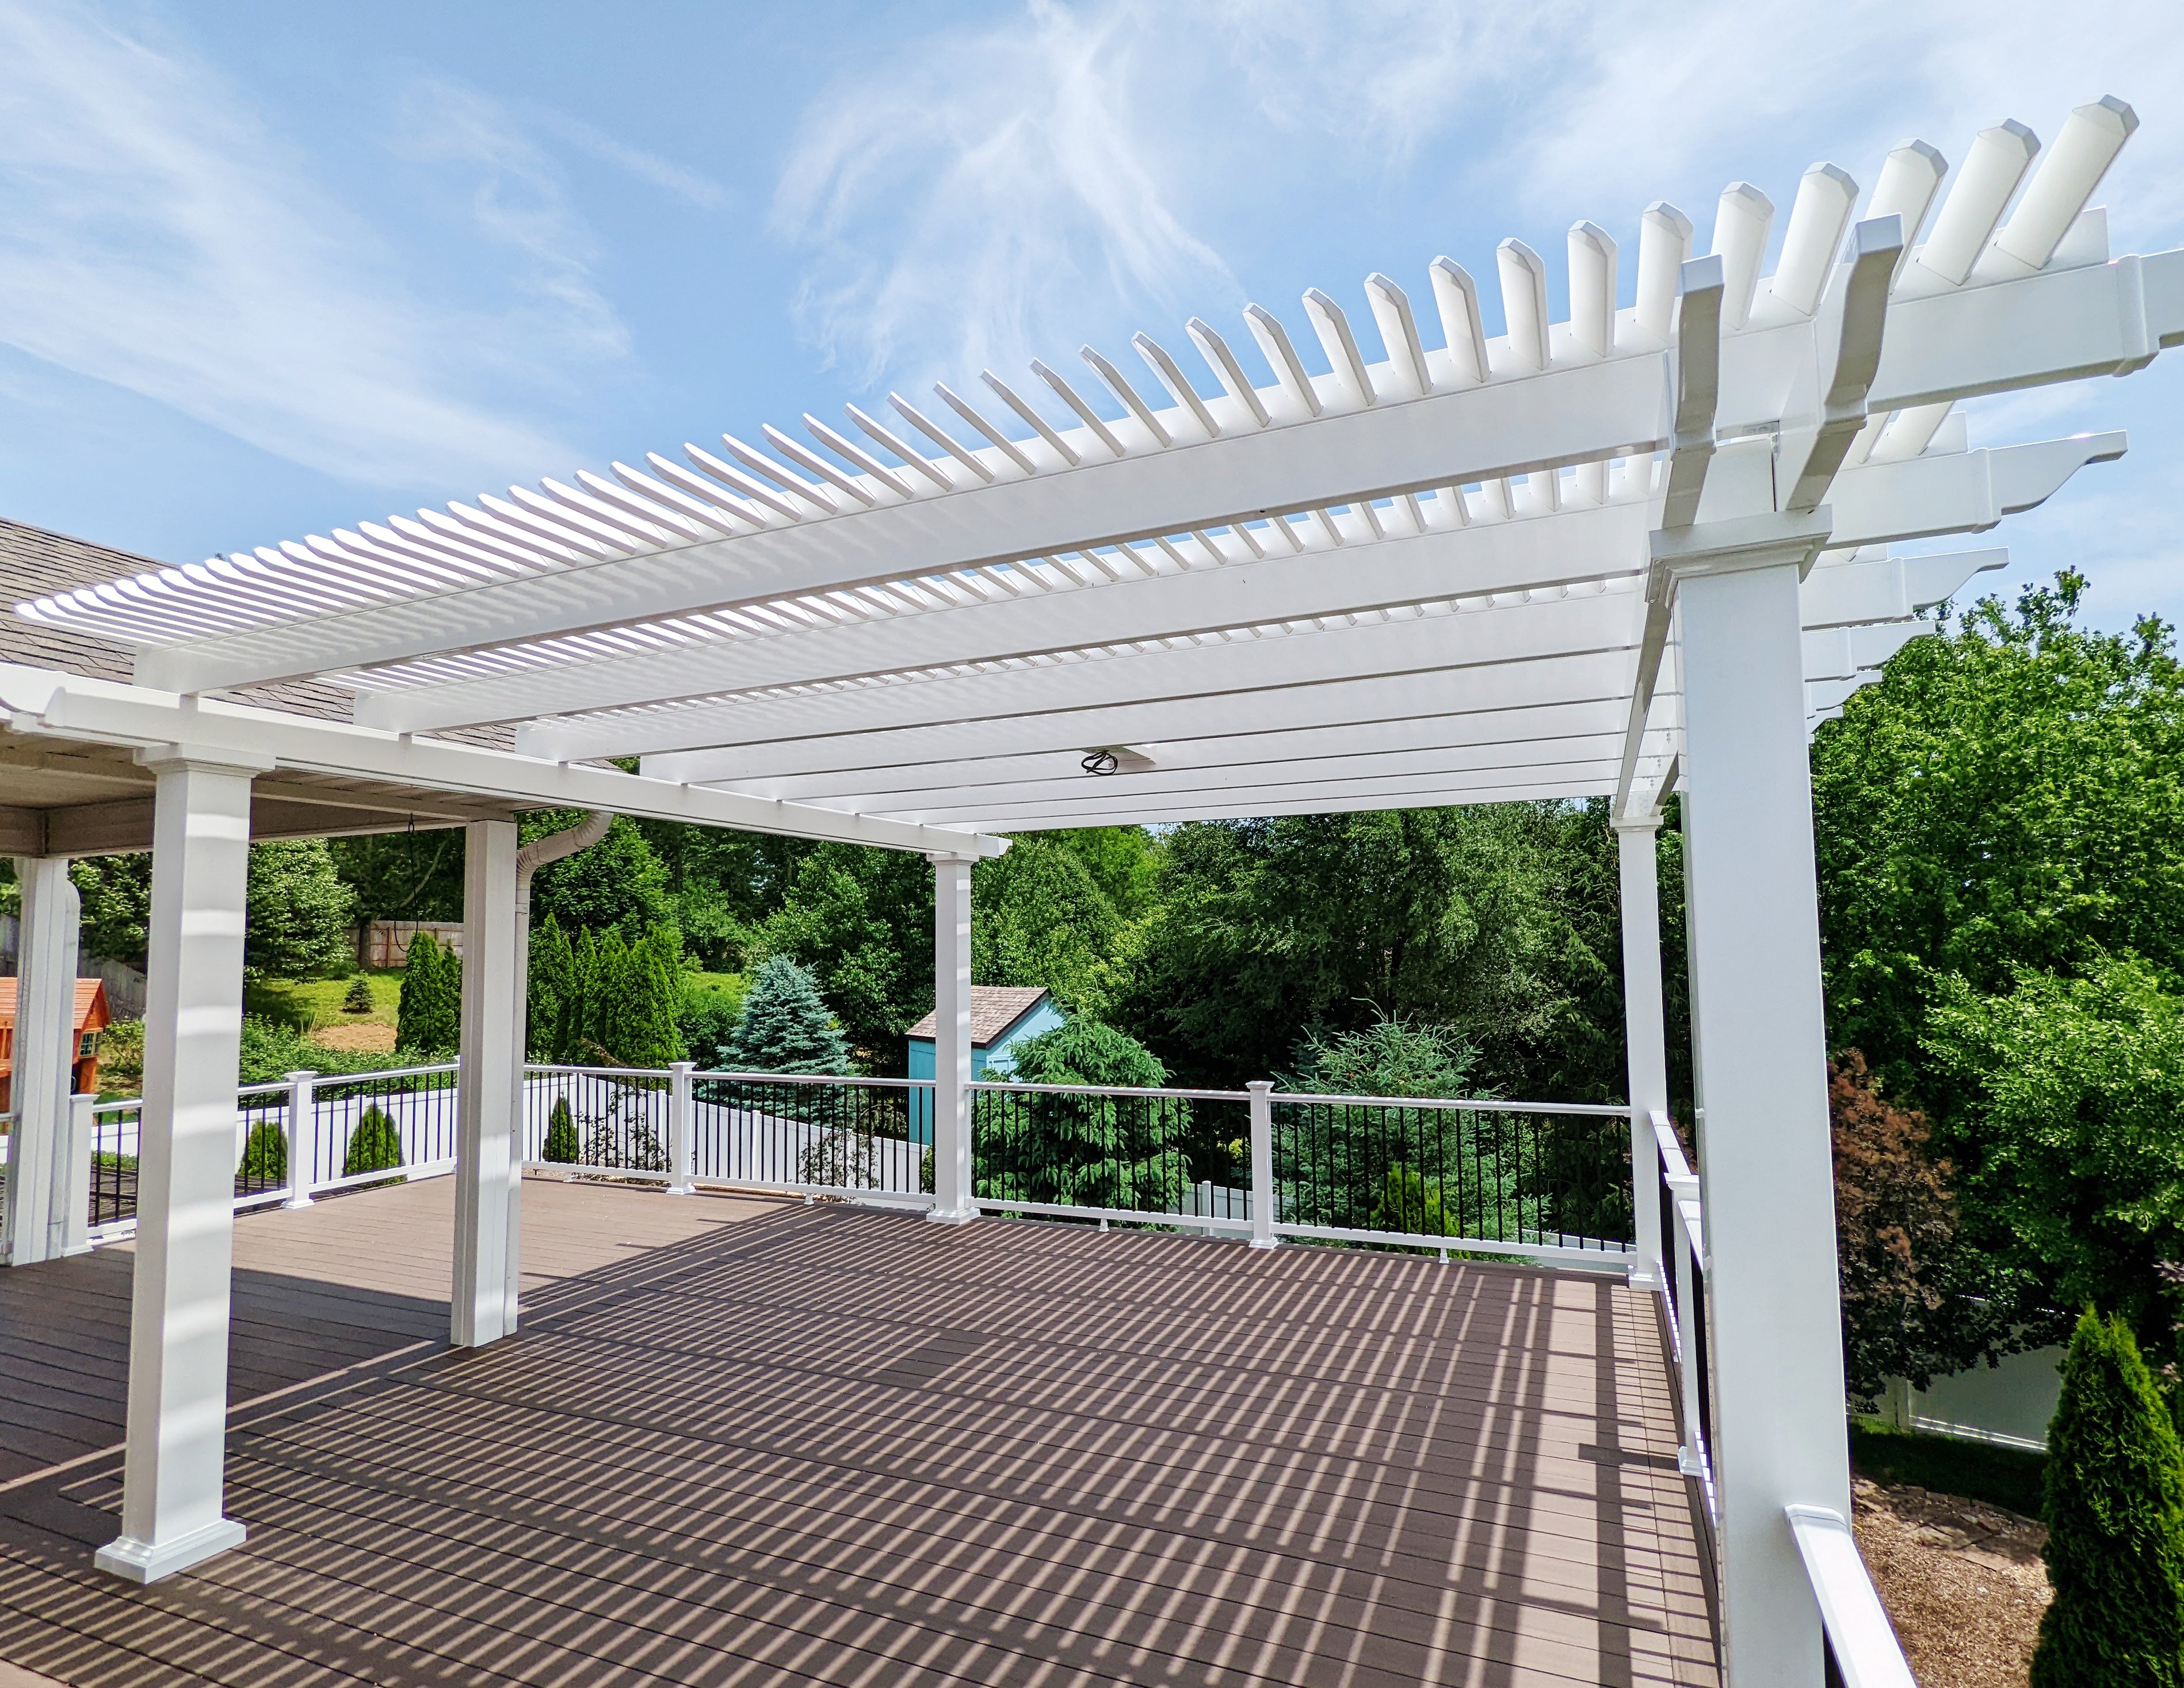 The structural system, material quality, warranty, dimensions, and useful life are therefore more relevant comparisons than initial price alone.
A louvered pergola uses moving roof blades to adjust sunlight and, in some systems, rain coverage. That functionality can be useful for homeowners who specifically want an adjustable roof.
Sunset Pergola Kits does not offer louvered or motorized systems. Our designs use fixed slats or solid polycarbonate panels, providing permanent shade or rain protection without motors and moving roof components.
The right pergola configuration depends on the dimensions of the space, desired roof coverage, attachment method, architectural style, and local conditions. Working through those choices in order makes it easier to narrow the available configurations.
Begin with the width and depth of the patio, deck, or other area you want to cover. Consider not only the overall available space but also doors, windows, walkways, property constraints, existing structures, and the locations where posts could reasonably be installed.
For an attached pergola, distinguish between the dimension running along the house and the projection extending outward from the house.
Once the usable area is established, select dimensions that provide the desired coverage without overwhelming the surrounding space. Larger traditional configurations can span up to 44 feet, while modern and rainproof configurations have their own size ranges and post requirements.
As dimensions increase, additional posts may be required to support the structure. This is why large configurations are offered as specific six- or nine-post systems rather than simply enlarging a smaller four-post pergola indefinitely.
A freestanding pergola can be positioned independently over a patio, deck, poolside area, or other outdoor space. An attached pergola connects to the house or another suitable structure along one side, reducing the number of support posts needed on that side.
The best choice depends on the location of the outdoor living area, the architecture of the home, and whether attachment to the existing structure is appropriate.
Choose 50%, 75%, or 90% slatted shade when the primary goal is sun protection with an open pergola roof. Choose a solid polycarbonate patio cover when rain protection is required in addition to shade.
Because the slatted roofs are not rainproof, homeowners who expect the space to remain covered during rainfall should select a solid-roof system rather than simply choosing the highest slat density.
A traditional pergola is the better fit when you want visible beam and rafter overhangs, decorative end caps, inset-post options, or a broader selection of post profiles. A modern pergola is designed for homeowners who prefer straight lines, flush corners, and a more minimalist architectural appearance.
Viewing the pergola photo gallery can be helpful when comparing how these design differences appear in completed outdoor spaces.
If the installation area can experience winds of 80 MPH or greater, hurricane brackets are recommended on traditional pergolas and patio covers. They are not offered on modern pergolas. Local permitting, structural requirements, and site conditions should also be considered before installation.
The kits are designed to be DIY-friendly, but they can also be installed by a contractor. Assembly information and videos are available for homeowners evaluating the installation process.
The cost of a customizable pergola varies because the structure is configured around several variables rather than sold as one universal size and specification. Size, pergola type, color, roof configuration, post requirements, and selected options can all affect the final price.
Larger pergolas require more structural material, and sufficiently large spans may require additional posts, beams, and rafters. For that reason, a large six- or nine-post pergola will cost more than a smaller four-post configuration even when other specifications are similar.
White is the most affordable vinyl color, followed by tan, while black is the most expensive option. Traditional pergolas also provide more choices in post profiles, decorative end caps, and overhang dimensions than modern pergolas.
The objective is not necessarily to select every available option, but to choose the features that matter for the architecture and use of the space.
Slatted pergolas and solid-roof patio covers serve different purposes. A traditional or modern pergola provides selectable levels of shade, while a polycarbonate patio cover adds rain protection and full UV protection. The appropriate value comparison therefore depends on whether the homeowner primarily needs shade or an outdoor area that remains covered during rain.
Initial purchase price is only one component of long-term cost. The extruded vinyl exterior does not require routine painting, staining, or sanding, and aluminum reinforcement is rust-proof. There are also no motors or moving roof mechanisms that need periodic mechanical repair or replacement.
Traditional, modern, and eyebrow pergolas include a lifetime warranty. Rainproof patio covers include a lifetime frame warranty and a 10-year roof warranty. Traditional pergolas and patio covers ordered with hurricane brackets also receive a lifetime wind-damage warranty.
These structures are made in the USA with America-sourced materials and are intended as permanent additions to an outdoor living space rather than short-term products that need to be replaced every few years.
Depending on the model, you can customize the dimensions, shade level, vinyl color, post style, post placement, attachment method, overhangs, end-cap style, and selected accessories. Available options vary between traditional, modern, and rainproof designs.
Traditional pergolas range from 8-foot configurations to large multi-post structures up to 44 feet by 44 feet. Modern pergolas can reach 32 feet by 32 feet, while rainproof patio covers can reach 32 feet by 20 feet. You can also browse pergola kits by size.
Yes. Traditional, modern, and rainproof pergola/patio-cover systems are available in both freestanding and attached configurations. Eyebrow pergolas are attached-only.
Yes. Traditional and modern pergolas are available with approximately 50%, 75%, or 90% shade coverage using fixed angled roof slats spaced 6, 4, or 3 inches on center, respectively.
Slatted traditional and modern pergolas are not rainproof. For rain protection, choose a rainproof patio cover with a solid polycarbonate roof.
No. Sunset Pergola Kits does not offer louvered, motorized, retractable, or canvas-roof systems. Roofs use either fixed angled shade slats or fixed solid polycarbonate panels.
Our pergola frames are available in white, tan, or black premium extruded vinyl. The vinyl is colored throughout rather than painted, so it does not require periodic repainting.
Traditional pergola posts can be positioned at the corners or inset up to 36 inches. Rainproof patio-cover posts can be inset up to 24 inches. Modern pergola posts remain at the corners.
Yes. The kits are designed to be DIY-friendly, although homeowners may also hire a contractor. See the assembly information and videos for more information about installation.
Traditional, modern, and eyebrow pergolas include a lifetime warranty. Rainproof patio covers include a lifetime frame warranty and a 10-year roof warranty. Traditional pergolas and patio covers equipped with hurricane brackets also include a lifetime wind-damage warranty.


