

MADE IN THE USA
with American products
w/ American products


Home ▸ Aluminum-Frame Pergolas
Custom pergolas give you the flexibility to create a permanent outdoor shade structure around the size, layout, style, and coverage your space actually needs. Our custom pergola kits combine aluminum-reinforced structural components with a premium extruded vinyl exterior, with options for traditional or modern designs, freestanding or attached installation, multiple shade levels, and solid-roof patio covers. Choose from a wide range of dimensions and configurations to create a pergola designed for your patio, deck, pool area, or other outdoor living space. [read more]


A custom pergola is an outdoor structure that can be configured around the dimensions, installation requirements, appearance, and shade needs of a specific space rather than forcing the homeowner into a limited selection of predetermined sizes. Depending on the design, customization may include the overall dimensions, attached or freestanding installation, roof coverage, color, post style, post placement, and decorative details.
The most important difference is flexibility. Instead of choosing only among a handful of standard-size structures, a custom pergola can be configured to better fit the usable area of a patio, deck, pool deck, or backyard. Sunset Pergola Kits offers numerous size configurations across our traditional pergolas, modern pergolas, and solid-roof patio covers.
 Customization can also extend well beyond dimensions. Depending on the pergola type, homeowners can choose among white, tan, or black vinyl; different post styles; roof coverage levels; beam and rafter treatments; and other structural or aesthetic options.
A standard pergola kit is typically sold in a small number of predetermined dimensions and configurations. That approach can work when one of those sizes happens to fit the available space, but it can be limiting when a patio has unusual dimensions, a house attachment point dictates the layout, or the homeowner wants a particular amount of covered area.
A customizable pergola kit offers a middle ground between a generic off-the-shelf structure and a pergola fabricated entirely on site. The structural components are manufactured as a coordinated system, while the customer still has substantial control over size, layout, appearance, and shade coverage.
Our custom pergolas are designed as permanent outdoor structures. Weight-bearing posts, beams, and rafters in our full-size traditional and modern pergolas contain aluminum reinforcement, while the exterior is premium extruded vinyl that does not require painting or staining.
This construction is fundamentally different from lightweight temporary pergolas or inexpensive canopy-style structures. The goal is to create a durable architectural addition that provides meaningful shade and can remain in place year after year.
A custom pergola is especially useful when the dimensions or architecture of the outdoor space make a standard-size structure impractical. It can also make sense for homeowners who care about coordinating the pergola with an upscale patio, deck, pool area, outdoor kitchen, or the architecture of the home itself.
Customization is also valuable when shade is a priority. Rather than treating the pergola as a primarily decorative feature, our slatted-roof designs allow you to select 50%, 75%, or 90% shade coverage, while our solid polycarbonate rainproof patio covers are designed for full overhead coverage.
The defining advantage of a custom pergola is the ability to configure the structure around both the property and the homeowner's preferences. The available options vary by pergola style, but they can include dimensions, installation type, shade coverage, color, post design, post location, and decorative beam and rafter details.
Our traditional pergolas offer the broadest range of dimensions. Four-post freestanding models are available from 8' x 8' through 24' x 24', while larger six- and nine-post configurations can extend as large as 44' x 44'. Attached traditional pergolas are also available in configurations reaching up to 44' in either direction, depending on the post layout.
Modern pergolas are available in smaller and large-format configurations, ranging from 8' x 8' four-post designs through models as large as 32' x 32'. Solid-roof patio covers are available up to 32' x 20'. You can also shop pergola kits by dimensions when the size of your planned structure is your primary consideration.
 Most of our full-size custom pergolas can be configured as either freestanding structures or attached directly to a house or other suitable structure. A freestanding pergola uses posts to support the structure independently, making it useful for patios, pool areas, gardens, and outdoor living areas located away from the home.
An attached pergola uses the house or another structure to support one side of the pergola. This can reduce the number of posts along the house side and create a more integrated transition between indoor and outdoor living areas. Eyebrow pergolas are the exception: they are always attached using the included ledger board.
Traditional pergolas feature the architectural elements most people associate with a classic pergola, including optional beam and rafter overhangs and decorative end treatments. Depending on the configuration, overhangs can extend from 0" to 36", and homeowners can choose scrolled, beveled, or flat beam and rafter ends.
Modern pergolas use a cleaner contemporary profile. Posts sit at the corners, beams and rafters terminate flush with the structure, and there are no decorative end caps or overhangs. Both styles use aluminum reinforcement in their weight-bearing structural components and an extruded vinyl exterior.
Traditional and modern pergolas use fixed angled roof slats rather than an adjustable or motorized roof. Three slat-spacing options provide approximately 50%, 75%, or 90% shade coverage: 6" on-center spacing for 50% shade, 4" spacing for 75%, and 3" spacing for 90%.
The best choice depends on how the space will be used. A 50% configuration maintains a more open pergola feel, while 75% provides a stronger balance of sunlight and shade. The 90% option is intended for homeowners who want the greatest amount of shade available from a slatted pergola roof. These roofs provide shade but are not rainproof.
For homeowners who need protection from rain rather than partial shade alone, a solid-roof patio cover is a better fit. These structures use solid polycarbonate roof panels instead of pergola slats and are available with either white or bronze panels. Both roof-panel options provide 100% UV protection and can make the covered patio area up to 15 degrees cooler.
 The frame retains the traditional pergola-style appearance, including optional beam and rafter overhangs and scrolled, beveled, or flat end treatments, but the solid roof changes the function of the structure from partial shade to full overhead weather protection.
Our pergola frames are available in white, tan, or black extruded vinyl. Because the vinyl is colored throughout rather than simply painted on the surface, there is no painted exterior finish that needs periodic repainting.
Traditional pergolas offer several post designs, including 5-inch square, 7-inch square, and 10-inch round options, depending on the selected configuration. Traditional pergola posts can also be positioned at the corners or inset by as much as 36". Modern pergolas use square corner posts and do not offer inset placement. Optional fan mounts are also available for full-size traditional and modern pergolas.
A customized pergola does more than provide additional design choices. It allows the dimensions, shade level, structural layout, and architectural style to be selected around the way the outdoor space will actually be used, which can make the finished structure both more functional and more visually integrated with the property.
Outdoor living areas rarely conform perfectly to a handful of standard product dimensions. A patio may be unusually long, a deck may have a specific usable footprint, or an attached pergola may need to align with doors, windows, rooflines, or other architectural features.
Custom sizing gives homeowners more flexibility to cover the area that matters without unnecessarily shrinking the pergola to the nearest standard size. It is particularly useful for larger outdoor living spaces, where multi-post designs can span significantly greater distances.
A pergola should provide the level of shade that makes sense for the space. Our fixed angled slats are available in three spacing configurations, allowing homeowners to choose approximately 50%, 75%, or 90% shade instead of accepting a single predetermined roof density.
This makes it possible to prioritize an airy, partially shaded environment or substantially greater protection from direct sunlight. Homeowners who need rain protection can instead select a solid polycarbonate roof rather than trying to make a conventional slatted pergola perform like a waterproof structure.
Customization makes it easier for a pergola to look intentional rather than added as an afterthought. A traditional home may be better complemented by overhanging beams, decorative end cuts, inset posts, or larger architectural columns, while contemporary architecture may call for square corners and flush beams and rafters.
Choosing between attached and freestanding construction also changes how the pergola relates to the home. Attached designs can visually extend the house into the patio, while freestanding pergolas can define a separate outdoor room elsewhere on the property.
The structural strength of our full-size pergolas comes from aluminum reinforcement inside the weight-bearing components, while the visible exterior is premium extruded vinyl. This combination provides the strength needed for a permanent outdoor structure without the routine sanding, staining, or painting associated with wood.
The vinyl exterior is also resistant to rust and is easy to clean, making these pergolas particularly attractive to homeowners who want a finished architectural appearance without committing to ongoing refinishing work.
A professionally designed permanent pergola can become part of the home's outdoor living environment rather than functioning as a temporary accessory. Creating usable shade can make patios and decks more comfortable for dining, entertaining, relaxing, and other everyday activities.
Sunset Pergola Kits are made in the USA with American-sourced materials and carry a lifetime warranty on the pergola structure. With no retractable mechanisms or motorized roof components to maintain or replace, the design emphasizes structural durability, practical shade, and long-term use.
Homeowners looking for a custom pergola generally have two broad options: order a configurable pergola kit manufactured as an engineered system, or hire a contractor or fabricator to build a one-off pergola specifically for the property. Both approaches can produce a customized result, but they differ significantly in cost, installation process, material consistency, and long-term maintenance.
A fully site-built pergola is typically designed and constructed piece by piece for a specific property. That can provide nearly unlimited design freedom, but it may also require more planning, more labor, and greater dependence on the contractor's material choices and construction methods.
A custom pergola kit uses pre-engineered components while still allowing substantial customization. With Sunset Pergola Kits, homeowners can select from numerous dimensions, freestanding or attached layouts, traditional or modern styles, multiple colors, different shade levels, and other configuration-specific options before the structure is manufactured.
A site-built pergola can theoretically be fabricated in almost any shape or architectural style. For homeowners who need an unconventional structure outside the available configurations of a pergola kit, that flexibility may be necessary.
For more conventional rectangular outdoor spaces, however, a configurable kit can provide extensive design flexibility without requiring every structural component to be designed from scratch. Our traditional pergolas can reach dimensions as large as 44' x 44', depending on the configuration, while modern pergolas are available in layouts up to 32' x 32'.
Material choice is one of the biggest differences between pergola systems. A wood pergola, whether custom-built on site or purchased as a kit, generally requires periodic staining, sealing, or painting to maintain its appearance and protect the material.
Our vinyl pergolas use premium extruded vinyl on the exterior with aluminum reinforcement inside the weight-bearing structural components. The vinyl does not require painting or staining, while the aluminum provides structural strength without the rust concerns associated with exposed steel.
One advantage of a pergola kit is that the components arrive as part of a coordinated system rather than being fabricated individually at the installation site. That can make the project more approachable for experienced DIY homeowners while still allowing the pergola to be installed by a contractor when preferred.
Sunset Pergola Kits are designed to be DIY-friendly, and detailed assembly information and installation videos are available to help homeowners understand the installation process before purchasing.
The better value depends on the complexity of the project. A truly unique architectural design may justify the cost of a fully site-built structure, while a configurable pergola kit can often provide the size, shade, style, and installation options homeowners actually need without paying for completely bespoke fabrication.
Long-term value should also include maintenance and replacement costs. A permanent pergola with aluminum-reinforced structural components, a maintenance-free vinyl exterior, and no motorized or moving roof parts is designed to minimize many of the recurring maintenance requirements associated with wood structures or adjustable mechanical systems.
Choosing the right custom pergola starts with the way the space will be used. Size, location, attachment method, roof coverage, architectural style, and local weather conditions all affect which configuration will make the most sense for a particular property.
Measure the usable area of the patio, deck, pool deck, or yard before selecting a pergola. Think about both the total footprint and the specific area where shade is most important, such as an outdoor dining table, seating area, grill station, or lounge space.
It is also important to consider post placement. Traditional pergolas allow posts to be positioned at the corners or inset by as much as 36", depending on the model. Inset posts can be useful when you want the roof structure to extend beyond the supporting columns. Modern pergolas keep the posts at the corners for a cleaner, flush architectural appearance.
A freestanding pergola can be placed independently of the home and is often the best choice for detached patios, pool areas, garden seating spaces, and outdoor living areas located farther into the yard. Because it does not rely on the house for structural support, its placement is generally more flexible.
An attached pergola connects one side of the structure to the house or another suitable building surface using a ledger system. This layout can work particularly well over patios and decks directly outside the home because it creates a more continuous transition between indoor and outdoor living areas.
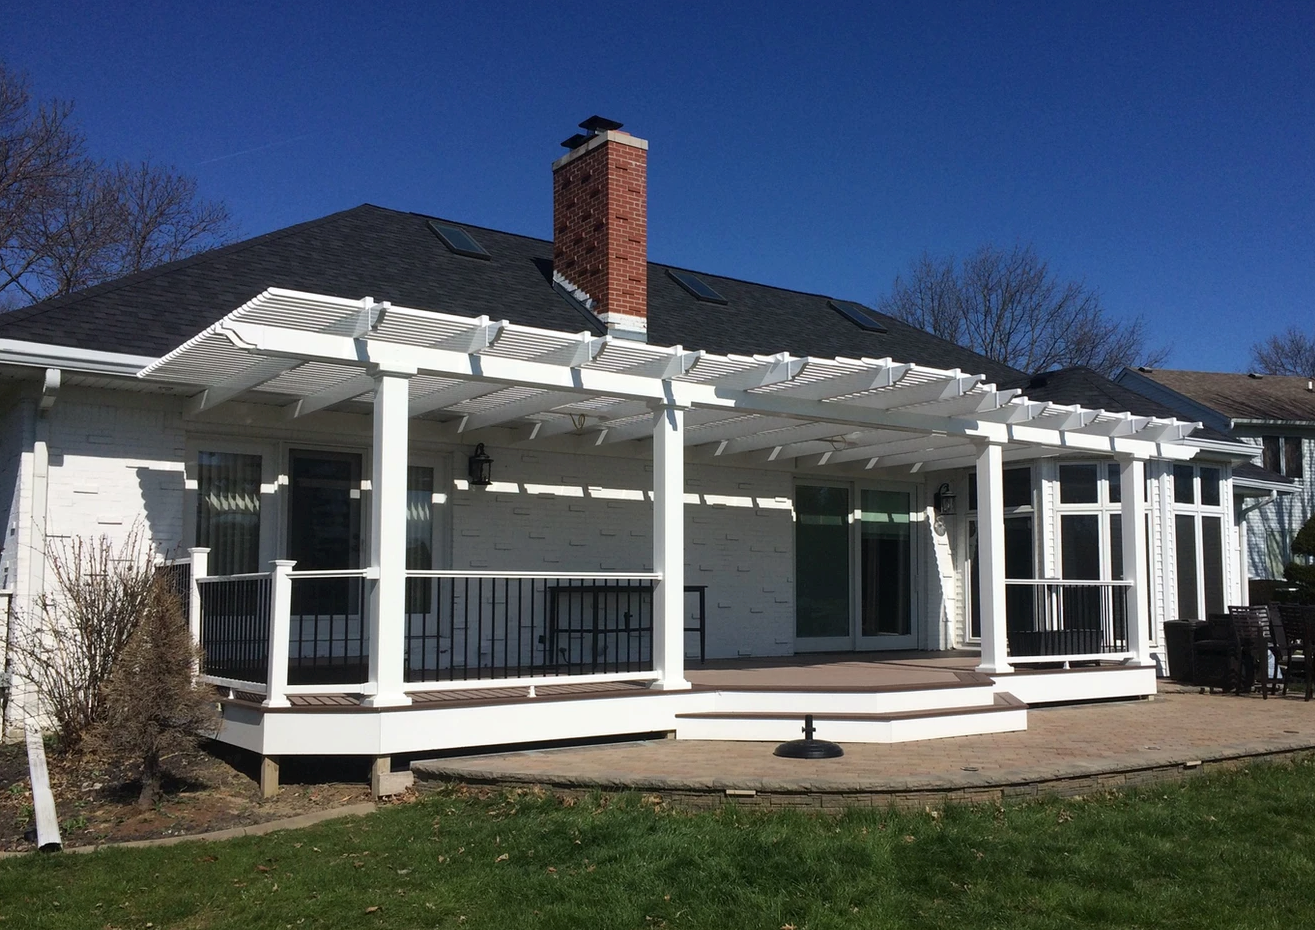 For a slatted custom pergola, determine how much direct sunlight you want to block. A 50% shade configuration provides the most open roof pattern, 75% offers a stronger balance of openness and shade, and 90% provides the greatest amount of shade available from our fixed slatted roof systems.
Keep in mind that even a 90% slatted pergola is not rainproof. If keeping the patio dry is a priority, choose a solid-roof patio cover rather than simply increasing the density of the roof slats.
Traditional pergolas are generally better suited to homeowners who want visible architectural detailing. They can include beam and rafter overhangs, scrolled or beveled end cuts, inset posts, and multiple post styles, giving the structure a more decorative appearance.
Modern pergolas emphasize straight lines and simplified geometry. Beams and rafters end flush with the structure, the posts remain at the corners, and there are no decorative end caps. This style can pair especially well with contemporary homes and outdoor spaces where a clean, minimal appearance is preferred.
Permanent outdoor structures should be selected and installed with local weather conditions in mind. Our pergolas are engineered for heavy winds, and optional hurricane brackets are available for traditional pergolas and solid-roof patio covers.
We recommend hurricane brackets in areas that may experience winds of 80 MPH or more. Adding the hurricane-bracket option also provides a lifetime wind-damage warranty on eligible pergola configurations.
A pergola designed primarily for visual interest may not need the same coverage as one intended to shade an outdoor dining or seating area every afternoon. Likewise, a homeowner who regularly entertains outdoors during uncertain weather may benefit more from a fully covered patio structure than from a traditional slatted pergola.
The best configuration is the one that solves the practical needs of the space first, then matches the architecture and appearance of the home. Reviewing our pergola photo gallery can also help you compare attached, freestanding, traditional, modern, and solid-roof installations in real outdoor settings.
The cost of a custom pergola can vary substantially because size, structural configuration, roof type, color, post style, and optional features all affect the final price. Rather than comparing pergolas only by upfront cost, it is useful to consider the quality of the structural system, expected lifespan, maintenance requirements, warranty coverage, and how permanently the structure will become part of the property.
Size is one of the most important cost factors. Larger pergolas require more structural material, additional rafters and roof components, and in some cases additional support posts. A large six- or nine-post pergola will therefore cost more than a compact four-post structure.
Other variables include whether the pergola is traditional or modern, attached or freestanding, the selected vinyl color, post style, shade coverage, and optional accessories. Solid polycarbonate patio covers also use a different roof system than slatted pergolas, so their pricing structure differs as well.
Two pergolas with similar dimensions can differ substantially in structural strength and long-term durability. Our full-size pergolas contain heavy-duty aluminum reinforcement inside all weight-bearing posts, beams, and rafters. The aluminum helps prevent bowing and bending while allowing the pergola to span greater distances between posts.
The exterior uses thick extruded vinyl that is colored throughout rather than painted. This eliminates the need for routine repainting or staining and helps the exterior maintain its appearance through long-term exposure to outdoor conditions.
Upfront price is only one part of ownership cost. Wood pergolas may require periodic sanding, staining, sealing, or repainting, while motorized or adjustable pergola systems introduce mechanical components that may eventually require repair or replacement.
Our fixed-roof pergola systems have no motors, retractable canopies, or moving louvers. Combined with a vinyl exterior that does not need refinishing, this helps reduce routine maintenance over the life of the structure.
Lower-priced pergolas are often designed as lightweight backyard products rather than permanent architectural structures. They may use thinner structural materials, limited-size components, fabric canopies, or finishes that deteriorate after repeated exposure to sun, wind, and precipitation.
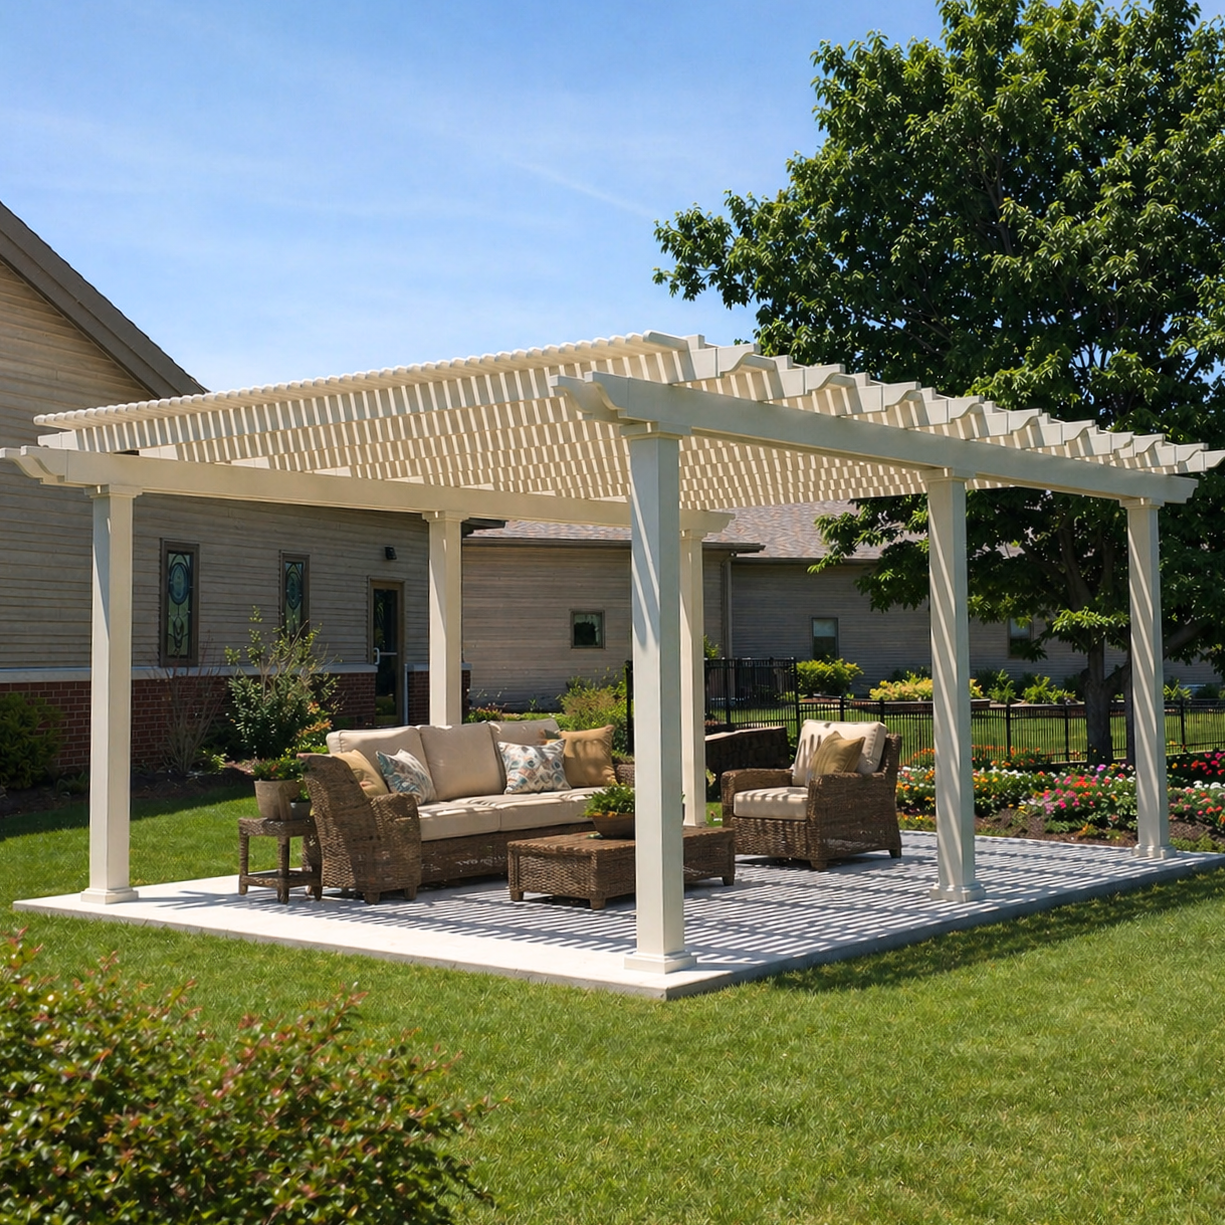 A professional-grade custom pergola represents a different type of purchase. It is intended to remain part of the property for many years, provide meaningful shade, and complement the design of a high-quality outdoor living area rather than function as a temporary seasonal accessory.
Traditional pergolas, modern pergolas, and eyebrow pergolas carry a lifetime warranty. Solid-roof patio covers include a lifetime warranty on the frame and a 10-year warranty on the polycarbonate roof.
Warranty coverage is especially important when evaluating a permanent outdoor structure because the useful life of the pergola should extend well beyond the initial installation. A strong structural system, low-maintenance exterior, and long-term warranty can provide more value than simply choosing the pergola with the lowest upfront purchase price.
For homeowners who regularly use their patio, deck, or outdoor entertaining space, a custom pergola can provide practical value by increasing shade, improving comfort, and defining a more usable outdoor living area. The ability to select the dimensions, style, layout, and roof coverage also helps the finished structure fit the property more naturally than a limited standard-size pergola.
A custom pergola is most worthwhile when viewed as a long-term home improvement rather than a disposable backyard product. For buyers who want a permanent, low-maintenance shade structure designed around their property, the additional flexibility and durability can justify the higher initial investment.
A custom pergola is a pergola that can be configured around the dimensions, layout, style, shade needs, and installation requirements of a specific outdoor space rather than being limited to only a few predetermined sizes.
Yes. Most of our full-size pergolas are available as either attached pergolas or freestanding structures. Eyebrow pergolas are always attached to a house or other structure using an included ledger board.
Yes. Traditional, modern, and solid-roof patio cover designs are available in freestanding configurations. Freestanding models are especially useful for patios, pool areas, gardens, and outdoor living spaces located away from the house.
Maximum size depends on the pergola style and post configuration. Traditional pergolas can reach up to 44' x 44', modern pergolas up to 32' x 32', and solid-roof patio covers up to 32' x 20'.
Our traditional and modern slatted pergolas are available with approximately 50%, 75%, or 90% shade coverage. The roof slats are fixed rather than adjustable or motorized.
Traditional and modern slatted pergolas are designed for shade and are not rainproof. For full rain protection, choose a solid-roof patio cover with polycarbonate roof panels.
Our full-size pergolas use aluminum reinforcement inside the weight-bearing structural components with a premium extruded vinyl exterior. This provides structural strength while eliminating the need for painting or staining.
Our pergola frames are available in white, tan, or black extruded vinyl. White is generally the most affordable option, while black is the most expensive.
The vinyl exterior is designed to be virtually maintenance-free and does not require painting, staining, or sanding. Routine cleaning is generally all that is needed to maintain the exterior appearance.
Yes. Sunset Pergola Kits are designed to be DIY-friendly, although homeowners can also hire a contractor for installation. You can review our assembly information and installation videos before deciding which approach is best for your project.


