

MADE IN THE USA
with American products
w/ American products


Home ▸ Custom Pergola Kits
Custom pergola kits give homeowners the flexibility to choose the size, layout, style, shade level, colors, and other features that best fit their outdoor space. Sunset Pergola Kits are built with a heavy-duty, rust-proof aluminum-reinforced frame and a maintenance-free extruded vinyl exterior. Choose from traditional or modern slatted-roof pergolas, or a fully covered rainproof patio cover with a solid polycarbonate roof. [read more]


Custom pergola kits are permanent outdoor structures that let you select dimensions and configuration details rather than being limited to a single standard design. Sunset Pergola Kits combine an aluminum-reinforced structural frame with a premium extruded vinyl exterior and multiple design and shade options.
A custom pergola kit allows you to configure important details around your space and how you plan to use it. Depending on the pergola type, options include overall dimensions, freestanding or attached installation, post placement, post styles, vinyl color, end-cap styles, overhangs, and shade coverage.
Traditional and modern pergolas also give you a choice of 50%, 75%, or 90% shade coverage through different slat spacing. Fully covered patio covers use a solid polycarbonate roof instead when rain protection is the priority.
A standard-size pergola is built around a predetermined configuration, while a custom pergola kit gives you more control over dimensions and structural layout. Customization can be especially useful when a patio, deck, pool area, or other outdoor space does not fit neatly into a standard footprint.
For help comparing available dimensions, see our pergola kits by size to find configurations based on width and depth.
A custom pergola kit provides the benefits of configurable dimensions and design choices while using a pre-engineered system of structural components. This differs from having a structure completely designed and fabricated from raw materials for one specific project.
Sunset Pergola Kits are also designed for DIY-friendly assembly or installation by a contractor, giving homeowners flexibility in how the finished structure is installed.

The right configuration depends on the available space, desired appearance, and whether you need open shade or complete overhead rain protection. Sunset Pergola Kits offer traditional, modern, fully covered, and eyebrow/garage configurations with distinct design characteristics.
Freestanding pergolas are supported entirely by their own posts and can be positioned independently in a yard, patio, pool area, or other suitable location. Attached pergolas connect to an existing house or structure and use fewer ground-level posts along the attached side.
Browse freestanding pergolas or attached pergolas to compare the available configurations.
Available dimensions vary by pergola type and post configuration. Traditional pergolas accommodate larger footprints than modern pergolas, while fully covered patio covers have their own size ranges. Eyebrow/garage pergolas can be ordered in lengths from 4 feet through 60 feet in 4-foot increments.
When evaluating dimensions, measure the actual area you want to cover and account for required clearances, post locations, and the relationship between width and depth.
Traditional and modern pergolas use fixed, angled shade slats rather than a solid roof. You can choose 50%, 75%, or 90% shade coverage based on slat spacing, allowing you to balance sunlight and shade.
For shoppers specifically looking for an open slatted roof, see our pergolas with slatted roofs.
Traditional pergolas allow posts to be positioned in the corners or inset up to 36 inches. Modern pergolas use square, flush designs with posts positioned in the corners rather than inset.
Fully covered patio covers allow corner post placement or an inset of up to 24 inches. These differences matter when fitting a pergola around an existing patio, deck, landscaping, or other structures.
Vinyl exterior colors include white, tan, and black. Traditional pergolas offer scrolled, beveled, or flat beam and rafter end caps, while modern pergolas use clean, flush corners without decorative end caps.
Traditional and fully covered designs can also include beam and rafter overhangs. Optional fan mounts are available on traditional pergolas and fully covered patio covers.
Choosing a custom pergola starts with the space you have and the type of protection you want. Before selecting a configuration, determine the footprint, installation method, desired shade level, architectural style, and whether you need an open or rainproof roof.
Start by measuring the area you want the pergola to occupy, including the available width and depth. For an attached structure, identify the wall or structure where the pergola will connect and determine how far the structure can extend outward.
Also consider doors, windows, stairs, property boundaries, landscaping, utilities, and other features that could affect post placement or clearance.
The best pergola size is large enough to provide the coverage you need without overwhelming the available space. Consider what you intend to place underneath it, such as outdoor seating, a dining area, a grill, or a poolside seating area.
Because available dimensions vary by style and post configuration, compare the actual product dimensions before choosing a design.
Traditional and modern pergolas use fixed angled slats that provide 50%, 75%, or 90% shade coverage but are not rainproof. If keeping the area dry is a priority, choose a fully covered patio cover with a solid polycarbonate roof.
Our rainproof patio covers use white or bronze polycarbonate roof panels and are designed for complete overhead coverage.
Traditional pergolas feature beam and rafter overhangs, decorative end-cap choices, and optional inset post placement. Modern pergolas have a contemporary appearance with square, flush corners, no beam or rafter overhangs, and posts positioned in the corners.
Compare traditional style pergolas and modern pergolas to see how the two design approaches differ.
Custom pergolas are permanent structures, so the installation surface, post anchoring, and local building requirements should be considered before ordering. Depending on your location and project, permits or specific structural requirements may apply.
For installation planning, review the available assembly information and videos before beginning your project.

Material selection affects the structure's strength, maintenance requirements, and long-term appearance. Sunset Pergola Kits combine aluminum reinforcement in the weight-bearing structure with a thick, extruded vinyl exterior designed for permanent outdoor use.
Posts, beams, and rafters on traditional, modern, and fully covered pergolas contain aluminum structural inserts. Aluminum provides high strength while remaining relatively lightweight, allowing the pergola system to support longer spans between posts without relying on a wood structural frame.
The aluminum is rust-proof, making it well suited to a permanent outdoor structure exposed to changing weather conditions.
The exterior components are made from premium extruded vinyl that is colored throughout rather than painted as a surface coating. The vinyl exterior does not require painting, staining, or sanding as part of normal maintenance.
This makes a vinyl pergola an alternative to wood for homeowners who want the appearance of a finished outdoor structure without recurring refinishing.
Traditional and modern pergolas offer three standard slat-spacing choices: 50% shade with 6-inch on-center spacing, 75% shade with 4-inch on-center spacing, and 90% shade with 3-inch on-center spacing.
These fixed angled slats provide actual overhead shade while maintaining an open-air pergola design. They are not adjustable, retractable, or motorized.
Fully covered patio covers replace the open slatted roof with a solid polycarbonate roof designed for rain protection. Roof panels are available in white or bronze, and both provide 100% UV protection.
The solid roof can also help keep the patio cooler, with the roof panels designed to make the patio area up to 15 degrees cooler.
These pergola kits are designed as permanent outdoor structures rather than temporary or decorative shade products. The heavy-duty aluminum-reinforced frame, structural components, and stainless steel hardware are intended for long-term outdoor use.
Traditional pergolas and fully covered patio covers can be ordered with optional hurricane brackets. For areas that experience winds of 80+ MPH, these brackets are recommended and add a lifetime wind-damage warranty to the pergola.
The main reason to choose a custom configuration is to get a better fit between the structure and the space. Comparing custom and standard options also helps determine whether you need additional flexibility or whether an existing configuration already meets your requirements.
A standard configuration can be a practical choice when its dimensions, post layout, style, and roof configuration already work for your patio or deck. There is no need to customize dimensions simply for the sake of customization.
However, verify the actual footprint and post locations before ordering to make sure the available configuration fits your site.
A custom configuration is useful when your outdoor space has dimensions that do not align with a basic layout or when post placement needs to work around existing features. Custom sizing can also help maximize usable patio space without choosing a structure that is unnecessarily large.
This is particularly important for larger outdoor living areas where span and post placement affect how the space can be used.
Traditional pergolas provide more flexibility in post placement, allowing posts to be positioned in corners or inset up to 36 inches. Modern pergolas use a clean contemporary layout with posts in the corners and do not offer inset post placement.
Fully covered patio covers allow corner placement or an inset of up to 24 inches. The appropriate choice depends on the structure's design and the physical constraints of your installation area.
With traditional and modern pergolas, you can select 50%, 75%, or 90% shade coverage by changing the spacing of the fixed angled slats. This provides a way to tailor the amount of sunlight reaching the area beneath the pergola.
If your primary requirement is rain protection rather than adjustable shade coverage, a solid-roof patio cover is the more appropriate configuration.
Sunset Pergola Kits do not use motorized, louvered, or retractable roof systems. The slatted roofs use fixed angled slats, while patio covers use a permanent solid polycarbonate roof.
That simpler construction means there are no motors or moving roof mechanisms to operate or maintain.
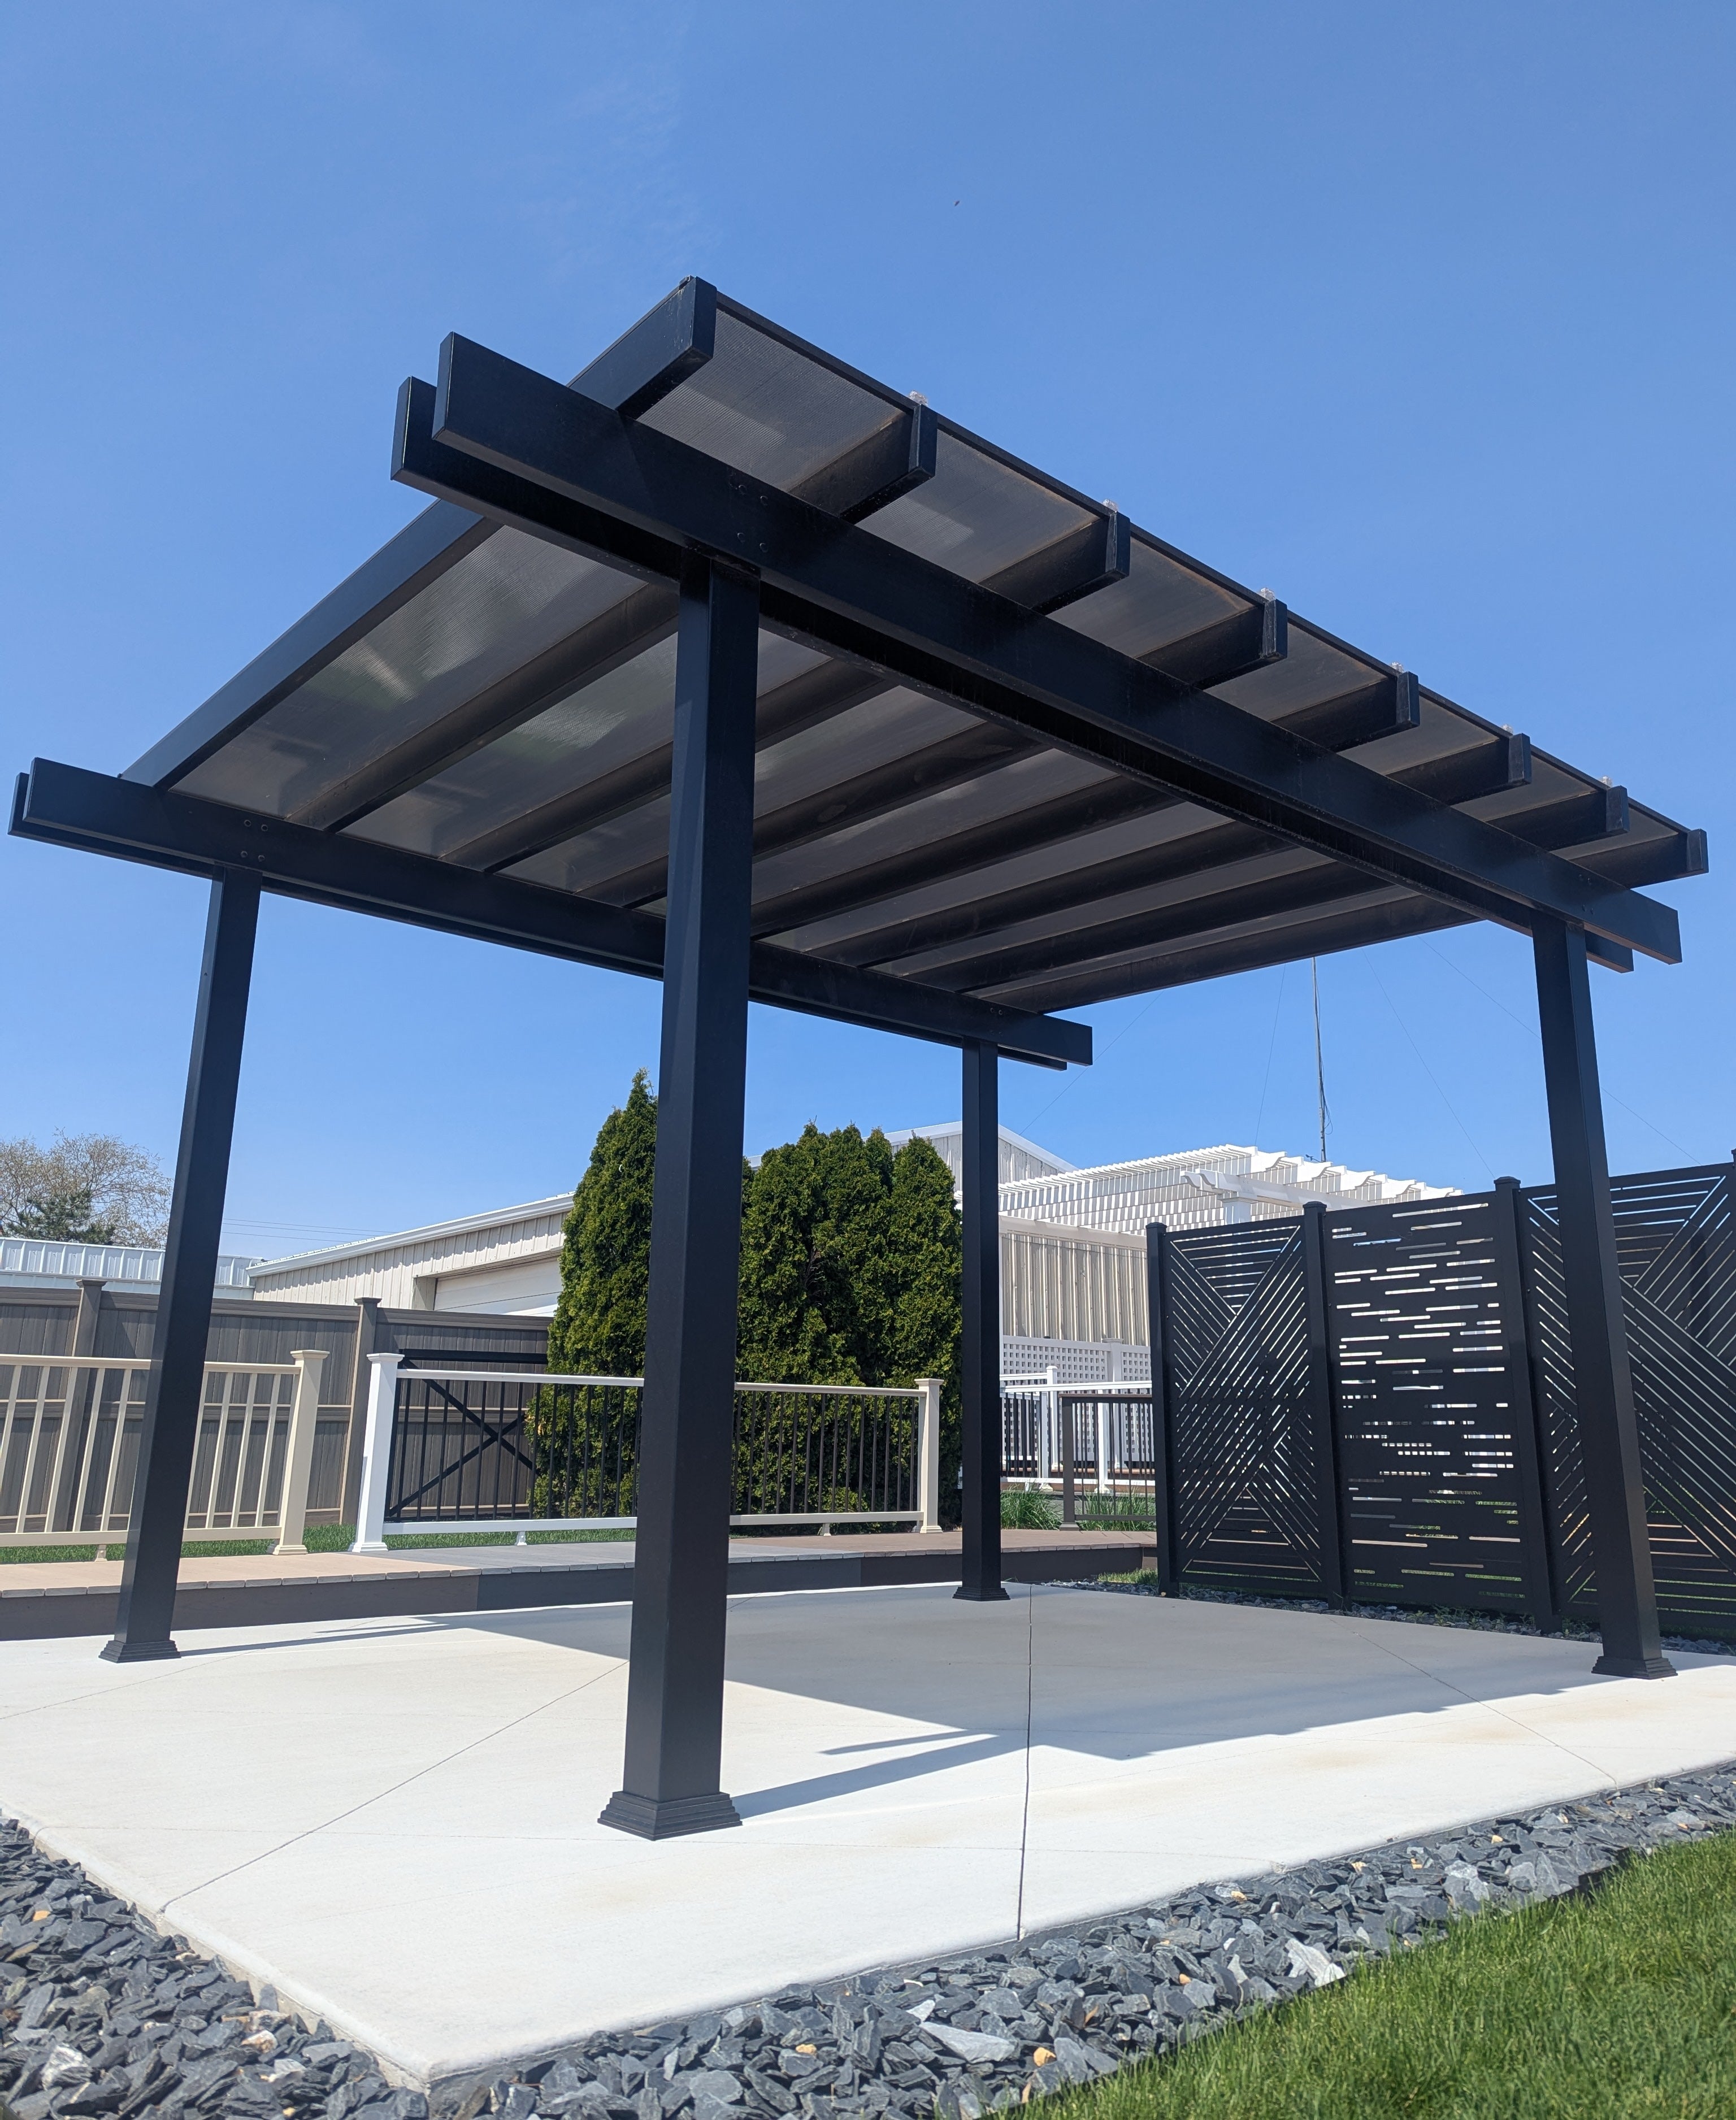
A pergola kit should be evaluated by looking at the structural components, exterior materials, hardware, and installation requirements rather than simply comparing the advertised dimensions. The exact components vary by pergola type and configuration.
The primary structural components include posts, beams, and rafters with aluminum reinforcement in the weight-bearing components of traditional, modern, and fully covered pergolas. Component dimensions and quantities vary according to the selected size and post configuration.
Eyebrow/garage pergolas are different: aluminum reinforcement is incorporated into the rafters rather than the other structural components.
Traditional and modern pergola kits include fixed angled shade slats, commonly called shade purlins, with spacing selected for 50%, 75%, or 90% shade coverage.
Fully covered patio covers instead include a solid polycarbonate roof system with a choice of white or bronze roof panels.
Kits include the stainless steel hardware and screws required to assemble the pergola components. Hardware for securing the posts to the installation surface is dependent on the material and conditions of the base, so the appropriate anchoring hardware must be selected for the specific installation.
Depending on the selected design, kits can include decorative beam and rafter end caps, trim-ring options, and other configuration-specific components. Traditional and fully covered designs offer scrolled, beveled, or flat end-cap choices.
Optional fan mounts are available for traditional pergolas and fully covered patio covers. Hurricane brackets are available for traditional pergolas and fully covered patio covers but are not offered for modern pergolas.
Custom pergola kits are designed to be DIY-friendly, but homeowners can also hire a local contractor or installer to assemble and install the structure. The best installation approach depends on your tools, experience, site conditions, and comfort working with a permanent outdoor structure.
Review the assembly information to understand the installation process before deciding whether to build it yourself or hire a professional.
Custom pergola kit pricing depends on the overall size, structural configuration, pergola style, roof type, materials, color, post configuration, and selected options. Because each configuration can be different, the value of a custom pergola is better evaluated by comparing the complete structure and its expected service life rather than looking only at the initial purchase price.
Larger structures generally require more structural components and additional posts, beams, rafters, and roof components. The number of posts and the selected dimensions therefore have a direct effect on the amount of material required.
Other variables include traditional versus modern styling, vinyl color, post style, end-cap selection, shade coverage, roof type, and optional features.
Slatted traditional and modern pergolas provide open-air shade through fixed angled slats. Fully covered patio covers use a solid polycarbonate roof and are designed for rain protection, so the two systems should be compared based on the type of outdoor coverage you actually need.
A patio cover may be the better value when keeping furniture and people protected from rain is a priority, while a slatted pergola is designed for an open-air experience with substantial shade.
A premium extruded vinyl exterior does not require the regular painting, staining, or sanding associated with many wood outdoor structures. The vinyl is colored throughout rather than relying on a painted exterior finish.
For homeowners prioritizing low ongoing maintenance, this can make the long-term ownership proposition different from that of a traditional wood pergola.
A custom pergola is a permanent improvement to an outdoor living area rather than a temporary shade product. Sunset Pergola Kits are backed by a lifetime warranty on traditional and modern pergolas, while fully covered patio covers have a lifetime frame warranty and a 10-year roof warranty.
The combination of a heavy-duty aluminum-reinforced frame, maintenance-free vinyl exterior, and long-term warranty is intended for homeowners looking for a structure that can remain part of the home for many years.
Sunset Pergola Kits combine a heavy-duty aluminum-reinforced frame with a premium extruded vinyl exterior and are made in the USA using America-sourced materials. The system is engineered as a permanent shade or patio-cover structure rather than a low-cost temporary pergola.
The designs also avoid motorized and moving roof mechanisms. Traditional and modern pergolas use fixed slatted roofs, while fully covered patio covers use solid polycarbonate roofing, keeping the systems straightforward and focused on long-term outdoor use.

A custom pergola kit is a pre-engineered pergola system that can be configured for specific dimensions, installation requirements, style, shade coverage, colors, and other available options. Sunset Pergola Kits are designed for permanent installation and use aluminum-reinforced structural components with a premium extruded vinyl exterior.
Yes. Available dimensions depend on the pergola type and post configuration. Traditional, modern, and fully covered pergolas have different size ranges, while eyebrow/garage pergolas are available in lengths from 4 to 60 feet in 4-foot increments.
Traditional, modern, and fully covered pergolas are available as either freestanding or attached structures. Eyebrow/garage pergolas are designed to attach to a house or other structure and do not have a freestanding option.
No. Sunset Pergola Kits do not offer louvered, motorized, retractable, or adjustable roof systems. Traditional and modern pergolas use fixed angled slats, while fully covered patio covers use a permanent solid polycarbonate roof.
Traditional and modern pergolas offer 50%, 75%, or 90% shade coverage through different fixed slat-spacing options. The 50% option uses 6-inch on-center spacing, 75% uses 4-inch spacing, and 90% uses 3-inch spacing.
Traditional and modern slatted pergolas are not rainproof because their roofs remain open between the fixed slats. For rain protection, choose a fully covered rainproof patio cover with a solid polycarbonate roof.
Yes. The exterior is made from premium extruded vinyl that is colored throughout rather than painted. It does not require painting, staining, or sanding as part of normal maintenance. See the vinyl pergola collection for more information.
Yes. Sunset Pergola Kits are designed to be DIY-friendly, although you can also hire a contractor or professional installer. Review the assembly information and videos before starting your project.
Traditional and modern pergolas have a lifetime warranty. Fully covered patio covers have a lifetime warranty on the frame and a 10-year warranty on the roof. Traditional and fully covered designs can also be equipped with optional hurricane brackets that add a lifetime wind-damage warranty when recommended for qualifying high-wind areas.
A typical pergola uses an open slatted roof to provide shade while maintaining an open-air design. A patio cover uses a solid roof for rain protection. Sunset Pergola Kits offer both configurations, including fully covered patio covers with solid polycarbonate roofing.


