

MADE IN THE USA
with American products
w/ American products


Home ▸ Black Patio Covers
Create a dry, shaded outdoor living area with a black patio cover built for permanent installation. Each cover combines a black, maintenance-free vinyl exterior with aluminum-reinforced structural components and a solid polycarbonate roof that blocks rain and 100% of UV rays. Choose an attached or freestanding configuration, white or bronze roof panels, and sizes for patios ranging from compact seating areas to expansive outdoor rooms. [read more]


A black patio cover is a permanent outdoor structure with a dark-colored frame and a solid roof that protects the area below from rain and direct sunlight. Our black covers use a solid polycarbonate roofing system rather than open slats, fabric, or moving louvers. They are designed for homeowners who want dependable weather protection with a bold architectural finish.
The defining feature is the solid polycarbonate roof. Unlike an open pergola, it prevents rain from passing directly through the overhead surface, making the patio more dependable for dining, relaxing, entertaining, or protecting a hot tub. Both available roof-panel colors provide 100% UV protection and can make the covered patio up to 15 degrees cooler.
“Black” describes the exterior color of the supporting frame, beams, rafters, posts, and trim. The roof panels are available in white or bronze. This two-tone construction creates visual contrast while allowing the roof color to be chosen according to the desired appearance and the surrounding home.
A patio cover has a continuous roof for rain protection. A pergola with a slatted roof uses fixed angled slats to create partial shade, but it is not rainproof. The right choice therefore depends first on whether the space needs overhead weather protection or an open-roof shade structure.
These covers are professional-grade structures intended to remain installed year-round. They are not temporary pop-up shelters, canvas canopies, retractable awnings, or motorized louvered systems. Their fixed components avoid the motors and moving roof parts that can eventually require repair or replacement.

A black patio cover combines practical weather protection with a strong, high-contrast appearance. It can visually connect a covered patio to black window frames, doors, railings, light fixtures, or other dark exterior details while creating a more usable space below.
The solid roof helps keep the patio and the people using it dry during rainfall. It also gives outdoor dining sets, grills, lounge furniture, and other patio features more overhead protection than an open-roof pergola can provide. Because the sides remain open, wind-driven rain may still reach the area around the perimeter.
White and bronze polycarbonate panels both block 100% of UV rays and can make the patio below up to 15 degrees cooler. The fully covered roof provides consistent shade rather than the shifting bands of light and shade produced by angled roof slats.
Black creates a defined outline that works especially well with contemporary homes, dark trim packages, neutral masonry, natural wood tones, and high-contrast exterior palettes. The traditional roof structure can still be customized with overhangs and decorative end caps, so the dark finish is not limited to strictly modern architecture.
The exterior is premium extruded vinyl that is colored throughout rather than painted. It does not require routine painting, staining, or sanding. Periodic cleaning is generally all that is needed to maintain the visible exterior, making it a practical alternative for homeowners who like the look of a substantial structure without the upkeep associated with exposed wood.
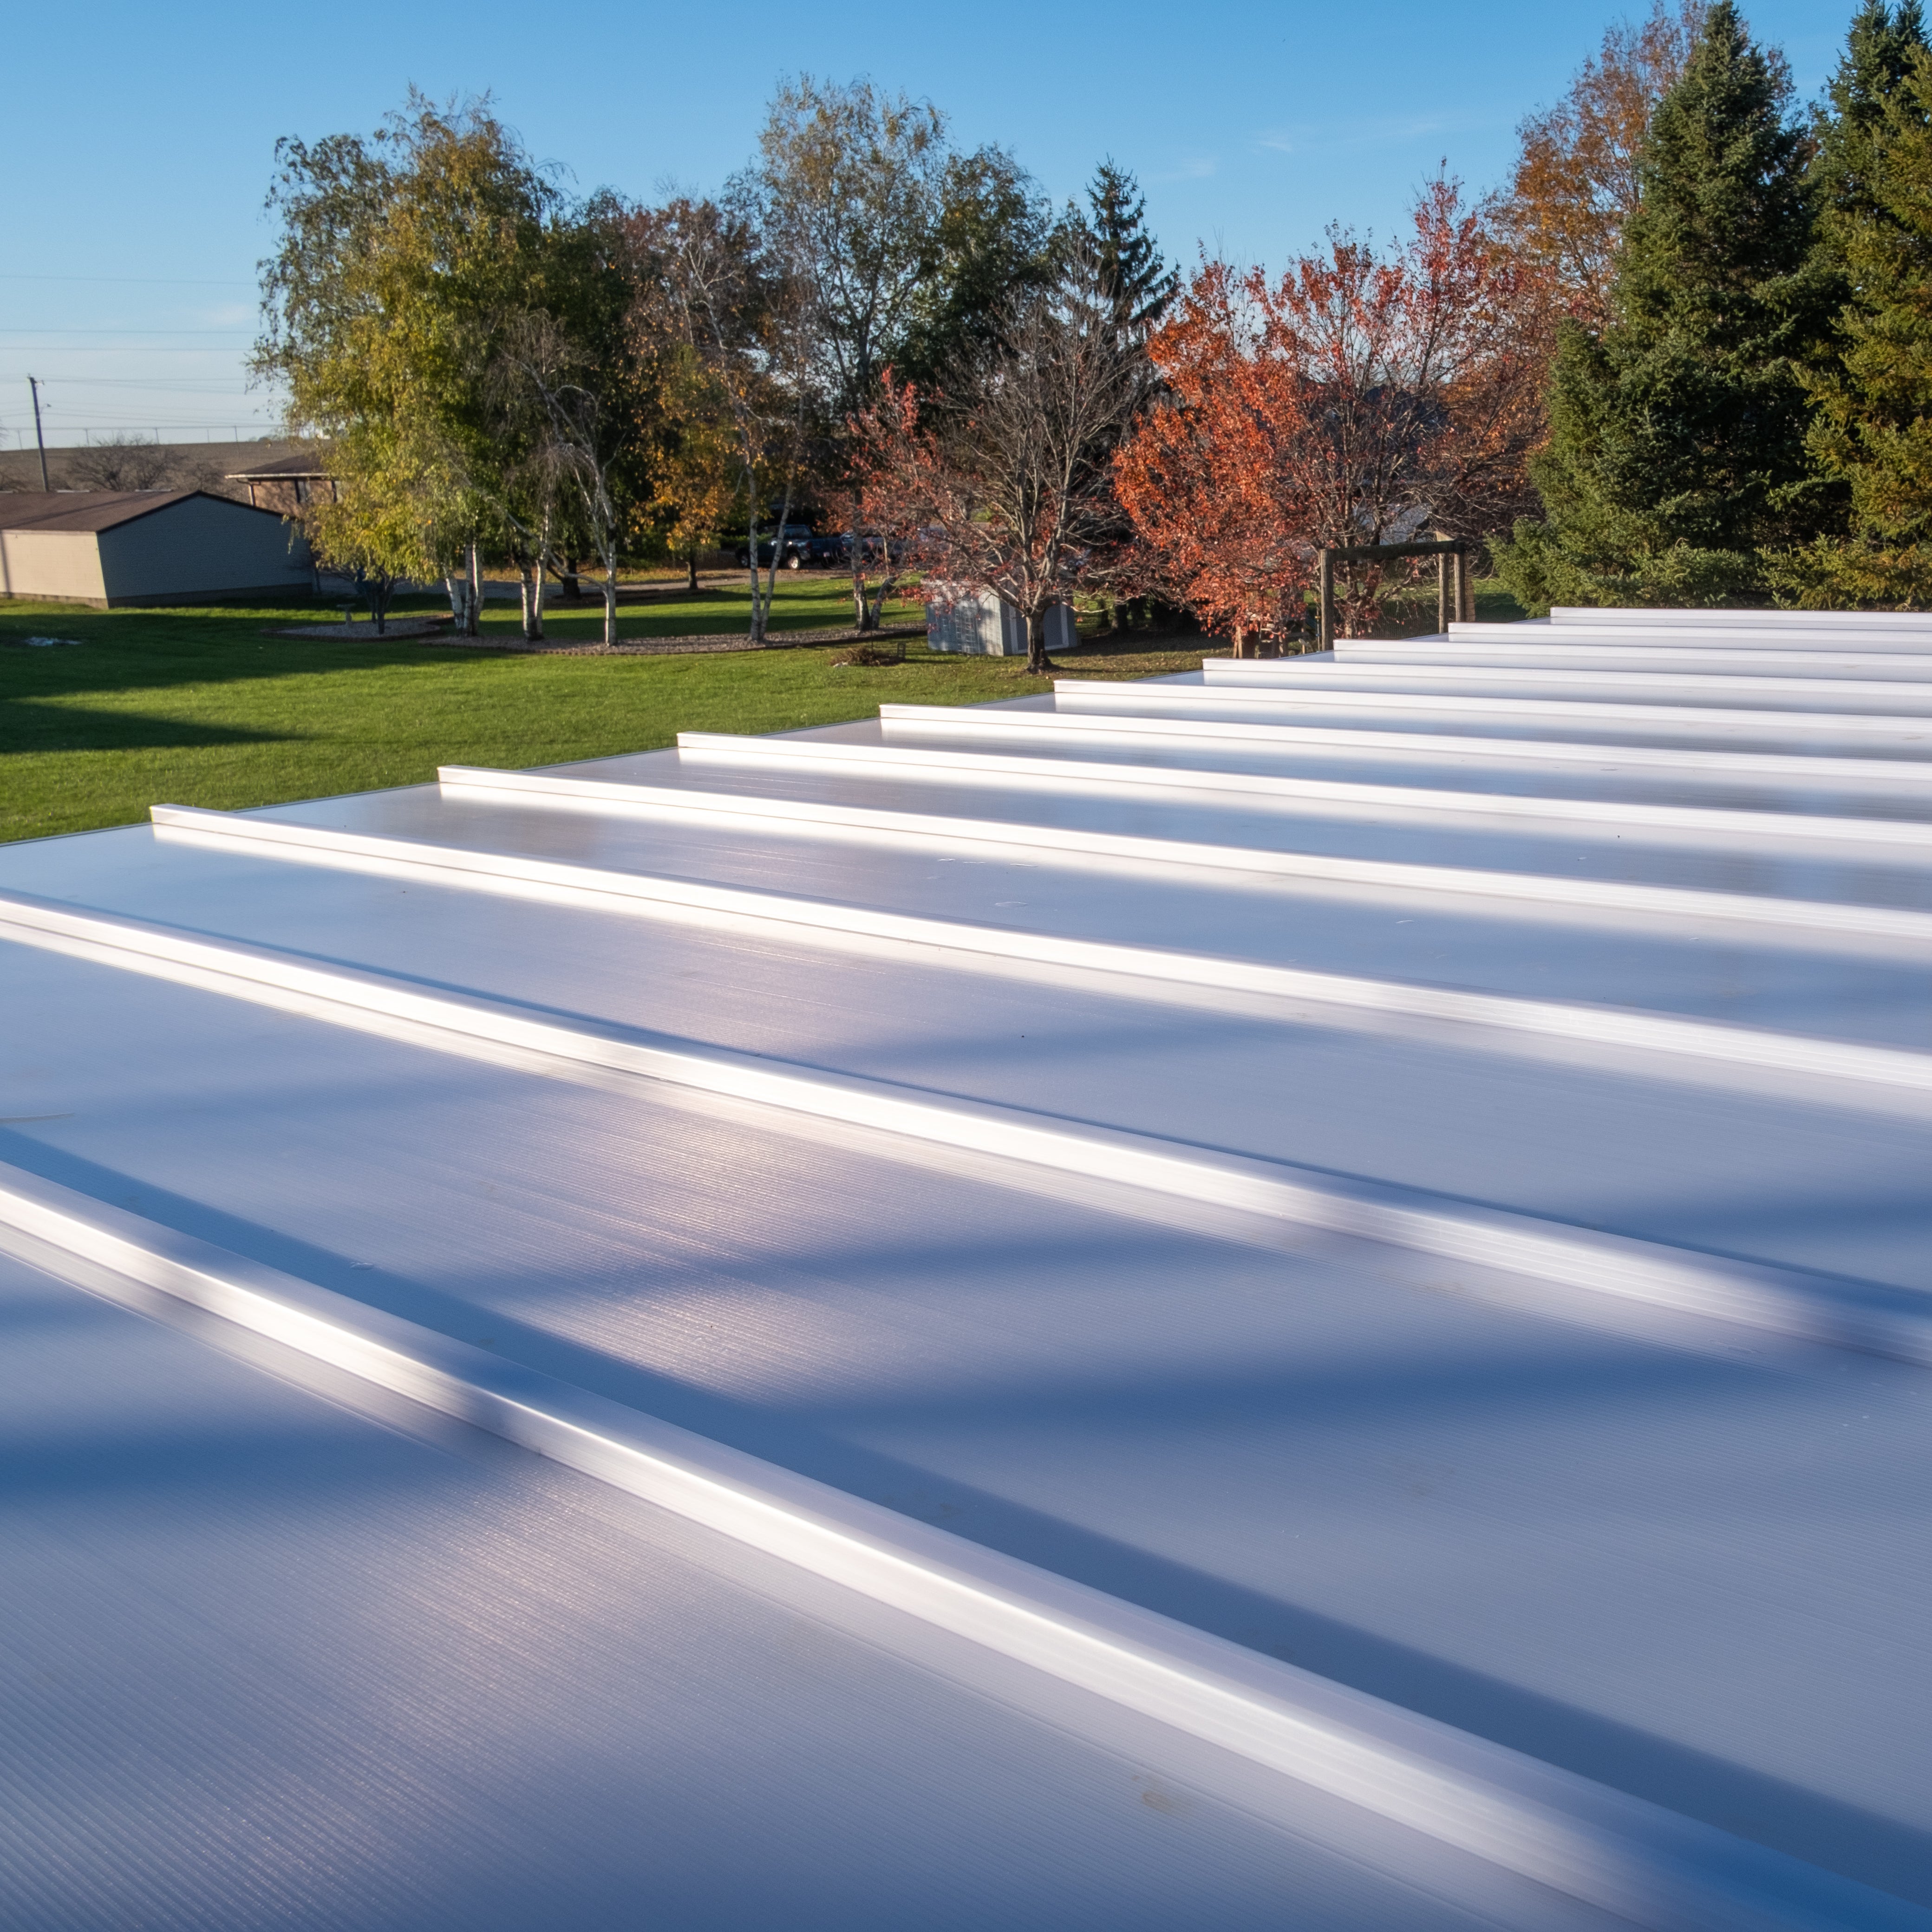
A durable patio cover depends on more than its exterior color. The strength of the internal structure, the quality of the vinyl exterior, and the performance of the roof panels all affect how the cover looks and functions over time.
Aluminum inserts reinforce all weight-bearing posts, beams, and rafters. The rust-proof metal provides strength while remaining relatively lightweight, supporting longer spans between posts and helping the structure withstand demanding outdoor conditions. This is more accurately described as an aluminum-reinforced patio cover than a structure made entirely from exposed aluminum.
The visible exterior is thick, premium extruded vinyl. Its black color runs throughout the material rather than being applied as a surface layer of paint. The vinyl is selected to resist discoloration, deformation, and cracking while eliminating the recurring painting and staining required by many wood structures.
The roofing system uses solid polycarbonate panels in white or bronze. Both choices create a rainproof overhead surface, provide 100% UV protection, and can reduce the temperature on the covered patio by as much as 15 degrees. The roof carries a 10-year warranty.
These patio covers are made in the USA with American-sourced materials. Thicker aluminum reinforcement helps resist bowing, bending, and breaking while permitting useful clear spans between posts. The fixed construction contains no motorized roof components or moving louvers that must operate whenever the weather changes.
The structural frame is covered by a lifetime warranty, while the polycarbonate roof is covered by a 10-year warranty. Optional hurricane brackets add a lifetime wind-damage warranty and are recommended where winds may reach or exceed 80 MPH.
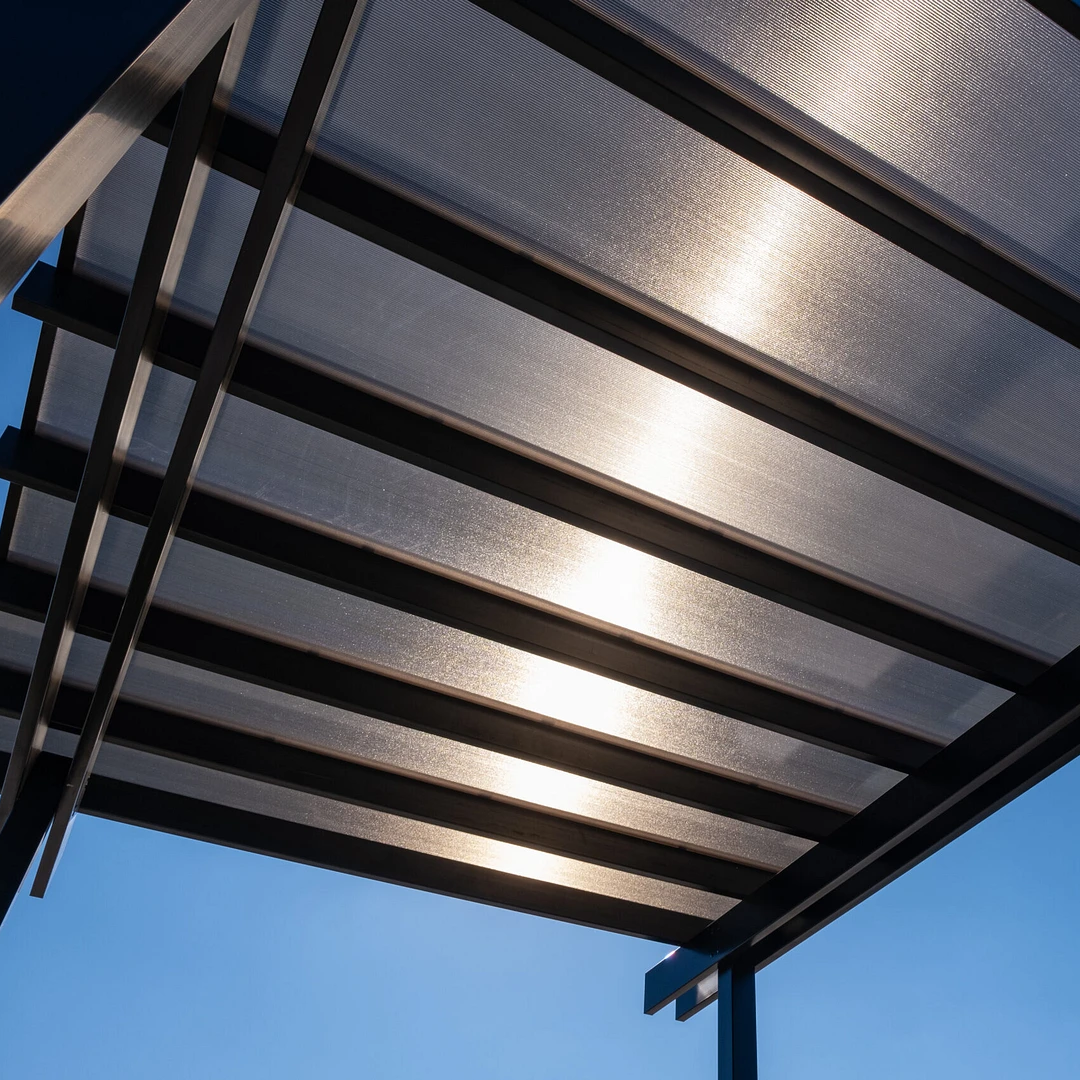
Black patio covers are available in attached and freestanding configurations. Both use the same basic aluminum-reinforced, vinyl-clad construction and solid polycarbonate roof, but they serve different layouts and connect to the property in different ways.
An attached cover connects to the house or another suitable structure, creating a direct transition from an interior room to a protected patio. It typically uses fewer front support posts than a comparable freestanding model, helping keep the area immediately alongside the home more open. Explore the broader selection of attached patio structures when the intended location is directly beside the house.
A freestanding cover supports itself independently and can be positioned over a detached patio, poolside seating area, outdoor kitchen, or hot tub. Four-post models are available up to 20 by 20 feet, while larger six-post designs extend up to 32 by 20 feet. The four-post freestanding patio cover is the starting configuration for spaces up to 20 by 20 feet.
Choose an attached structure when the covered space should function as a direct extension of the house and an appropriate attachment location is available. Choose freestanding construction when the desired location is separated from the home, when attachment is impractical, or when independent placement offers a better layout.
Before selecting an attached model, evaluate the wall construction, eaves, windows, doors, roofline, mounting height, and runoff path. Freestanding models require suitable anchoring locations for every post. Local requirements and site-specific structural conditions should be reviewed before ordering either configuration.

The best size is based on the area that needs protection, the activities planned beneath the roof, and the physical constraints of the site. Measure the usable space rather than selecting dimensions from appearance alone.
Measure the width and projection of the patio, then identify the portion that must remain protected from overhead rain and sun. Account for stairs, walkways, landscaping, utilities, property setbacks, and other fixed features. The shop-by-size guide can help narrow the available dimensions after the usable footprint is established.
A compact cover may shelter a conversation set or small dining area, while a larger footprint can accommodate dining, lounging, cooking, and circulation zones. Leave practical clearance around furniture and avoid placing posts where they interfere with chairs, doors, traffic paths, or important sightlines.
Posts may be positioned in the corners or inset by as much as 24 inches. Beam and rafter overhangs may range from zero to 24 inches. Insetting posts can preserve the roof footprint while moving supports away from an edge, but the final layout must remain within the engineering and configuration limits of the selected model.
Freestanding four-post patio covers range from 8 to 20 feet in each direction; freestanding six-post models cover widths from 24 to 32 feet with projections from 8 to 20 feet. Attached two-post models range from 8 to 20 feet along the structure and 8 to 20 feet outward. Larger attached three-post models span 24 to 32 feet along the structure with an 8- to 20-foot projection.
Site conditions matter for any permanent roofed structure. Review local wind and snow requirements, permitting rules, foundation requirements, and attachment details before ordering. Hurricane brackets are recommended for locations that may experience winds of 80 MPH or greater.
Once the size and installation type are established, the cover can be configured with roof-panel, post, trim, overhang, and structural options. These choices affect the appearance and function of the finished structure without changing its fixed, rainproof roof design.
Both roof colors block 100% of UV rays and can make the patio up to 15 degrees cooler. White panels create a brighter contrast against the black frame, while bronze panels produce a darker overhead appearance. Neither option changes the fundamental rainproof function of the roof.
Choose 5-inch square posts with a lower trim ring, 5-inch square posts with upper and lower trim rings, or 7-inch square posts with upper and lower trim rings. Depending on the layout, posts can sit at the corners or be inset by up to 24 inches.
Beam and rafter overhangs can be specified from zero to 24 inches. Scrolled, beveled, and flat end caps provide three finishing choices, ranging from more decorative to simpler and more restrained. These options allow the structure to relate more naturally to either traditional or transitional architecture.
Optional fan mounts provide a planned mounting location for a compatible outdoor ceiling fan. Electrical components and the fan itself should be selected and installed according to the project requirements and applicable codes.
Optional hurricane brackets are recommended when a location may encounter winds of 80 MPH or greater. Adding them provides a lifetime wind-damage warranty. They should be considered during configuration rather than treated as a later cosmetic addition.
There is no single price for every black patio cover because size, post count, attachment type, roof selection, options, delivery, and site work vary. The black vinyl finish is also the most expensive of the available frame colors, ahead of tan and white.
Larger structures use more material and may require additional posts, beams, and installation work. A four-post freestanding model will therefore differ from a six-post cover spanning a much wider area. Attached projects may use fewer front posts, but wall preparation and attachment conditions can affect the overall project cost.
Post style, trim configuration, fan mounts, hurricane brackets, and other selected details contribute to the final price. The white-versus-bronze roof choice and the specific engineered configuration should also be confirmed while building the project specification.
The kits are designed for DIY-friendly assembly, but installation still requires careful layout, anchoring, and construction experience. Homeowners may assemble the structure themselves or hire a contractor. Foundation work, permits, electrical work, wall preparation, and difficult site access can add costs outside the kit price; review the assembly information and videos before deciding which approach is appropriate.
The extruded vinyl exterior does not need painting, staining, or sanding, and the aluminum reinforcement is rust-proof. That reduces recurring finish maintenance compared with many exposed wood structures. Routine cleaning and normal inspection remain appropriate for any permanent outdoor installation.
A permanent roofed structure creates protected outdoor space and can add practical value to the home rather than functioning as a short-lived seasonal accessory. The frame’s lifetime warranty, the roof’s 10-year warranty, durable materials, and absence of motorized components support a long service life. For examples of completed structures in different settings, visit the patio cover and pergola gallery.
A black patio cover is a permanent outdoor structure with a black vinyl-clad, aluminum-reinforced frame and a solid roof. Unlike a slatted pergola, it provides overhead protection from rain.
Yes. These rainproof patio covers use solid polycarbonate roof panels. Because the sides remain open, wind-driven rain can still enter around the perimeter.
The structural exterior is black, while the polycarbonate roof panels are available in white or bronze. Both roof colors provide 100% UV protection.
The black color is on the frame exterior, while the overhead roof panels are white or bronze. Both panel choices provide 100% UV protection and can make the covered patio up to 15 degrees cooler.
Yes. An attached black patio cover can connect to a suitable house or structure. Two-post models reach up to 20 by 20 feet, and larger three-post models reach up to 32 by 20 feet.
Yes. Freestanding four-post models are available up to 20 by 20 feet, and six-post models are available up to 32 by 20 feet.
A patio cover has a solid polycarbonate roof for rain protection. Traditional and modern black pergolas have fixed angled slats that provide 50%, 75%, or 90% shade coverage but are not rainproof.
No. The premium extruded vinyl exterior is colored throughout and does not require painting, staining, or sanding. It can be cleaned periodically as needed.
No. The roof is a fixed solid polycarbonate system. Motorized, louvered, retractable, and canvas roof systems are not offered.
The aluminum-reinforced frame has a lifetime warranty, and the polycarbonate roof has a 10-year warranty. Adding optional hurricane brackets provides a lifetime wind-damage warranty.


