

MADE IN THE USA
with American products
w/ American products


Home ▸ Back Porch Awning Kits
Back porch awning kits create permanent shade or weather protection over outdoor living areas directly behind the home. Choose a slatted pergola roof for 50%, 75%, or 90% shade coverage, or a solid polycarbonate patio cover when rain protection is the priority. Our kits combine aluminum-reinforced structural components with a maintenance-free extruded vinyl exterior and can be installed as attached or freestanding structures. [read more]



A back porch awning kit is a permanent outdoor structure designed to provide shade or covered space over a porch, patio, or similar area behind a home. Depending on the roof design, it can function as a shaded pergola or as a fully covered patio roof that protects the space below from rain.
Rather than relying on a temporary fabric canopy, these structures use a permanent frame to create overhead coverage. Our attached pergola kits can connect to the house and use posts along the outer side, while freestanding configurations support the entire structure independently of the home.
For shade, traditional and modern pergolas use fixed angled roof slats. For rain protection, fully covered patio covers replace the slatted roof with solid polycarbonate panels.
A slatted pergola roof is designed primarily for shade rather than rain protection. The fixed angled slats are available in configurations providing approximately 50%, 75%, or 90% shade coverage, allowing homeowners to choose how much sunlight reaches the porch.
A rainproof patio cover uses a solid polycarbonate roof instead. It provides full overhead rain protection, 100% UV protection, and can make the covered patio area up to 15 degrees cooler.
Attaching the structure to the house can be a natural choice when the goal is to extend covered or shaded space directly from the rear wall. Depending on the style and dimensions, attached configurations use two or more outer support posts.
A freestanding structure can be positioned over a back porch or patio without using the house as structural support. This may be preferable when the home's construction, desired placement, or project design makes attachment impractical.
These back porch structures use fixed roofs and are intended for permanent installation. They are not retractable awnings, canvas canopies, motorized roofs, or adjustable louvered systems. The absence of motors and moving roof components also eliminates mechanisms that can wear out and require replacement over time.
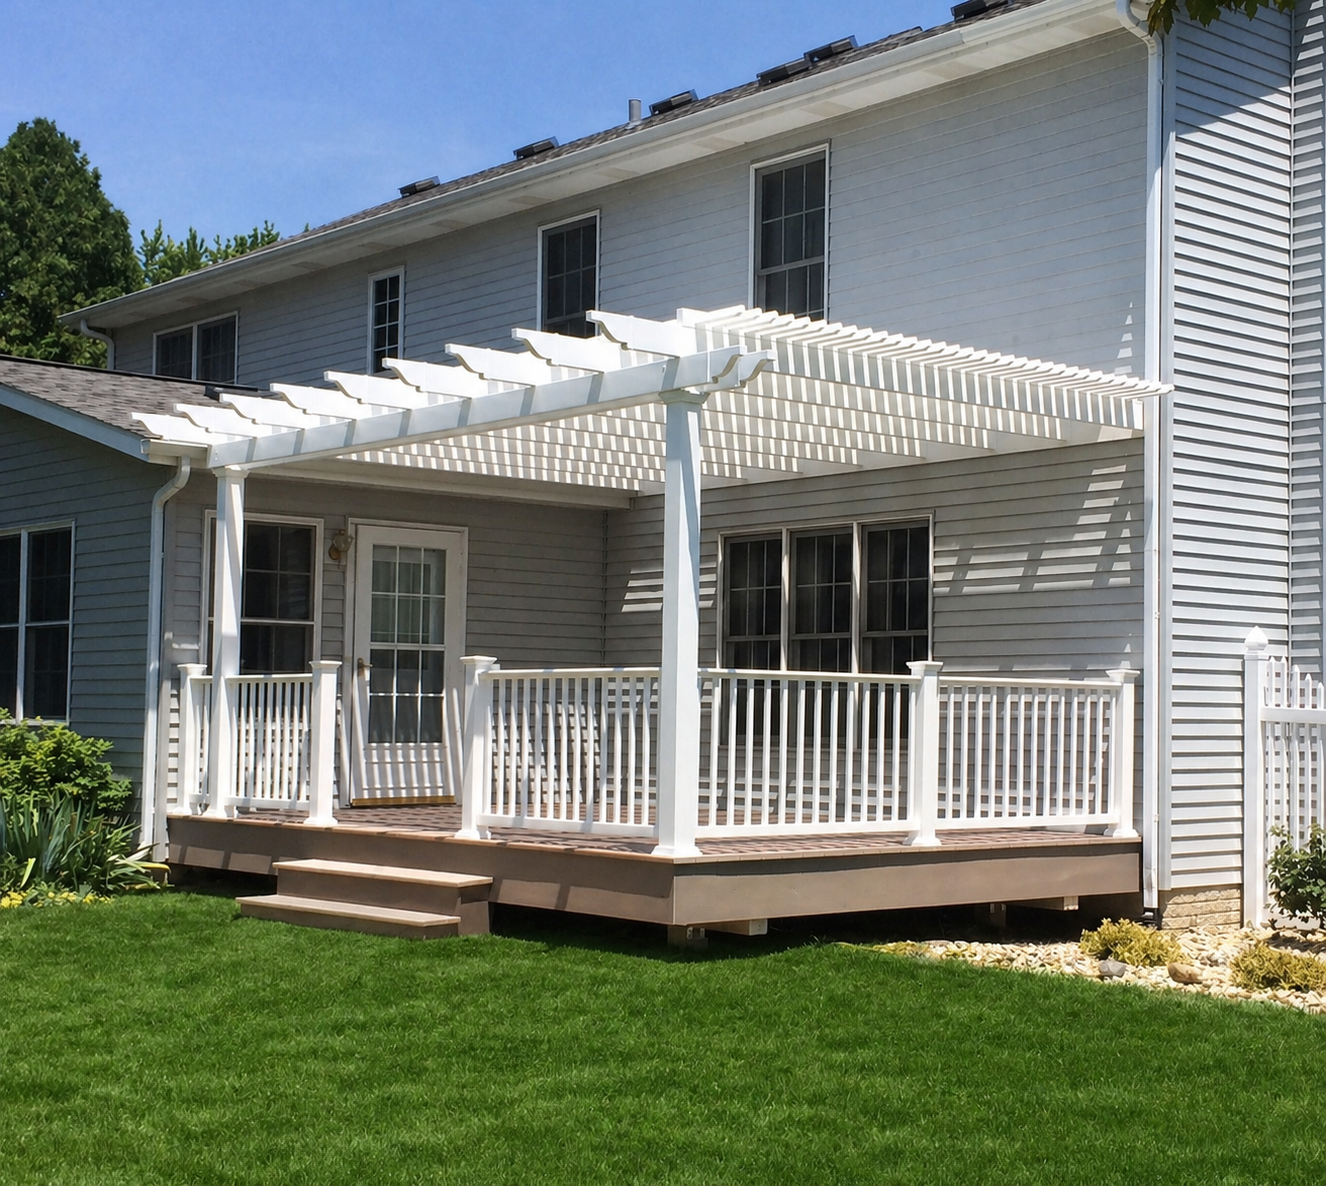
The primary purpose of a back porch awning is to make an exposed outdoor area more comfortable and usable. The right roof configuration depends on whether the priority is reducing direct sun, maximizing shade, or creating a space that can remain covered during rain.
Traditional and modern pergolas use fixed angled slats rather than a purely decorative open framework. Three slat-spacing options provide approximately 50%, 75%, or 90% shade coverage. This makes it possible to balance sunlight and shade according to how the back porch is used.
If the objective is both shade and rain protection, a solid-roof patio cover is the appropriate configuration. Its polycarbonate panels form a rainproof overhead surface while providing 100% UV protection. White and bronze roof panels are available.
Adding substantial overhead shade can make an exposed porch more comfortable for dining, seating, entertaining, and everyday outdoor use. A solid-roof cover goes further by allowing the space to remain protected during rain, while its polycarbonate panels can make the covered patio area up to 15 degrees cooler.
A professionally designed back porch cover is different from a temporary canopy that is expected to be replaced periodically. Aluminum-reinforced construction, thick extruded vinyl, and permanent installation create a long-term outdoor structure intended to complement and add value to the home.
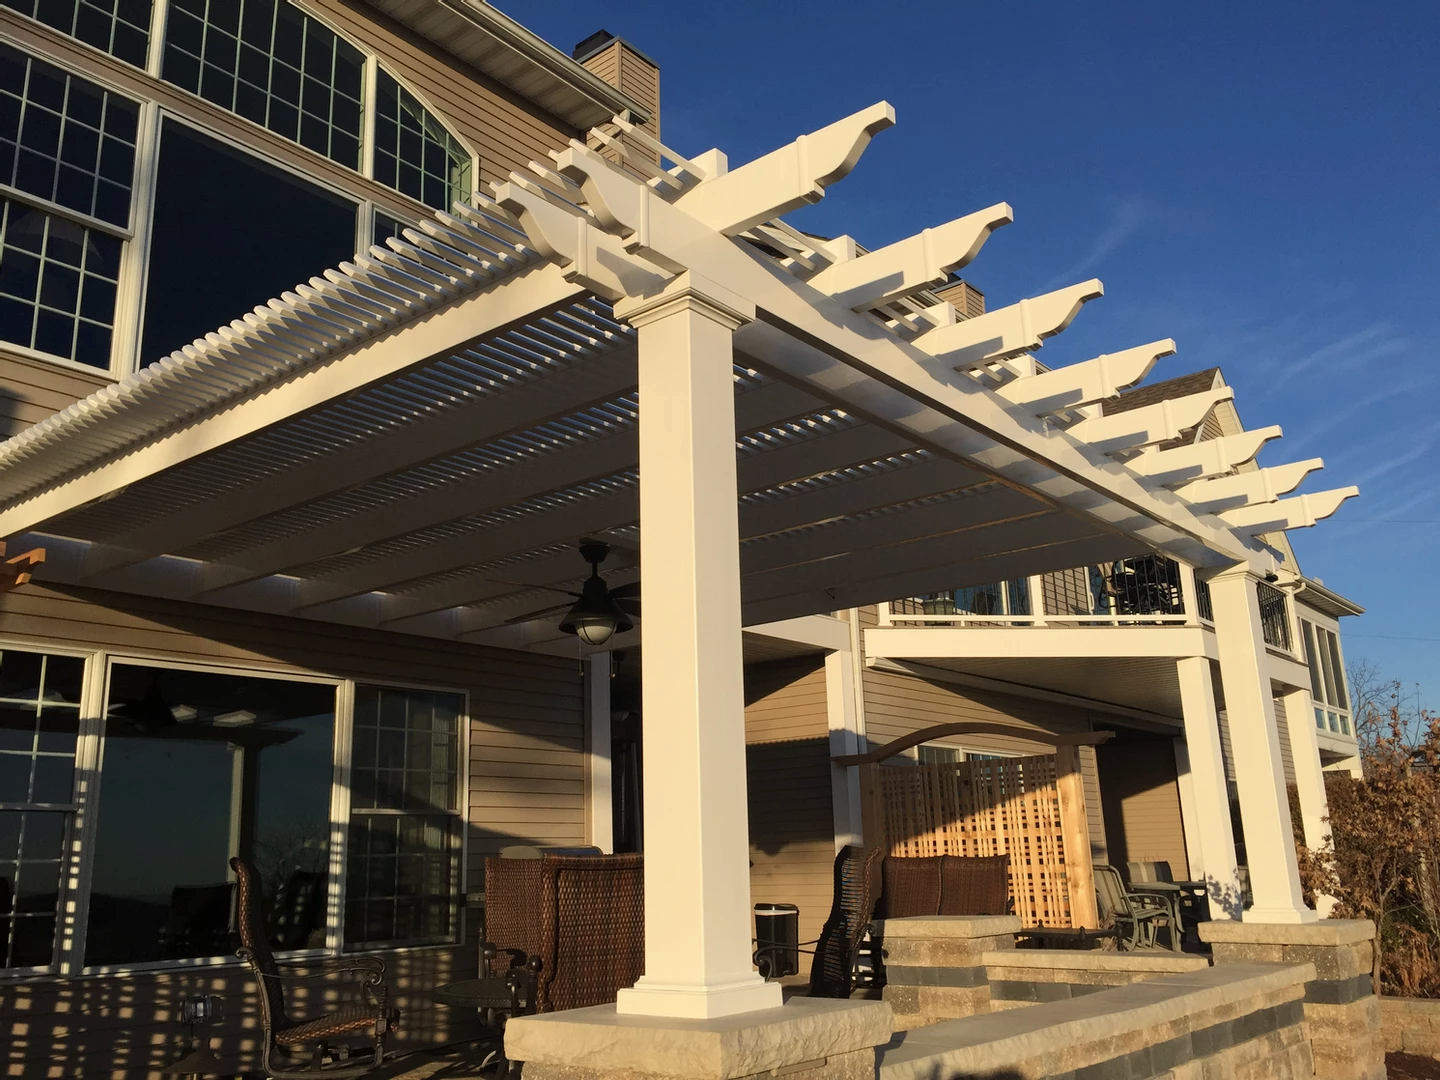
Choosing the right kit starts with the porch dimensions and the type of overhead protection you want. Roof style, attachment method, projection, shade level, structural configuration, and local weather conditions should all be considered before selecting a kit.
Measure both the width along the back of the house and the distance you want the structure to project into the yard. Also consider where posts can be located without interfering with doors, steps, walkways, furniture, or other features. You can browse pergolas by width and depth dimensions when comparing footprints.
Available dimensions vary by product family. Traditional attached pergolas can reach 44 feet along the attachment side and 44 feet outward in certain multi-post configurations, while attached rainproof patio covers are available up to 32 feet along the house and 20 feet outward.
For a slatted back porch cover, choose among approximately 50%, 75%, and 90% shade coverage. The corresponding roof slats are spaced 6 inches, 4 inches, and 3 inches on center. A lower shade percentage preserves more openness and sunlight, while closer spacing creates substantially more overhead shade.
This distinction should be made early in the buying process. A traditional or modern slatted pergola provides shade but is not rainproof. If you want to keep the porch covered during rain, choose a solid polycarbonate patio cover instead.
An attached structure is often a logical fit for a back porch because coverage can begin at the home and extend outward. A freestanding pergola provides another option when attachment is undesirable or the structure needs to be positioned independently.
A permanent outdoor structure should be selected and installed with site conditions in mind. Our pergolas use aluminum reinforcement in their weight-bearing structural components and are engineered for heavy winds. Hurricane brackets are an optional upgrade on traditional pergolas and rainproof patio covers and are recommended for locations that ever experience winds of 80 mph or greater; adding them also provides a lifetime wind damage warranty.

Material quality matters when an awning is intended to remain permanently installed behind the home. These kits pair structural aluminum reinforcement with premium extruded vinyl, providing the strength required for a permanent structure without the routine painting or staining associated with wood.
Traditional, modern, and rainproof pergolas have aluminum inserts in all weight-bearing posts, beams, and rafters. The heavy-duty aluminum provides structural strength while remaining relatively lightweight, helping accommodate longer spans between support posts. Aluminum is also rust-proof, making it well suited to long-term outdoor use.
The exterior is premium extruded vinyl that is colored throughout rather than simply painted on the surface. It does not require painting, staining, or sanding and is easy to clean. Homeowners comparing materials can learn more about our vinyl pergola kits and their construction.
Traditional pergolas can include beam and rafter overhangs, inset posts, and scrolled, beveled, or flat end caps. Traditional configurations allow up to 36-inch overhangs and posts can be positioned at the corners or inset by as much as 36 inches.
Modern pergolas use square, flush corners with no beam or rafter overhangs and no decorative end caps. Their posts remain at the corners, creating a cleaner contemporary profile.
White, tan, and black vinyl are available, with white being the most affordable color and black the most expensive. Post choices vary by product family. Traditional pergolas offer several square and round post profiles, while modern pergolas use square posts.
For slatted roofs, the primary functional choice is 50%, 75%, or 90% shade coverage. Rainproof patio covers instead use solid white or bronze polycarbonate roof panels. Optional fan mounts are available on traditional, modern, and rainproof structures.
The structures are made in the USA using America-sourced materials. Traditional and modern pergolas carry a lifetime warranty. Rainproof patio covers carry a lifetime warranty on the frame and a 10-year warranty on the polycarbonate roof.

“Back porch awning” can describe several very different types of outdoor coverage. Comparing roof function, structural design, and appearance is more useful than relying on the product name alone.
If “awning” means a structure that keeps rain off the porch, a solid-roof attached patio cover is the closest match in this collection. It uses a permanent aluminum-reinforced frame and solid polycarbonate panels rather than fabric. Attached patio covers are available with two posts for sizes up to 20 feet along the house by 20 feet outward, or three posts for widths of 24 to 32 feet along the house and depths up to 20 feet.
A pergola with a slatted roof is primarily a shade structure. Fixed angled slats reduce direct sunlight while preserving the partially open character associated with a pergola. Because the roof remains slatted, it should not be selected when a rainproof back porch is required.
Traditional pergolas use architectural details such as optional overhangs and decorative end caps, and their posts can be inset on many configurations. Modern pergolas eliminate those details in favor of flush corners, corner-positioned posts, and straight contemporary lines. Both use fixed angled roof slats and offer the same 50%, 75%, and 90% shade choices.
A retractable awning is designed to extend and retract, usually using fabric and moving components. These kits take a different approach: they are permanent structures with fixed roofs. We do not offer canvas canopies, retractable shades, motorized roofs, or adjustable louvered systems.
An attached kit uses the house or another structure as one side of the installation, reducing the number of support posts needed along that side. A freestanding configuration supports itself with posts and can be placed independently. The better configuration depends on the house, porch layout, desired placement, and installation requirements.
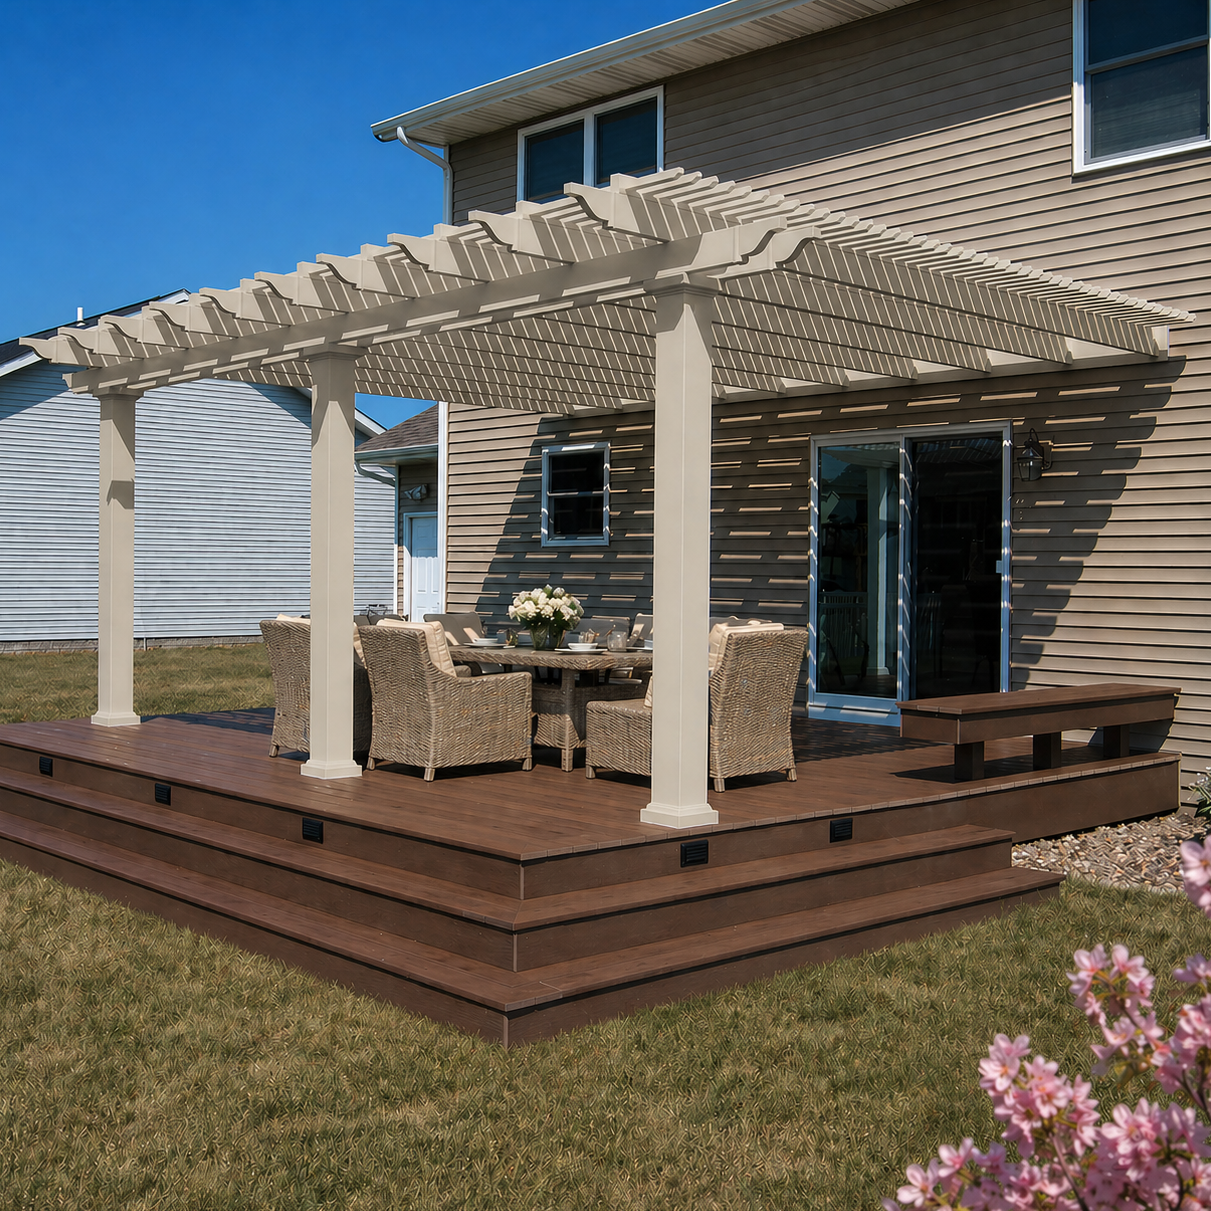
The cost of a permanent back porch awning kit depends on its dimensions, roof type, color, structural configuration, and selected options. Rather than comparing these structures only with inexpensive temporary awnings, it is more useful to evaluate them as long-term outdoor improvements designed to remain part of the home.
Size is one of the primary cost factors because larger structures require more structural and roofing material and may require additional posts. Roof type, vinyl color, post style, shade coverage, and optional equipment can also affect the final price. White vinyl is the most affordable color option, followed by tan, with black being the most expensive.
A kit provides the components for a defined structural system while still offering choices in dimensions, appearance, roof coverage, and other applicable options. This can provide a middle ground between a basic temporary awning and designing a porch structure entirely from individual building materials.
These kits are designed to be DIY-friendly, but homeowners can also hire a contractor for installation. Project complexity, structure size, attachment conditions, and individual construction experience should determine which approach is appropriate. Review the assembly information and videos before deciding whether to install the structure yourself.
Permanent installation requires appropriate attachment and anchoring. Site preparation will vary according to whether the structure is attached or freestanding, the existing porch or patio construction, and the selected post locations. Local code requirements should also be checked before installation.
A permanent porch structure is intended to provide value over many years. Rust-proof aluminum reinforcement, thick extruded vinyl, no required painting or staining, and warranties designed for long-term ownership can reduce the maintenance and replacement concerns associated with lower-cost temporary structures.
The objective is not to be the lowest-cost awning solution. These kits are designed for homeowners seeking a professional-grade permanent shade or rain-protection structure rather than a $500–$1,500 temporary pergola or canopy.
It depends on the type of coverage you need. A slatted pergola is appropriate for shade, while a solid-roof patio cover is the better choice when you also need rain protection.
Yes. Traditional pergolas, modern pergolas, and rainproof patio covers are available in attached configurations. They can also be built as freestanding structures when attachment to the house is not desired.
Only solid-roof patio cover models are rainproof. Traditional and modern pergolas have fixed angled roof slats that provide 50%, 75%, or 90% shade coverage but do not create a rainproof roof.
Our traditional and modern pergolas are available with approximately 50%, 75%, or 90% shade coverage. The roof slats are spaced 6 inches, 4 inches, or 3 inches on center, respectively.
Traditional, modern, and rainproof models use aluminum reinforcement in their weight-bearing posts, beams, and rafters with premium extruded vinyl on the exterior. The vinyl is colored throughout and does not require painting or staining.
Yes. The kits are designed to be DIY-friendly, although professional installation is also an option. Review the assembly information and installation videos to evaluate the project before choosing DIY installation.
No. These are permanent structures with fixed roofs. We do not offer retractable fabric awnings, canvas canopies, motorized roofs, or adjustable louvered systems.
White, tan, and black vinyl are available. White is the most affordable option, while black is the most expensive. Rainproof patio covers also offer a choice of white or bronze polycarbonate roof panels.
Maximum dimensions depend on the product family and post configuration. Traditional attached pergolas can reach up to 44 feet along the attachment side and up to 44 feet outward in certain configurations, while attached rainproof patio covers are available up to 32 feet along the house and 20 feet outward.
Permit and building-code requirements vary by location and project. Because these are permanent outdoor structures, check with the applicable local building authority before installation to determine permitting, setback, attachment, anchoring, and other requirements.


