

MADE IN THE USA
with American products
w/ American products


Home ▸ Pergolas by WxD Dimensions ▸ 18x16 Pergolas
Shop 18x16 pergolas in traditional and modern styles, or choose a rainproof patio cover with a solid polycarbonate roof. All three styles are available in freestanding and attached configurations, with aluminum-reinforced frames and low-maintenance vinyl exteriors in white, tan, or black. Traditional pergolas offer optional decorative overhangs and adjustable post placement, while modern designs feature flush edges and fixed post positions. Slatted pergolas provide 50%, 75%, or 90% shade coverage. This broad, nearly square footprint accommodates flexible planning for connected dining and conversation areas. [read more]


An 18x16 pergola has a nominal roof footprint measuring 18 feet wide and 16 feet deep, totaling 288 square feet. With only two feet separating its dimensions, the rectangle feels relatively balanced while providing a useful lateral emphasis. That combination makes it a candidate for a substantial outdoor living room organized around related dining and conversation activities.
The 18-foot measurement defines the width of the roof footprint, while the 16-foot measurement defines its depth. For an attached pergola, the width runs along the supporting structure and the depth projects outward. For a freestanding pergola, the rectangle can be rotated to suit the patio and furniture arrangement.
The 288-square-foot measurement describes the nominal horizontal roof footprint, not the unobstructed area between posts or a guaranteed amount of ground-level shade. Actual furniture space depends on the selected configuration, post positions, and surrounding site.
Our standard 18x16 pergola kits are available in traditional and modern slatted-roof styles, as well as solid-roof rainproof patio covers. Each family offers attached and freestanding configurations, although the supporting post arrangements differ. All use aluminum-reinforced structural components with premium extruded vinyl exteriors.
| Specification | 18x16 Pergola Details |
|---|---|
| Roof Size | 18 feet wide x 16 feet deep |
| Covered Area | 288 sq. ft. nominal roof footprint |
| Shape | Broad, nearly square rectangle |
| Best Uses | Connected dining and conversation groupings |
| Typical Overall Layout | Two coordinated activity areas distributed across a broad plan |
| Available Styles | traditional, modern, and rainproof patio cover |
| Installation Types | Freestanding or attached |
| Roof Options | Fixed slatted shade (50%, 75%, or 90%) or solid rainproof polycarbonate |
| Standard Kit Size | 18x16 |
| Frame Construction | Aluminum-reinforced structural components with extruded vinyl exterior |
| Made In | USA |
| Warranty | Lifetime for traditional and modern pergolas; lifetime frame and 10-year roof for patio covers |
An 18x16 pergola suits homeowners who want a large outdoor room without committing to a strongly elongated footprint. Its 18-foot width provides room to distribute activities laterally, while the 16-foot depth gives both activities meaningful front-to-back planning flexibility. The result can feel like one connected outdoor environment rather than separate spaces joined by a narrow passage.
This size is especially relevant when dining and conversation are intended to operate together. A substantial dining grouping might occupy one portion of the patio, with a coordinated conversation grouping arranged alongside it. The two activities can remain visually connected because the plan does not depend on a pronounced lengthwise sequence.
The extra width is valuable when the patio can use it for furniture distribution, transitions, or breathing room between groupings. However, 288 square feet alone does not establish that a particular arrangement will fit. Furniture dimensions, circulation needs, and support locations must be considered before choosing the footprint.
If the plan revolves around one central furniture grouping with a modest supporting function, a 16x16 pergola may provide sufficient space without occupying the additional lateral width. For two more independently arranged side-by-side areas, a 20x16 pergola adds width while retaining the same depth.
An 18x18 pergola is another alternative when equal dimensions are more useful than a modestly wider-than-deep layout. Its square footprint allows furniture planning without favoring either horizontal axis. Choose the 18x16 when the extra lateral dimension has a specific purpose, not simply because a larger nominal area seems preferable.

The defining furniture opportunity of an 18x16 pergola is arranging substantial dining and conversation groupings within a shared, nearly square outdoor room. The footprint provides enough dimensional flexibility to investigate both uses together, although their actual fit depends on furniture scale and the selected pergola configuration.
One approach places a dining grouping toward one side of the 18-foot width and a conversation grouping toward the other. The 16-foot depth then contributes room for furniture orientation and movement around both activities. This approach uses the longer dimension to distribute functions rather than forcing them into a front-to-back progression.
Another arrangement gives one grouping a slightly more prominent position while allowing the second to occupy an adjacent portion of the footprint. Because the overall shape is close to square, the layout can remain visually unified even when the activities are distinct.
These are planning concepts rather than guaranteed furniture packages. Large dining furniture, expansive seating arrangements, and substantial accessories may compete for the same circulation space. Test the intended pieces together rather than assuming that every combination of two substantial groupings will fit.
Circulation should be considered as part of the furniture layout, not as leftover space after the major pieces are positioned. Movement may occur around the perimeter, through a transition between activities, or through a combination of both. The best arrangement depends on where people enter the outdoor room and how the furniture is oriented.
Post placement also affects the available paths. A traditional pergola can offer flexibility through inset posts and roof overhangs, while a modern pergola has a different support arrangement. Neither should be evaluated using the nominal roof dimensions as though they describe a completely unobstructed floor.
Before ordering, lay out the actual furniture footprints and identify the movement paths that need to remain comfortable. The goal is a coordinated outdoor living room in which dining and conversation can coexist without one activity obstructing the other.
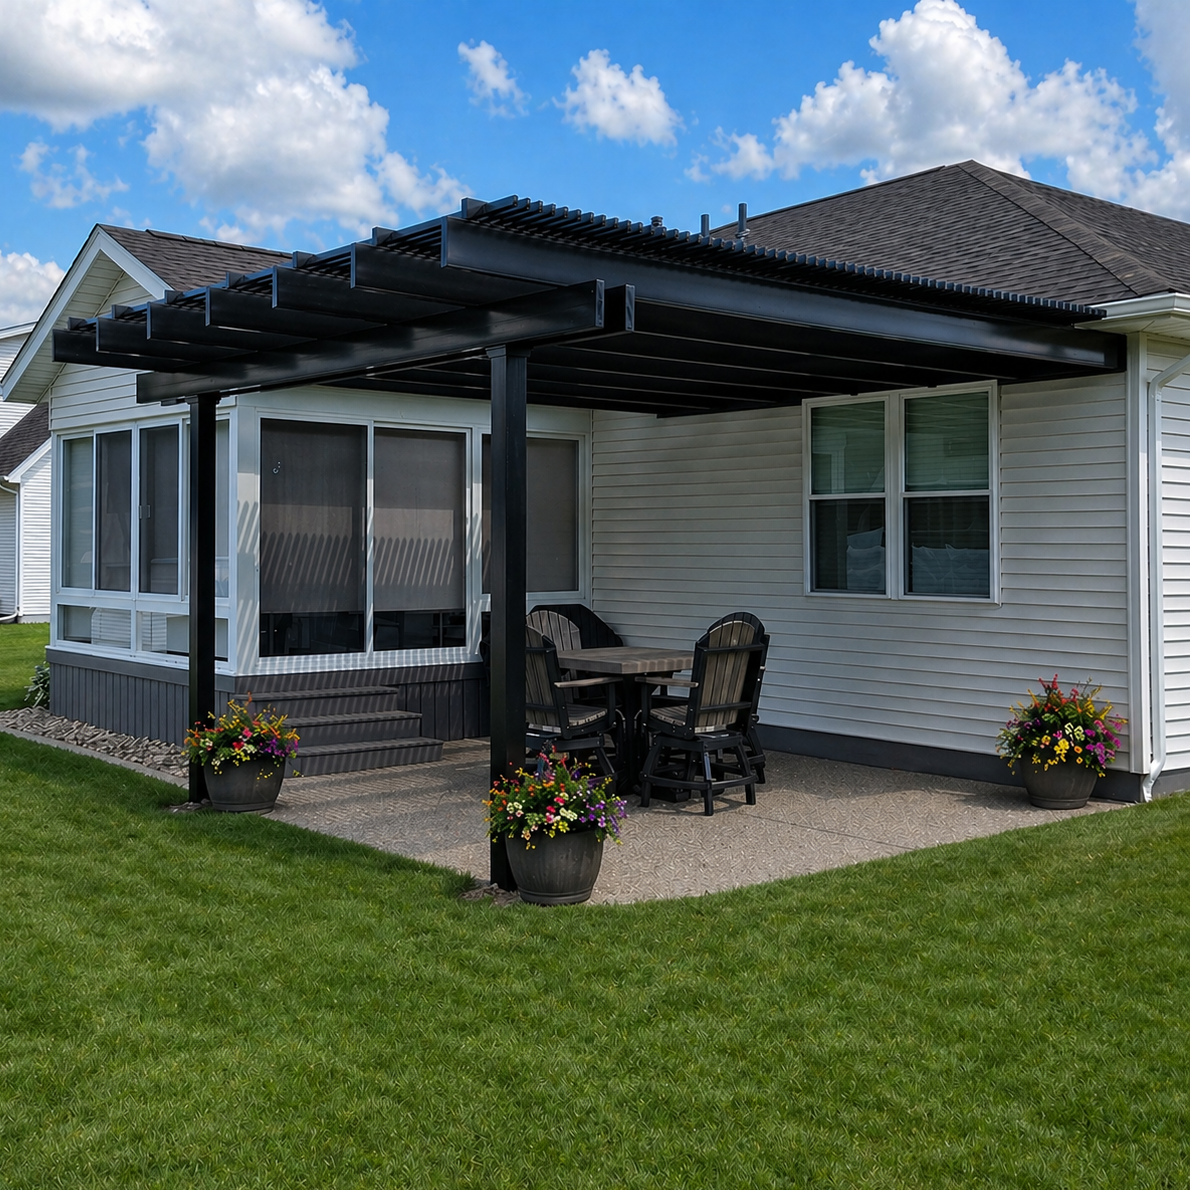
A broad, expansive patio is a natural setting for an 18x16 pergola because it can accommodate the longer dimension across the layout without forcing furniture into a narrow arrangement. The footprint also requires meaningful front-to-back space, so both axes should be evaluated against the actual installation site.
Look for a location where 18 feet of lateral roof width serves the intended furniture arrangement and 16 feet of depth provides sufficient projection. A patio that comfortably accepts both dimensions can support the connected-room character that distinguishes this size.
For an attached installation, the structure must accommodate the 18-foot width while the patio extends sufficiently outward for the 16-foot projection. A freestanding installation allows the rectangle to be rotated, so the longer dimension can follow whichever site axis is more useful.
Also consider how the roof footprint relates to surrounding circulation and other required open areas. A pergola that fits within the available boundaries may still be poorly proportioned if its placement leaves inconvenient access around the structure.
An 18x14 pergola retains the same width but reduces the depth by two feet, bringing the nominal roof footprint to 252 square feet. It is worth considering when the site cannot comfortably accommodate 16 feet of projection or when the intended furniture arrangement benefits more from width than additional depth.
Moving to 18x18 adds two feet of depth and increases the nominal footprint to 324 square feet. This can make sense when the site accepts the additional projection and the furniture arrangement would benefit from equal flexibility in both directions.
The important distinction is whether the additional depth has a practical role. An 18x16 should be selected because its particular balance of width and depth matches the site, not because it falls between two neighboring dimensions.
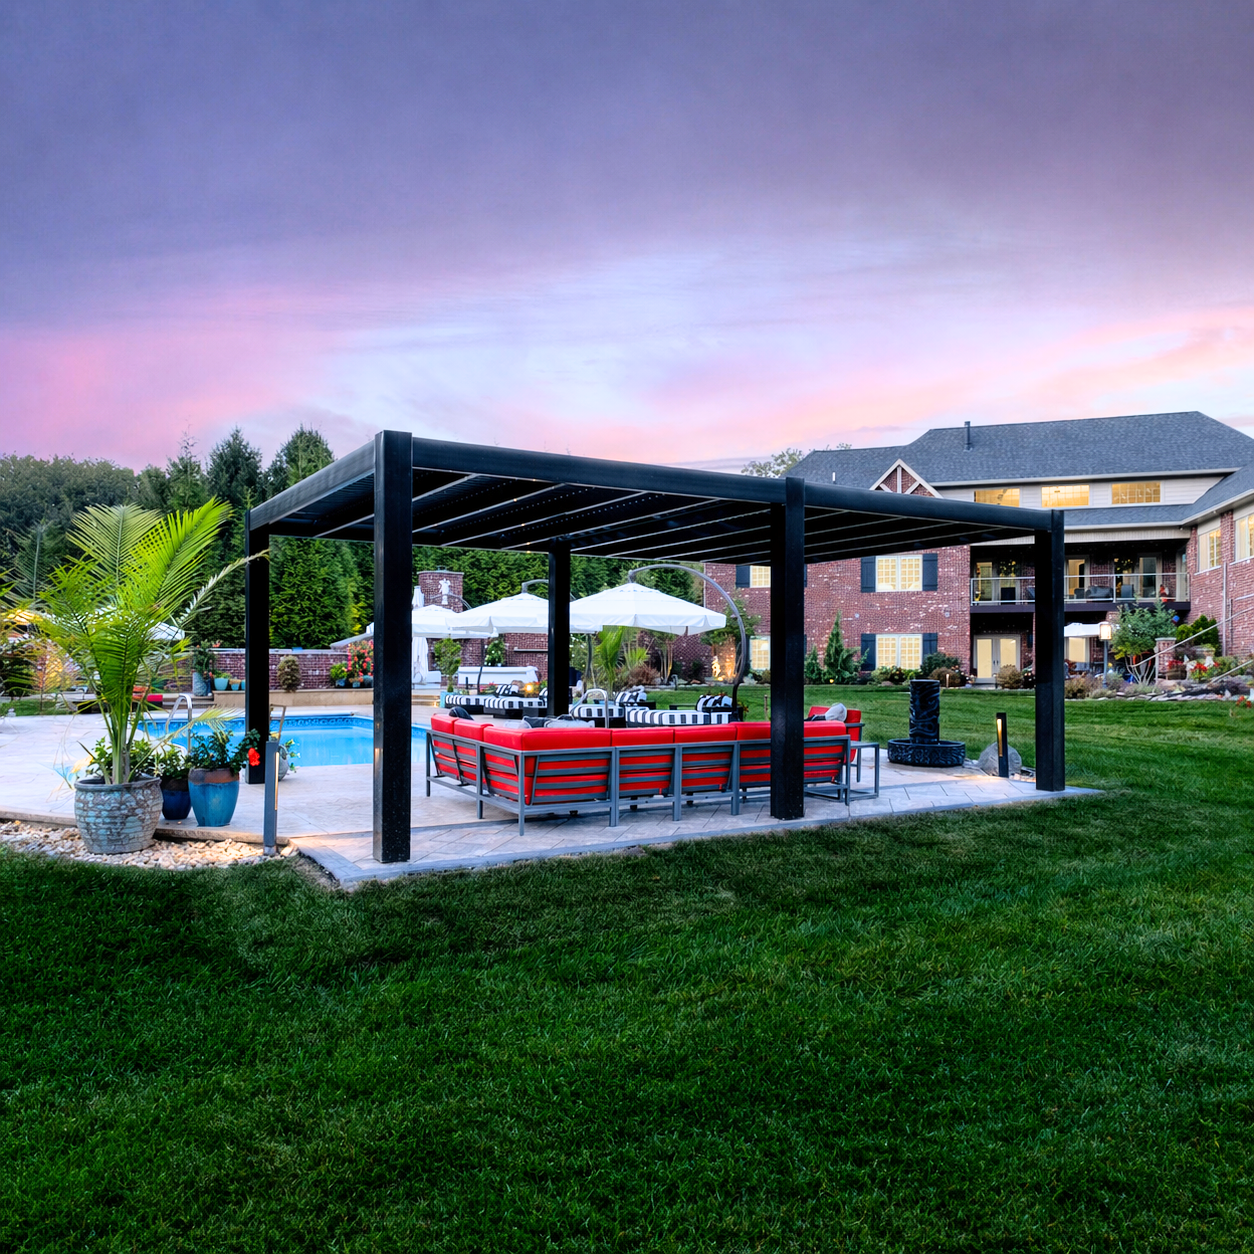
The nominal 18x16 dimensions remain consistent across the applicable pergola families, but the installation orientation, post configuration, roof edges, and roof material can change how the footprint functions. These choices should be evaluated alongside the furniture arrangement rather than after the size has been selected.
For an attached pergola, the 18-foot width runs along the house or other supporting structure and the 16-foot depth projects outward. This places the longer dimension laterally, making it useful when dining and conversation activities should share a broad frontage.
An attached 16x18 pergola reverses those dimensions, placing 16 feet along the structure and extending 18 feet outward. That orientation can be more appropriate when the outdoor living plan calls for activities arranged progressively away from the building.
Both attached orientations have the same nominal area, but they require different site proportions. Available frontage, allowable projection, furniture arrangement, and circulation should determine which orientation is appropriate.
Freestanding 18x16 and 16x18 pergolas describe the same rectangular footprint after a 90-degree rotation. Neither has an inherent furniture-capacity advantage over the other. The meaningful difference comes from how the rectangle is positioned relative to the patio, furniture, access points, and desired shade orientation.
For example, positioning the longer axis across a dining-and-conversation arrangement emphasizes lateral organization. Rotating the same footprint may better accommodate a layout in which one activity follows another. This is a placement decision, not a difference in total roof area.
Our traditional pergolas offer optional beam and rafter overhangs of up to 36 inches and posts that may be positioned at the corners or inset up to 36 inches. At 18x16, the traditional freestanding configuration uses four posts, while the attached version uses two supporting posts. The relationship between the roof perimeter and posts should be considered when positioning furniture.
Our modern pergolas use flush roof edges without decorative overhangs or optional inset-post placement. At this width, the freestanding 18x16 configuration requires six posts, while the attached configuration uses three supporting posts. Modern designs retain corner posts, with additional supports required for these configurations. Their positions should be accounted for when developing the furniture plan.
For overhead coverage, traditional and modern pergolas use fixed angled roof slats with 50%, 75%, or 90% shade coverage options. A rainproof patio cover instead uses a solid polycarbonate roof for rain protection. At 18x16, the rainproof freestanding configuration uses four posts, while the attached version uses two. Its posts may be inset up to 24 inches, with optional roof overhangs up to 24 inches.
Slat orientation and roof selection can affect the experience beneath the structure, but the nominal footprint does not establish exactly where shade will fall throughout the day. Consider the site's sun exposure and the intended use of each furniture grouping when choosing the roof configuration.
Comparing neighboring footprints reveals whether the 18x16 dimensions provide the right kind of space. Some alternatives reduce the overall footprint, while others add width, depth, or a different orientation. The following covered-area figures represent nominal roof footprints rather than guaranteed usable or shaded areas.
| Pergola Size | Covered Area | Main Difference | Best Choice When |
|---|---|---|---|
| 18x16 | 288 sq. ft. | Broad near-square rectangle with lateral emphasis | Two substantial groupings should remain connected across a wide plan |
| 16x18 | 288 sq. ft. | Same rectangle rotated; greater depth in the stated attached orientation | An attached layout needs 18 feet of projection or a depth-led arrangement |
| 16x16 | 256 sq. ft. | Two feet less width; square footprint | A centered main grouping needs less lateral space |
| 20x16 | 320 sq. ft. | Two feet more width at the same depth | Adjacent activity areas need additional lateral separation |
| 18x14 | 252 sq. ft. | Same width with two feet less depth | Projection is constrained or a shallower layout is preferred |
| 18x18 | 324 sq. ft. | Square footprint with two additional feet of depth | Equal-axis flexibility is more useful than lateral emphasis |
Compared with 16x16, the 18x16 adds 32 square feet entirely through increased width. That lateral extension can help distribute substantial activities across the plan, but it may be unnecessary for a centered furniture arrangement.
Compared with 20x16, the 18x16 keeps the same depth while occupying 32 fewer square feet. It is the more compact lateral arrangement, whereas the wider alternative provides additional room for separating adjacent functions. The choice depends on whether the two activities should feel closely related or require greater independent space.
The 18x14 and 18x18 alternatives change depth rather than width. The shallower footprint saves 36 square feet, while the square alternative adds 36 square feet. These differences matter when projection limits or the desired balance between axes drive the decision.
The two sizes have identical nominal roof areas and identical rectangular proportions. In freestanding installations, rotating one by 90 degrees produces the other. There is no inherent difference in the amount of space provided.
For attached installations, the labels describe distinct relationships to the supporting structure. An 18x16 places the longer dimension along the structure; a 16x18 places it outward. Select the orientation that matches the available frontage, projection, and desired arrangement of activities.
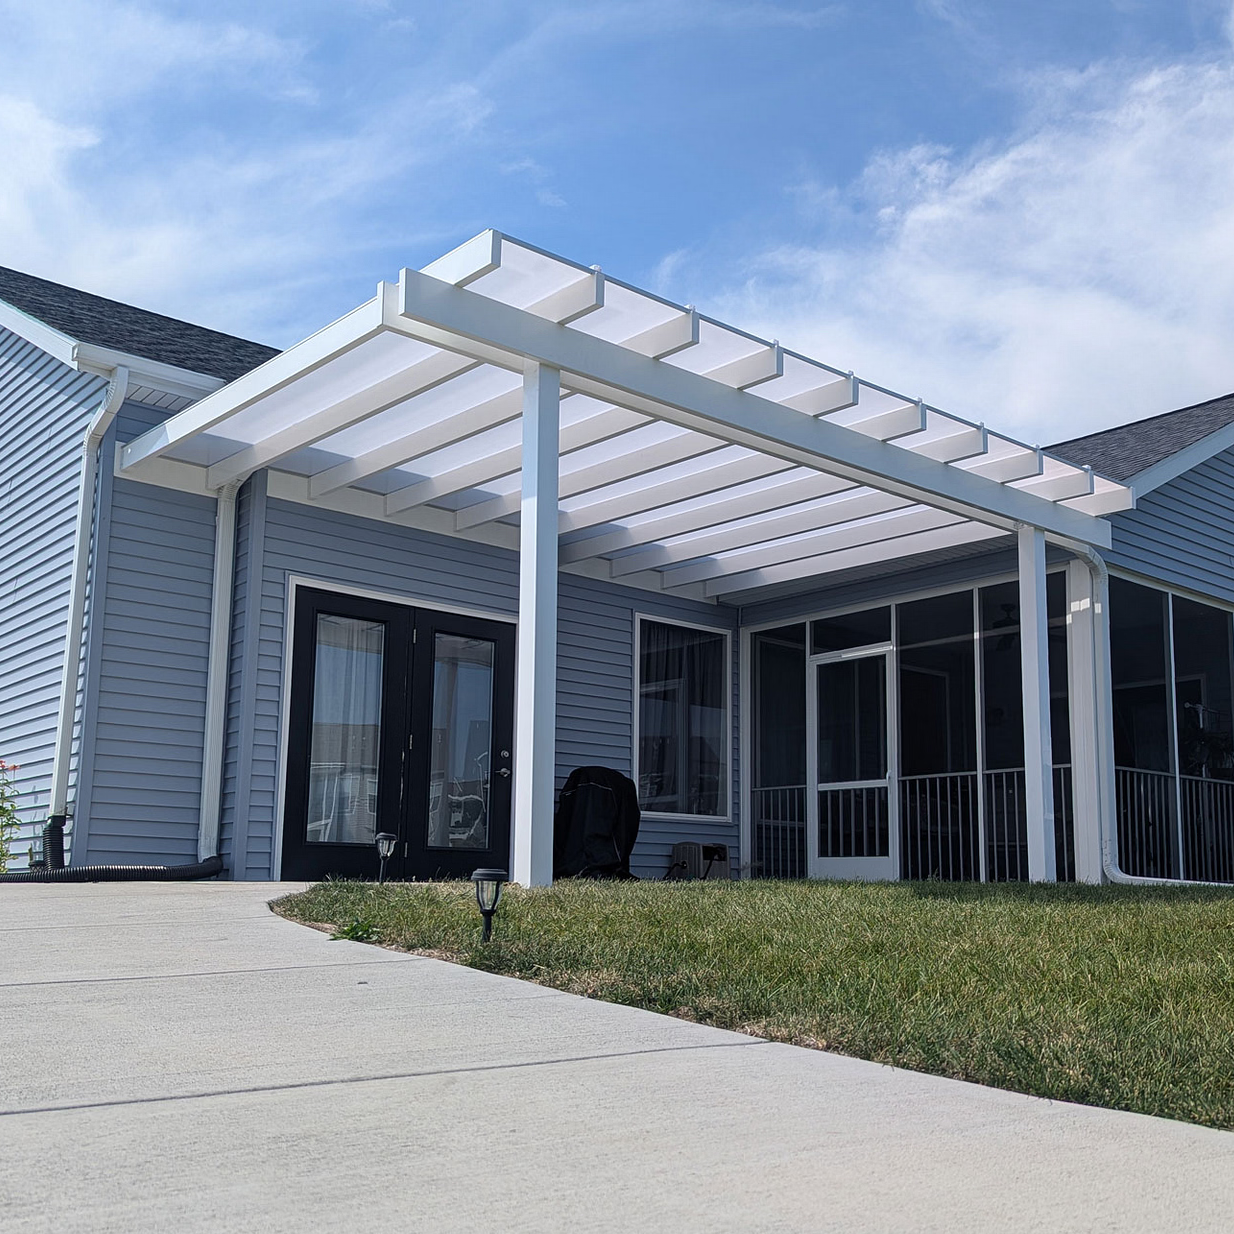
The final decision involves both the 18x16 footprint and the configuration that will occupy it. The dimensions establish the broad near-square roof plan; the frame style, support arrangement, and roof type determine how that plan integrates with the intended outdoor living area.
Choose a traditional pergola when decorative beam and rafter ends, optional overhangs, and flexibility in post placement are important to the design. A modern pergola offers a cleaner flush-edge appearance, with fixed corner-post placement and additional supports required at this width. Both provide slatted shade rather than a rainproof roof.
A rainproof patio cover is the relevant choice when the outdoor room needs a solid polycarbonate roof instead of fixed shade slats. The roof decision should reflect whether the space is intended primarily for shade or also for rain protection.
Next, decide between an attached pergola and a freestanding pergola. An attached installation establishes a specific 18-foot frontage and 16-foot projection. A freestanding installation offers rotational flexibility, subject to the site's layout and the selected support configuration.
Confirm that the site can accommodate the full nominal roof footprint in the intended orientation. Then evaluate the actual furniture groupings, post locations, and circulation paths together. A broad dining-and-conversation arrangement is the central planning opportunity, but the usable arrangement depends on the specific pieces selected.
Finally, determine whether the additional width over a 16x16 footprint has a practical purpose, whether a wider 20x16 arrangement is needed, and whether 16 feet is the appropriate depth. Reviewing the intended layout before selecting the standard 18x16 kit helps ensure that the dimensions support the way the outdoor room will actually be used.
An 18x16 pergola provides a 288-square-foot nominal roof footprint that can support planning for substantial dining and conversation groupings. Its 18-foot width favors arranging related activities across a broad layout rather than in a pronounced front-to-back sequence. Actual fit depends on furniture dimensions, post positions, and circulation requirements. Test the intended furniture arrangement before assuming that both groupings will fit comfortably.
Both sizes have the same 288-square-foot nominal roof footprint. For freestanding installations, they are the same rectangle after a 90-degree rotation, so neither inherently accommodates more furniture. For attached installations, an 18x16 extends 18 feet along the structure and projects 16 feet outward, while a 16x18 reverses those dimensions. Choose according to available frontage, projection, and the preferred orientation of your furniture.
An 18x16 pergola provides 32 additional square feet through a two-foot increase in width, while retaining the same 16-foot depth. That extra lateral space can help distribute dining and conversation activities across the footprint. If your arrangement centers on one primary furniture grouping and does not benefit from the added width, the smaller 16x16 footprint may be sufficient.
Both alternatives add 32 or 36 square feet, respectively, to the 288-square-foot 18x16 footprint. A 20x16 adds two feet of width, making it worth considering when adjacent activities need greater lateral separation. An 18x18 adds two feet of depth, creating a square layout with equal flexibility along both axes. Choose the expansion that addresses your actual furniture and site requirements.
Both pergolas are 18 feet wide, but the 18x16 extends two feet farther in depth and provides 36 additional square feet of nominal roof area. That extra depth can improve furniture orientation and circulation flexibility when the intended layout needs it. An 18x14 may be more appropriate when available projection is limited or a shallower arrangement already meets the furniture requirements.
Yes. Traditional, modern, and rainproof patio-cover configurations are available in both installation types at 18x16. An attached installation places 18 feet of width along the supporting structure and projects 16 feet outward. A freestanding installation allows the rectangle to be rotated to suit the site. Consider how the selected orientation relates to access, furniture placement, and the available installation footprint.
A traditional 18x16 pergola uses four posts freestanding or two supporting posts when attached, with optional inset positioning and decorative overhangs. A modern version uses six posts freestanding or three supporting posts when attached, with flush roof edges and no optional inset-post placement. A rainproof patio cover uses four posts freestanding or two when attached, with a solid polycarbonate roof instead of shade slats.
Confirm the available 18-foot width and 16-foot depth in the intended orientation, including how the roof footprint relates to surrounding space. Identify the planned dining and conversation furniture, necessary circulation, and applicable post arrangement. Decide whether the installation will be attached or freestanding and whether you need slatted shade or solid-roof rain protection. Do not base the decision on the 288-square-foot figure alone.


